
709 Mcpherson Avenue Saskatoon, Saskatchewan S7N 0X9

$440,000
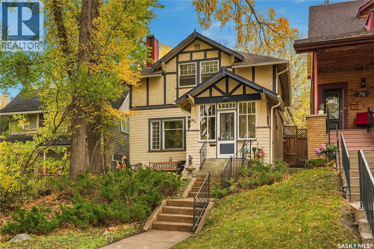
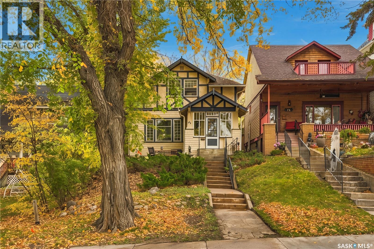
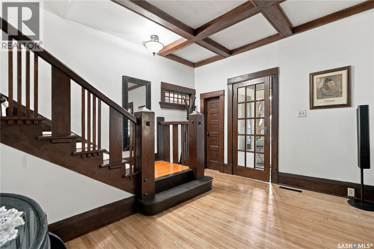
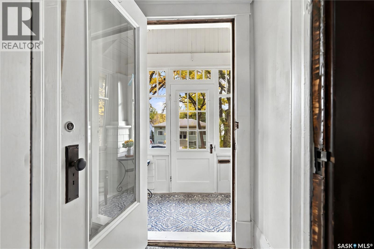
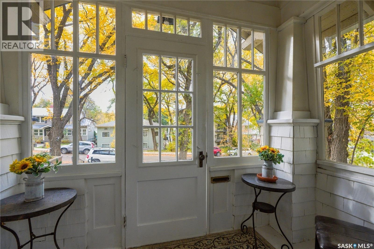
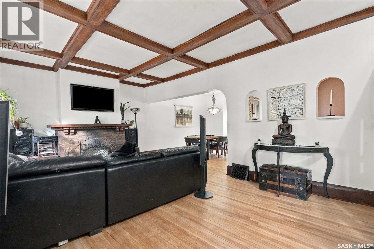
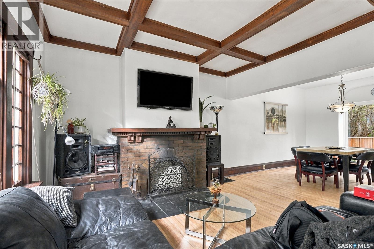
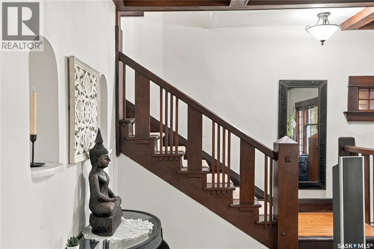
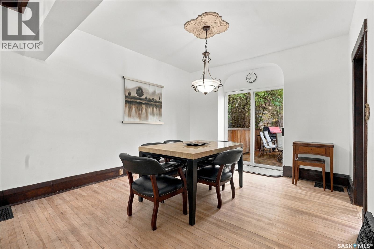
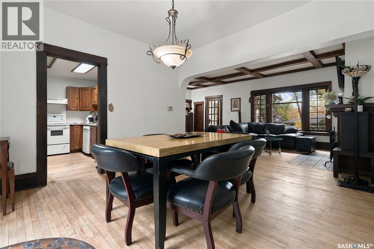
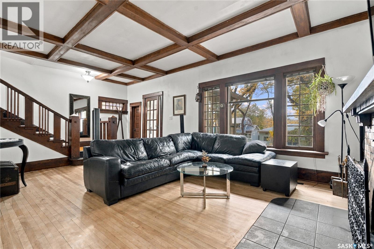
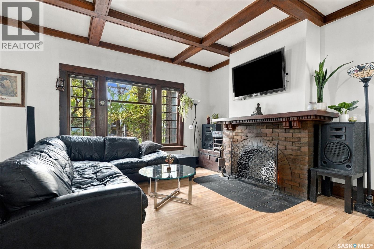
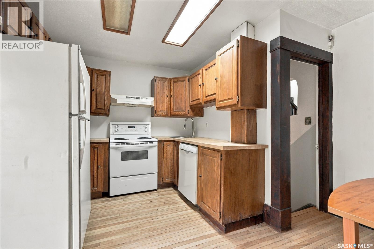
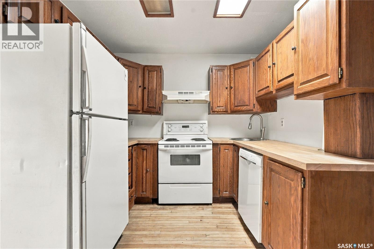
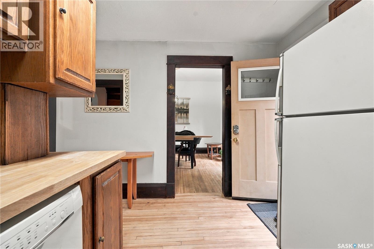
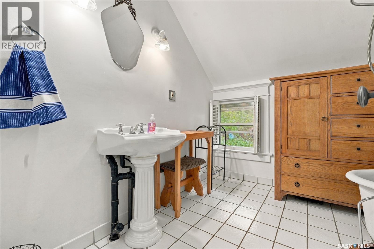
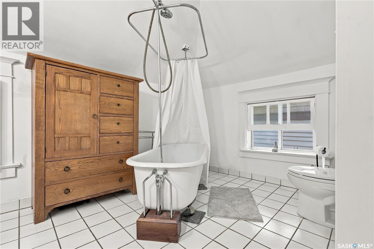
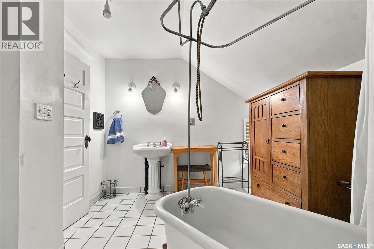
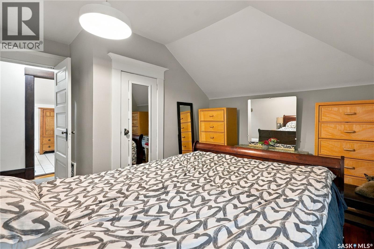
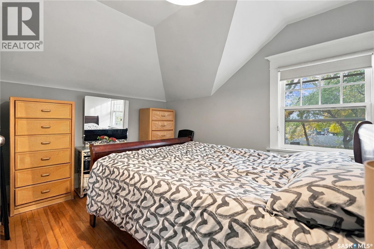
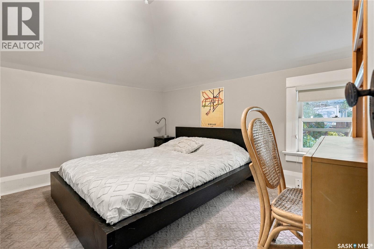
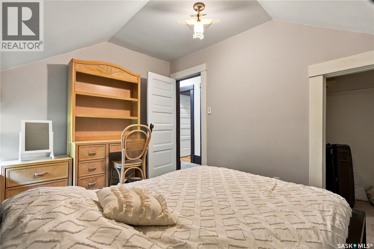
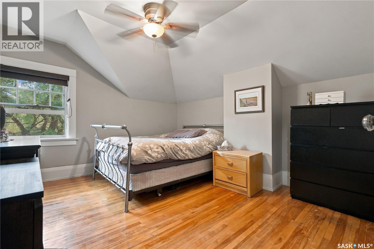
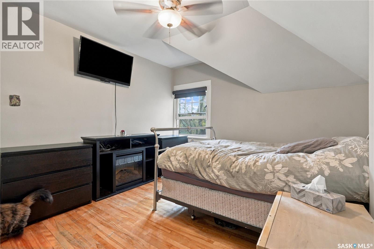
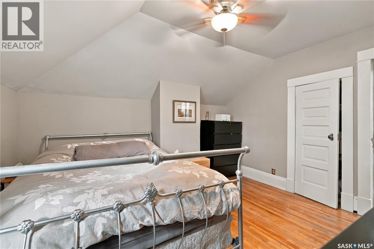
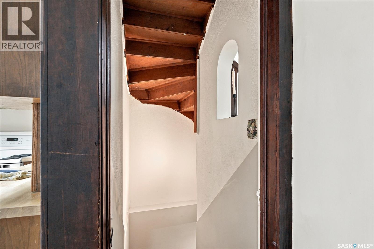
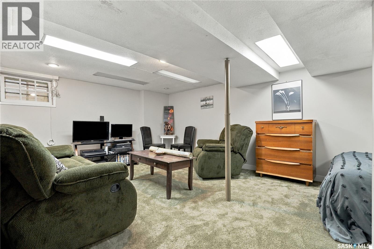
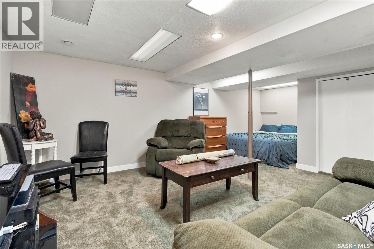
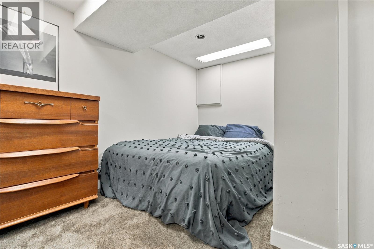
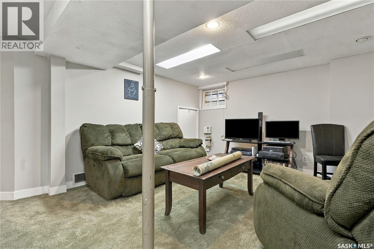
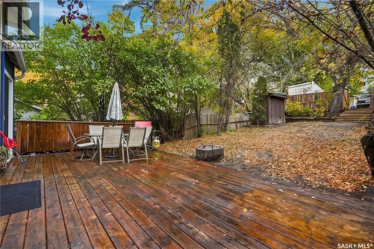
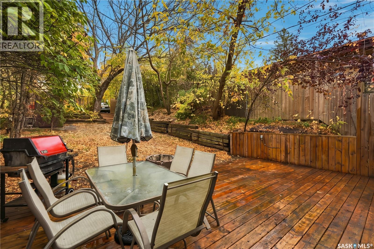
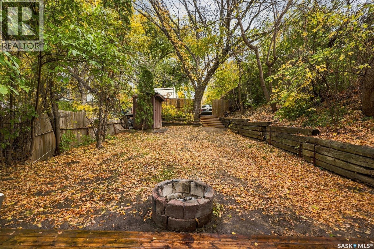
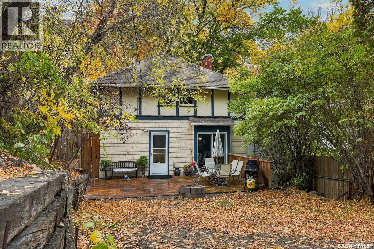
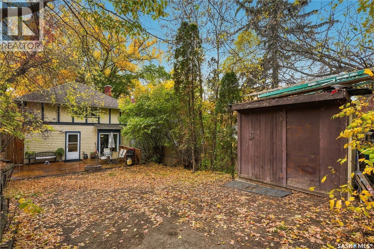
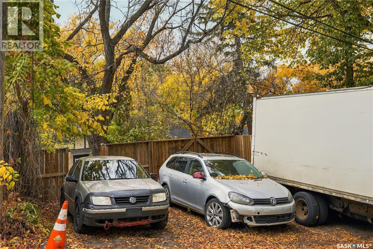
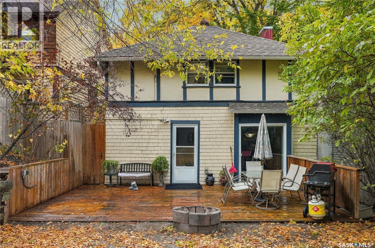
Located just steps from the South Saskatchewan River and the vibrant Broadway district, this beautifully restored two-storey home offers an exceptional combination of historic character, modern comfort, and an outstanding location. Built in 1912, this 1,126 sq. ft. home has been thoughtfully restored to preserve its original charm while incorporating modern conveniences. The main floor features an inviting living room with a wood-burning fireplace, beautiful hardwood flooring, and a spacious dining area ideal for everyday living and entertaining. Hardwood floors throughout the home add warmth and character, complementing its timeless architectural details. Upstairs, the spacious primary bedroom features a classic clawfoot tub, adding a distinctive touch of vintage elegance. The renovated basement provides additional functional living space, offering flexibility for a variety of uses. Additional features include central air conditioning and three private parking spaces at the rear of the property, a valuable convenience in this desirable neighbourhood. Situated within walking distance of the riverbank, Meewasin trails, Broadway's restaurants, cafés, shops, and local amenities, this property offers an excellent opportunity to enjoy the character and lifestyle of one of Saskatoon's most established neighbourhoods. Presentation of offers Friday October 16th at 3:00PM Leave offers open till 8:00. As per the Seller’s direction, all offers will be presented on 10/16/2026 3:00PM. (id:62370)
Property Details
| MLS® Number | SK050956 |
| Property Type | Single Family |
| Neigbourhood | Nutana |
| Structure | Deck |
Building
| Bathroom Total | 2 |
| Bedrooms Total | 3 |
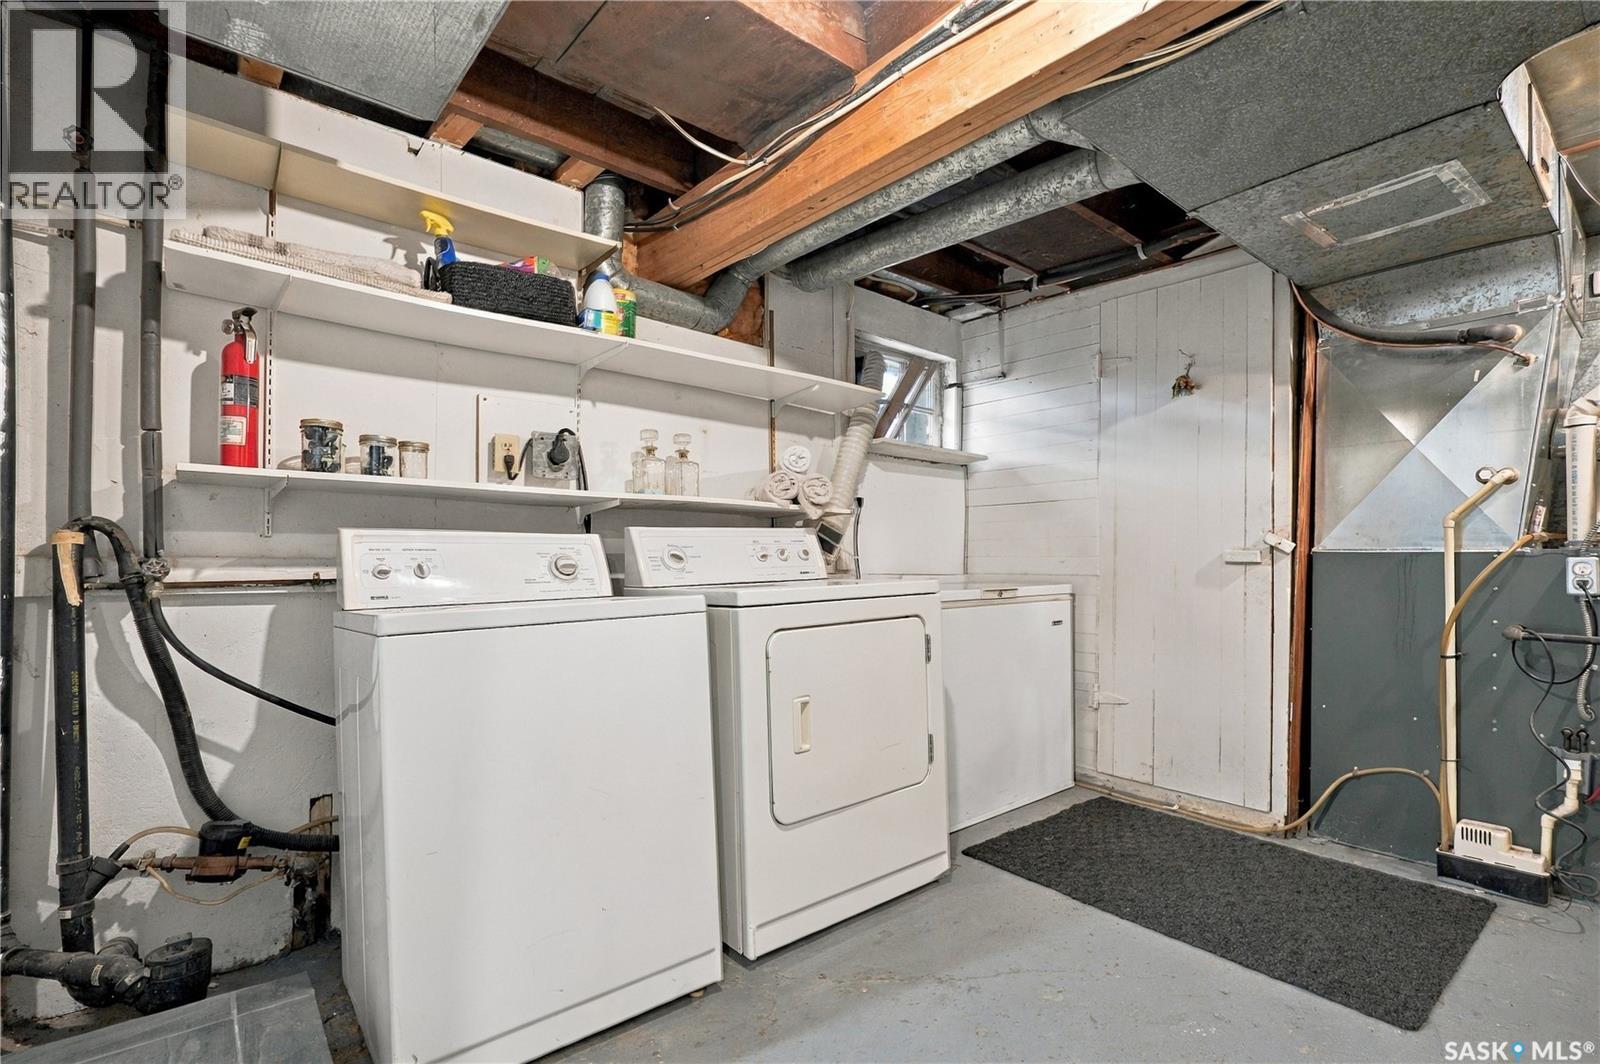
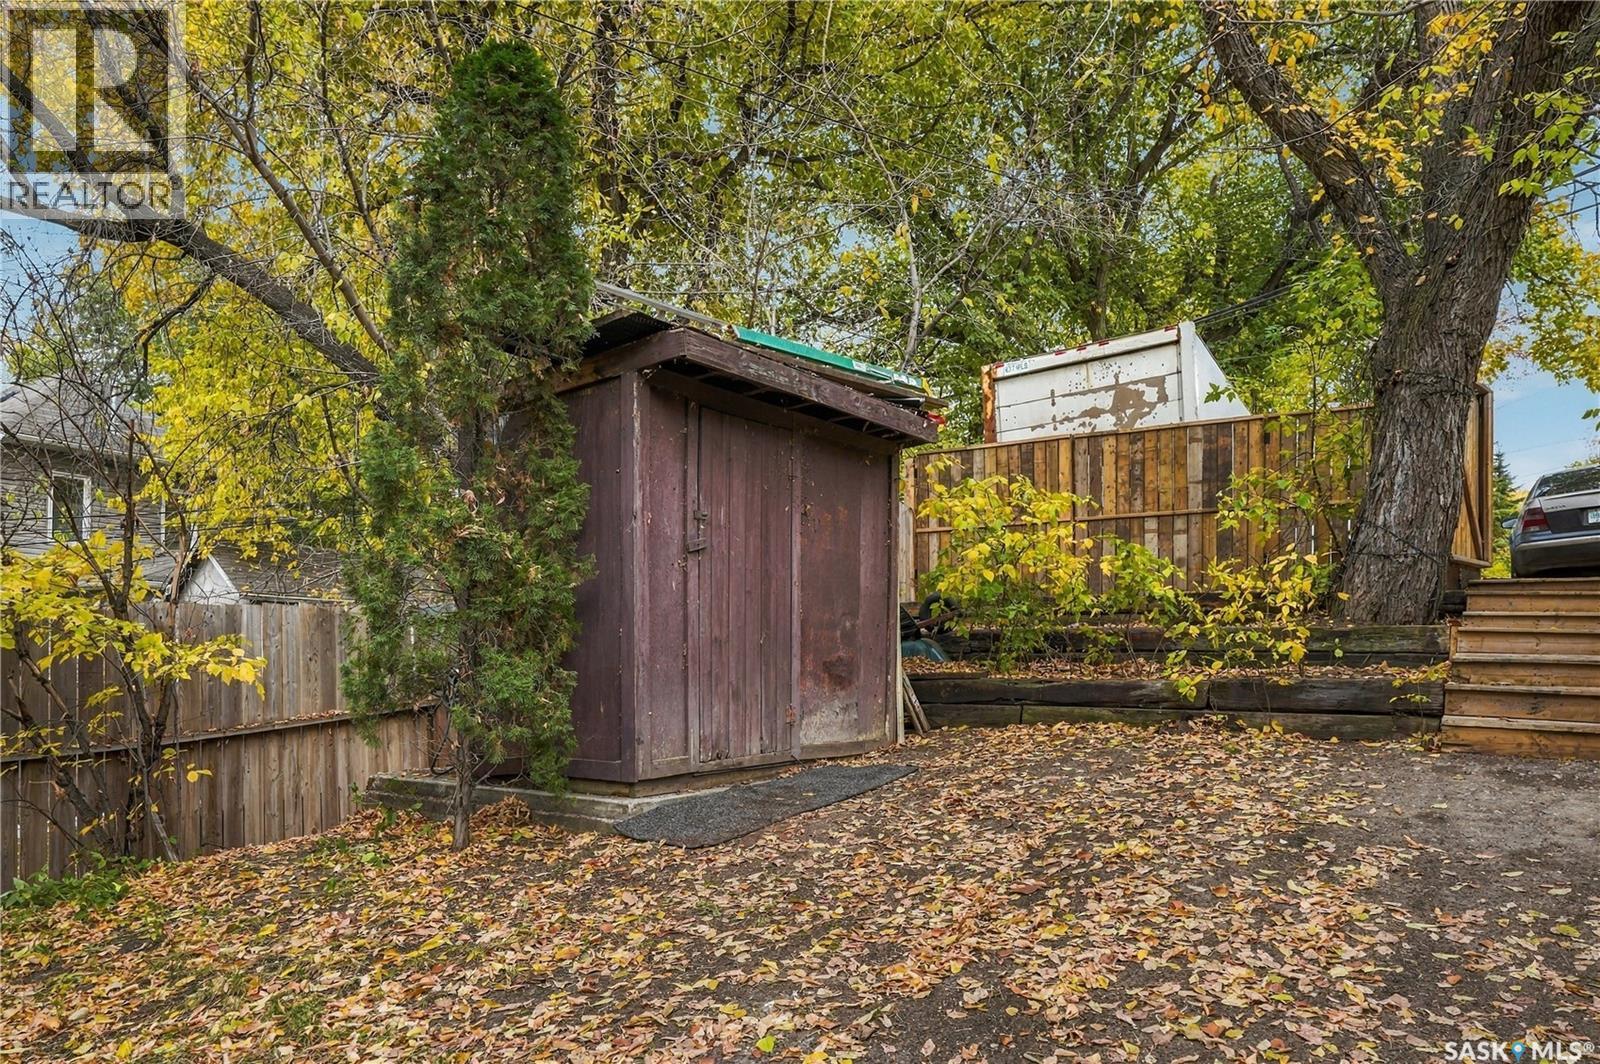
| Appliances | Washer, Refrigerator, Dishwasher, Dryer, Freezer, Storage Shed, Stove |
| Architectural Style | 2 Level |
| Constructed Date | 1912 |
| Construction Style Attachment | Detached |
| Cooling Type | Central Air Conditioning |
| Fireplace Fuel | Wood |
| Fireplace Present | Yes |
| Fireplace Type | Conventional |
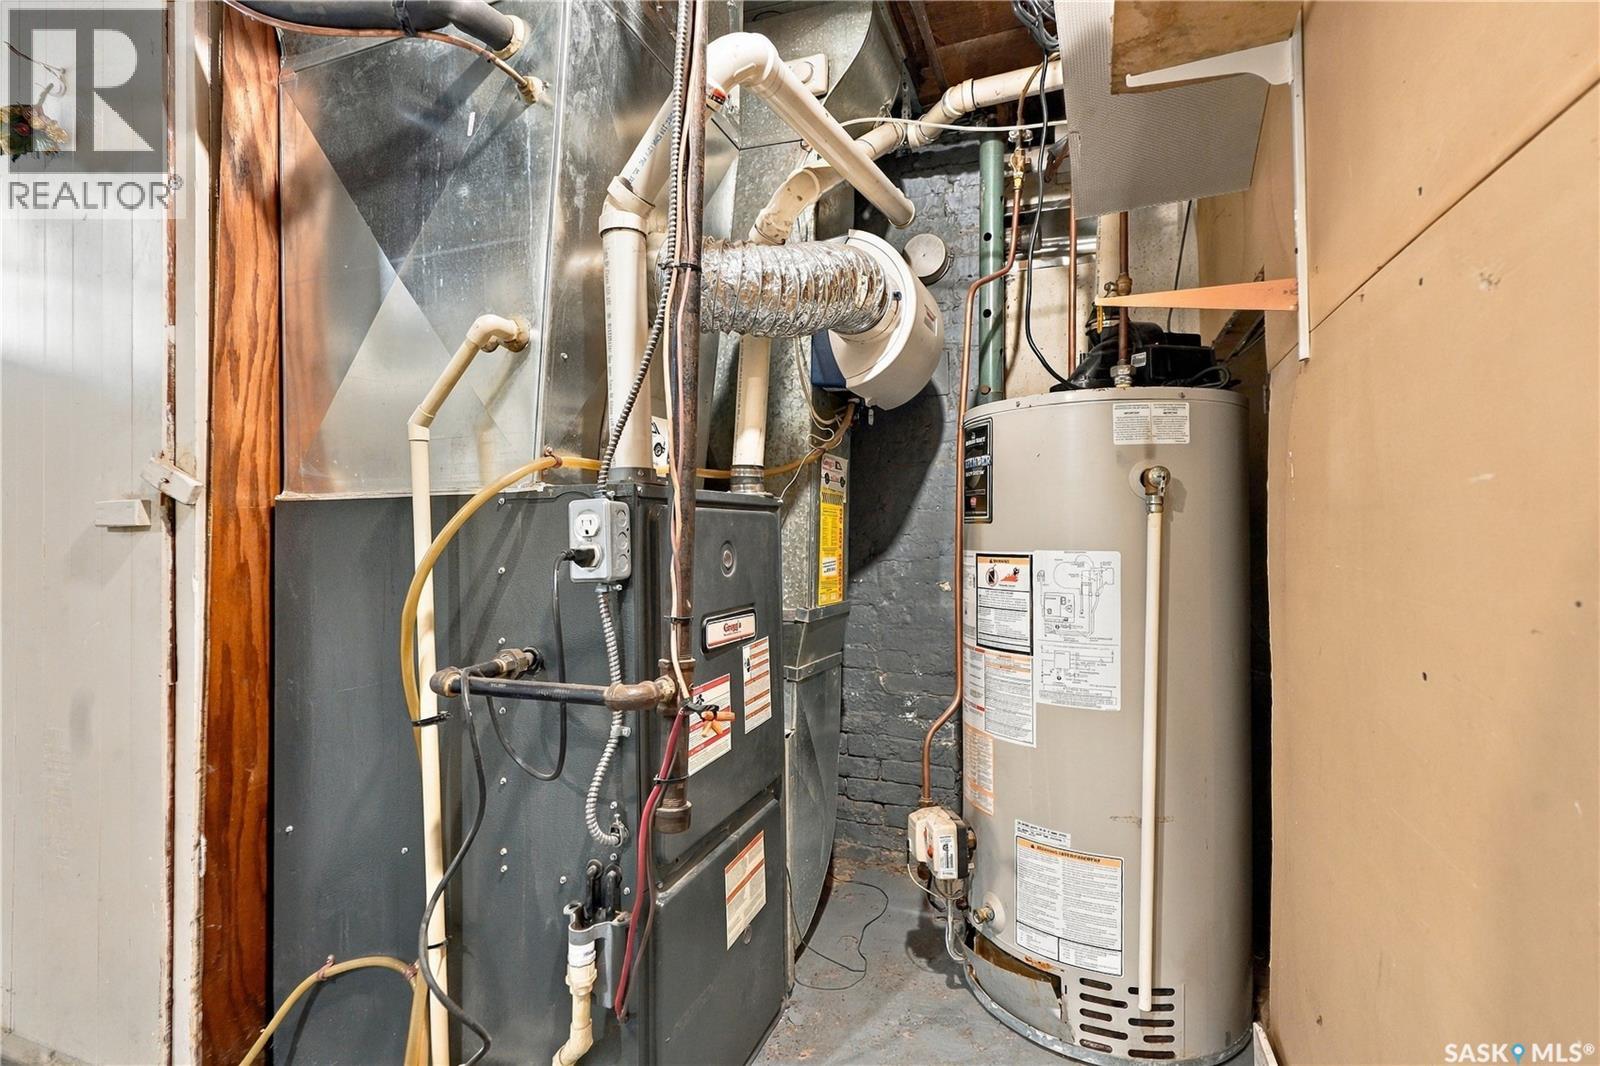
| Heating Type | Forced Air |
| Stories Total | 2 |
| Size Interior | 1,126 Ft2 |
| Type | House |
Parking
| Parking Space(s) | 4 |
Land
| Acreage | No |
| Size Frontage | 30 Ft |
| Size Irregular | 4197.00 |
| Size Total | 4197 Sqft |
| Size Total Text | 4197 Sqft |
Rooms
| Level | Type | Length | Width | Dimensions |
|---|---|---|---|---|
| Second Level | Bedroom | 9 ft ,1 in | 11 ft ,7 in | 9 ft ,1 in x 11 ft ,7 in |
| Second Level | Bedroom | 11 ft ,6 in | 12 ft ,9 in | 11 ft ,6 in x 12 ft ,9 in |
| Second Level | Bedroom | 8 ft ,9 in | 11 ft ,6 in | 8 ft ,9 in x 11 ft ,6 in |
| Second Level | 4pc Bathroom | 11 ft ,5 in | 8 ft ,8 in | 11 ft ,5 in x 8 ft ,8 in |
| Basement | Family Room | 15 ft ,1 in | 12 ft ,5 in | 15 ft ,1 in x 12 ft ,5 in |
| Basement | Laundry Room | 10 ft ,10 in | 9 ft ,10 in | 10 ft ,10 in x 9 ft ,10 in |
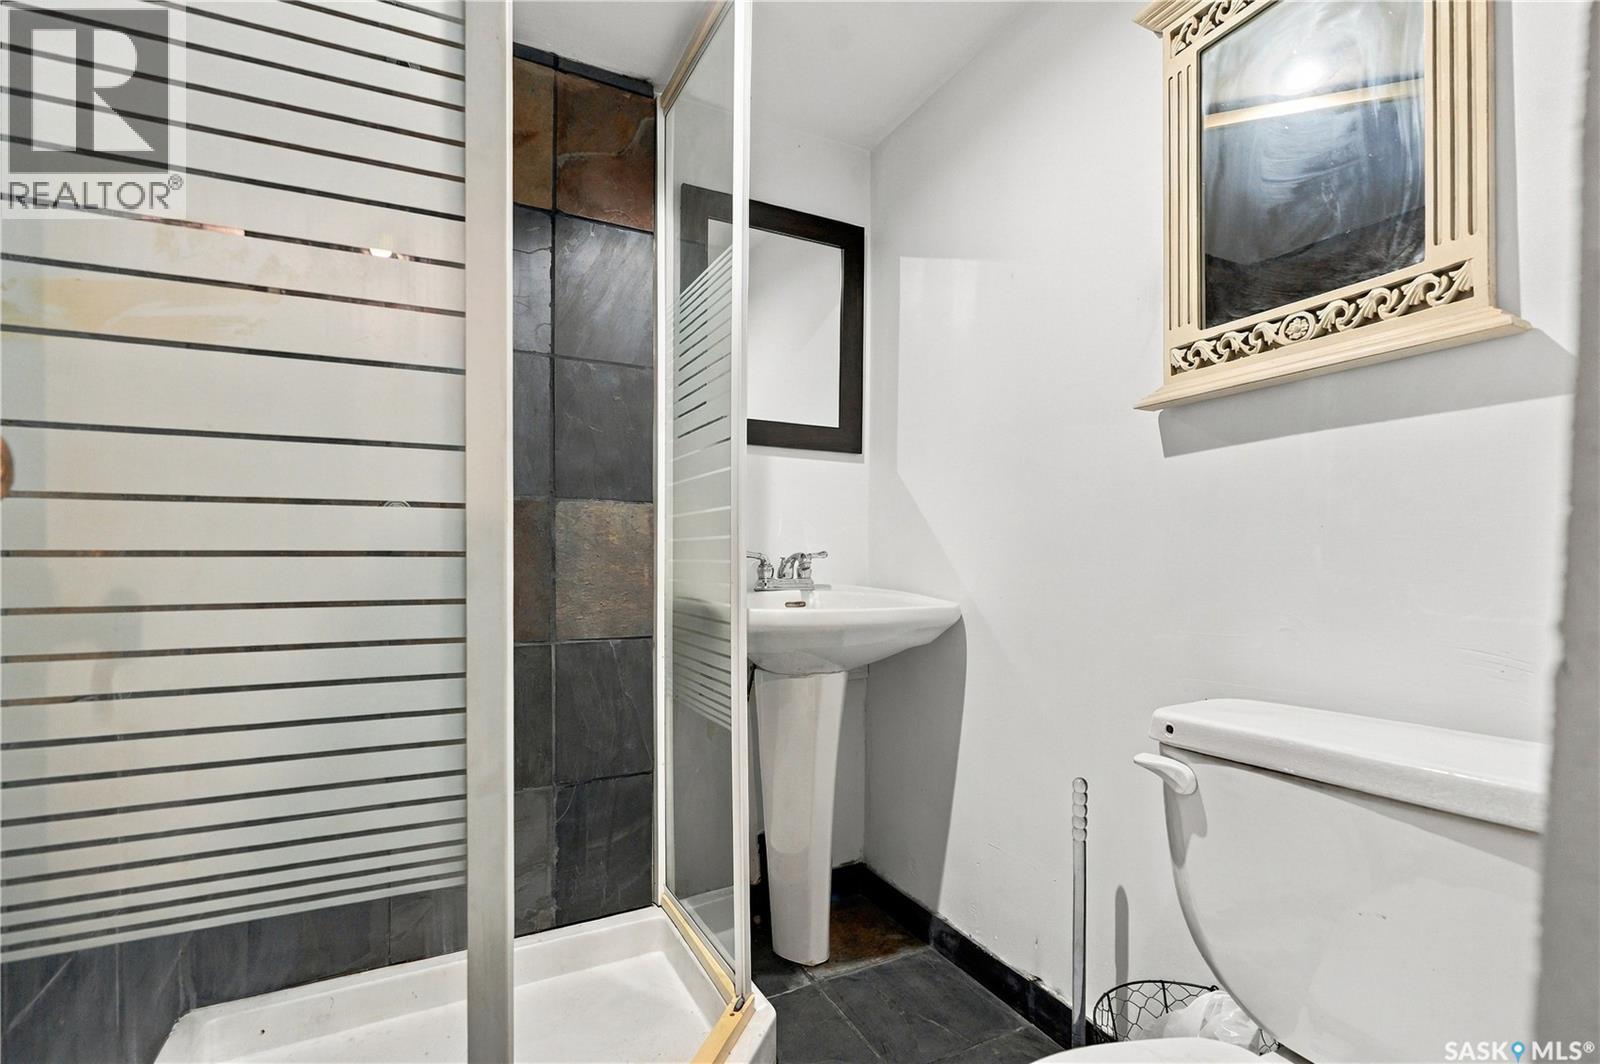
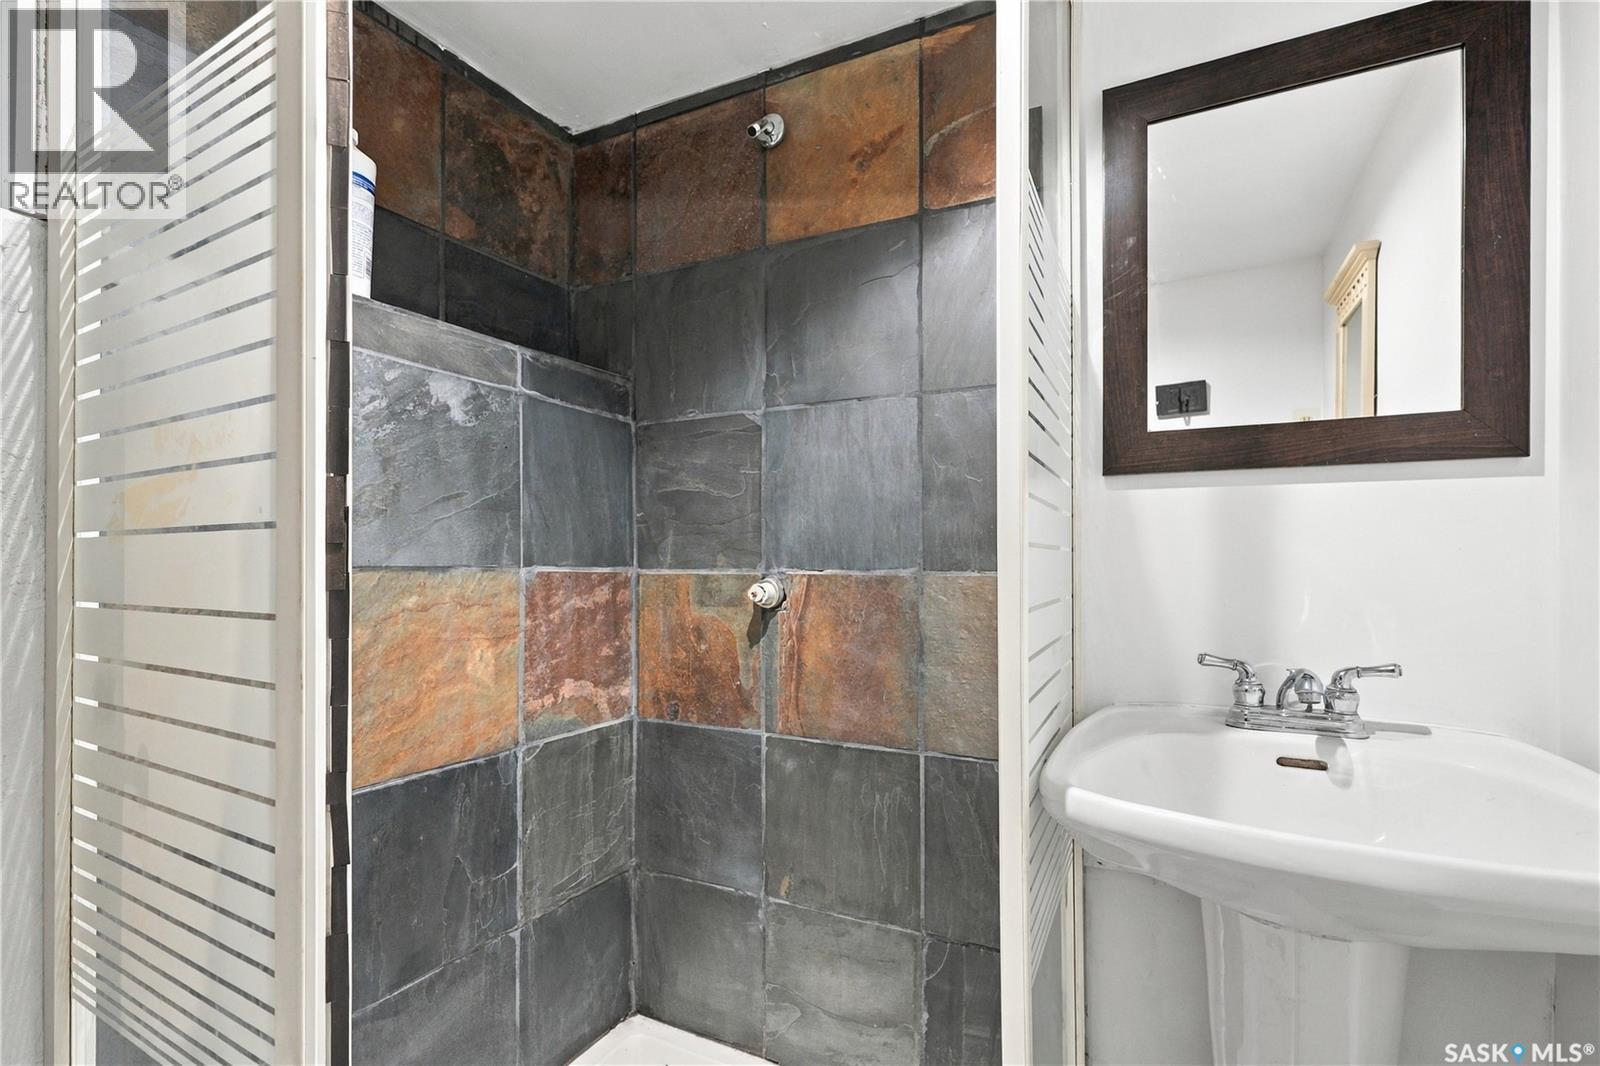
| Basement | 3pc Bathroom | 5 ft ,2 in | 4 ft ,1 in | 5 ft ,2 in x 4 ft ,1 in |
| Basement | Other | 4 ft ,2 in | 4 ft ,4 in | 4 ft ,2 in x 4 ft ,4 in |
| Main Level | Living Room | 12 ft ,9 in | 19 ft ,11 in | 12 ft ,9 in x 19 ft ,11 in |
| Main Level | Dining Room | 12 ft ,5 in | 11 ft ,1 in | 12 ft ,5 in x 11 ft ,1 in |
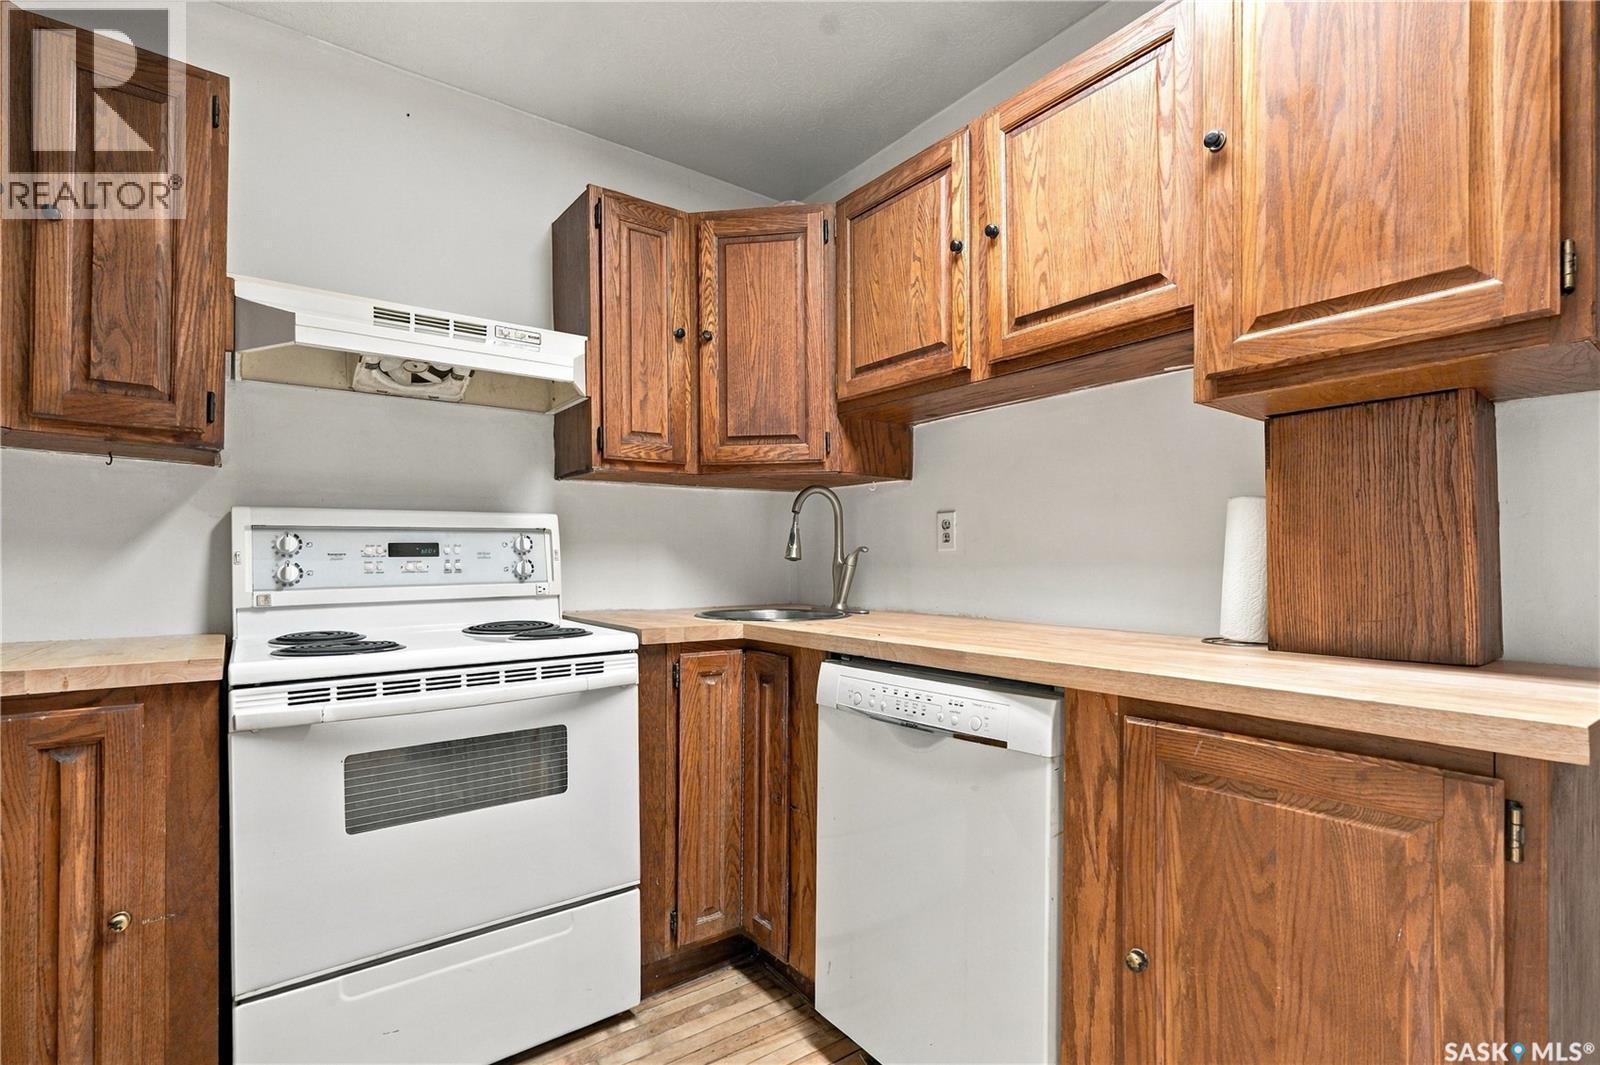
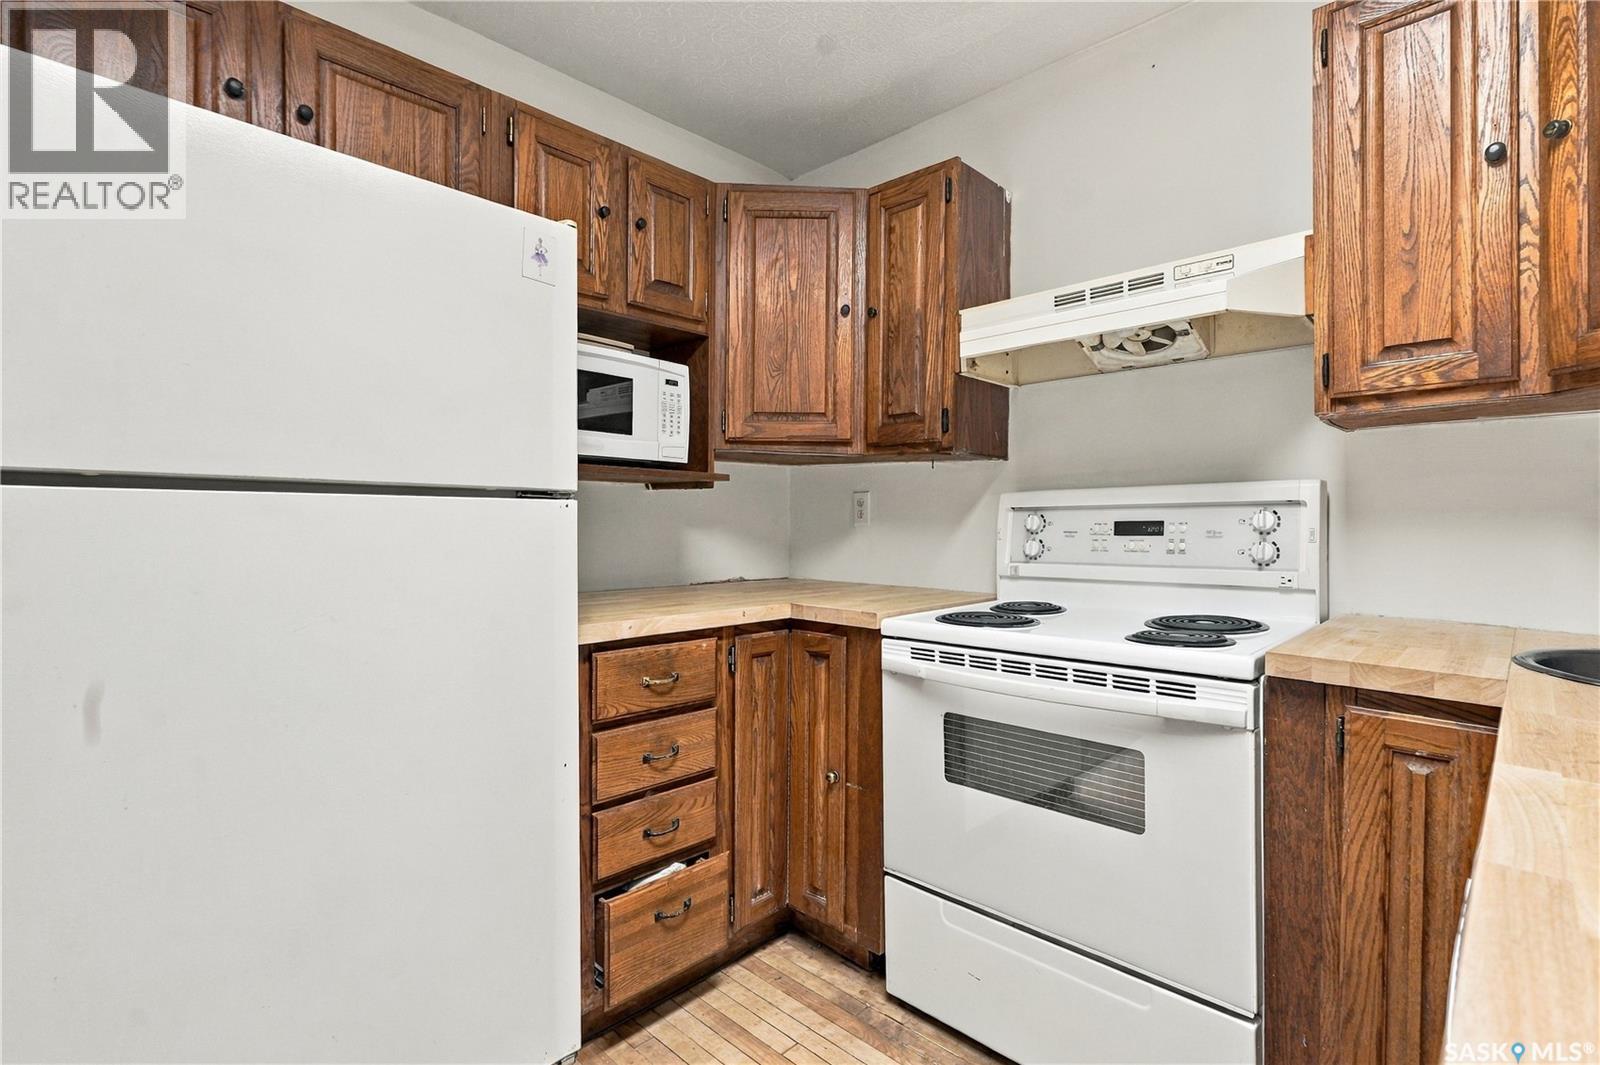
| Main Level | Kitchen | 8 ft ,7 in | 11 ft ,1 in | 8 ft ,7 in x 11 ft ,1 in |



The trademarks REALTOR®, REALTORS®, and the REALTOR® logo are controlled by The Canadian Real Estate Association (CREA) and identify real estate professionals who are members of CREA. The trademarks MLS®, Multiple Listing Service® and the associated logos are owned by The Canadian Real Estate Association (CREA) and identify the quality of services provided by real estate professionals who are members of CREA. The trademark DDF® is owned by The Canadian Real Estate Association (CREA) and identifies CREA's Data Distribution Facility (DDF®)
October 13 2026 06:50:24
Saskatchewan REALTORS® Association
Trcg The Realty Consultants Group