
1008 7th Avenue N Regina, Saskatchewan S4R 0H1

$299,900
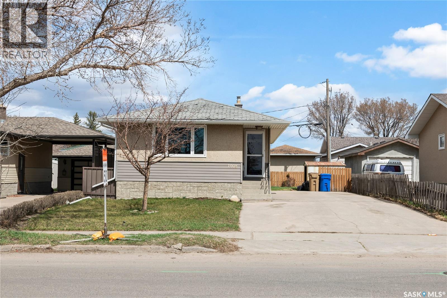
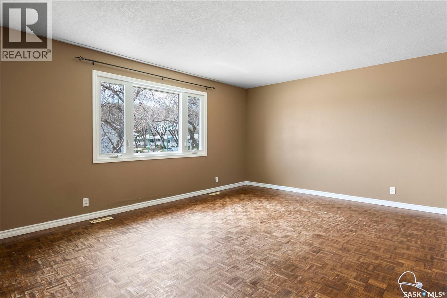
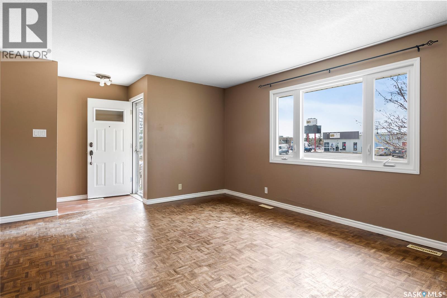
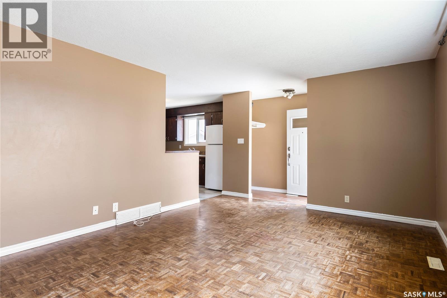
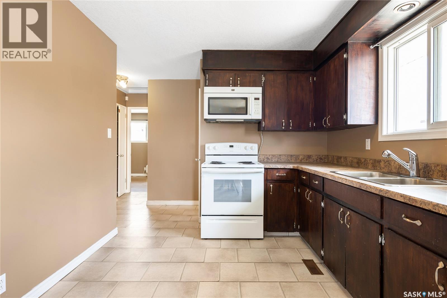
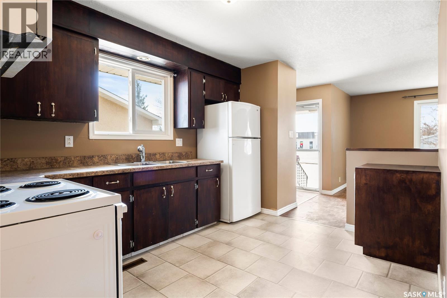
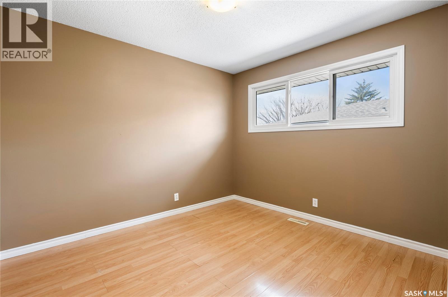
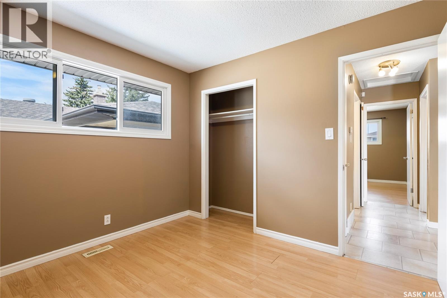
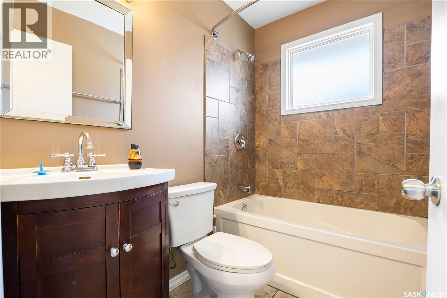
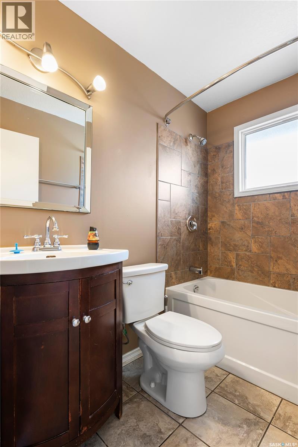
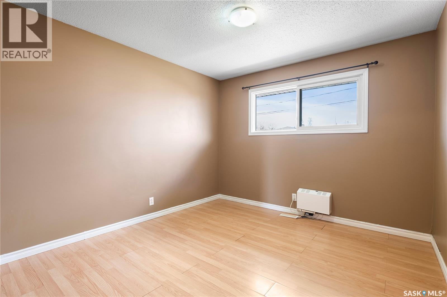
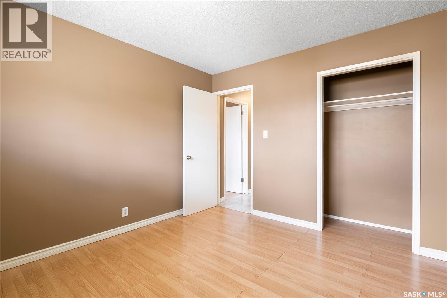
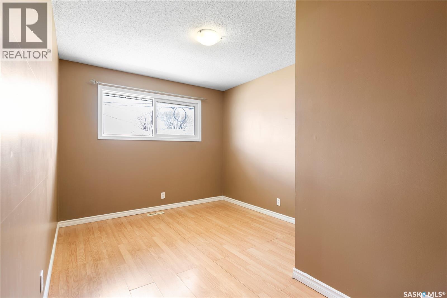
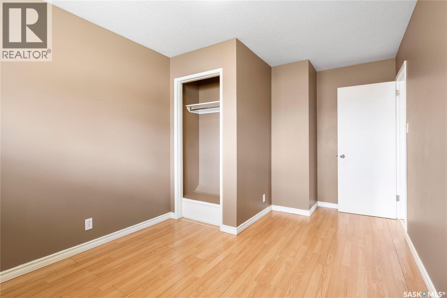
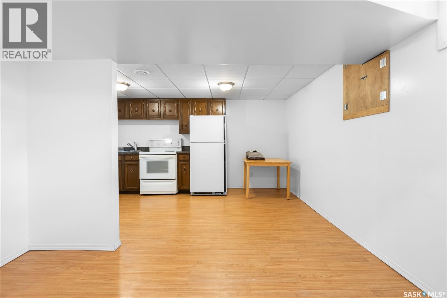
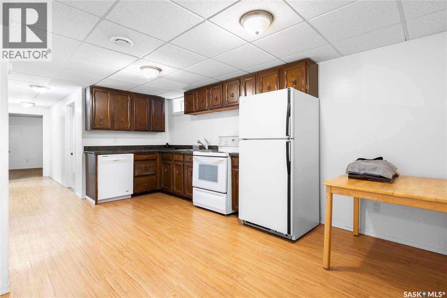
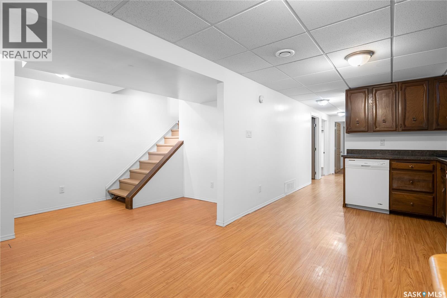
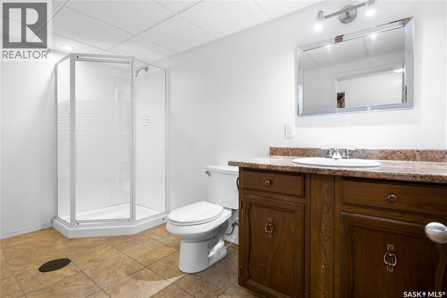
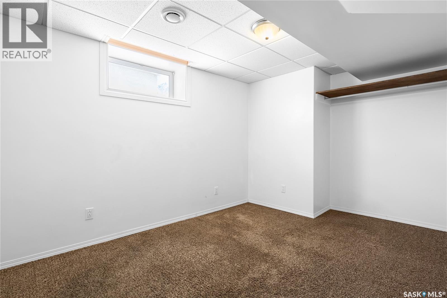
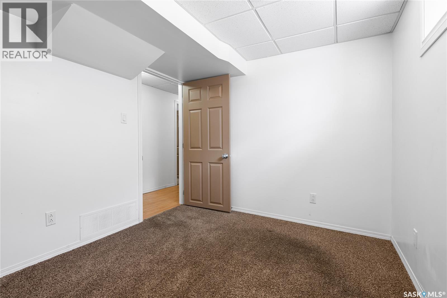
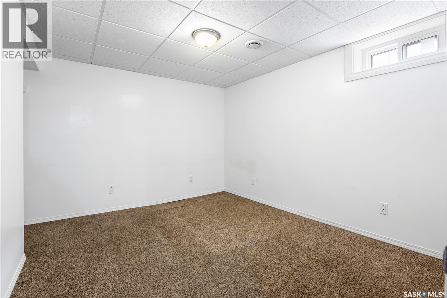
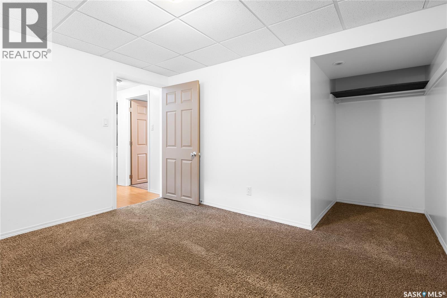
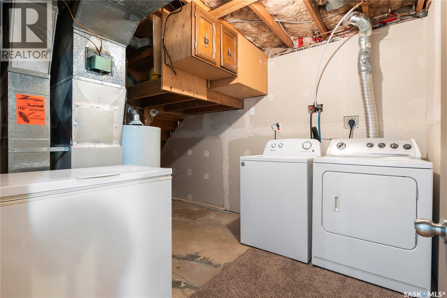
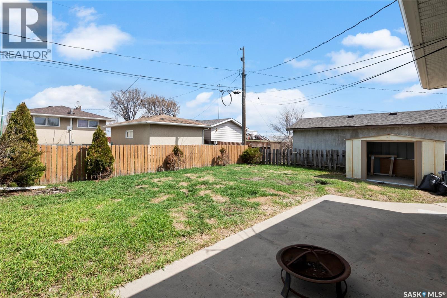
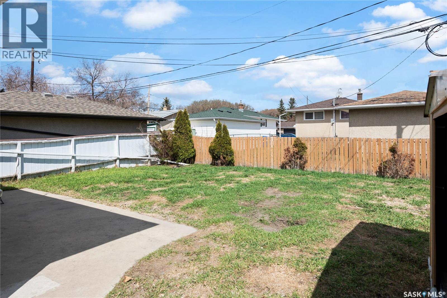
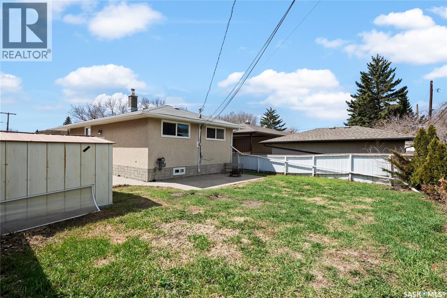
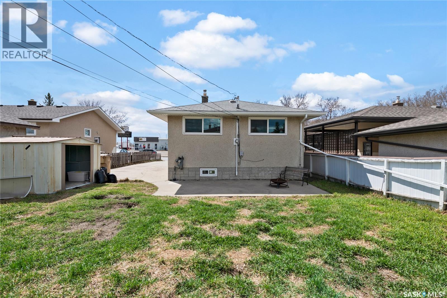
Welcome to 1008 7th Avenue N, a fantastic opportunity in Regina’s established Churchill Downs neighbourhood! This 900 sq. ft. bungalow offers a functional layout, a fully developed basement and plenty of potential for homeowners and investors alike. The main floor features a bright and spacious living room and a large front window that fills the space with natural light. The kitchen offers ample cabinetry, a convenient layout and an adjoining dining area. Three comfortable bedrooms and a 4-piece bathroom with a tiled tub surround complete the main level. Downstairs, the fully developed basement features a separate entrance, a second kitchen, recreation room, additional bedroom, den and 3-piece bathroom, providing excellent flexibility for extended family or multi-generational living. Outside, enjoy a 4,550 sq. ft. lot with a partially fenced backyard, patio area, storage shed and plenty of room to make the outdoor space your own. The long concrete driveway provides off-street parking for up to four vehicles. Conveniently located near schools, parks, shopping, public transit and everyday amenities, this property offers both practicality and opportunity. Whether you're looking for your first home, room for extended family or an addition to your investment portfolio, this Churchill Downs bungalow is worth a look! (id:62370)
Property Details
| MLS® Number | SK051003 |
| Property Type | Single Family |
| Neigbourhood | Churchill Downs |
| Features | Treed, Rectangular |
Building
| Bathroom Total | 2 |
| Bedrooms Total | 4 |
| Appliances | Washer, Refrigerator, Dishwasher, Dryer, Microwave, Stove |
| Architectural Style | Bungalow |
| Basement Development | Finished |
| Basement Type | Full (finished) |
| Constructed Date | 1973 |
| Construction Style Attachment | Detached |
| Heating Fuel | Natural Gas |
| Heating Type | Forced Air |
| Stories Total | 1 |
| Size Interior | 900 Ft2 |
| Type | House |
Parking
| None | |
| Parking Space(s) | 4 |
Land
| Acreage | No |
| Fence Type | Partially Fenced |
| Landscape Features | Lawn |
| Size Irregular | 4550.00 |
| Size Total | 4550 Sqft |
| Size Total Text | 4550 Sqft |
Rooms
| Level | Type | Length | Width | Dimensions |
|---|---|---|---|---|
| Basement | Kitchen | 16 ft ,4 in | 6 ft | 16 ft ,4 in x 6 ft |
| Basement | Other | 8 ft ,4 in | 11 ft ,4 in | 8 ft ,4 in x 11 ft ,4 in |
| Basement | 3pc Bathroom | x x x | ||
| Basement | Bedroom | 10 ft ,8 in | 8 ft ,7 in | 10 ft ,8 in x 8 ft ,7 in |
| Basement | Den | 11 ft ,7 in | 9 ft ,6 in | 11 ft ,7 in x 9 ft ,6 in |
| Main Level | Living Room | 16 ft ,3 in | 12 ft ,5 in | 16 ft ,3 in x 12 ft ,5 in |
| Main Level | Kitchen | 9 ft ,5 in | 9 ft ,5 in x Measurements not available | |
| Main Level | Bedroom | 9 ft ,7 in | 10 ft ,5 in | 9 ft ,7 in x 10 ft ,5 in |
| Main Level | Bedroom | 9 ft ,5 in | 10 ft | 9 ft ,5 in x 10 ft |
| Main Level | Bedroom | 10 ft ,11 in | 10 ft ,5 in | 10 ft ,11 in x 10 ft ,5 in |
| Main Level | 4pc Bathroom | x x x |



The trademarks REALTOR®, REALTORS®, and the REALTOR® logo are controlled by The Canadian Real Estate Association (CREA) and identify real estate professionals who are members of CREA. The trademarks MLS®, Multiple Listing Service® and the associated logos are owned by The Canadian Real Estate Association (CREA) and identify the quality of services provided by real estate professionals who are members of CREA. The trademark DDF® is owned by The Canadian Real Estate Association (CREA) and identifies CREA's Data Distribution Facility (DDF®)
October 13 2026 11:19:57
Saskatchewan REALTORS® Association
Exp Realty