
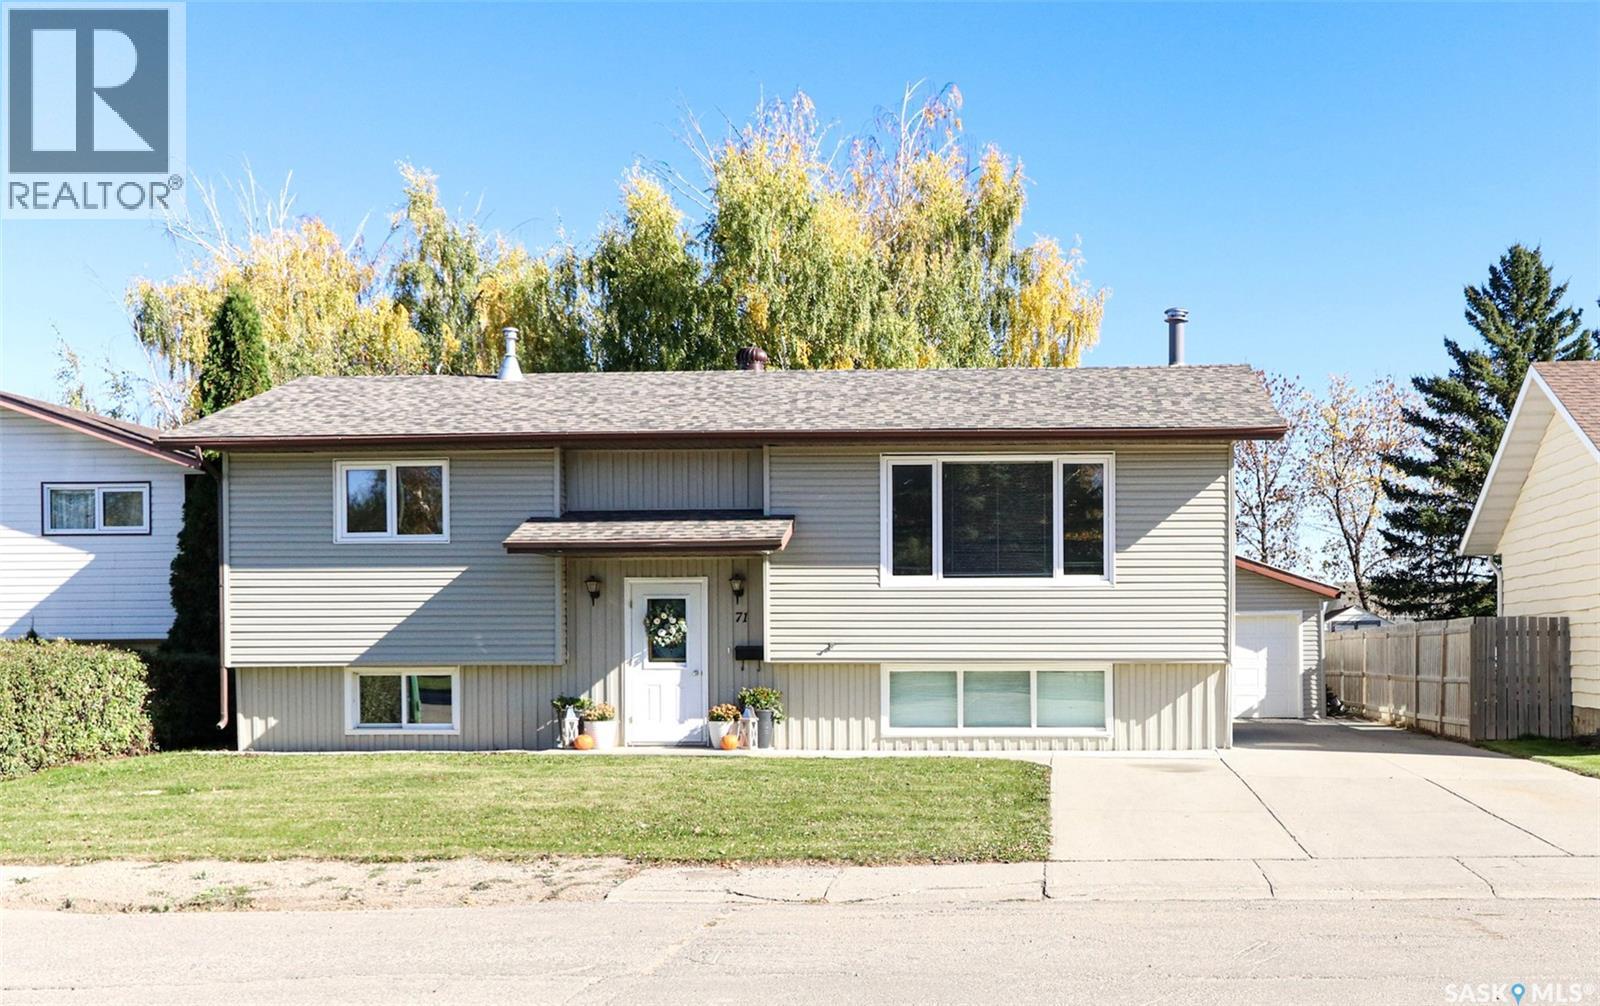
71 Langrill Drive Yorkton, Saskatchewan S3N 3L9
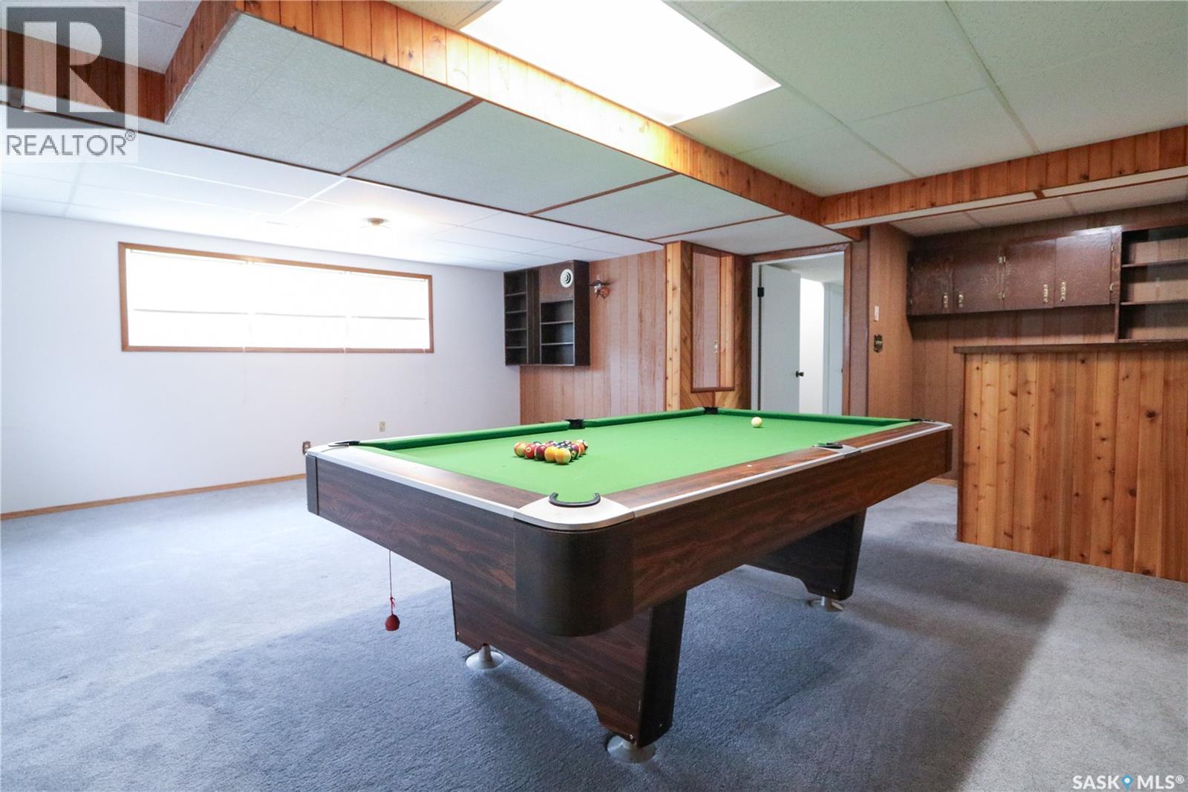
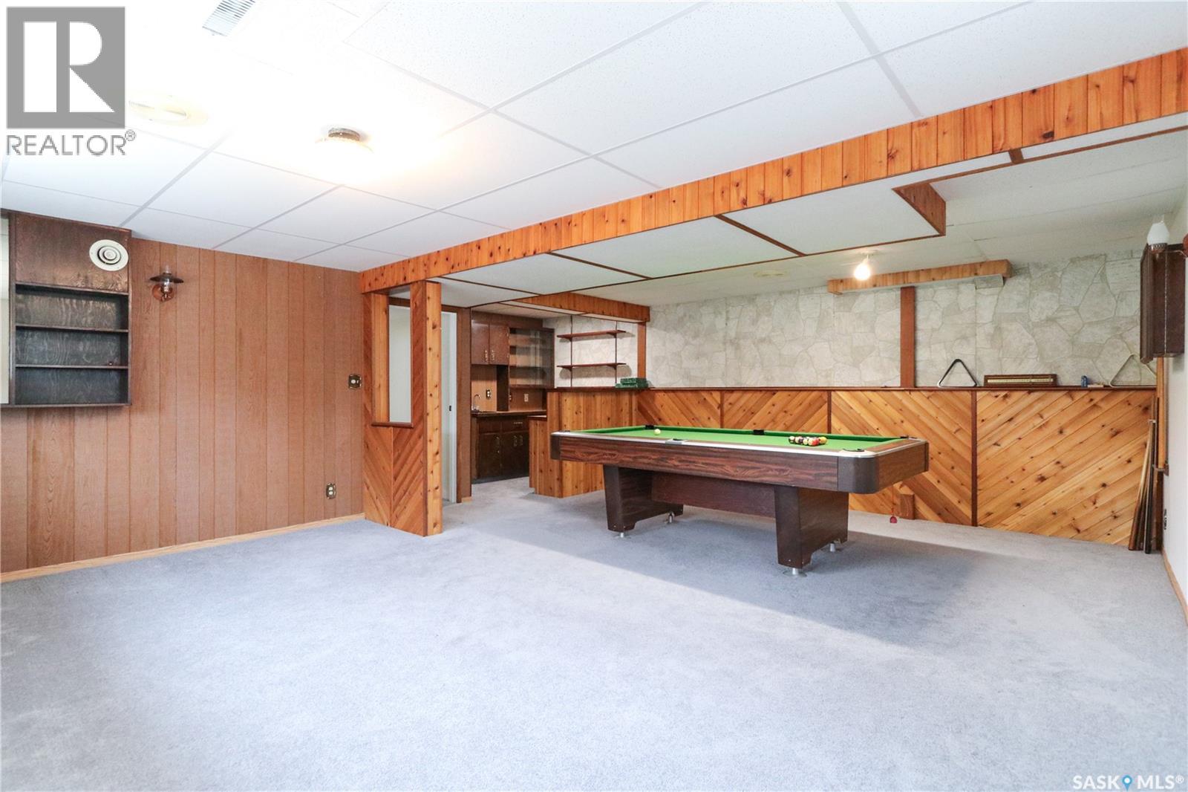
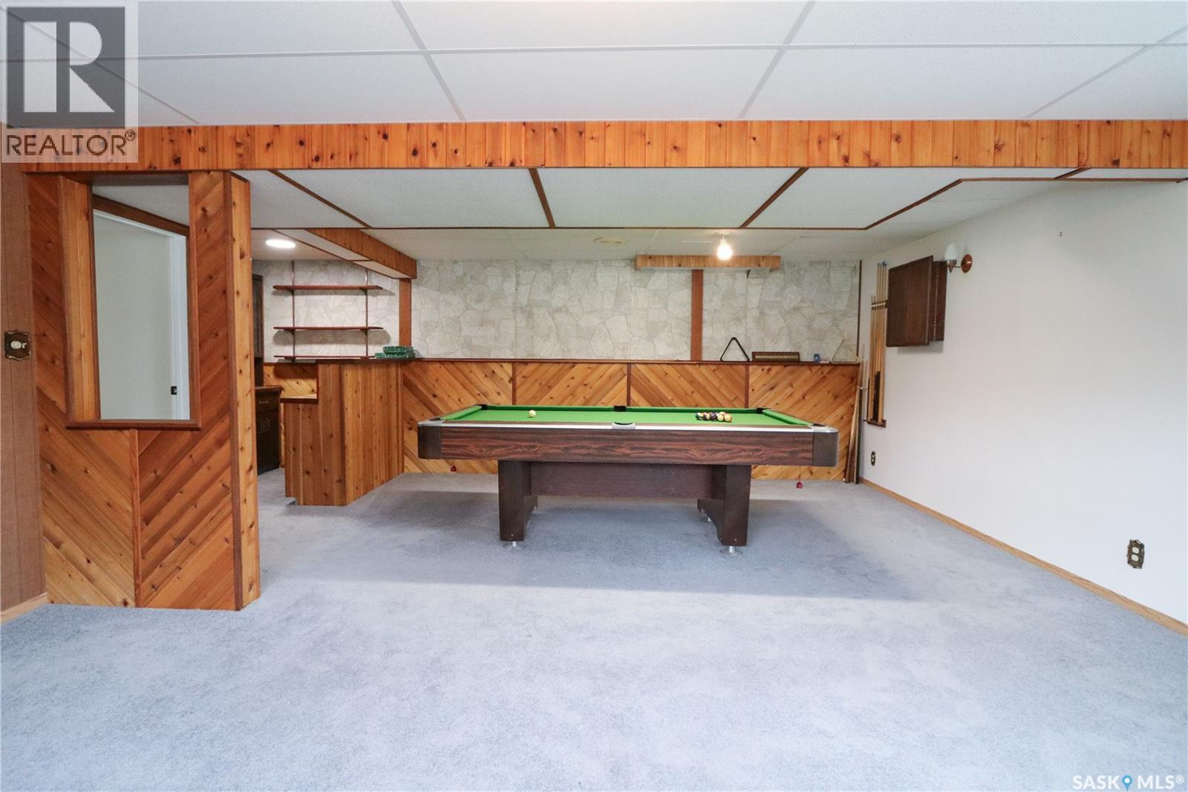
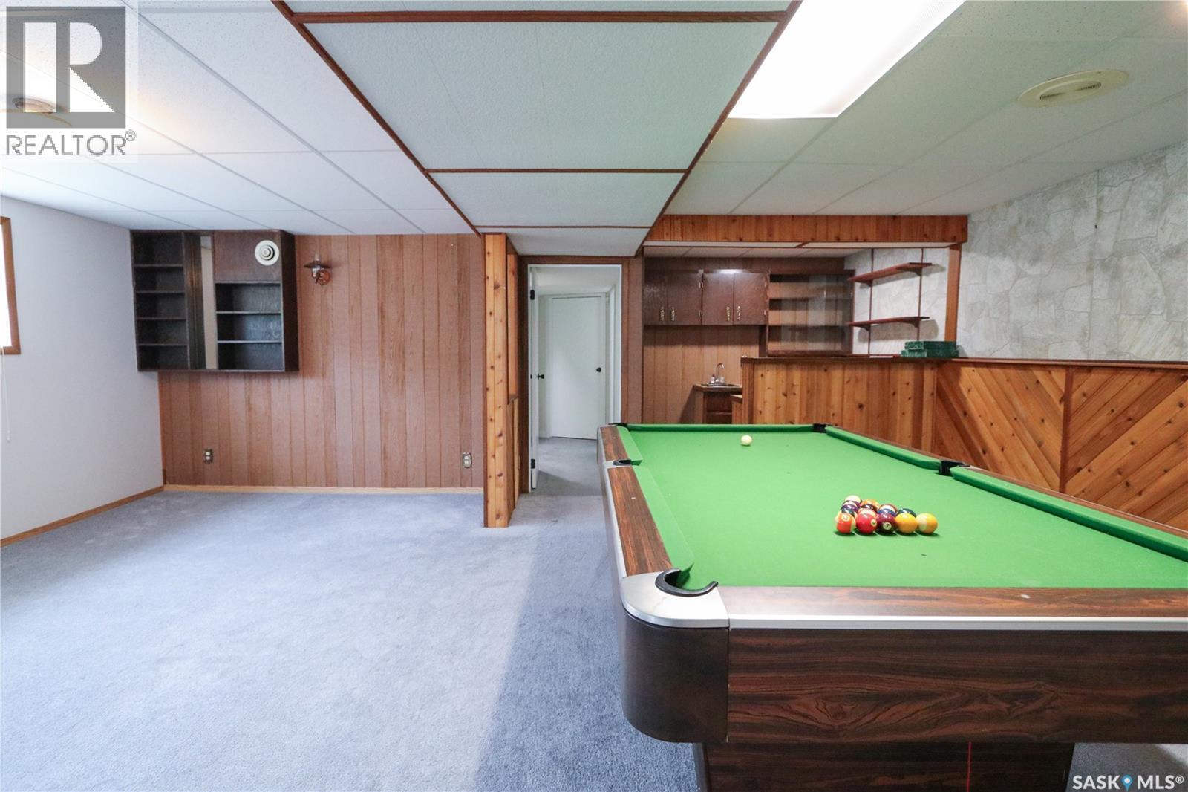

$355,000
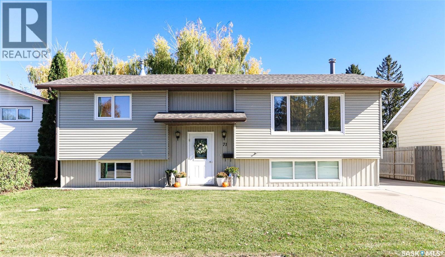
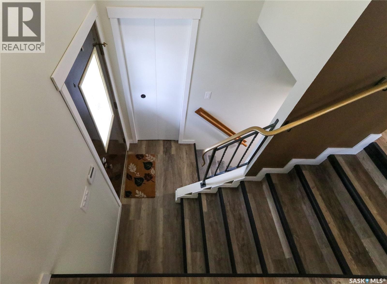
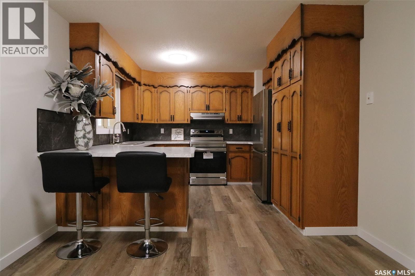
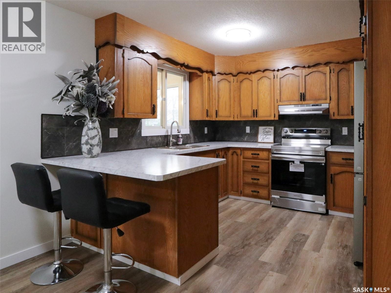
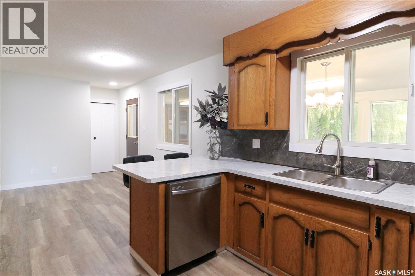
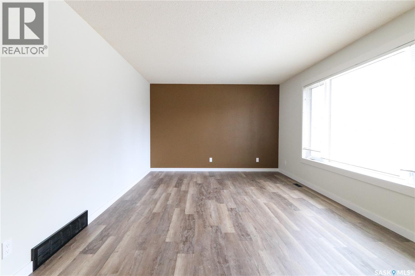
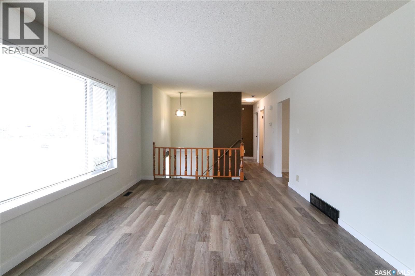
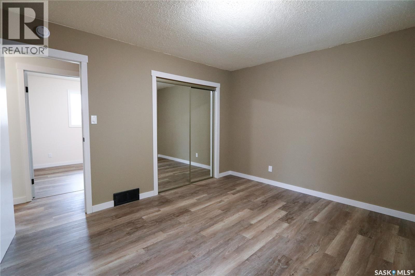
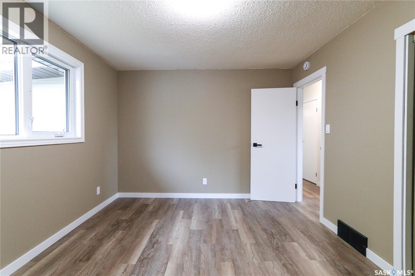
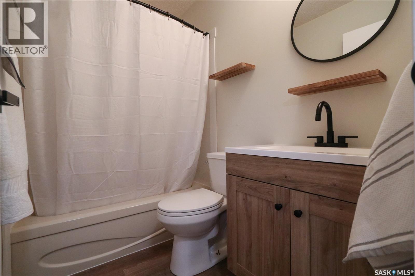
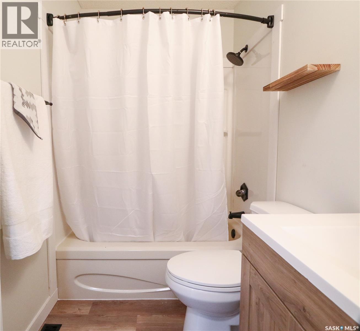
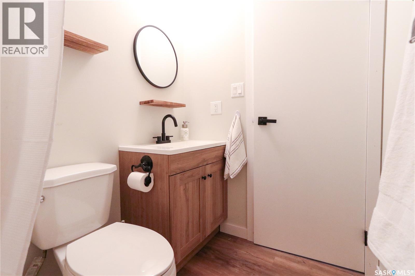
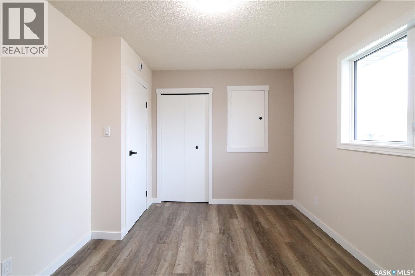
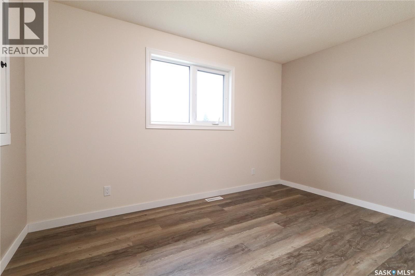
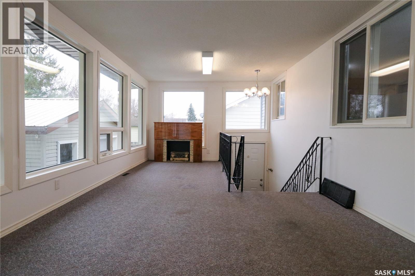
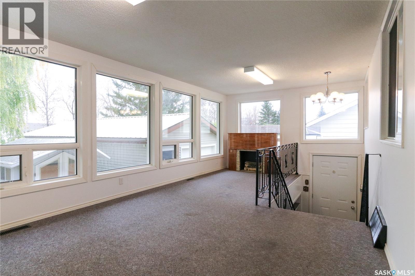
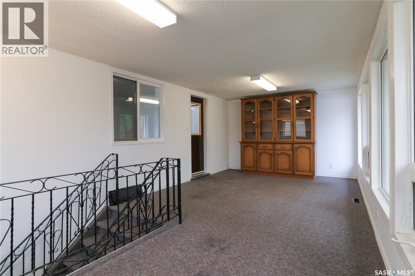
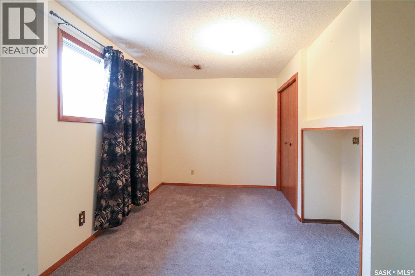
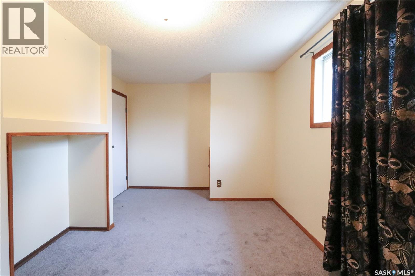
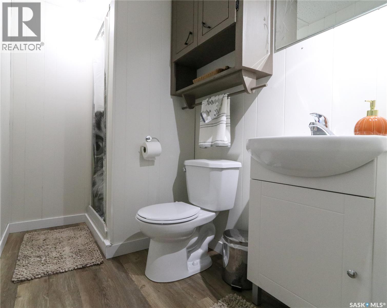
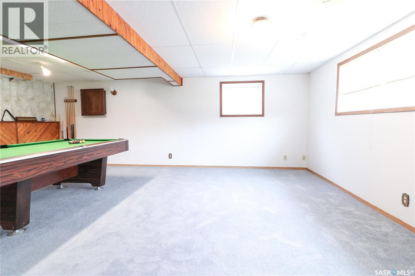
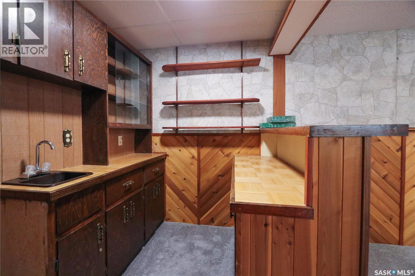
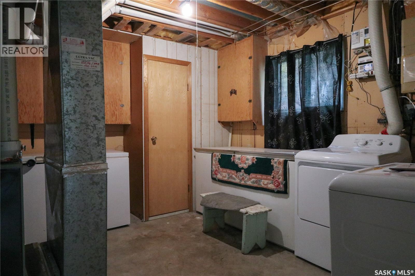
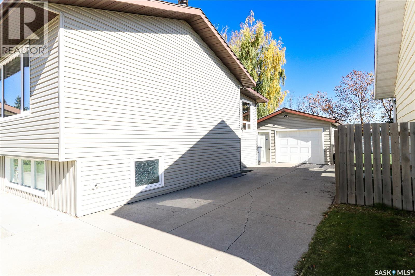
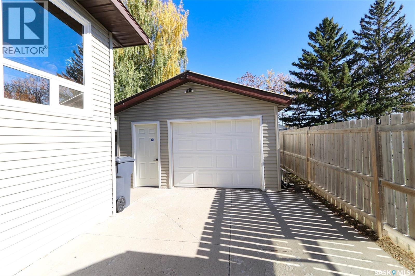
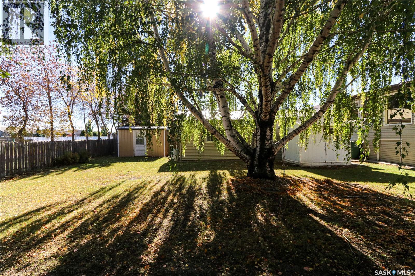
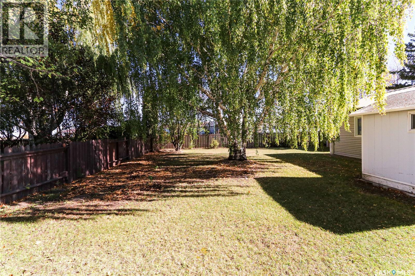
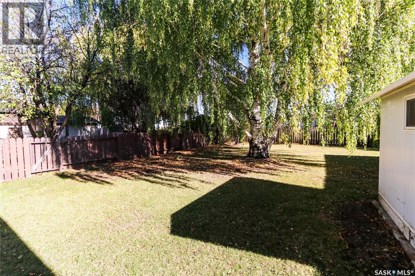
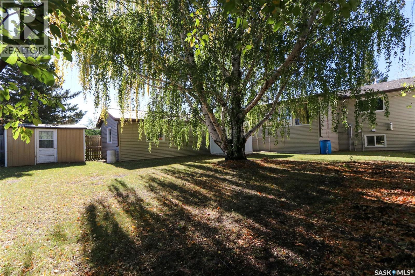
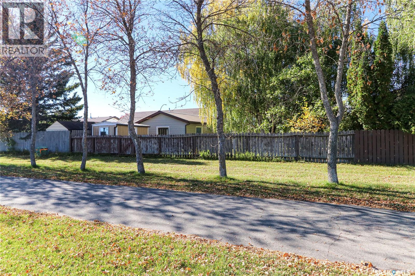
Welcome to this beautifully refreshed 3-bedroom, 2-bathroom Bi-level, nestled in a desirable, established community close to schools, shopping, and everyday amenities. Offering the perfect blend of comfort, charm, and modern updates, this home has seen numerous improvements throughout! The kitchen features brand-new appliances, countertops, sink, and faucets, along with an updated ceiling and modern lighting. Fresh paint and new flooring throughout the home create a bright, inviting atmosphere, while both bathrooms have been tastefully updated. Spacious bedrooms are a plus in this home allowing for better furniture placement. One of the home's standout features is the four-season sunroom, offering a cozy space to relax and enjoy the beauty of every season. Additional newer features include triple pane vinyl windows, shingles, a hot water tank, water softener, and professionally cleaned lower-level carpets. Step outside to discover a large mature yard filled with beautiful trees and an established flower garden, creating your own peaceful outdoor retreat. Backing directly onto a walking trail, the property offers a wonderful connection to nature right and a short walk to schools from your backyard. An oversized detached single garage provides plenty of room for parking, storage, or hobbies. With extensive updates already completed, a fantastic location, and a yard that's hard to find, this home offers the perfect opportunity to move in, settle down, and make it your own! Additional features include vinyl windows, new shingles, a hot water tank, water softener, and professionally cleaned lower-level carpets. (id:62370)
Property Details
| MLS® Number | SK050937 |
| Property Type | Single Family |
| Features | Cul-de-sac, Treed, Other, Paved Driveway |
Building
| Bathroom Total | 2 |
| Bedrooms Total | 3 |
| Appliances | Washer, Refrigerator, Dishwasher, Dryer, Alarm System, Freezer, Oven - Built-in, Window Coverings, Garage Door Opener Remote(s), Hood Fan, Storage Shed, Stove |
| Architectural Style | Bi-level |
| Basement Development | Finished |
| Basement Type | Full (finished) |
| Constructed Date | 1981 |
| Construction Style Attachment | Detached |
| Fire Protection | Alarm System |
| Heating Fuel | Natural Gas |
| Heating Type | Forced Air |
| Size Interior | 1,311 Ft2 |
| Type | House |
Parking
| Detached Garage | |
| Parking Space(s) | 5 |
Land
| Acreage | No |
| Fence Type | Fence |
| Landscape Features | Lawn |
| Size Frontage | 60 Ft |
| Size Irregular | 7200.00 |
| Size Total | 7200 Sqft |
| Size Total Text | 7200 Sqft |
Rooms
| Level | Type | Length | Width | Dimensions |
|---|---|---|---|---|
| Basement | Other | 21 ft ,9 in | 17 ft ,10 in | 21 ft ,9 in x 17 ft ,10 in |
| Basement | Other | 6 ft ,5 in | 7 ft ,6 in | 6 ft ,5 in x 7 ft ,6 in |
| Basement | Bedroom | 15 ft ,4 in | 9 ft ,10 in | 15 ft ,4 in x 9 ft ,10 in |
| Basement | 3pc Bathroom | 7 ft ,7 in | 4 ft ,11 in | 7 ft ,7 in x 4 ft ,11 in |
| Main Level | Living Room | 18 ft ,1 in | 11 ft ,9 in | 18 ft ,1 in x 11 ft ,9 in |
| Main Level | Dining Room | 9 ft ,3 in | 10 ft ,10 in | 9 ft ,3 in x 10 ft ,10 in |
| Main Level | Kitchen | 12 ft ,4 in | 10 ft ,9 in | 12 ft ,4 in x 10 ft ,9 in |
| Main Level | Primary Bedroom | 12 ft ,11 in | 10 ft ,9 in | 12 ft ,11 in x 10 ft ,9 in |
| Main Level | Bedroom | 12 ft ,11 in | 9 ft ,7 in | 12 ft ,11 in x 9 ft ,7 in |
| Main Level | 4pc Bathroom | 7 ft ,5 in | 4 ft ,11 in | 7 ft ,5 in x 4 ft ,11 in |
| Main Level | Sunroom | 24 ft ,3 in | 11 ft ,3 in | 24 ft ,3 in x 11 ft ,3 in |
| Main Level | Foyer | 6 ft ,10 in | 3 ft ,3 in | 6 ft ,10 in x 3 ft ,3 in |



The trademarks REALTOR®, REALTORS®, and the REALTOR® logo are controlled by The Canadian Real Estate Association (CREA) and identify real estate professionals who are members of CREA. The trademarks MLS®, Multiple Listing Service® and the associated logos are owned by The Canadian Real Estate Association (CREA) and identify the quality of services provided by real estate professionals who are members of CREA. The trademark DDF® is owned by The Canadian Real Estate Association (CREA) and identifies CREA's Data Distribution Facility (DDF®)
October 14 2026 01:49:56
Saskatchewan REALTORS® Association
RE/MAX Blue Chip Realty