
811 Johnston Drive Weyburn, Saskatchewan S4H 3M5

$489,000
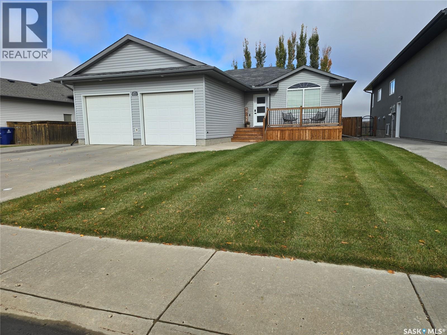
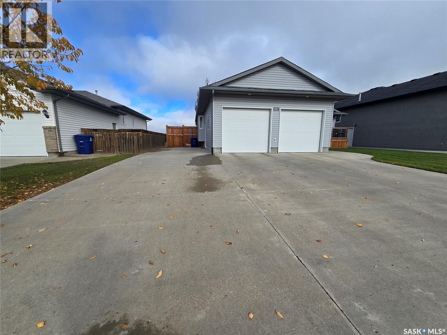
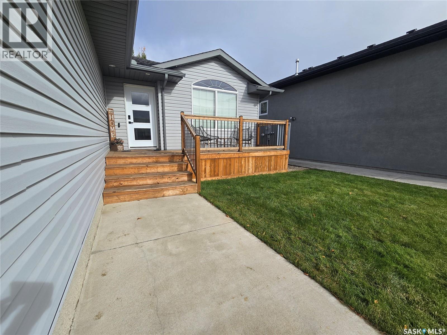
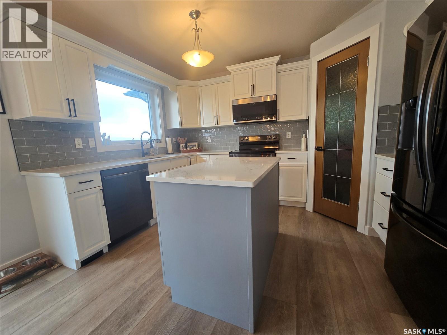
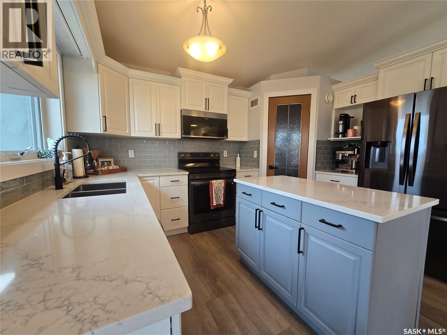
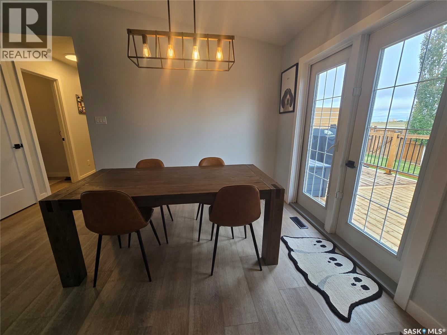
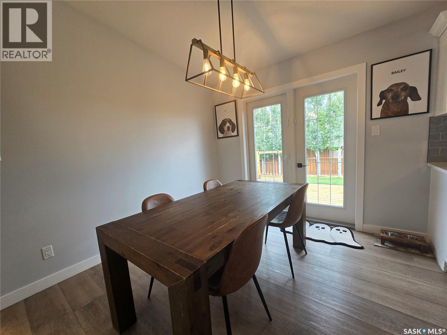
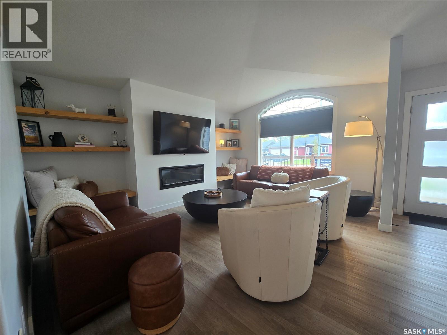
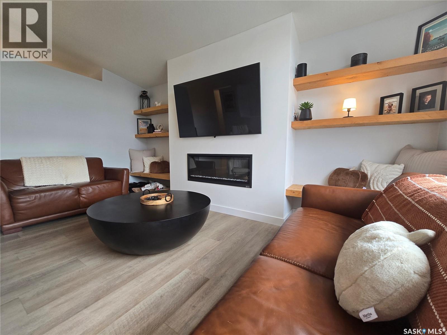
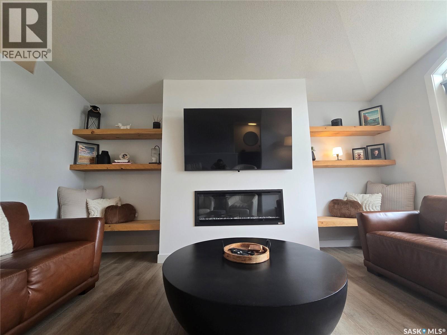
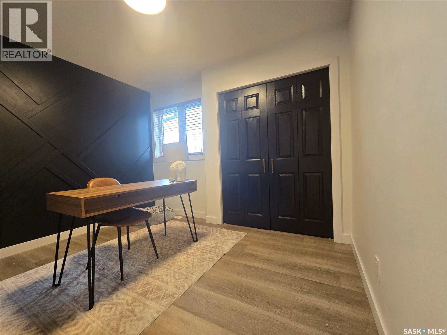
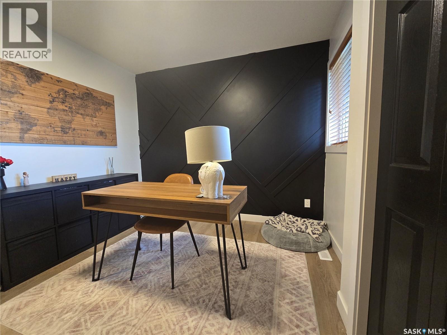
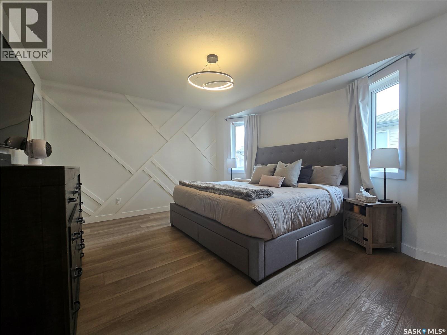
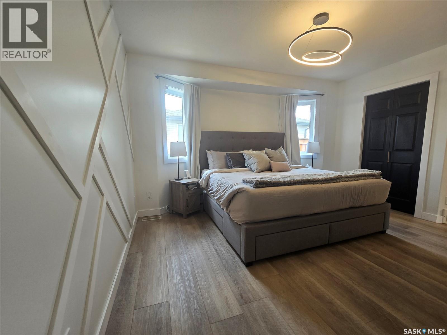
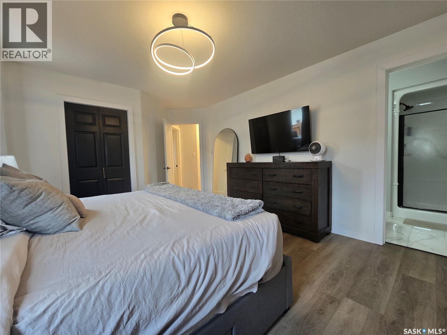
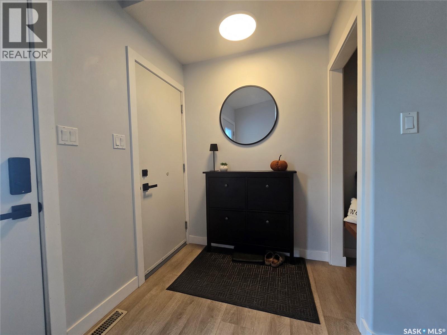
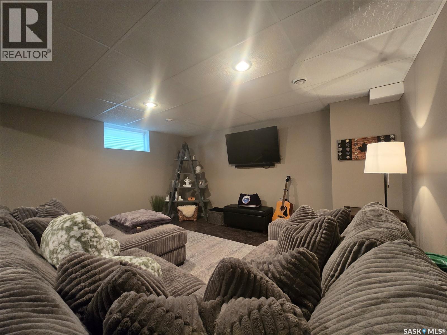
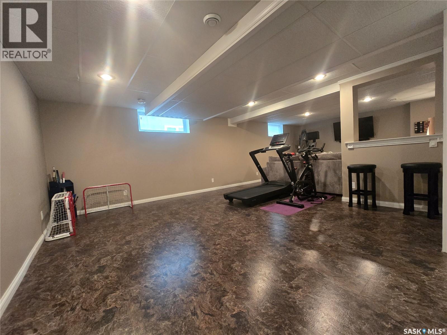
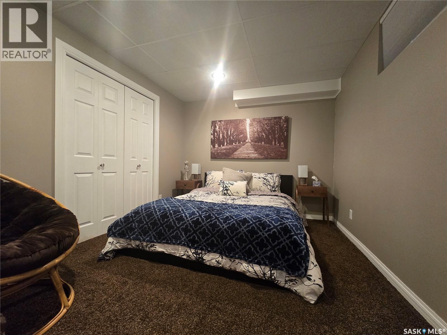
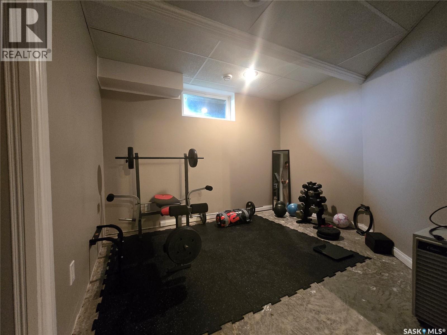
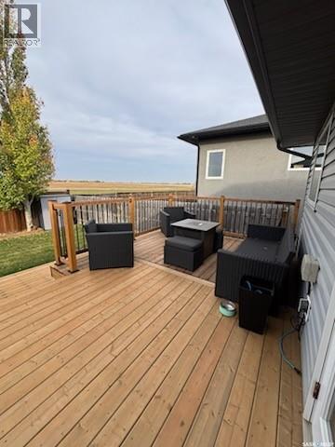
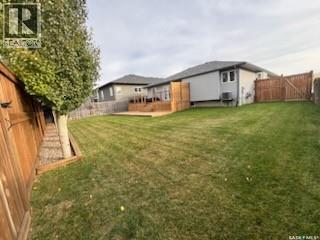
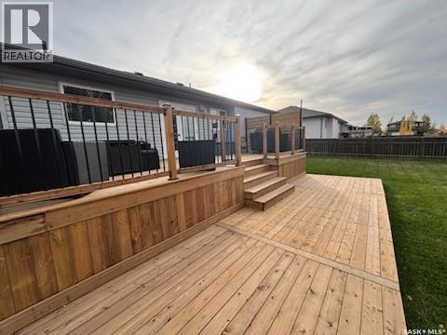
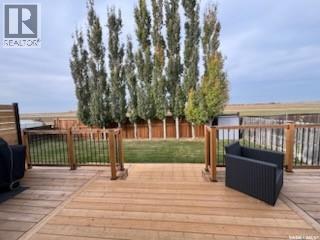
Welcome to this beautifully maintained modern bungalow, perfectly situated in a fantastic location close to APES School. Offering 5 spacious bedrooms and 3 bathrooms, this home combines comfort, style, and functionality, making it an ideal choice for families of all sizes. Step inside and appreciate the pride of ownership throughout. Thoughtfully cared for and meticulously maintained, this home offers a welcoming atmosphere with plenty of room for everyone to relax, gather, and entertain. Outside, you’ll love the large deck and beautiful yard, offering endless possibilities for outdoor enjoyment, family activities, gardening, or summer gatherings. The double attached garage adds convenience and plenty of space for parking and storage. With its desirable location, generous living space, impressive yard and exceptional upkeep, this property truly has it all! As per the Seller’s direction, all offers will be presented on 10/18/2026 5:00PM. (id:62370)
Property Details
| MLS® Number | SK050984 |
| Property Type | Single Family |
| Features | Treed, Rectangular, Sump Pump |
| Structure | Deck |
Building
| Bathroom Total | 3 |
| Bedrooms Total | 5 |
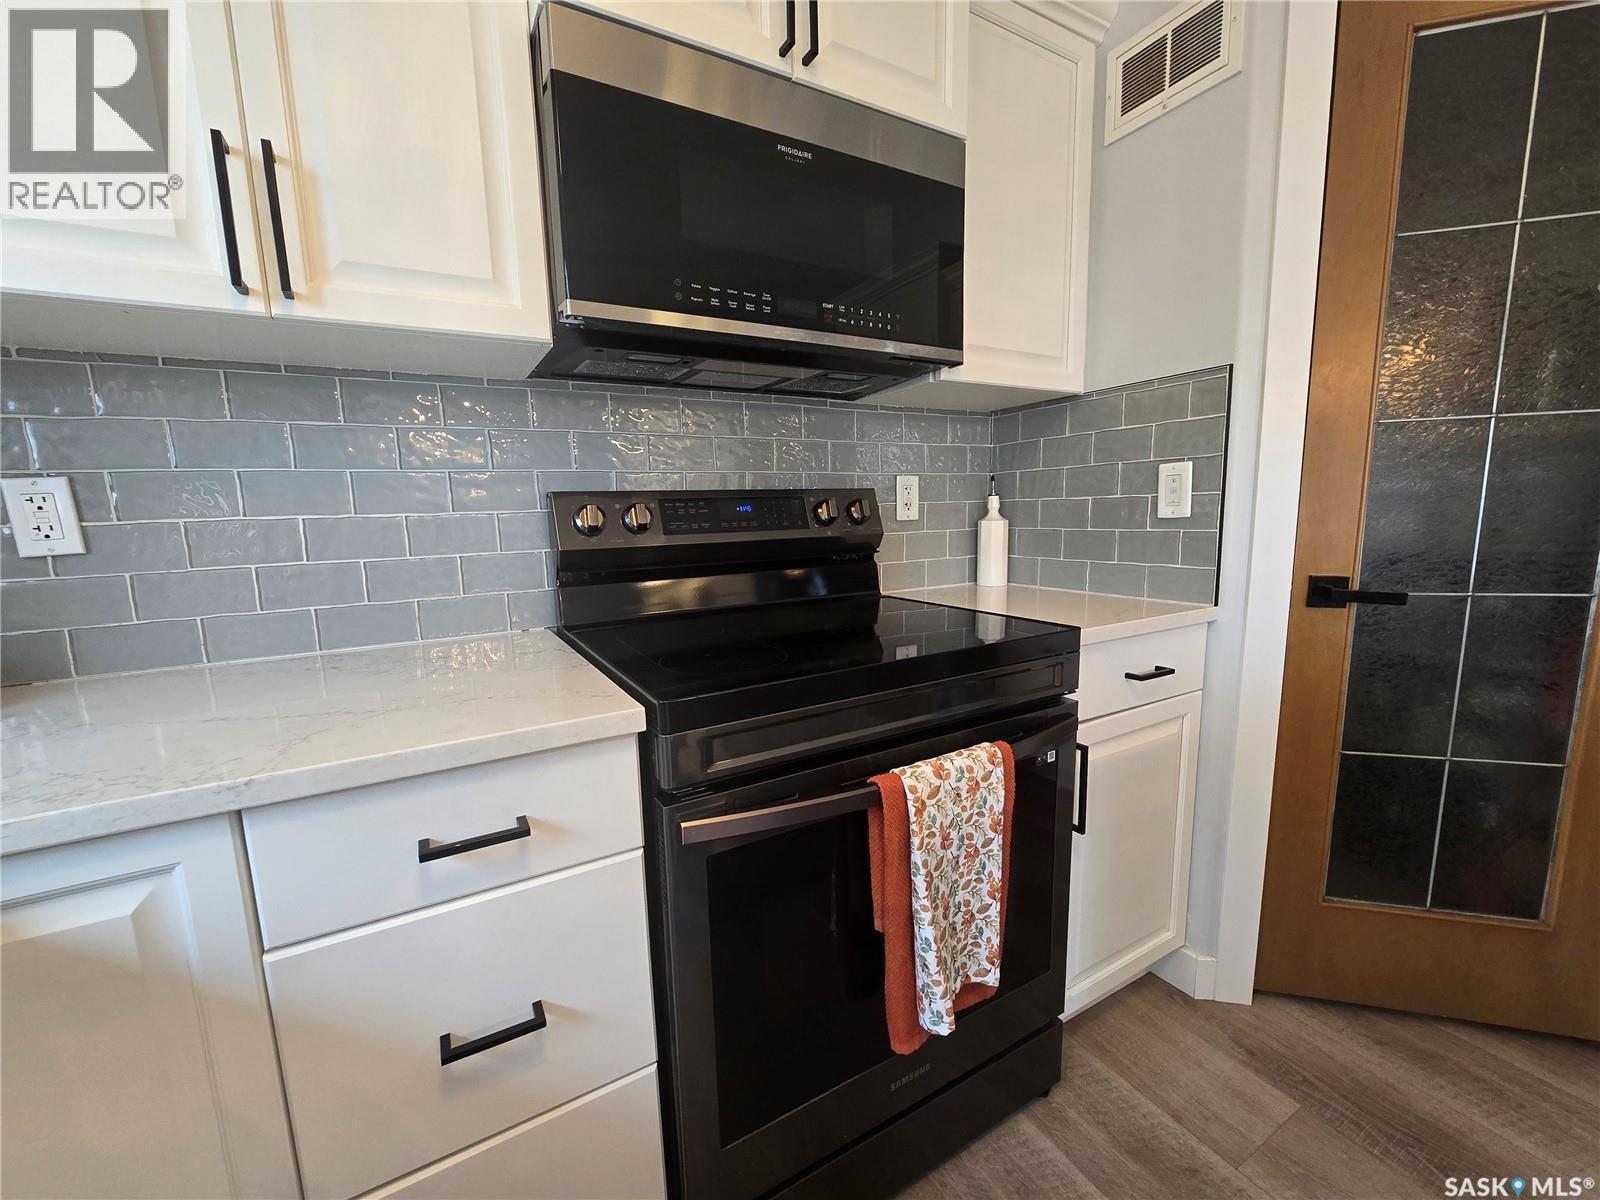
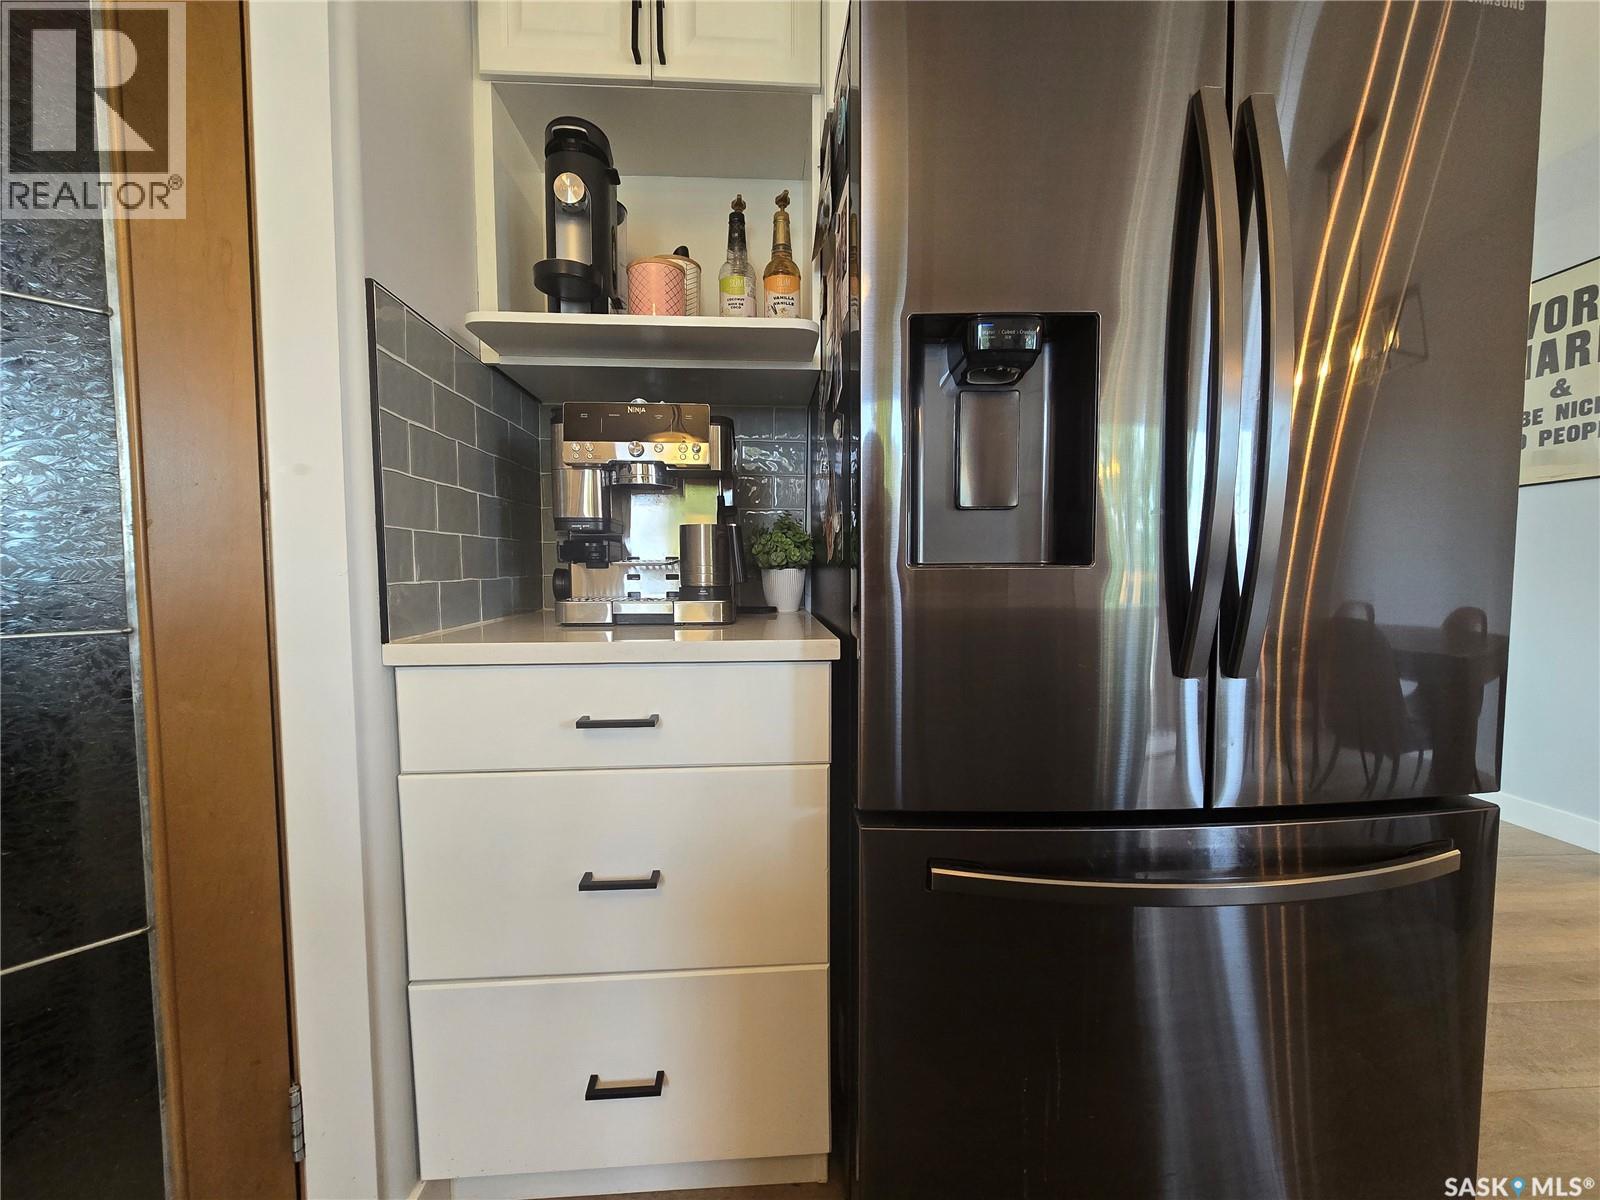
| Appliances | Washer, Refrigerator, Dishwasher, Dryer, Microwave, Window Coverings, Garage Door Opener Remote(s), Stove |
| Architectural Style | Bungalow |
| Basement Development | Finished |
| Basement Type | Full (finished) |
| Constructed Date | 2010 |
| Construction Style Attachment | Detached |
| Cooling Type | Central Air Conditioning, Air Exchanger |
| Fireplace Fuel | Electric |
| Fireplace Present | Yes |
| Fireplace Type | Conventional |
| Heating Fuel | Natural Gas |
| Heating Type | Forced Air |
| Stories Total | 1 |
| Size Interior | 1,262 Ft2 |
| Type | House |
Parking
| Attached Garage | |
| Parking Space(s) | 4 |
Land
| Acreage | No |
| Fence Type | Fence |
| Landscape Features | Lawn, Underground Sprinkler |
| Size Frontage | 61 Ft ,5 In |
| Size Irregular | 7380.00 |
| Size Total | 7380 Sqft |
| Size Total Text | 7380 Sqft |
Rooms
| Level | Type | Length | Width | Dimensions |
|---|---|---|---|---|
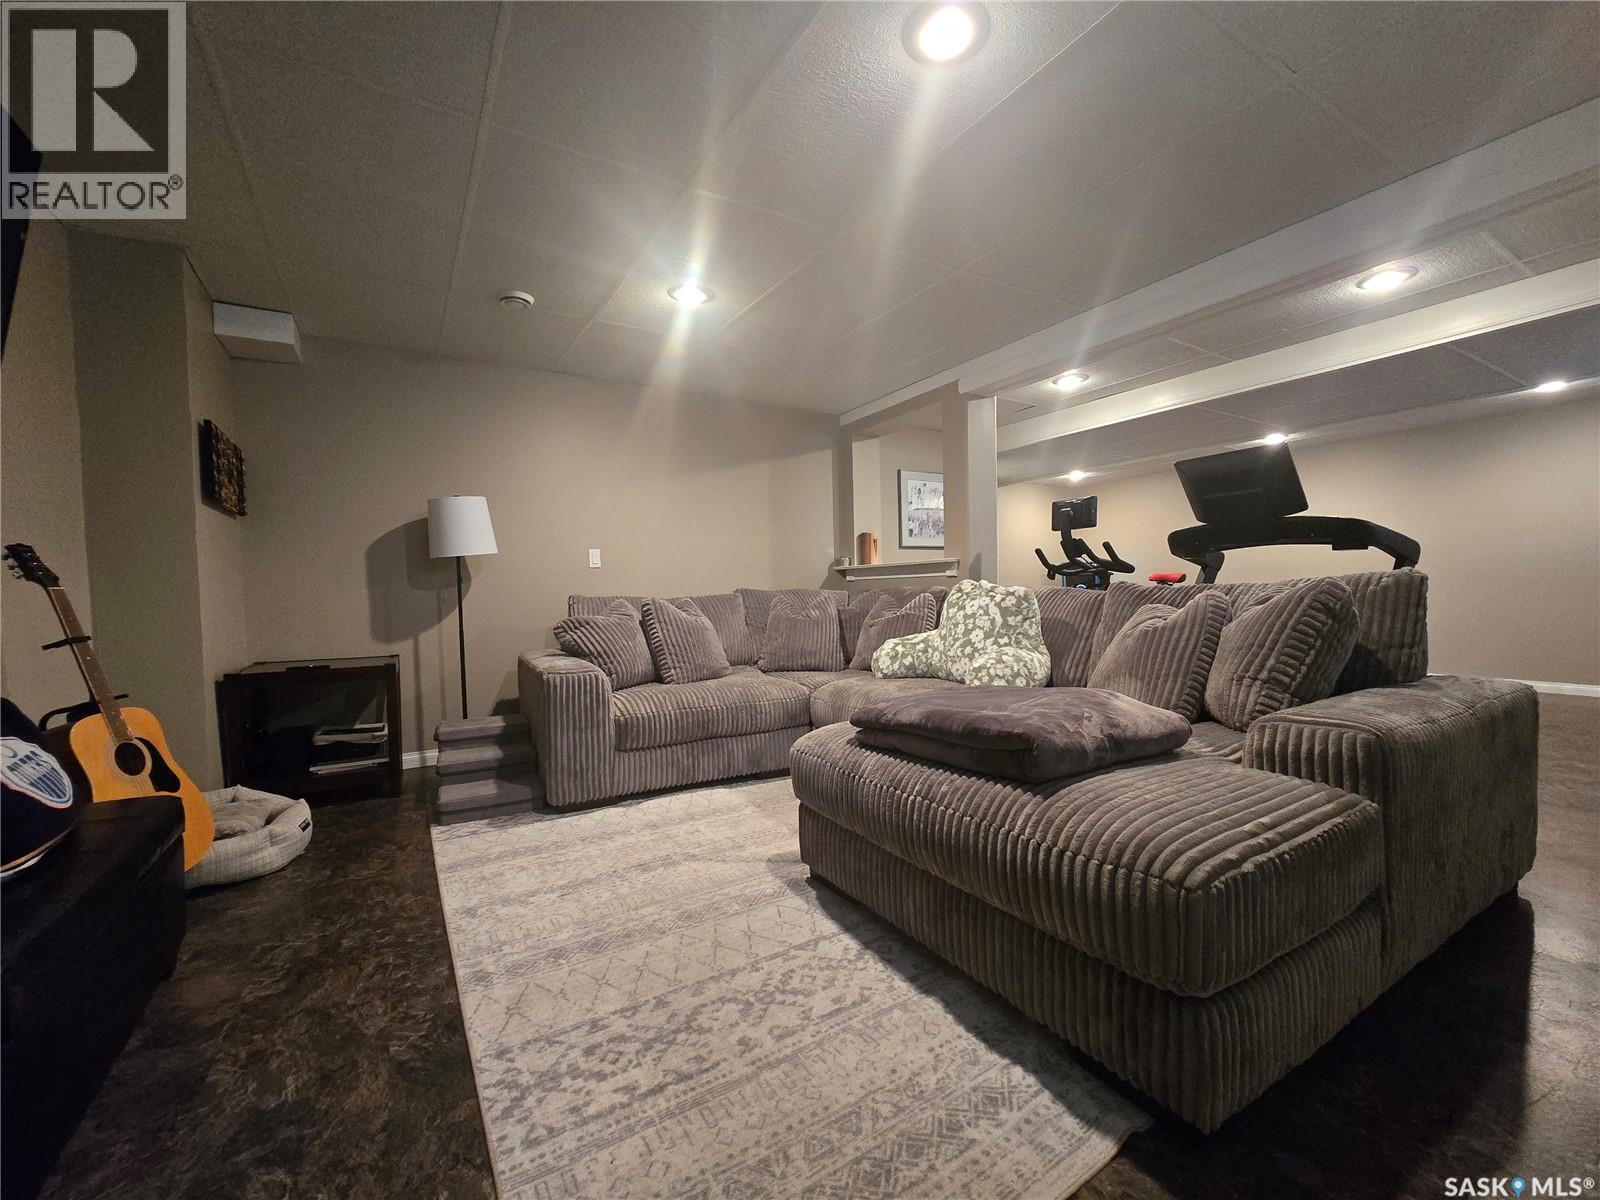
| Basement | Family Room | 15'1 x 12'11 | ||
| Basement | Other | 15'1 x 14'8 | ||
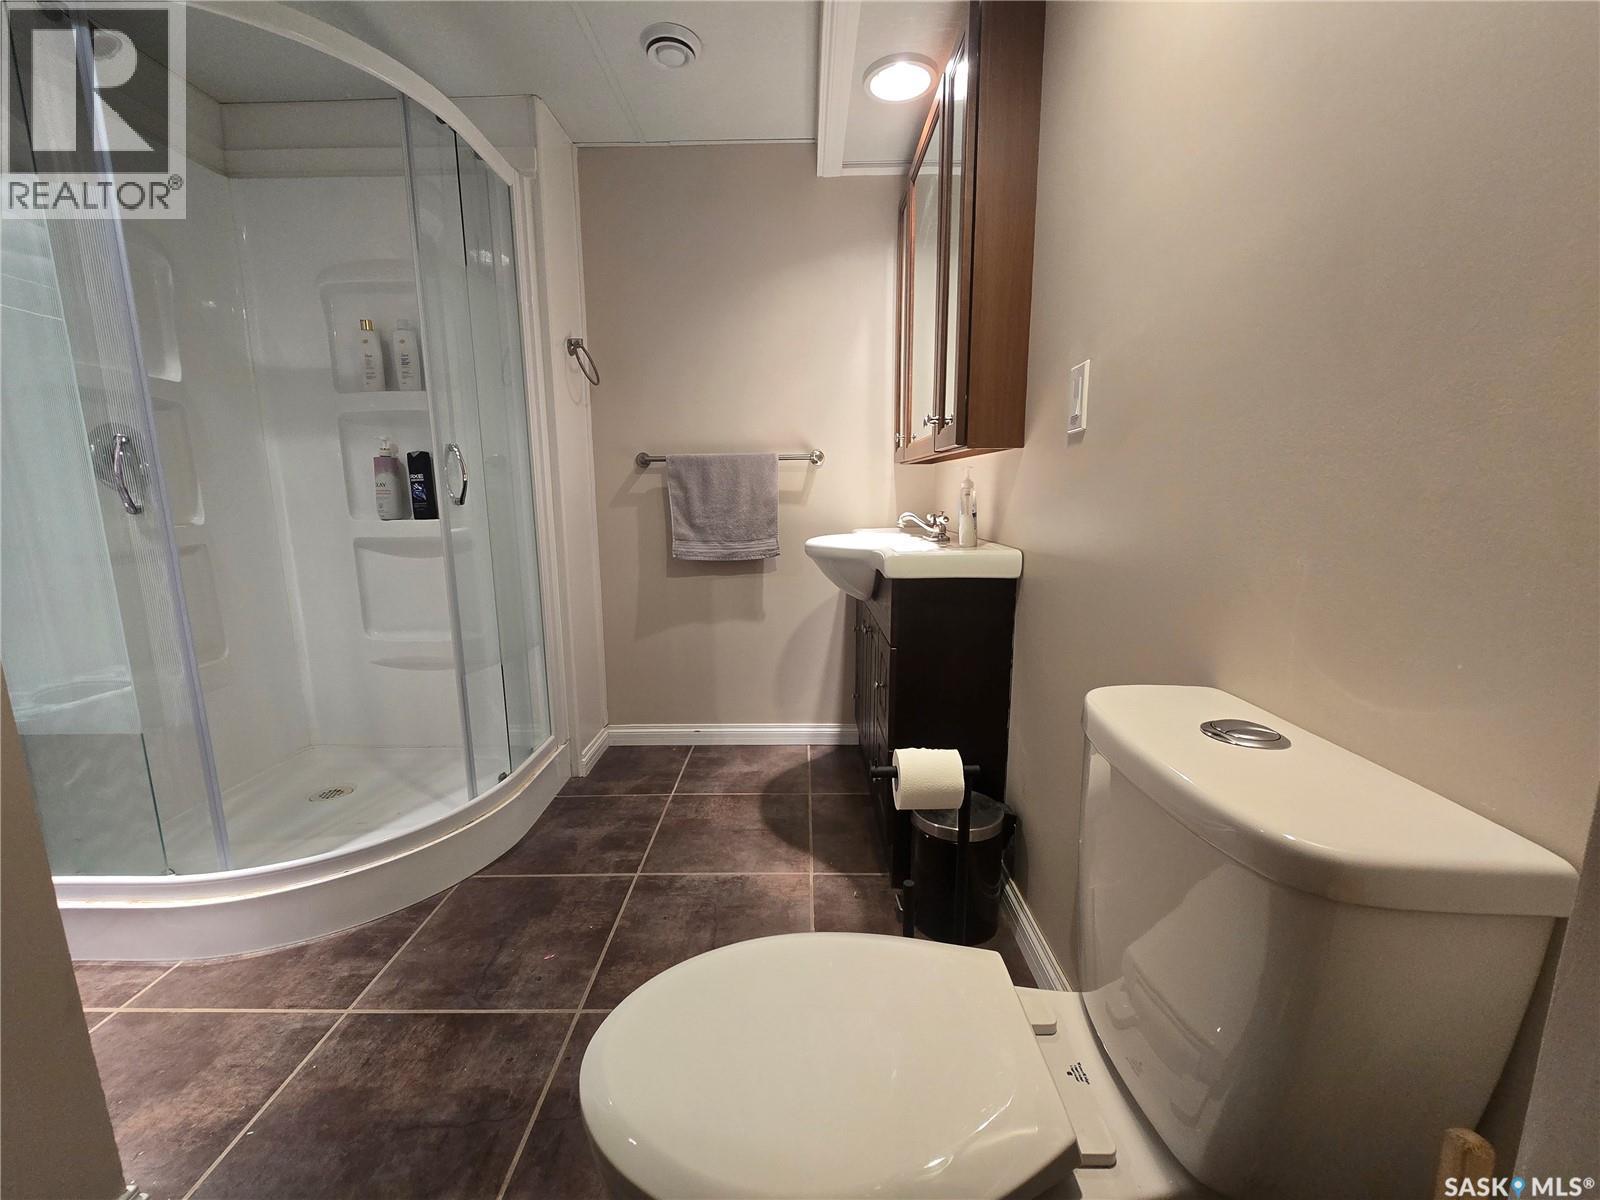
| Basement | 3pc Bathroom | 5 ft | Measurements not available x 5 ft | |
| Basement | Bedroom | 11'9 x 10'6 | ||
| Basement | Bedroom | 11'11 x 9'6 | ||
| Basement | Storage | 12 ft | 12 ft x Measurements not available | |
| Basement | Other | 11'6 x 7'4 | ||
| Main Level | Kitchen | 12'5 x 9'1 | ||
| Main Level | Dining Room | 12'5 x 9'7 | ||
| Main Level | Living Room | 16'2 x 15'4 | ||
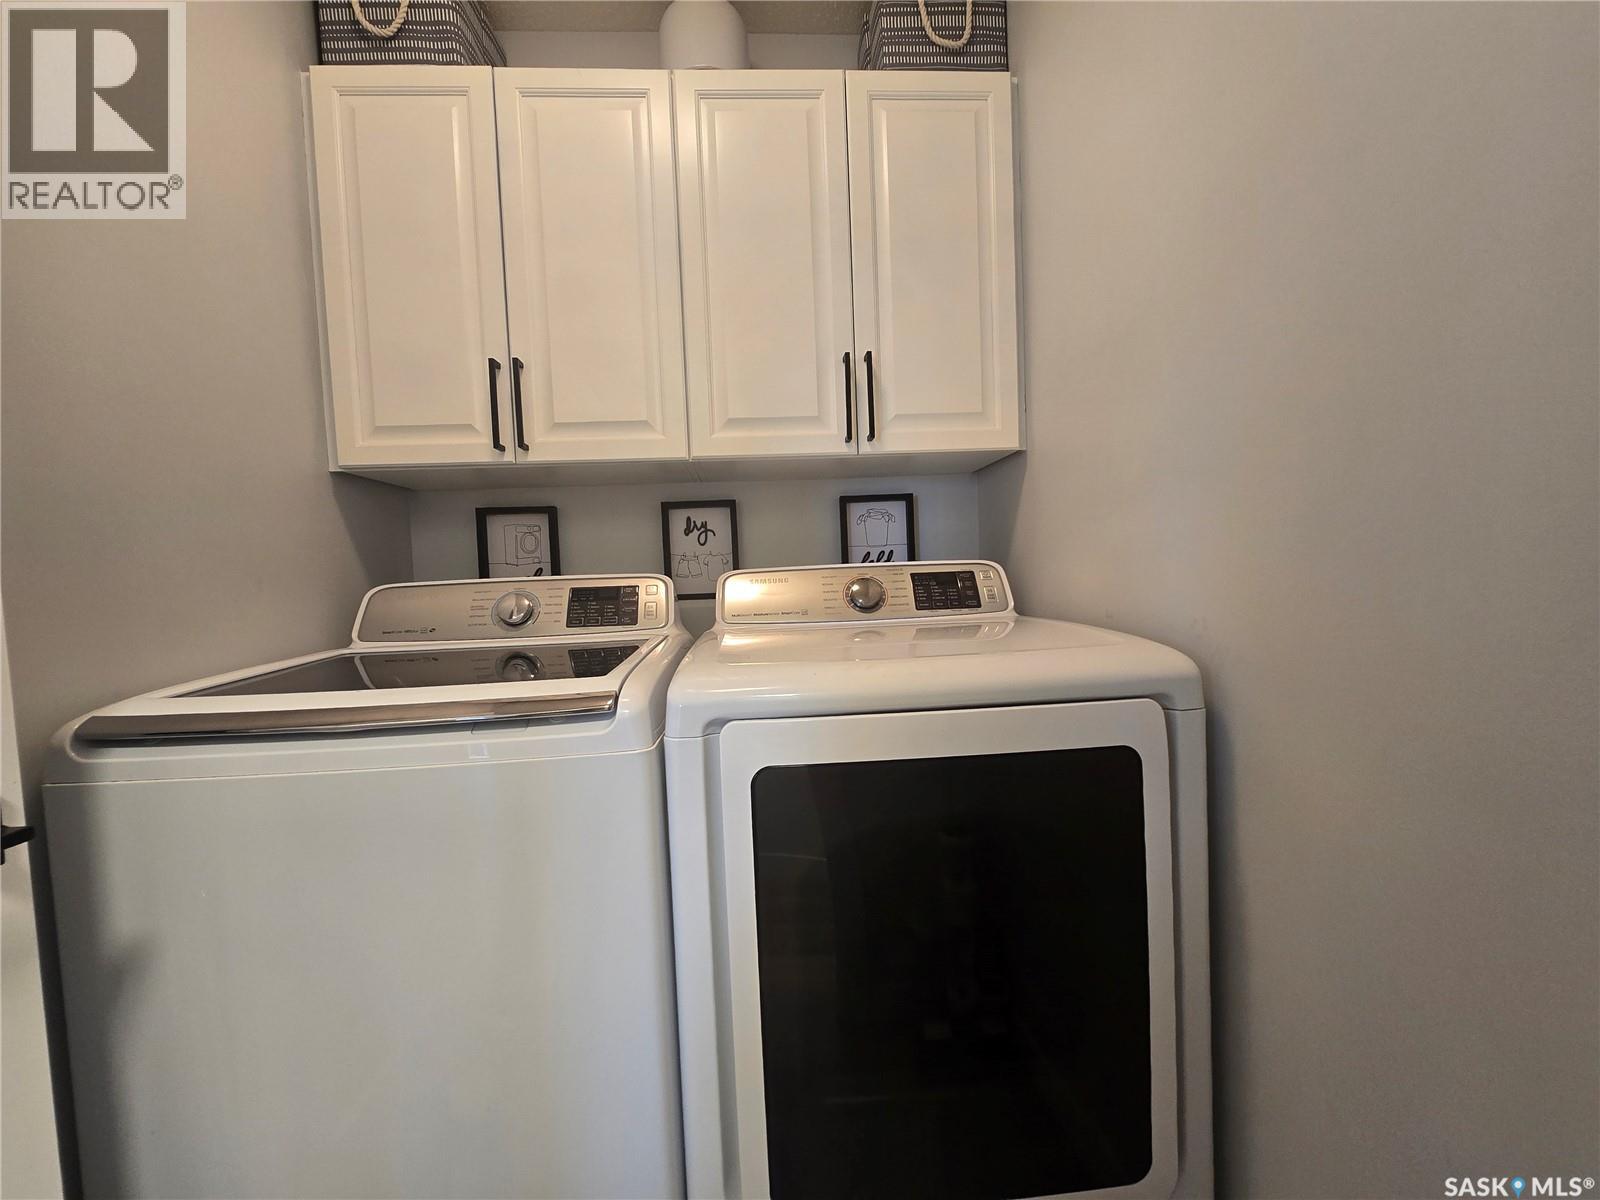
| Main Level | Laundry Room | 5'11 x 4'8 | ||
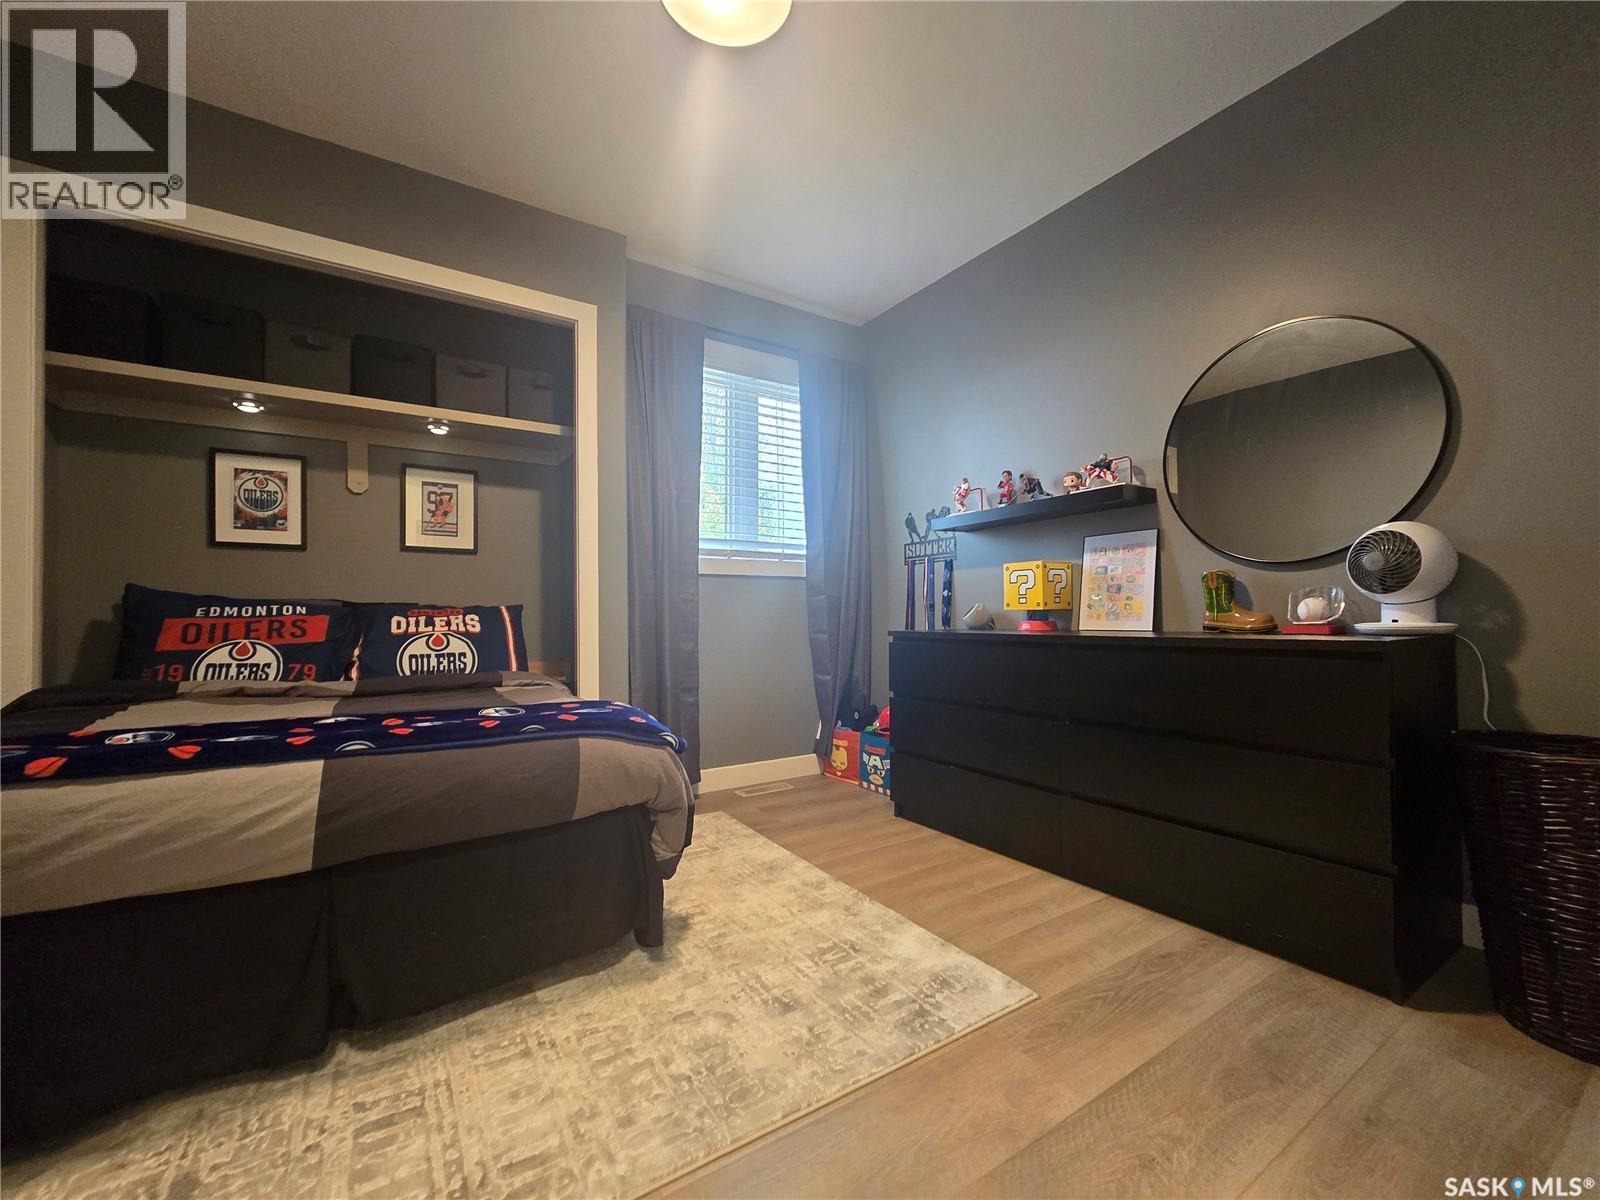
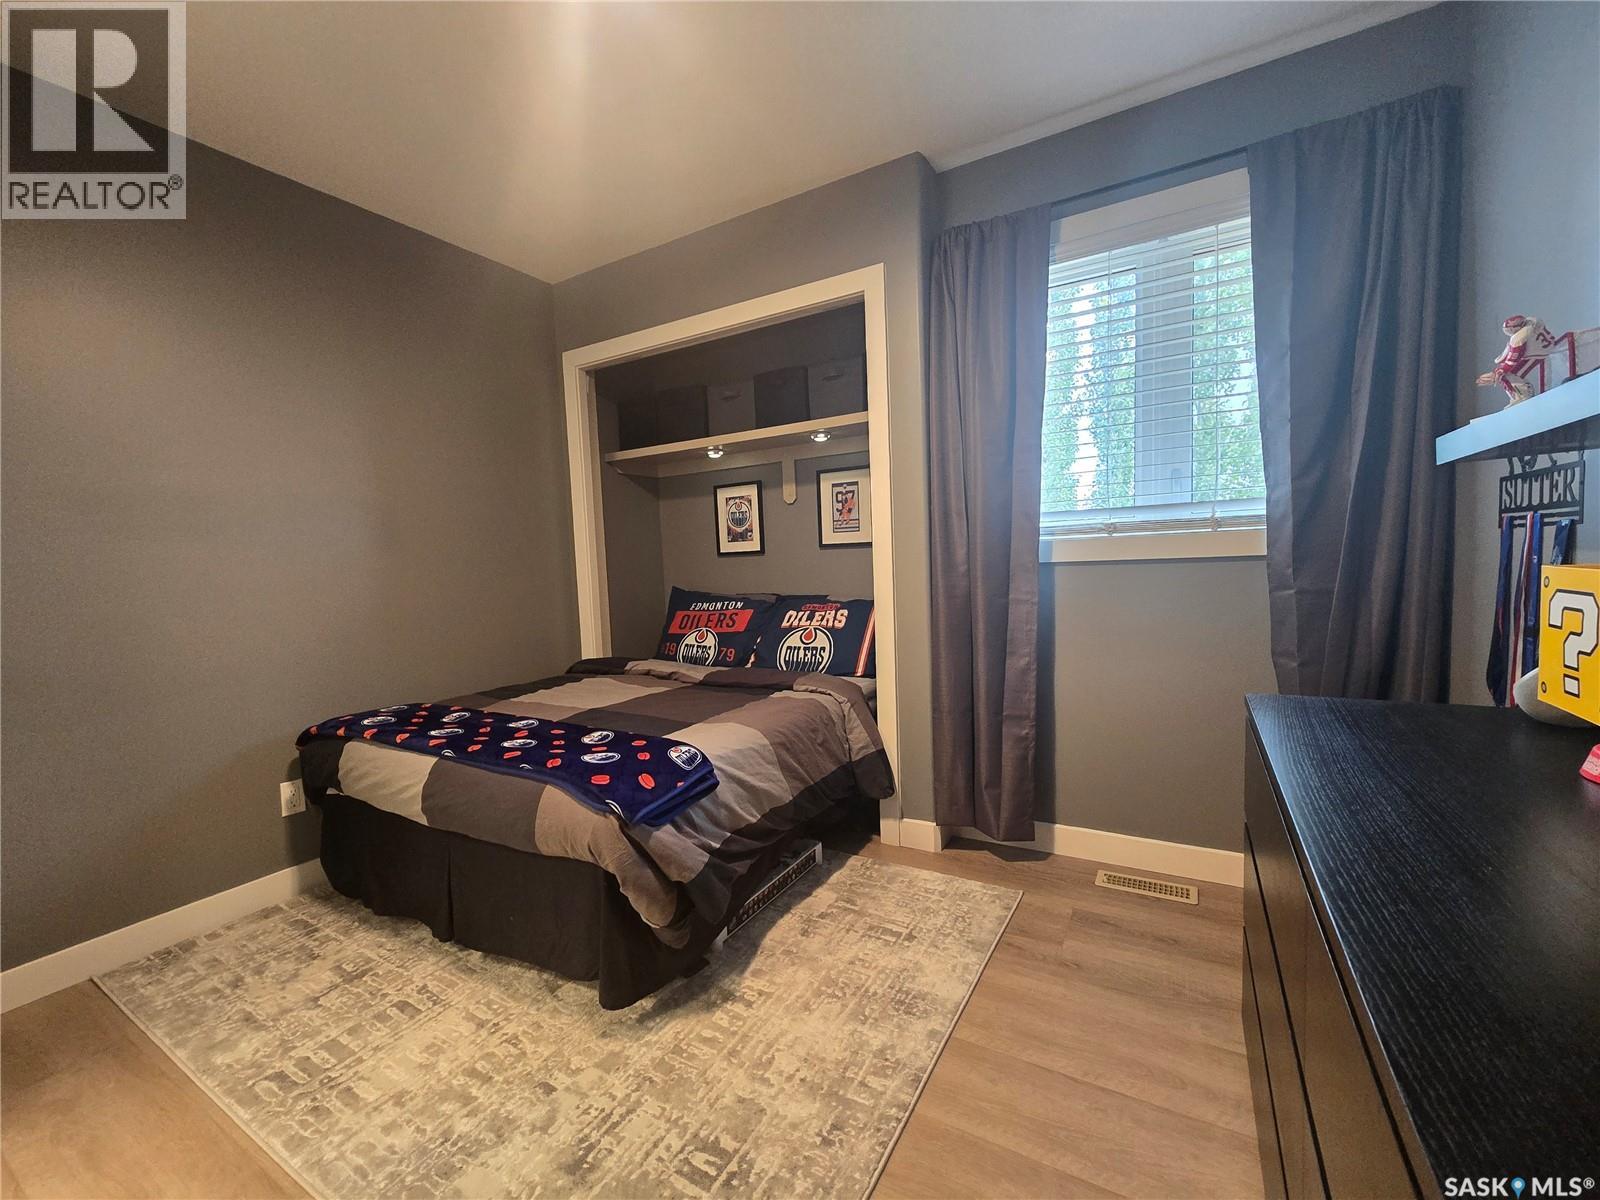
| Main Level | Bedroom | 11'4 x 10'7 | ||
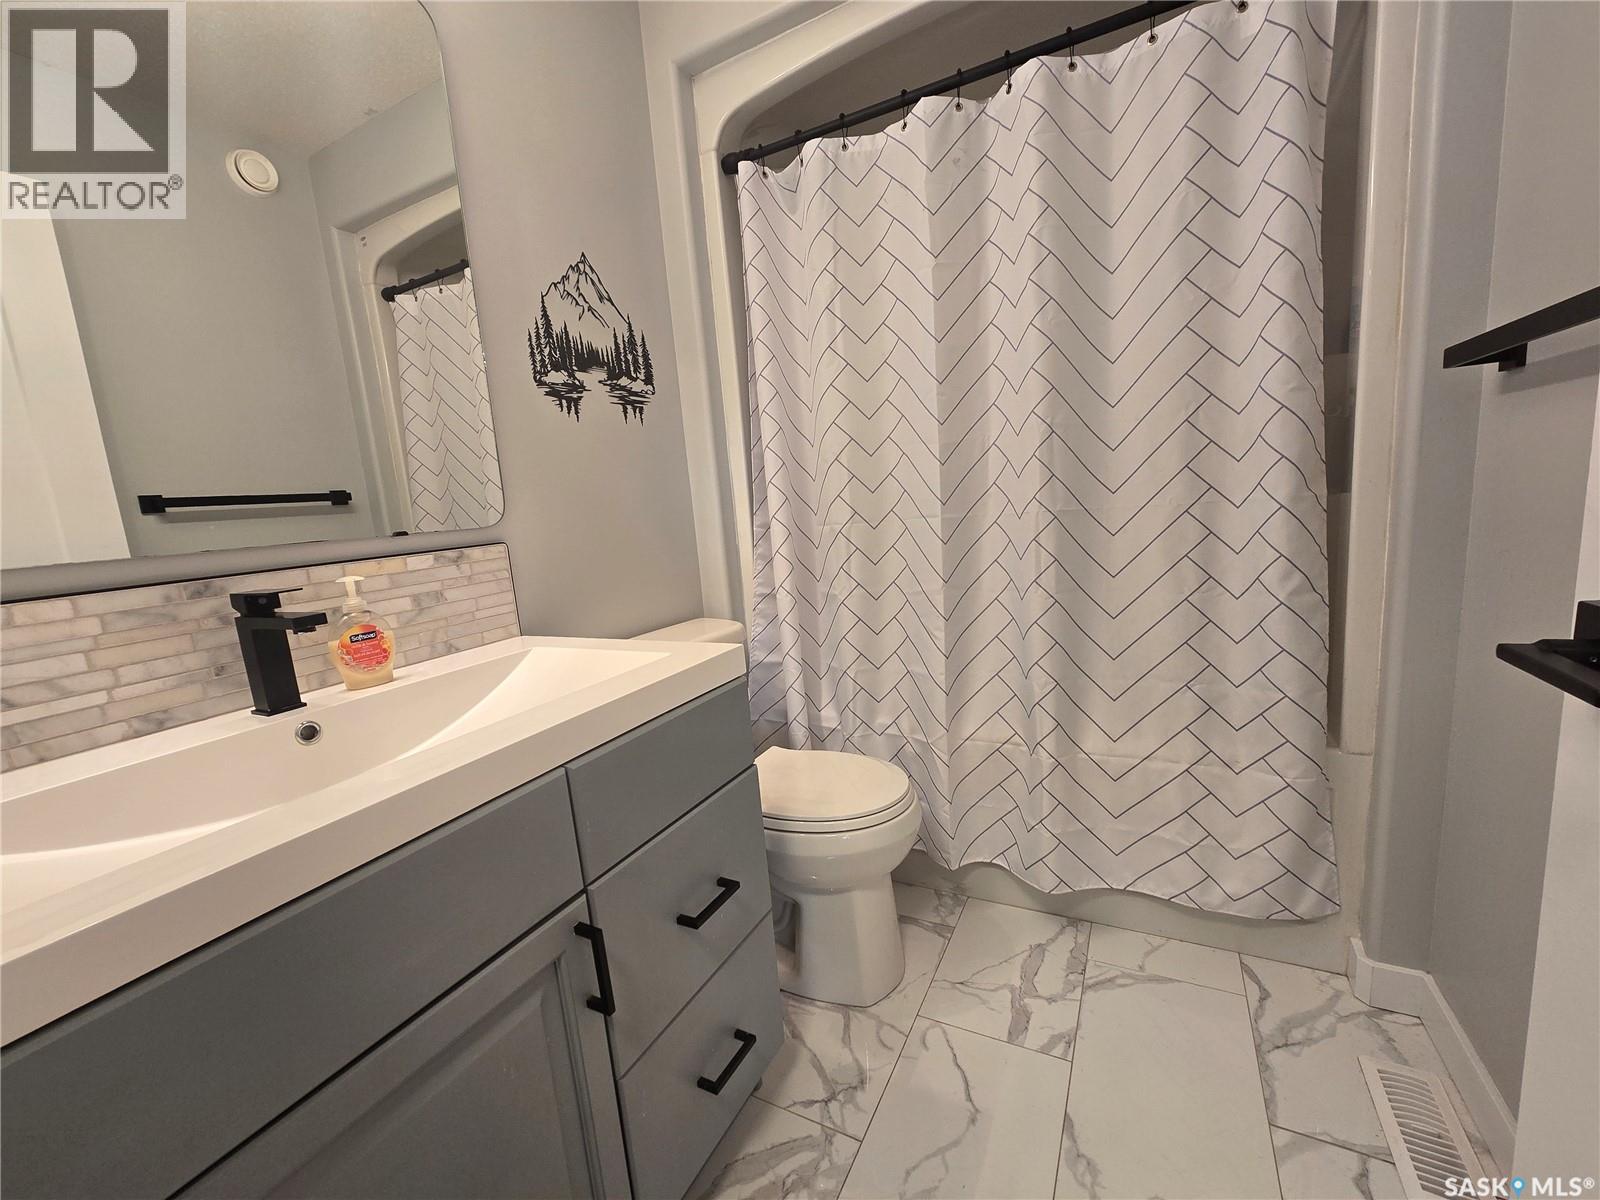
| Main Level | 4pc Bathroom | 8 ft | 8 ft x Measurements not available | |
| Main Level | Bedroom | 10'11 x 10'1 | ||
| Main Level | Primary Bedroom | 15'1 x 12'9 | ||
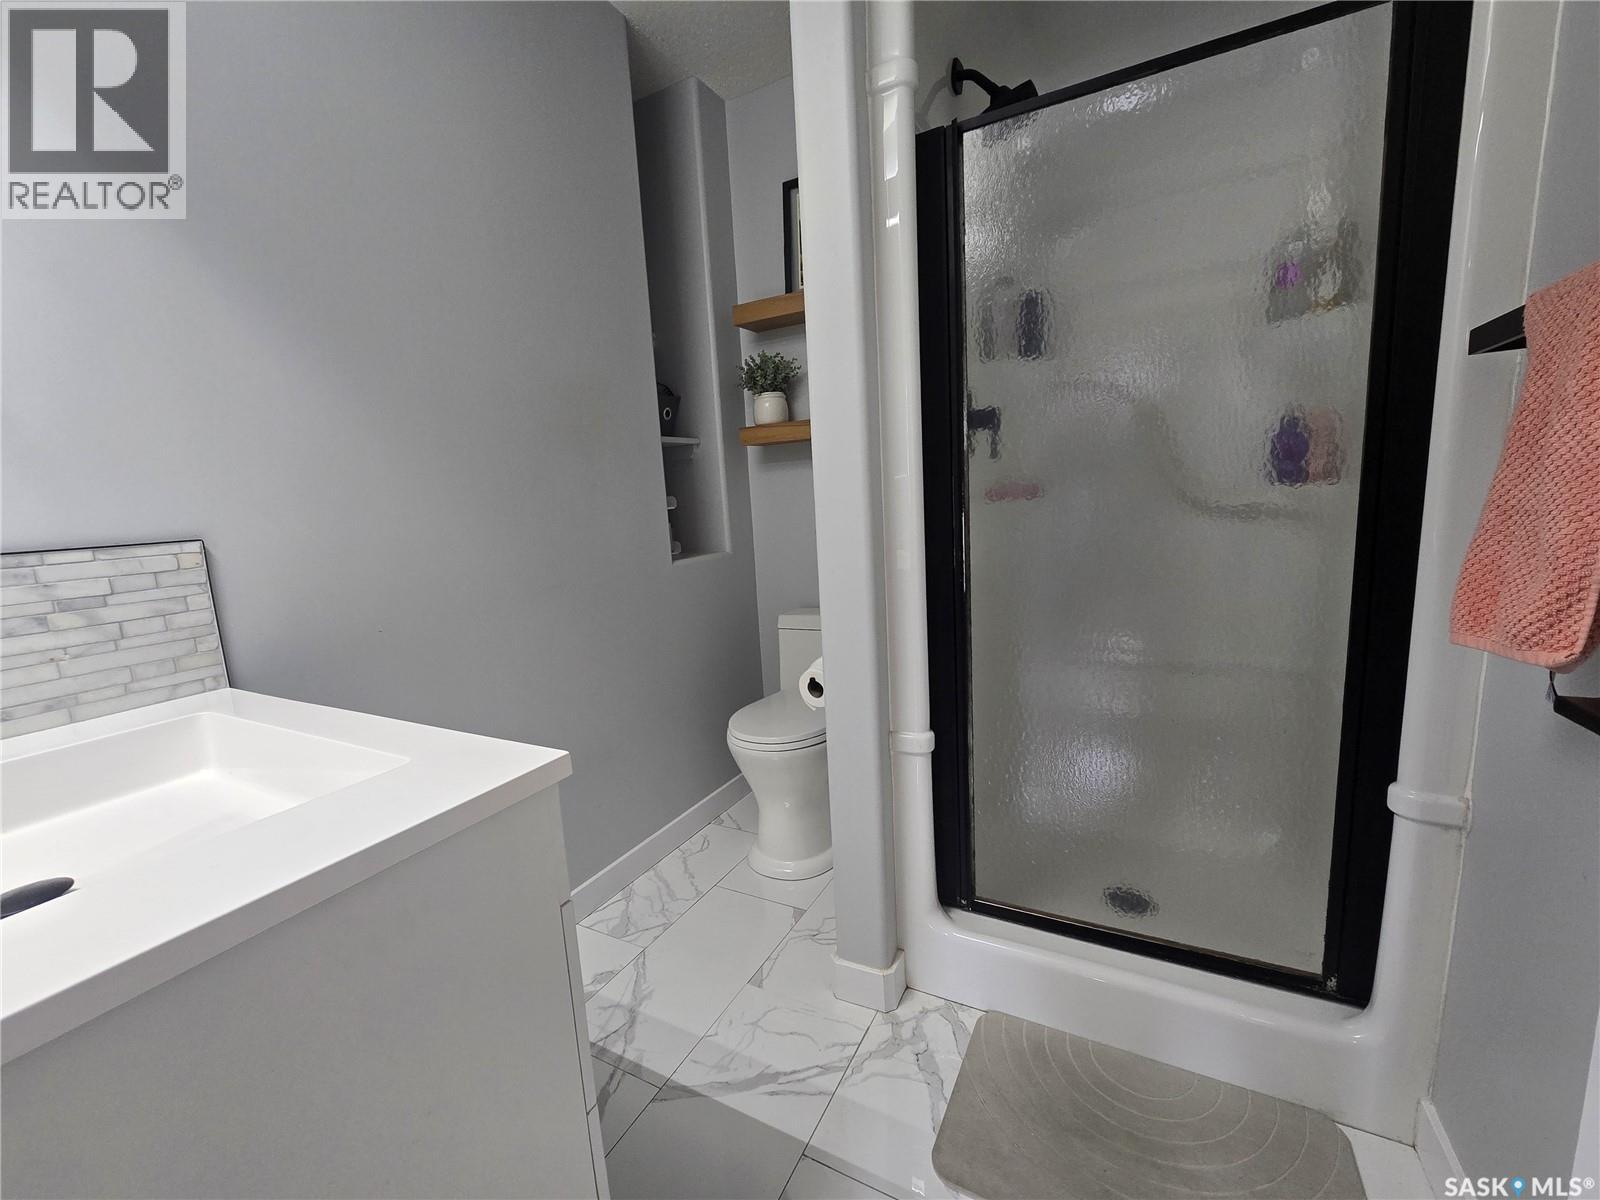
| Main Level | 3pc Ensuite Bath | 7'5 x 5'9 |



The trademarks REALTOR®, REALTORS®, and the REALTOR® logo are controlled by The Canadian Real Estate Association (CREA) and identify real estate professionals who are members of CREA. The trademarks MLS®, Multiple Listing Service® and the associated logos are owned by The Canadian Real Estate Association (CREA) and identify the quality of services provided by real estate professionals who are members of CREA. The trademark DDF® is owned by The Canadian Real Estate Association (CREA) and identifies CREA's Data Distribution Facility (DDF®)
October 14 2026 03:36:15
Saskatchewan REALTORS® Association
RE/MAX Weyburn Realty 2011