
1629 Cairns Avenue Saskatoon, Saskatchewan S7H 2H7

$435,000
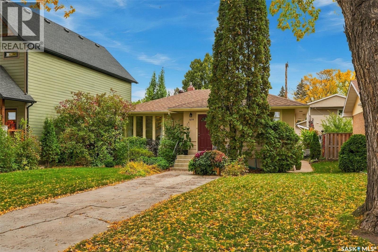
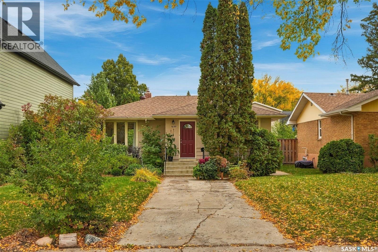
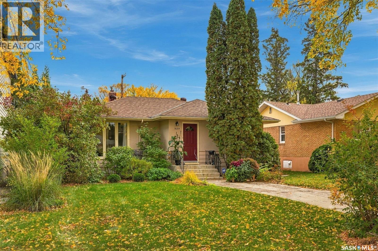
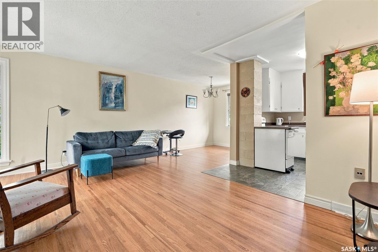
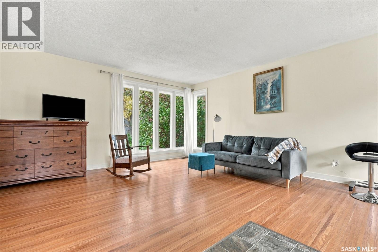
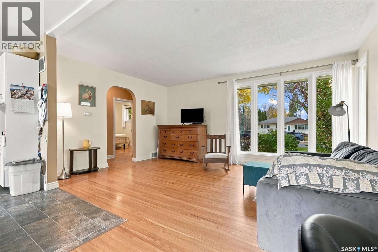
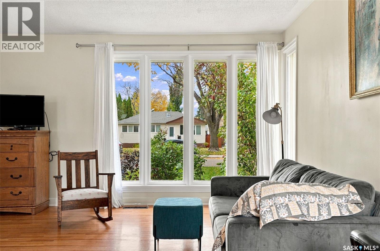
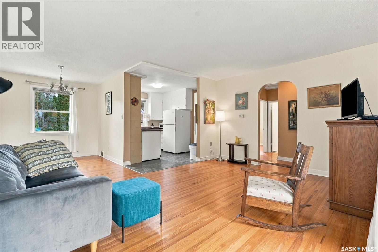
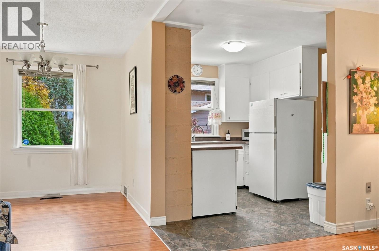
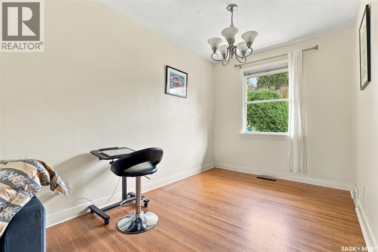
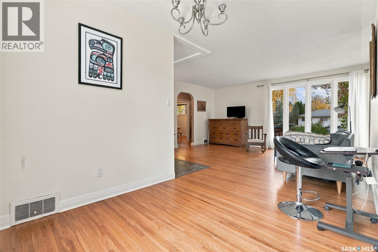
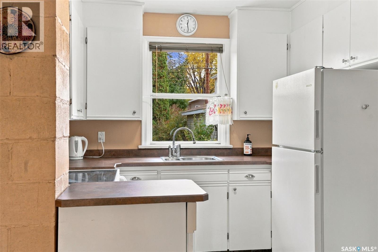
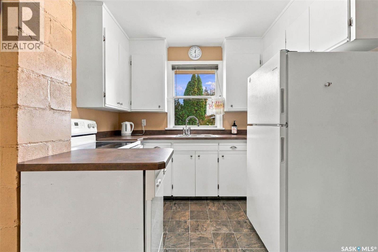
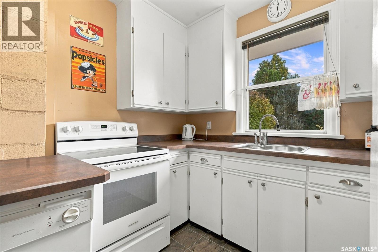
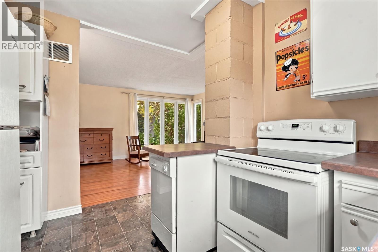
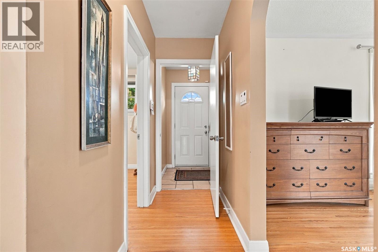
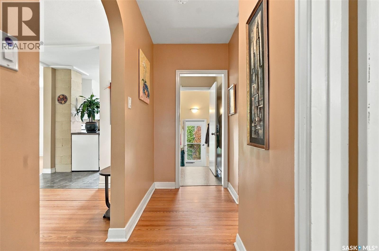
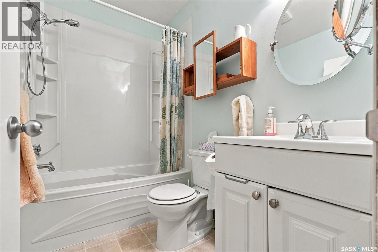
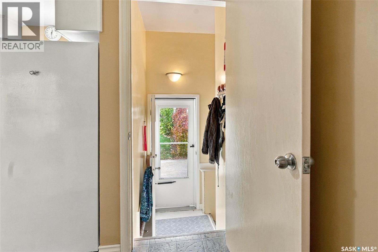
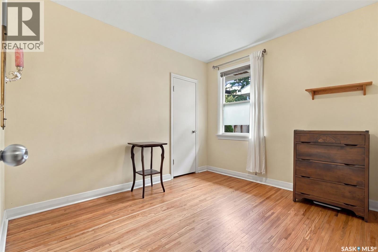
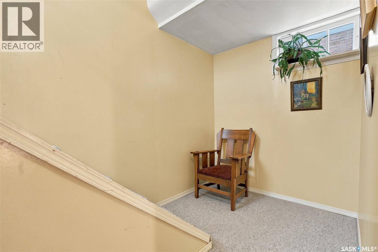
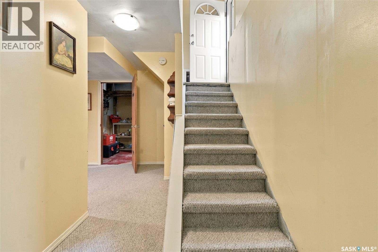
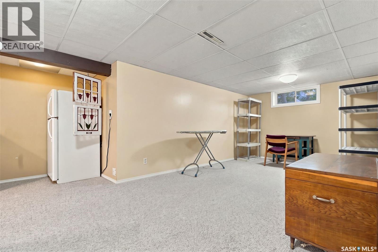
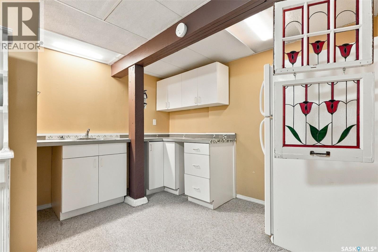
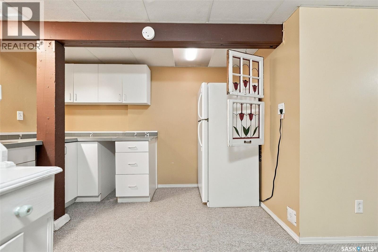
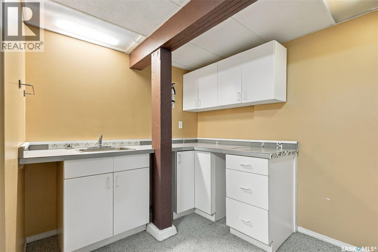
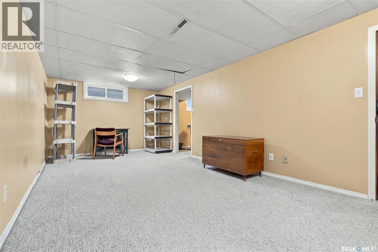
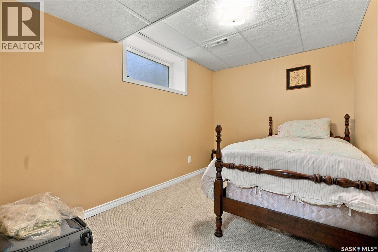
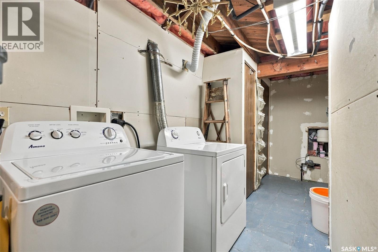
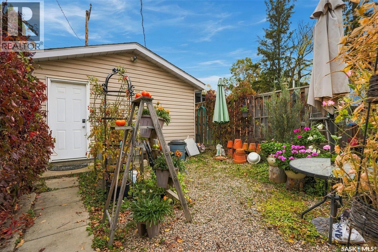
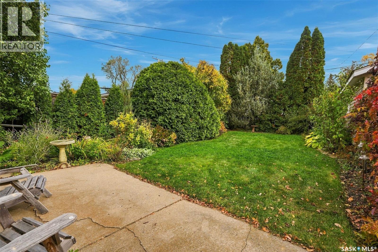
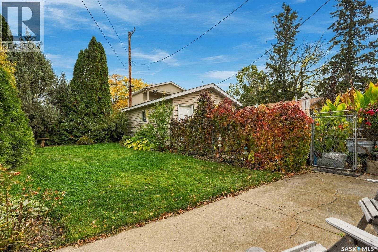
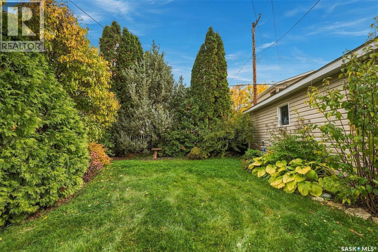
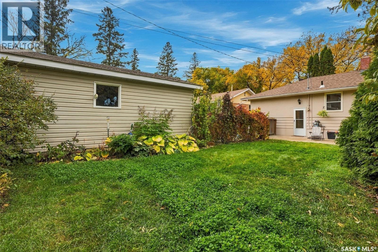
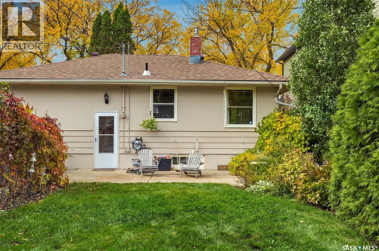
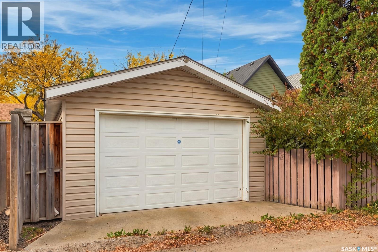
Great Cairns Haultain Location on this 1954-built bungalow, located on a 50 x 125 mature lot. With 2 bedrooms, beautiful original Hardwoods, classic arched Doorways, a bright white kitchen, and all appliances included. One bedroom (non–conforming) basement suite with shared Laundry. Updates include shingles, a 2019 furnace, & a hot water heater in 2013. Oversized detached garage, 16 x 24, close to all amenities, schools, & parks. Call to Book Your Showings Today. (id:62370)
Property Details
| MLS® Number | SK050849 |
| Property Type | Single Family |
| Neigbourhood | Haultain |
| Features | Treed, Rectangular |
| Structure | Patio(s) |
Building
| Bathroom Total | 2 |
| Bedrooms Total | 3 |
| Appliances | Washer, Refrigerator, Dryer, Alarm System, Window Coverings, Garage Door Opener Remote(s), Stove |
| Architectural Style | Bungalow |
| Basement Development | Finished |
| Basement Type | Full (finished) |
| Constructed Date | 1954 |
| Construction Style Attachment | Detached |
| Cooling Type | Central Air Conditioning |
| Fire Protection | Alarm System |
| Heating Fuel | Natural Gas |
| Heating Type | Forced Air |
| Stories Total | 1 |
| Size Interior | 911 Ft2 |
| Type | House |
Parking
| Detached Garage | |
| Parking Space(s) | 2 |
Land
| Acreage | No |
| Fence Type | Fence |
| Landscape Features | Lawn |
| Size Frontage | 50 Ft |
| Size Irregular | 50x125 |
| Size Total Text | 50x125 |
Rooms
| Level | Type | Length | Width | Dimensions |
|---|---|---|---|---|
| Basement | Laundry Room | 6 ft ,5 in | 20 ft ,5 in | 6 ft ,5 in x 20 ft ,5 in |
| Basement | Kitchen | 7 ft ,5 in | 10 ft ,3 in | 7 ft ,5 in x 10 ft ,3 in |
| Basement | Living Room | 10 ft ,3 in | 14 ft ,7 in | 10 ft ,3 in x 14 ft ,7 in |
| Basement | Bedroom | 7 ft ,4 in | 101 ft ,10 in | 7 ft ,4 in x 101 ft ,10 in |
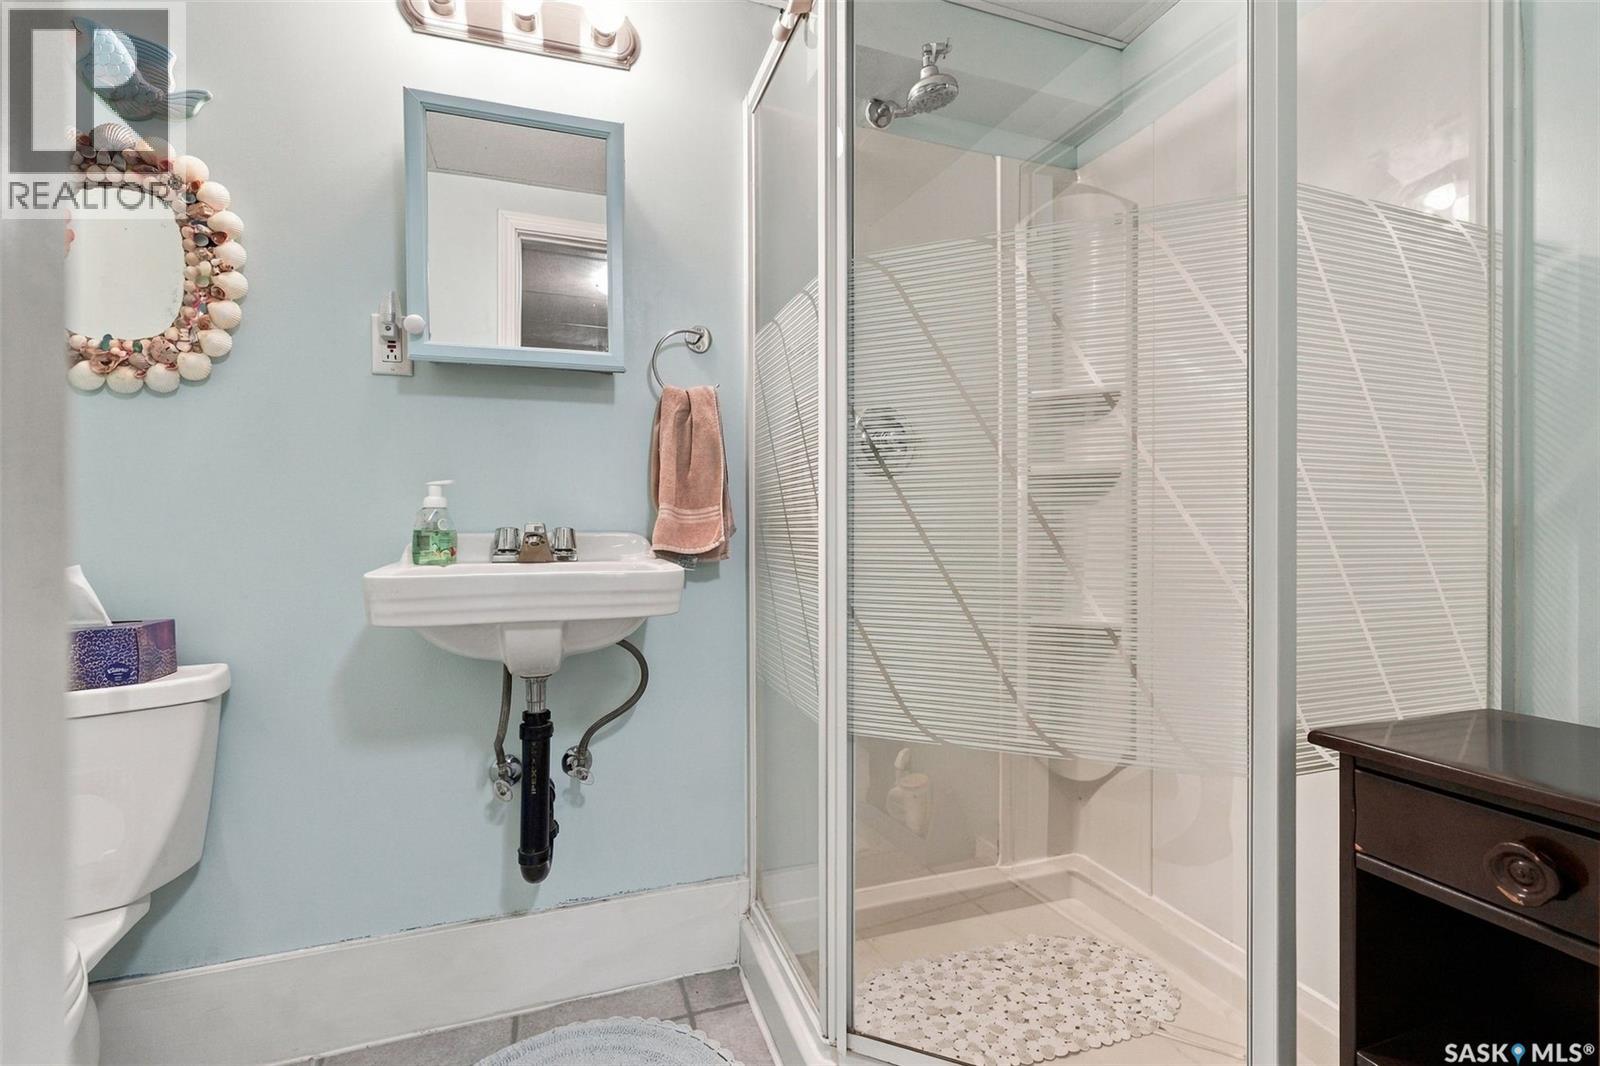
| Basement | 3pc Bathroom | Measurements not available | ||
| Basement | Other | 8 ft | 11 ft | 8 ft x 11 ft |
| Main Level | Living Room | 12 ft ,2 in | 16 ft ,7 in | 12 ft ,2 in x 16 ft ,7 in |
| Main Level | Dining Room | 8 ft ,8 in | 10 ft ,10 in | 8 ft ,8 in x 10 ft ,10 in |
| Main Level | Kitchen | 8 ft ,3 in | 10 ft ,7 in | 8 ft ,3 in x 10 ft ,7 in |
| Main Level | Bedroom | 9 ft ,1 in | 11 ft ,3 in | 9 ft ,1 in x 11 ft ,3 in |
| Main Level | Bedroom | 9 ft ,7 in | 12 ft | 9 ft ,7 in x 12 ft |
| Main Level | 4pc Bathroom | Measurements not available |



The trademarks REALTOR®, REALTORS®, and the REALTOR® logo are controlled by The Canadian Real Estate Association (CREA) and identify real estate professionals who are members of CREA. The trademarks MLS®, Multiple Listing Service® and the associated logos are owned by The Canadian Real Estate Association (CREA) and identify the quality of services provided by real estate professionals who are members of CREA. The trademark DDF® is owned by The Canadian Real Estate Association (CREA) and identifies CREA's Data Distribution Facility (DDF®)
October 13 2026 04:20:11
Saskatchewan REALTORS® Association
RE/MAX Saskatoon