
539 Secord Manor Saskatoon, Saskatchewan S7V 0M1

$654,900
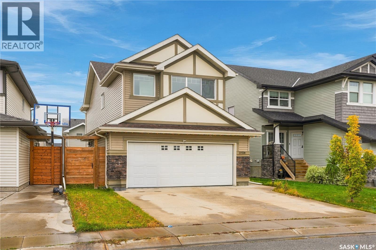
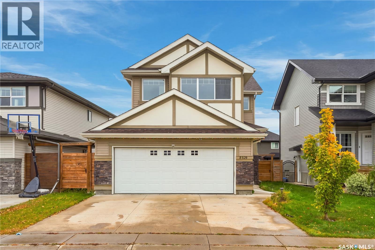
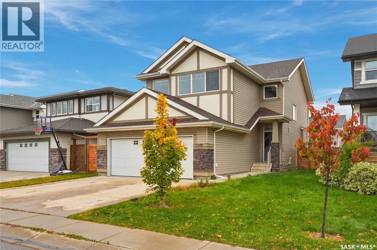
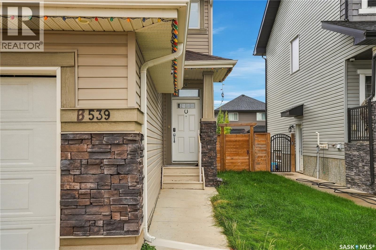
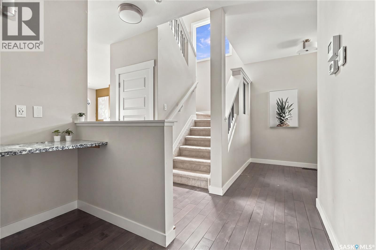
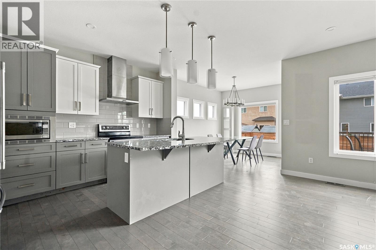
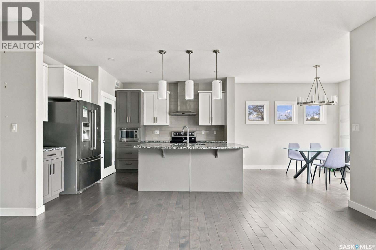
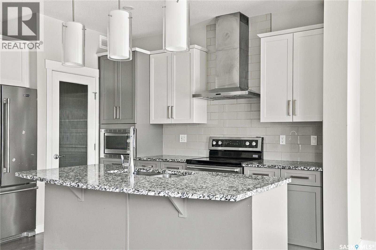
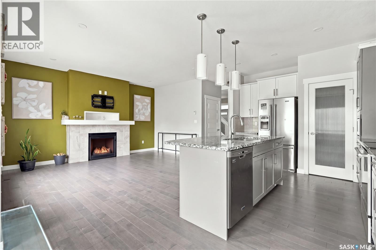
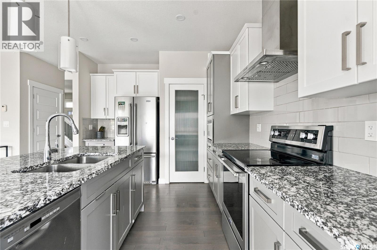
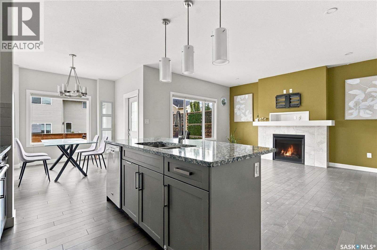
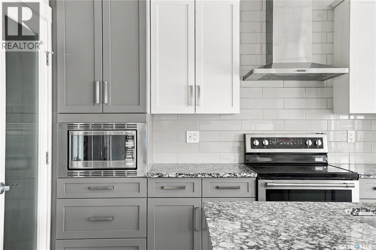
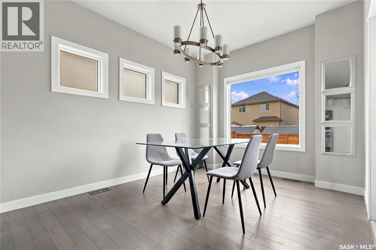
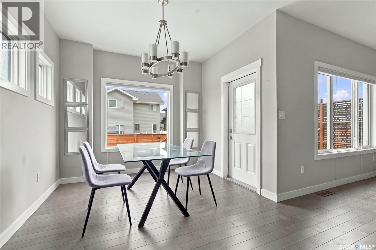
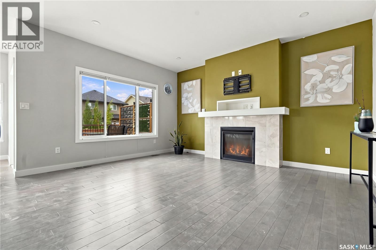
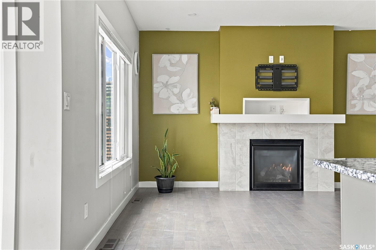
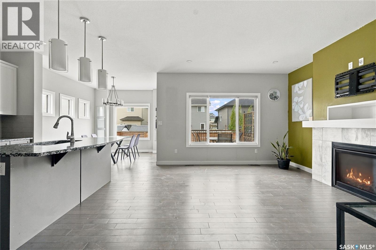
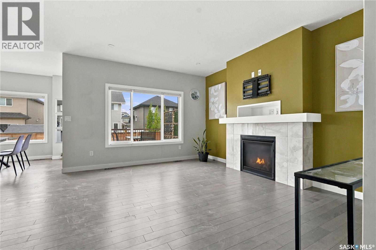
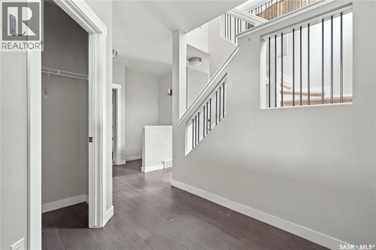
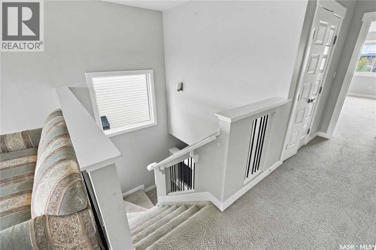
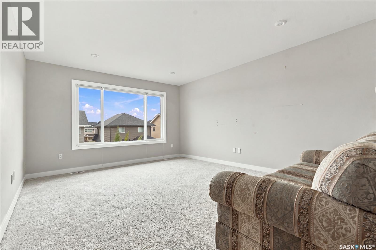
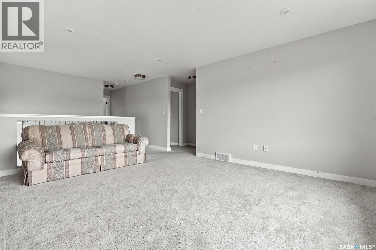
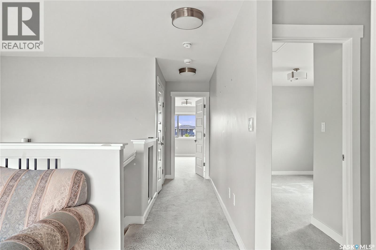
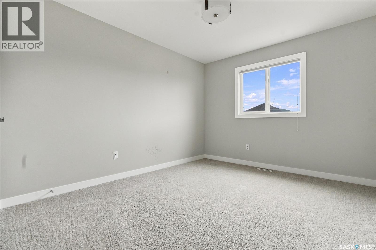
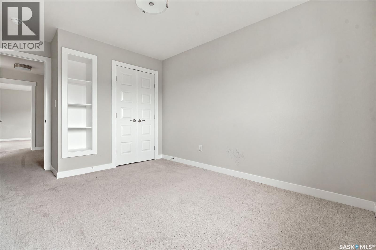
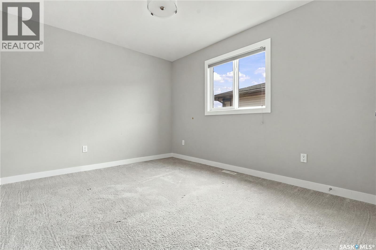
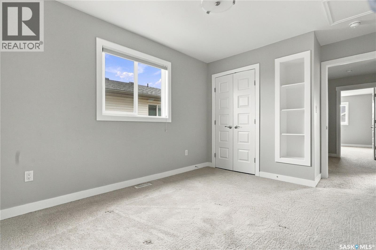
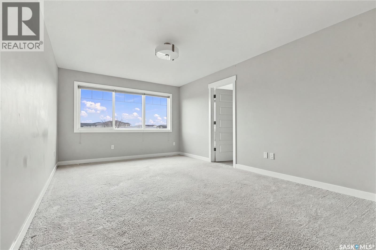
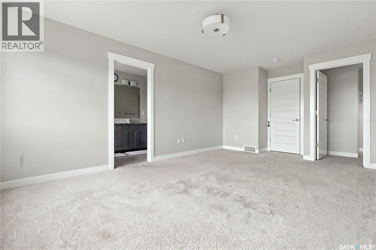
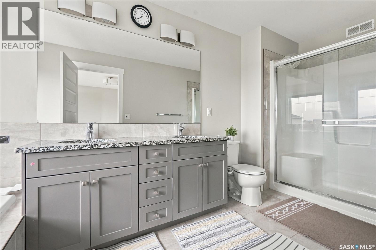
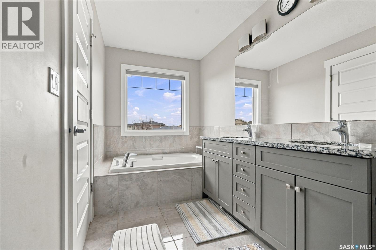
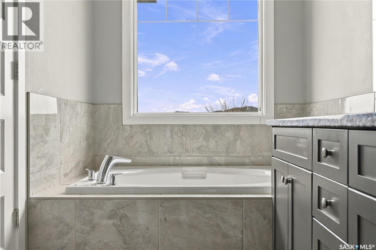
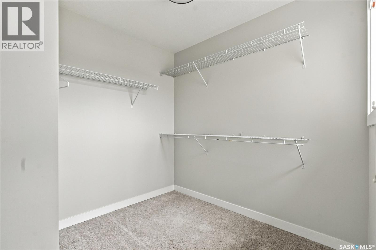
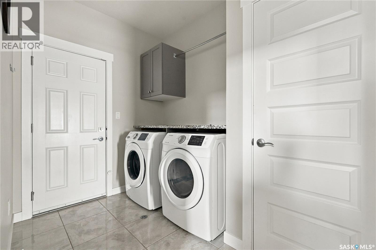
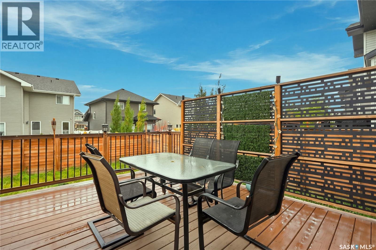
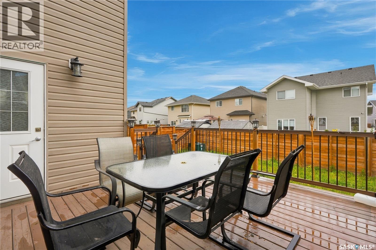
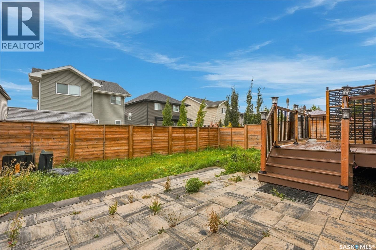
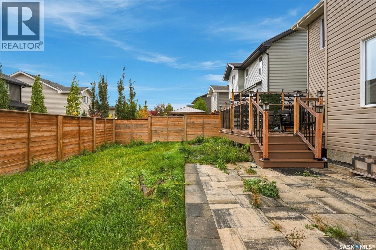
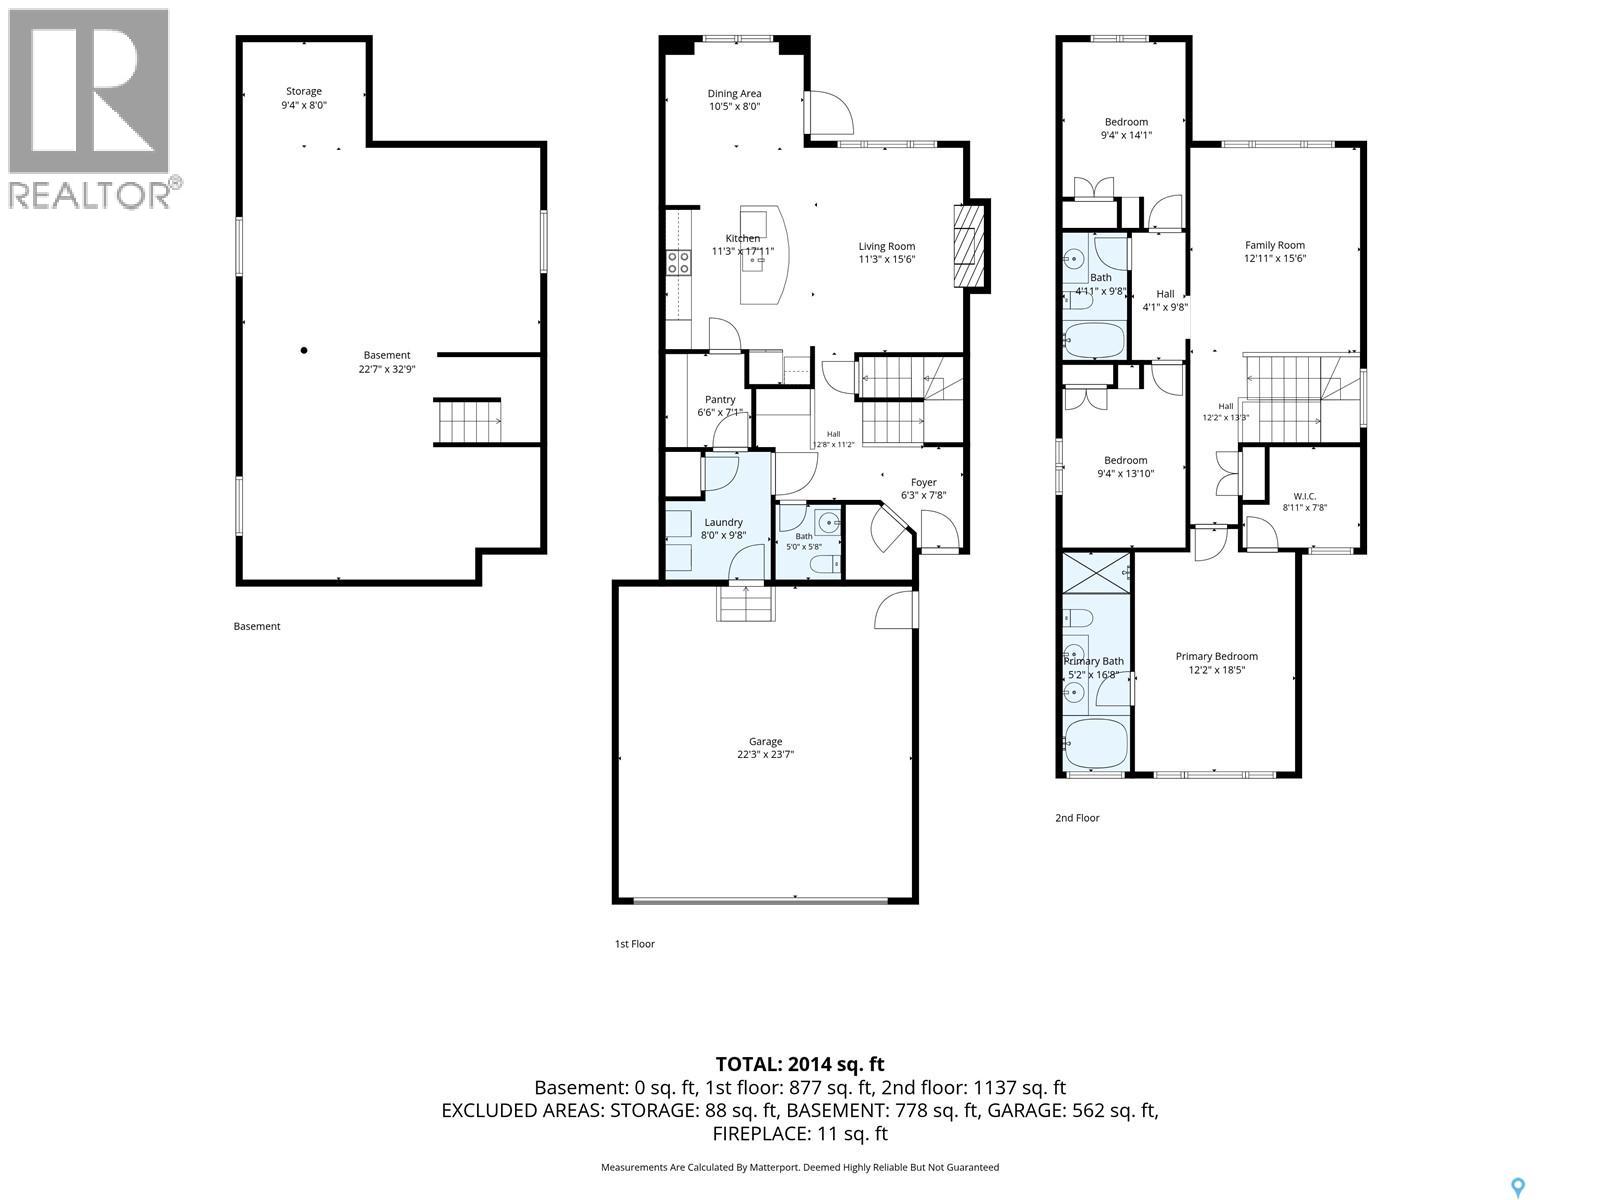
Welcome home to 539 Secord Manor. Beautiful curb appeal and a thoughtfully designed floor plan set the stage for this spacious and inviting family home. Step inside to find a spacious main floor with a functional floor plan. The front entrance has an oversized closet and leads you to a small office nook with access to the garage with walk-through pantry. The kitchen is sure to impress with granite countertops, a large central island, tiled backsplash, and an abundance of cabinetry featuring extended uppers and crown moulding. The adjacent living room features a gas fireplace and the dining area offers plenty of room to gather with family and friends, with patio doors providing easy access to the backyard and future deck space. Convenient main floor laundry and a 2-piece bathroom complete this level. Upstairs, a spacious bonus room offers the perfect retreat for movie nights, a kids' play area, or a comfortable second living space. You'll also find three generously sized bedrooms, including a primary suite with its own 5-piece ensuite, along with an additional full bathroom. Outside, the low-maintenance exterior offers timeless curb appeal, while the double attached garage provides plenty of room for vehicles, storage, and all the extras that come with an active lifestyle. A fantastic family home with room to grow and spaces designed to enjoy! (id:62370)
Property Details
| MLS® Number | SK050739 |
| Property Type | Single Family |
| Neigbourhood | Brighton |
| Features | Treed, Rectangular, Double Width Or More Driveway |
| Structure | Deck, Patio(s) |
Building
| Bathroom Total | 3 |
| Bedrooms Total | 3 |
| Architectural Style | 2 Level |
| Basement Development | Unfinished |
| Basement Type | Full (unfinished) |
| Constructed Date | 2017 |
| Construction Style Attachment | Detached |
| Fireplace Fuel | Gas |
| Fireplace Present | Yes |
| Fireplace Type | Conventional |
| Heating Fuel | Natural Gas |
| Heating Type | Forced Air |
| Stories Total | 2 |
| Size Interior | 2,018 Ft2 |
| Type | House |
Parking
| Attached Garage | |
| Parking Space(s) | 4 |
Land
| Acreage | No |
| Fence Type | Fence |
| Landscape Features | Lawn |
| Size Frontage | 42 Ft |
| Size Irregular | 4690.00 |
| Size Total | 4690 Sqft |
| Size Total Text | 4690 Sqft |
Rooms
| Level | Type | Length | Width | Dimensions |
|---|---|---|---|---|
| Second Level | Bonus Room | 16 ft ,7 in | 12 ft ,8 in | 16 ft ,7 in x 12 ft ,8 in |
| Second Level | Bedroom | 12 ft ,1 in | 10 ft | 12 ft ,1 in x 10 ft |
| Second Level | Bedroom | 12 ft ,1 in | 10 ft | 12 ft ,1 in x 10 ft |
| Second Level | 4pc Bathroom | Measurements not available | ||
| Second Level | Primary Bedroom | 17 ft | 11 ft ,6 in | 17 ft x 11 ft ,6 in |
| Second Level | 5pc Ensuite Bath | Measurements not available | ||
| Main Level | Foyer | 8 ft | 8 ft | 8 ft x 8 ft |
| Main Level | Kitchen | 13 ft | 11 ft | 13 ft x 11 ft |
| Main Level | Living Room | 16 ft ,3 in | 13 ft | 16 ft ,3 in x 13 ft |
| Main Level | Dining Room | 10 ft ,7 in | 10 ft | 10 ft ,7 in x 10 ft |
| Main Level | Laundry Room | 5 ft | 10 ft | 5 ft x 10 ft |
| Main Level | 2pc Bathroom | Measurements not available |



The trademarks REALTOR®, REALTORS®, and the REALTOR® logo are controlled by The Canadian Real Estate Association (CREA) and identify real estate professionals who are members of CREA. The trademarks MLS®, Multiple Listing Service® and the associated logos are owned by The Canadian Real Estate Association (CREA) and identify the quality of services provided by real estate professionals who are members of CREA. The trademark DDF® is owned by The Canadian Real Estate Association (CREA) and identifies CREA's Data Distribution Facility (DDF®)
October 13 2026 05:20:04
Saskatchewan REALTORS® Association
Realty Executives Saskatoon