
9, 4729 18 Street Lloydminster, Saskatchewan S9V 1P3

$193,900Maintenance, Common Area Maintenance, Property Management, Reserve Fund Contributions, Sewer, Waste Removal, Water
$305 Monthly
Maintenance, Common Area Maintenance, Property Management, Reserve Fund Contributions, Sewer, Waste Removal, Water
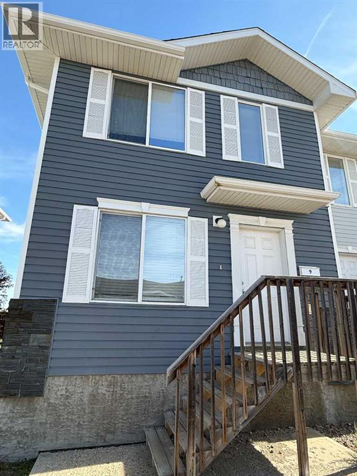
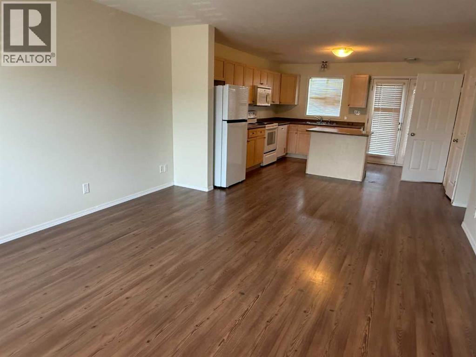
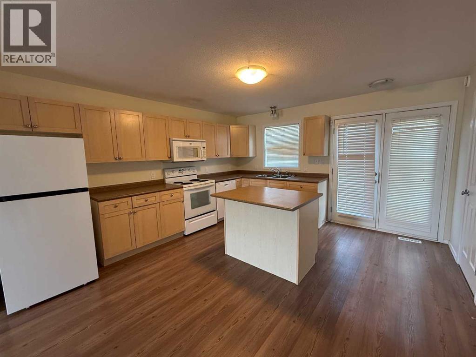
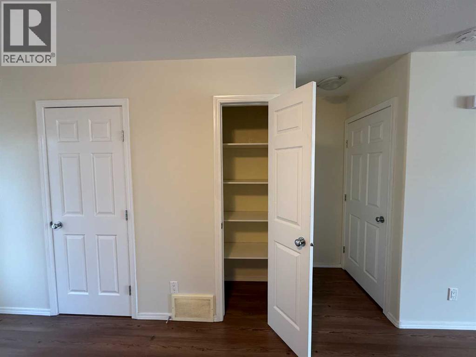
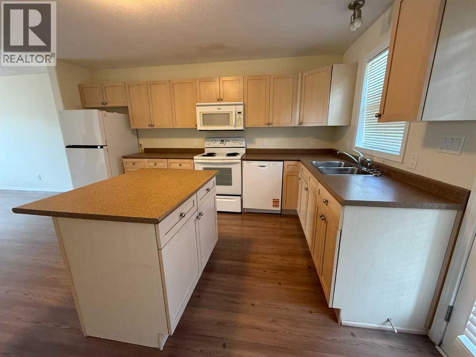
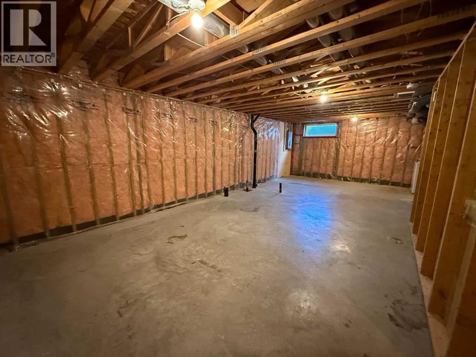
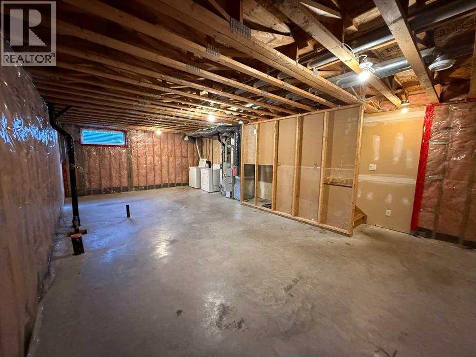
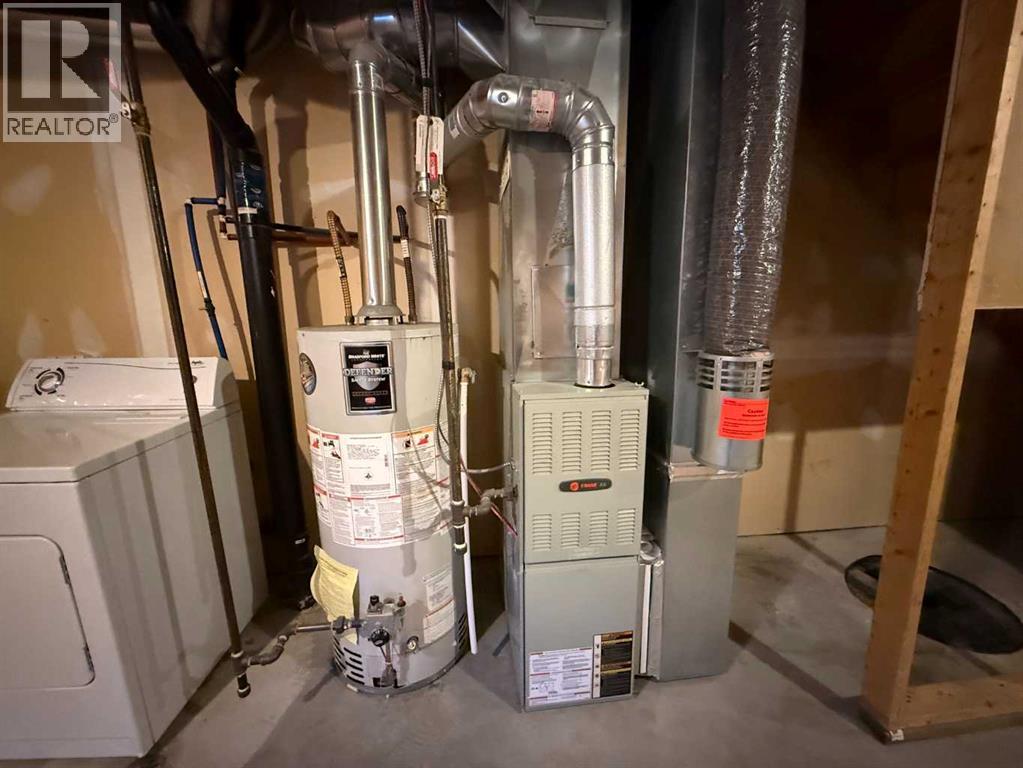
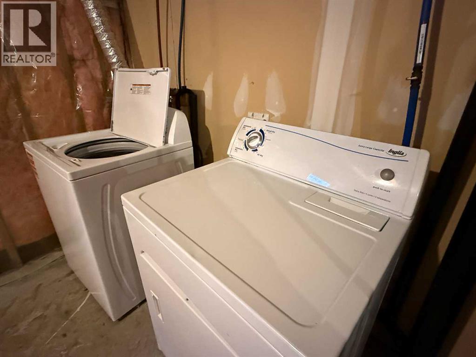
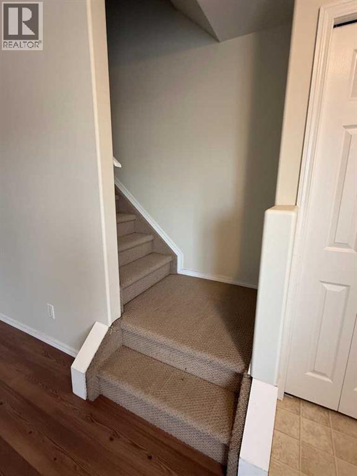
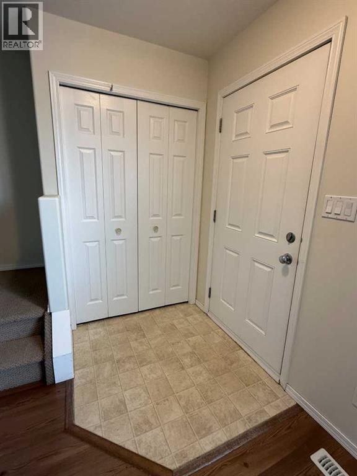
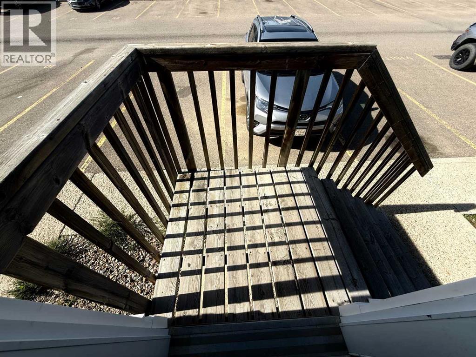
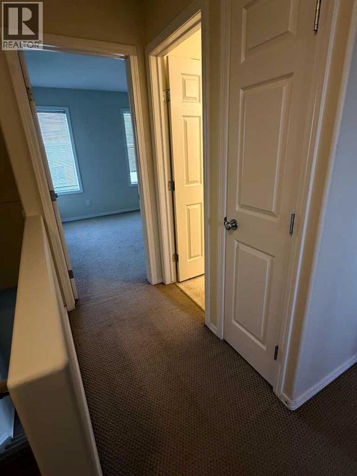
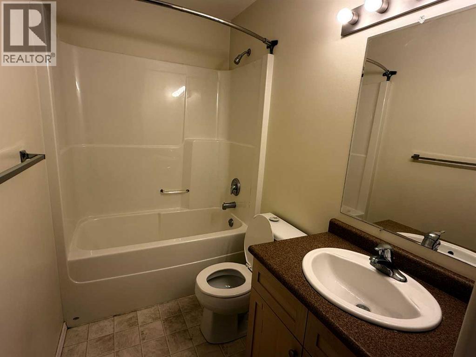
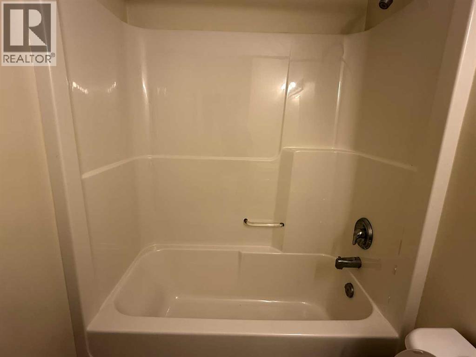
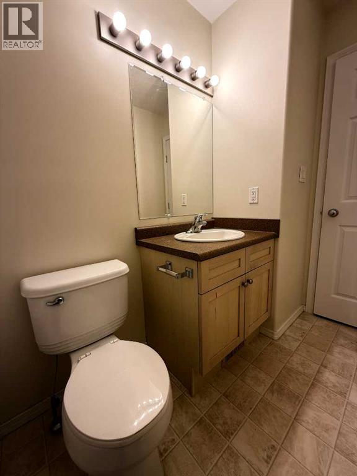
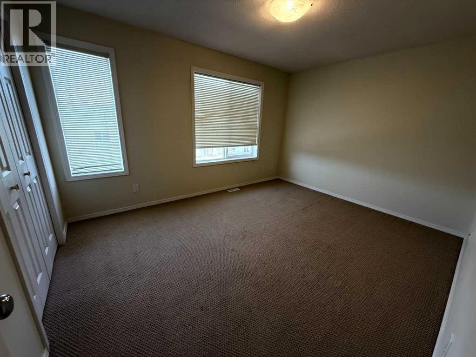
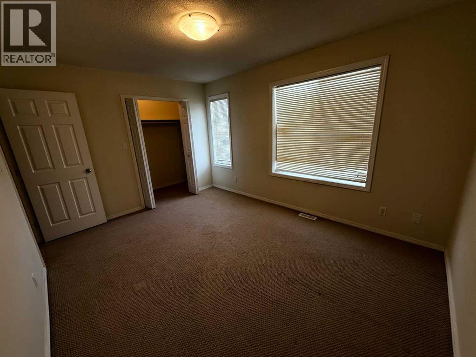
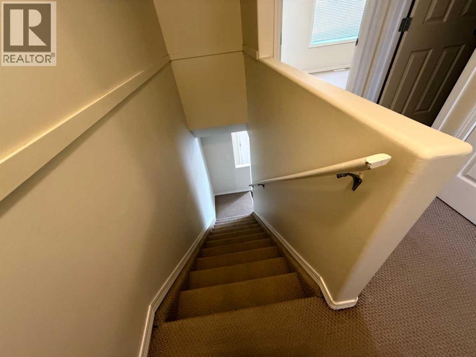
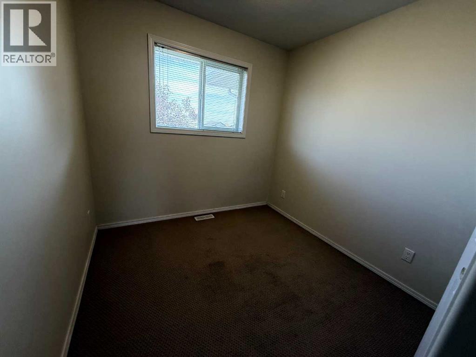
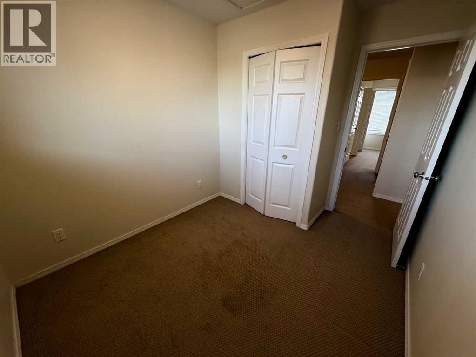
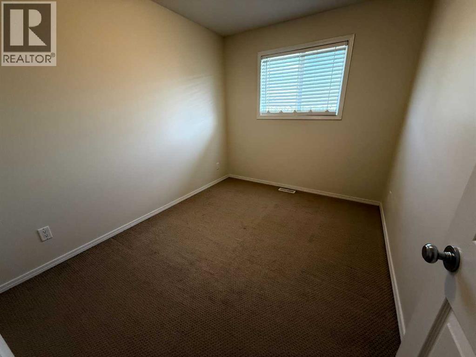
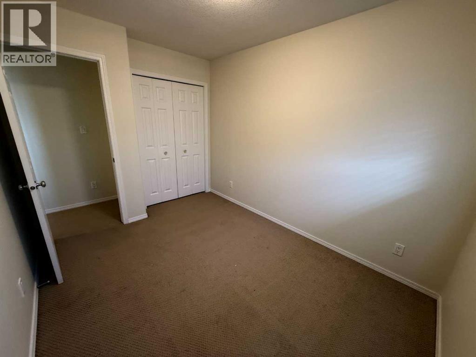
$305 MonthlyThis 3 bedroom Townhome is located in the South View area, south side of Lloydminster. Very well maintained and it is currently vacant. Quick possession can be accommodated. The upper level has 3 bedrooms and a 4 - piece bathroom. The main floor has a large open concept with the living room / dining room / kitchen. There is a 2-piece bath off the kitchen to avoid having to go upstairs. There is a garden door to the back yard area with a patio for barbecuing or a patio table and chairs. The basement is not finished but is open for further development. The washer / dryer are downstairs as well. This is a great first time home buyer unit or perfect for the investor. There are 2 assigned parking stalls, professionally managed. The shovelling of your front porch and parking stalls are your only task during the winter months. The Condomnium Association looks after the parking lot only. (id:62370)
Property Details
| MLS® Number | A2351984 |
| Property Type | Single Family |
| Community Name | East Lloydminster |
| Amenities Near By | Shopping |
| Community Features | Pets Allowed |
| Features | See Remarks, Other, Pvc Window, No Animal Home, Parking |
| Parking Space Total | 2 |
| Plan | 101943378 |
| Structure | See Remarks |
Building
| Bathroom Total | 2 |
| Bedrooms Above Ground | 3 |
| Bedrooms Total | 3 |
| Appliances | Washer, Refrigerator, Oven - Electric, Range - Electric, Dishwasher, Dryer, Microwave, Microwave Range Hood Combo, Water Heater - Gas |
| Basement Development | Unfinished |
| Basement Type | Full (unfinished) |
| Constructed Date | 2008 |
| Construction Material | Wood Frame |
| Construction Style Attachment | Attached |
| Cooling Type | None |
| Exterior Finish | Vinyl Siding |
| Flooring Type | Carpeted, Laminate, Linoleum |
| Foundation Type | Poured Concrete |
| Half Bath Total | 1 |
| Heating Fuel | Natural Gas |
| Heating Type | Forced Air |
| Stories Total | 2 |
| Size Interior | 1,090 Ft2 |
| Total Finished Area | 1090 Sqft |
| Type | Row / Townhouse |
Parking
| Parking Pad |
Land
| Acreage | No |
| Fence Type | Not Fenced |
| Land Amenities | Shopping |
| Size Total Text | Unknown |
| Zoning Description | R4 |
Rooms
| Level | Type | Length | Width | Dimensions |
|---|---|---|---|---|
| Second Level | Primary Bedroom | 14.25 Ft x 10.92 Ft | ||
| Second Level | Bedroom | 10.67 Ft x 8.92 Ft | ||
| Second Level | Bedroom | 10.67 Ft x 8.42 Ft | ||
| Second Level | 4pc Bathroom | Measurements not available | ||
| Basement | Laundry Room | Measurements not available | ||
| Basement | Storage | Measurements not available | ||
| Main Level | Other | 5.75 Ft x 5.00 Ft | ||
| Main Level | 2pc Bathroom | Measurements not available | ||
| Main Level | Kitchen | 14.00 Ft x 13.50 Ft | ||
| Main Level | Living Room/dining Room | 14.00 Ft x 17.00 Ft |



The trademarks REALTOR®, REALTORS®, and the REALTOR® logo are controlled by The Canadian Real Estate Association (CREA) and identify real estate professionals who are members of CREA. The trademarks MLS®, Multiple Listing Service® and the associated logos are owned by The Canadian Real Estate Association (CREA) and identify the quality of services provided by real estate professionals who are members of CREA. The trademark DDF® is owned by The Canadian Real Estate Association (CREA) and identifies CREA's Data Distribution Facility (DDF®)
October 15 2026 01:31:45
REALTORS® Association of Lloydminster & District
Mac's Realty Ltd.