
2943 Lacon Street Regina, Saskatchewan S4N 2A9

$250,000
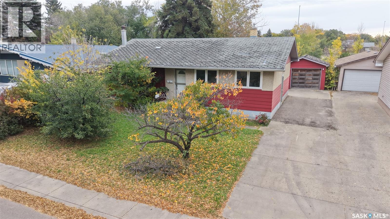
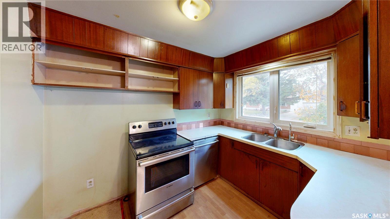
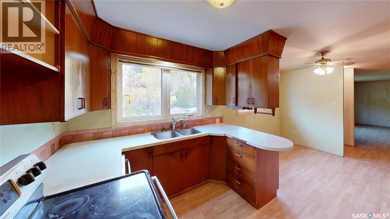
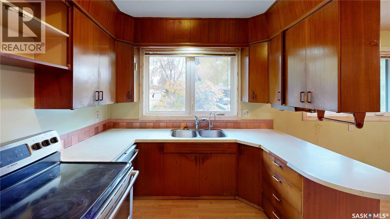
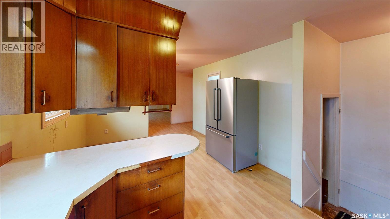
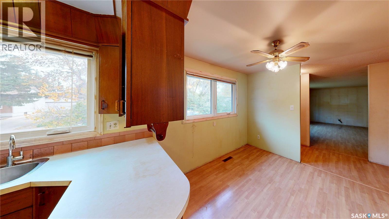
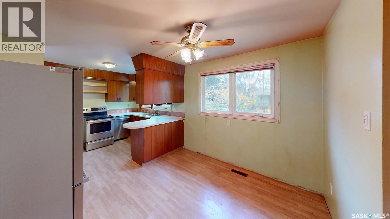
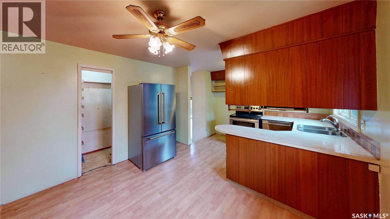
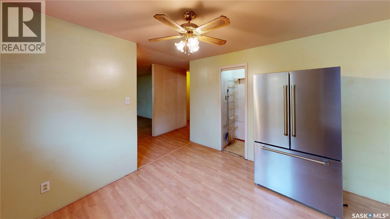
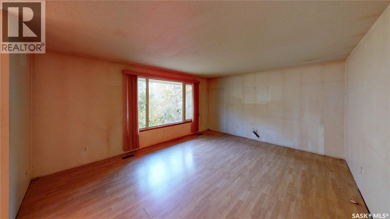
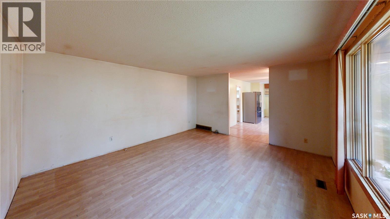
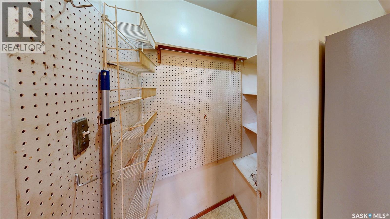
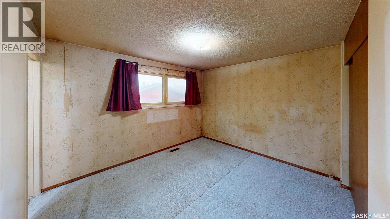
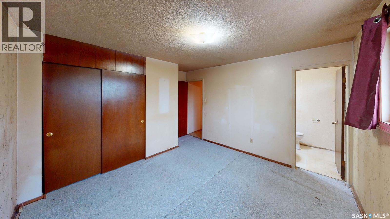
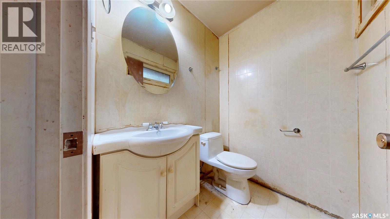
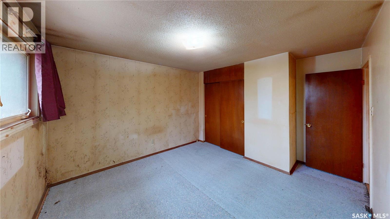
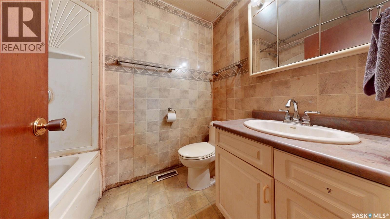
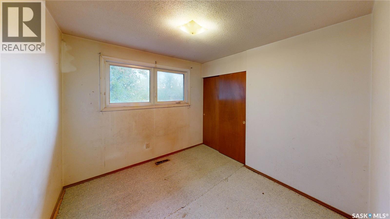
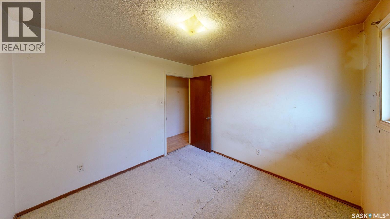
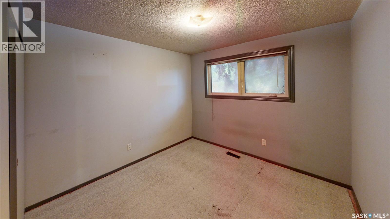
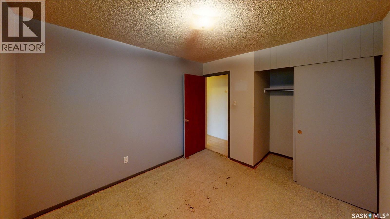
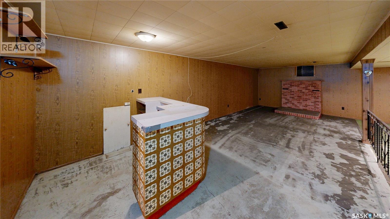
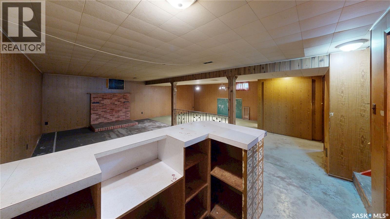
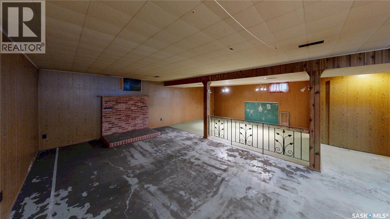
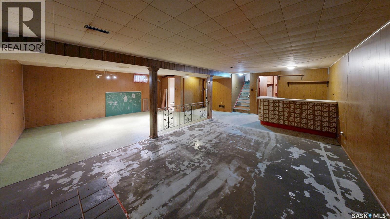
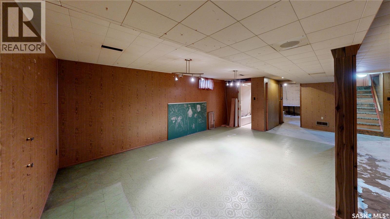
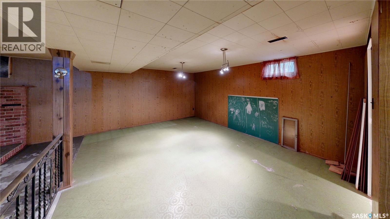
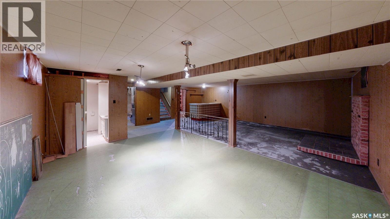
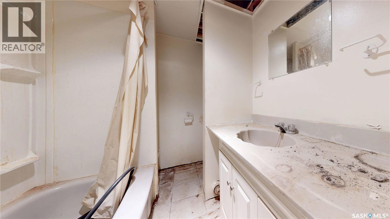
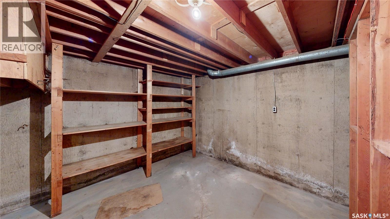
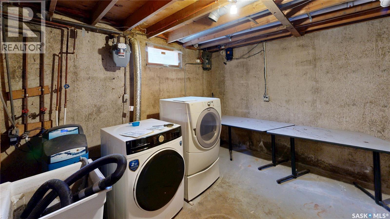
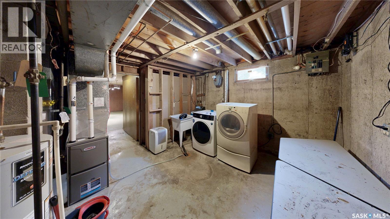
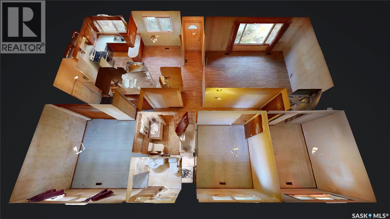
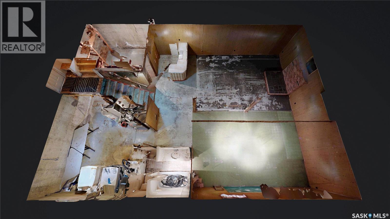
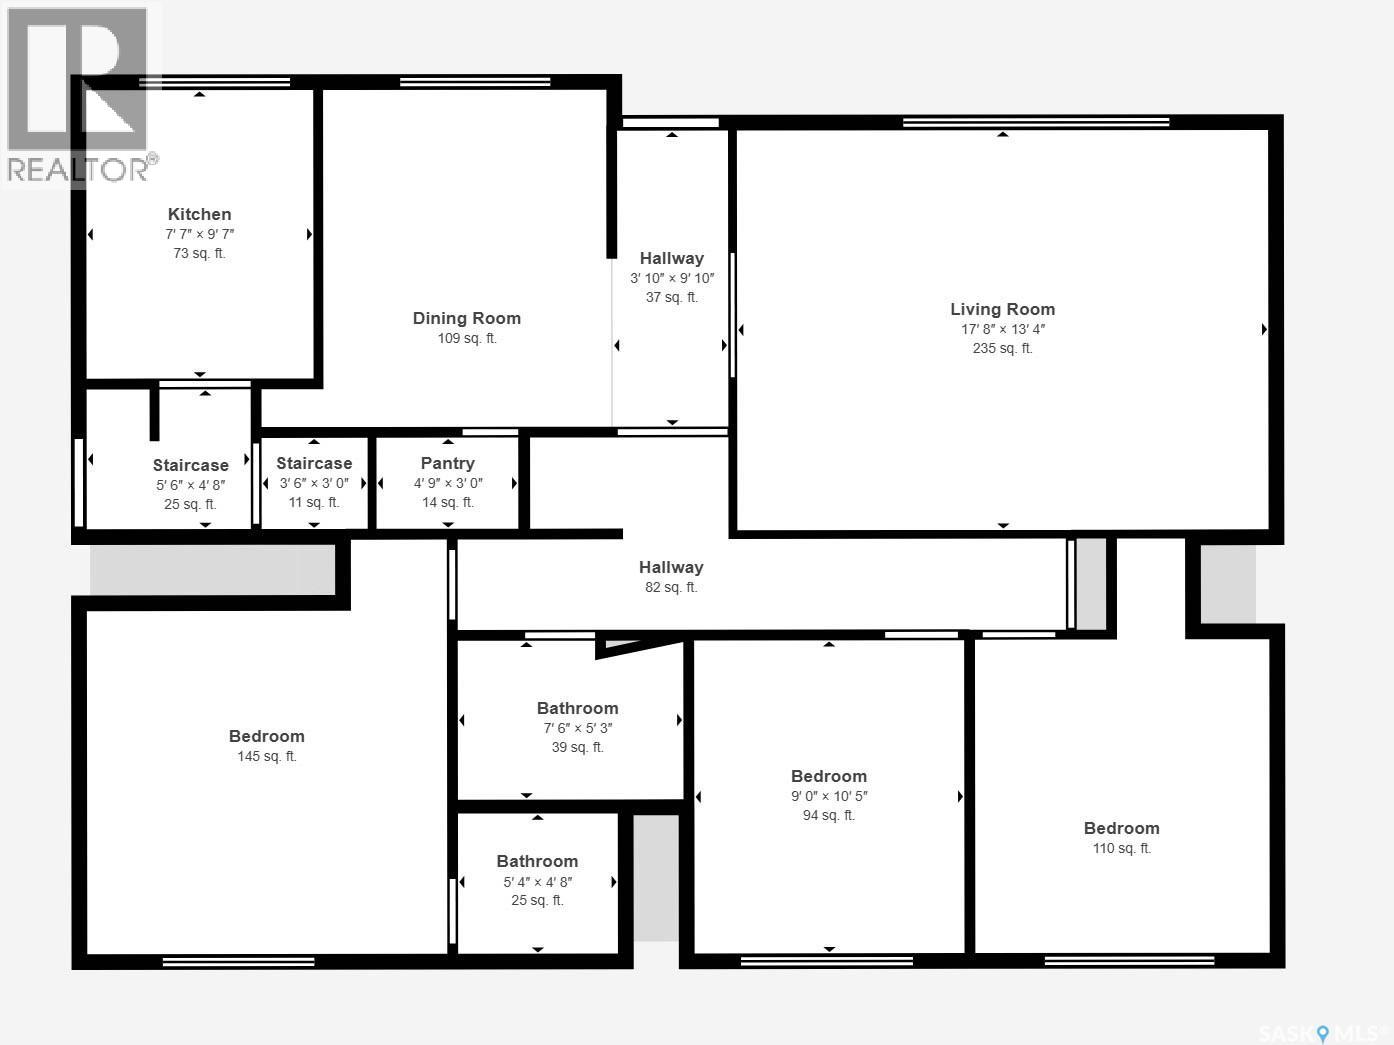
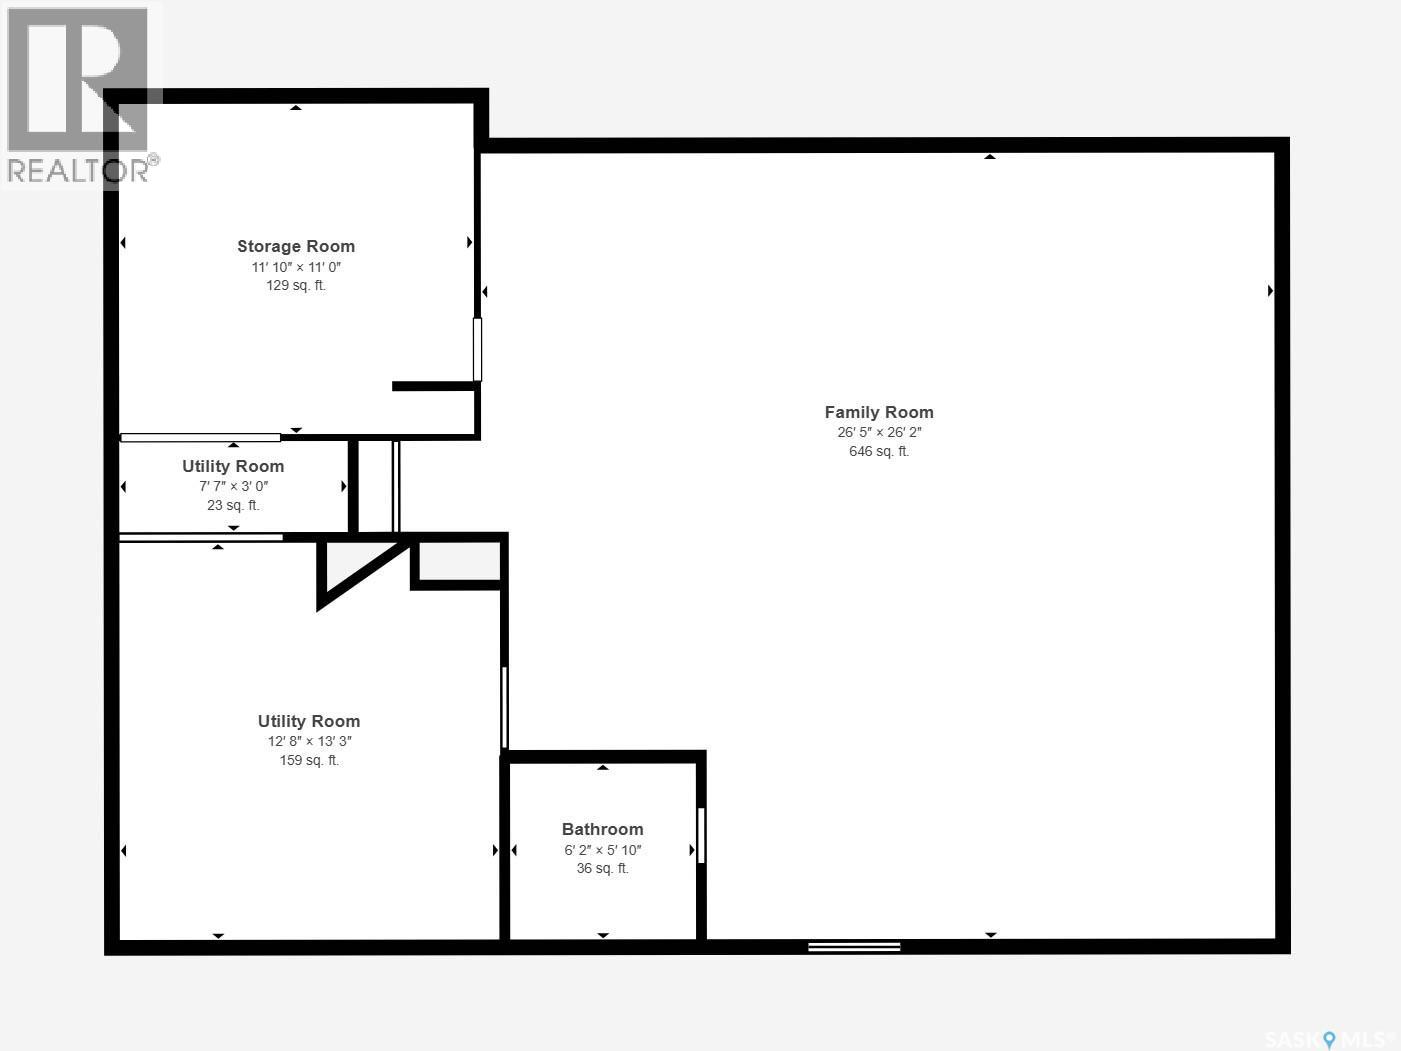
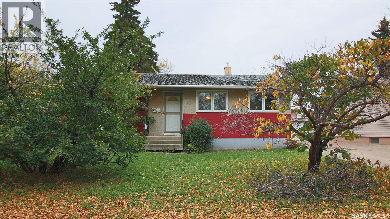
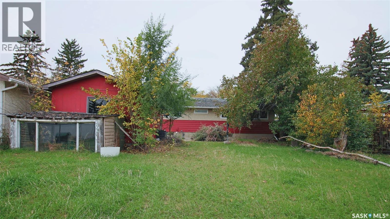
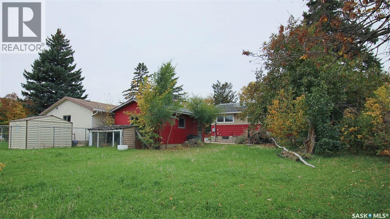
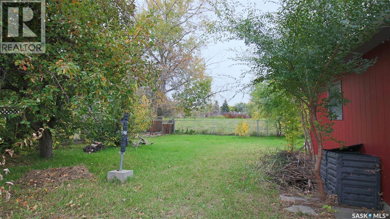
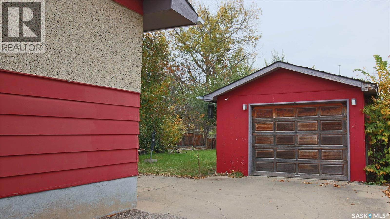
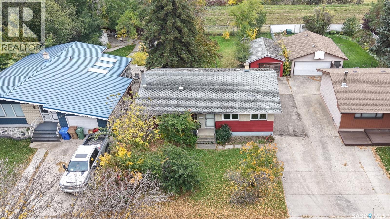
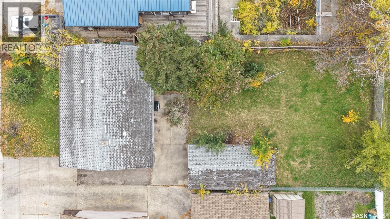
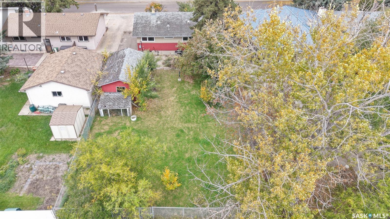
Make no mistake: 2943 Lacon Street needs work—but there’s tremendous potential here for a buyer ready to roll up their sleeves. Heavy indoor smoking has left its mark, and the shingles are well overdue for replacement. What makes this property worth a closer look? Two key considerations in Regina real estate: location and foundation. Set in desirable Dominion Heights, this home has basement walls that appear remarkably solid and a concrete floor that also looks to be in great shape. Close to Douglas Park School and the many amenities of Wascana Centre, the location offers easy access to walking and biking paths, disc golf, tennis, pickleball, playgrounds, and outdoor recreation. Whether you’re looking to renovate and resell or build sweat equity in a sought-after neighbourhood, this property offers an opportunity to bring your vision to life. The centrally located front entrance opens to a good-sized living room on the left, with the dining area and U-shaped kitchen to the right. A generous pantry adds practical storage. Three main-floor bedrooms include a primary bedroom with a two-piece ensuite, while a full bathroom completes the level. Triple-pane windows throughout the main floor and a high-efficiency furnace are welcome features. The spacious basement offers plenty of potential for future redevelopment, with a sizeable recreation room area, a three-piece bathroom, a storage room with potential as a den, and a utility room that also houses the laundry. Outside, a single detached garage and a sizeable backyard round out the property. Bring your renovation plans and explore the possibilities in this desirable Dominion Heights location. As per the Seller’s direction, all offers will be presented on 10/19/2026 4:00PM. (id:62370)
Property Details
| MLS® Number | SK050944 |
| Property Type | Single Family |
| Neigbourhood | Douglas Place |
| Features | Treed, Rectangular |
Building
| Bathroom Total | 3 |
| Bedrooms Total | 3 |
| Appliances | Washer, Refrigerator, Dishwasher, Dryer, Window Coverings, Garage Door Opener Remote(s), Stove |
| Architectural Style | Bungalow |
| Basement Development | Partially Finished |
| Basement Type | Full (partially Finished) |
| Constructed Date | 1967 |
| Construction Style Attachment | Detached |
| Heating Fuel | Natural Gas |
| Heating Type | Forced Air |
| Stories Total | 1 |
| Size Interior | 1,147 Ft2 |
| Type | House |
Parking
| Detached Garage | |
| Parking Space(s) | 4 |
Land
| Acreage | No |
| Fence Type | Partially Fenced |
| Landscape Features | Lawn |
| Size Frontage | 55 Ft |
| Size Irregular | 7748.00 |
| Size Total | 7748 Sqft |
| Size Total Text | 7748 Sqft |
Rooms
| Level | Type | Length | Width | Dimensions |
|---|---|---|---|---|
| Basement | Other | 12 ft ,9 in | 26 ft ,5 in | 12 ft ,9 in x 26 ft ,5 in |
| Basement | Games Room | 12 ft ,9 in | 19 ft | 12 ft ,9 in x 19 ft |
| Basement | 4pc Bathroom | 6 ft | 8 ft | 6 ft x 8 ft |
| Basement | Other | 13 ft ,5 in | 12 ft ,5 in | 13 ft ,5 in x 12 ft ,5 in |
| Basement | Storage | 11 ft ,8 in | 10 ft ,10 in | 11 ft ,8 in x 10 ft ,10 in |
| Main Level | Foyer | 3 ft ,10 in | 3 ft ,8 in | 3 ft ,10 in x 3 ft ,8 in |
| Main Level | Living Room | 13 ft ,2 in | 17 ft ,7 in | 13 ft ,2 in x 17 ft ,7 in |
| Main Level | Dining Room | 11 ft ,1 in | 8 ft ,7 in | 11 ft ,1 in x 8 ft ,7 in |
| Main Level | Kitchen | 9 ft ,5 in | 8 ft ,8 in | 9 ft ,5 in x 8 ft ,8 in |
| Main Level | Primary Bedroom | 11 ft ,3 in | 11 ft ,11 in | 11 ft ,3 in x 11 ft ,11 in |
| Main Level | 2pc Ensuite Bath | 4 ft ,7 in | 5 ft ,3 in | 4 ft ,7 in x 5 ft ,3 in |
| Main Level | 4pc Bathroom | 5 ft ,2 in | 7 ft ,6 in | 5 ft ,2 in x 7 ft ,6 in |
| Main Level | Bedroom | 8 ft ,10 in | 10 ft ,4 in | 8 ft ,10 in x 10 ft ,4 in |
| Main Level | Bedroom | 10 ft ,4 in | 9 ft ,8 in | 10 ft ,4 in x 9 ft ,8 in |



The trademarks REALTOR®, REALTORS®, and the REALTOR® logo are controlled by The Canadian Real Estate Association (CREA) and identify real estate professionals who are members of CREA. The trademarks MLS®, Multiple Listing Service® and the associated logos are owned by The Canadian Real Estate Association (CREA) and identify the quality of services provided by real estate professionals who are members of CREA. The trademark DDF® is owned by The Canadian Real Estate Association (CREA) and identifies CREA's Data Distribution Facility (DDF®)
October 13 2026 01:36:20
Saskatchewan REALTORS® Association
RE/MAX Crown Real Estate