
505 Centre Street Nipawin, Saskatchewan S0E 1E0

$265,000
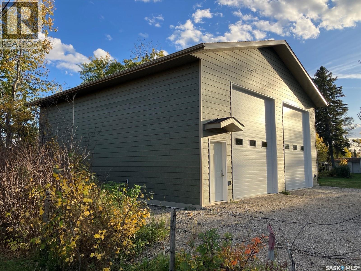
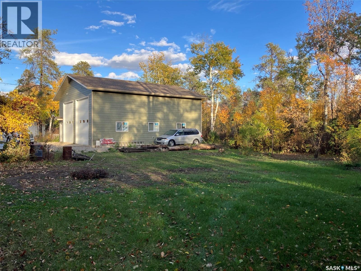
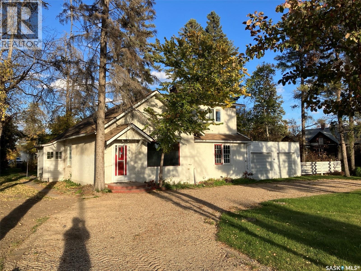
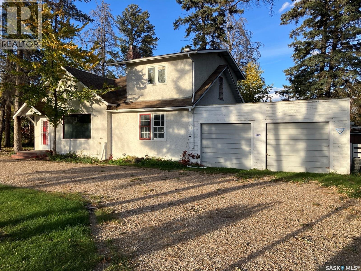
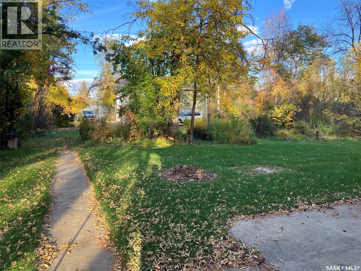
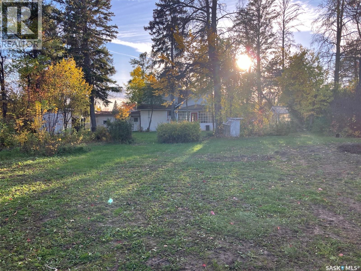
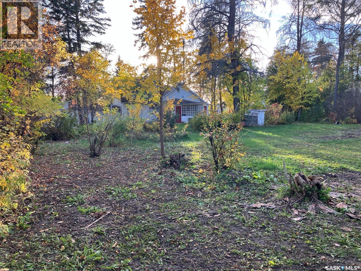
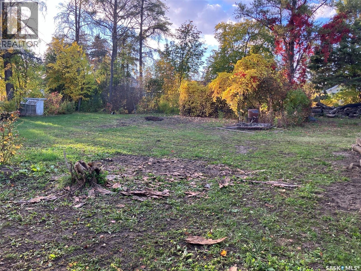
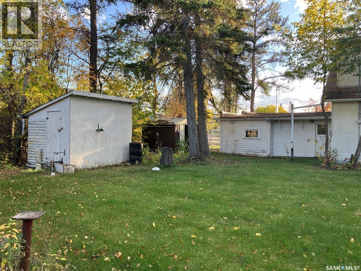
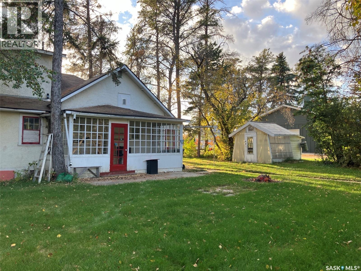
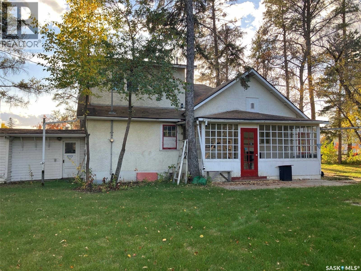
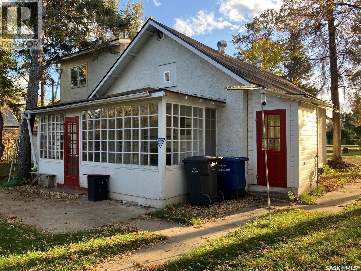
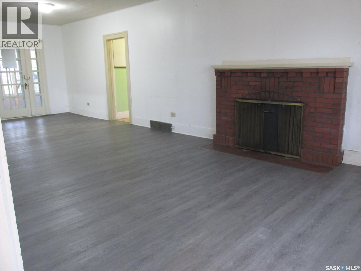
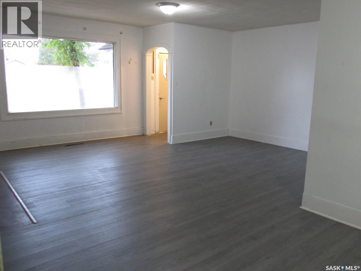
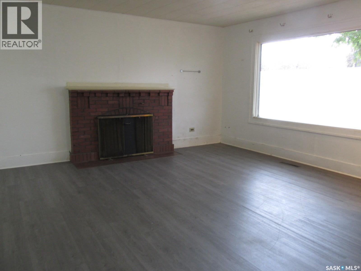
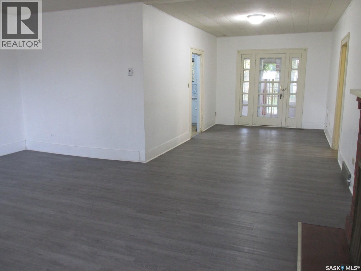
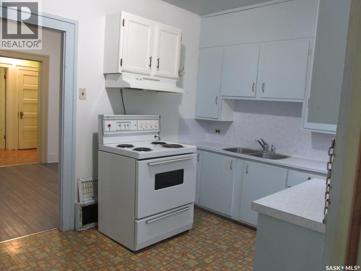
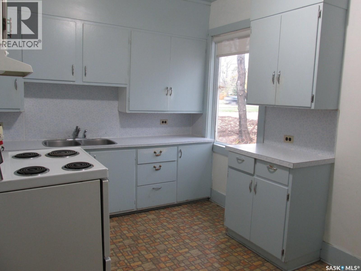
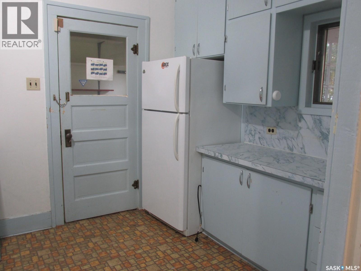
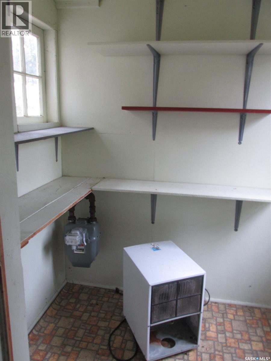
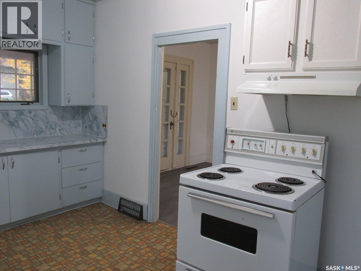
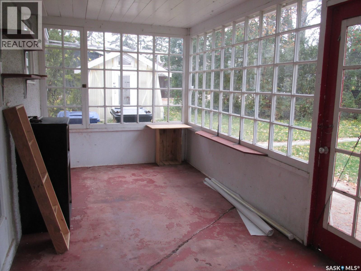
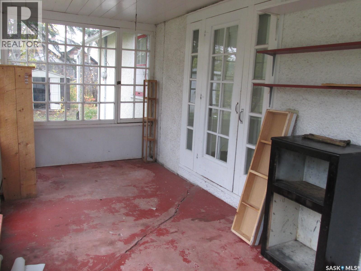
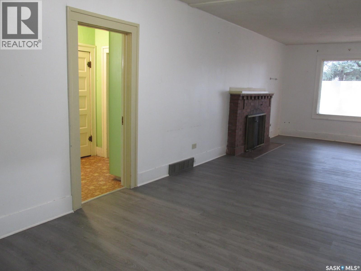
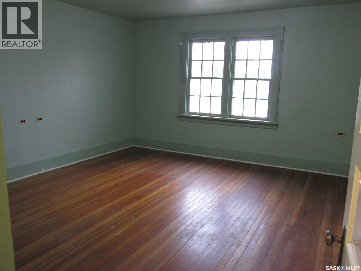
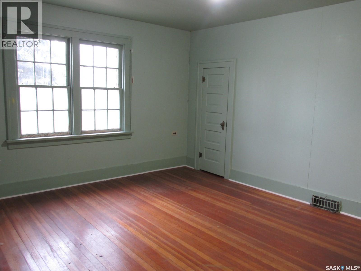
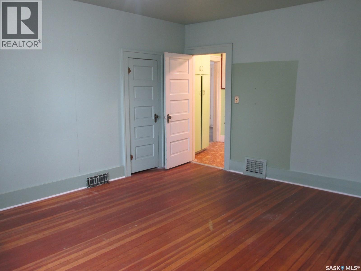
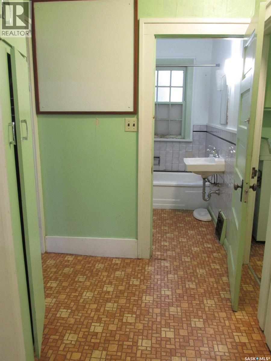
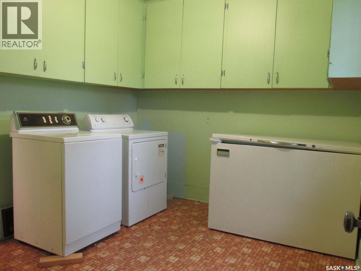
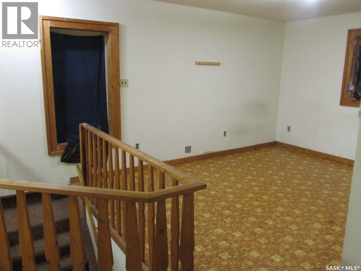
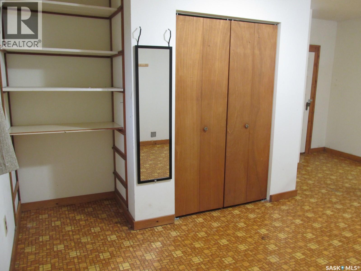
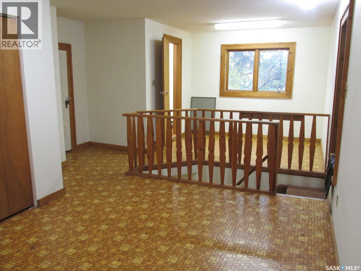
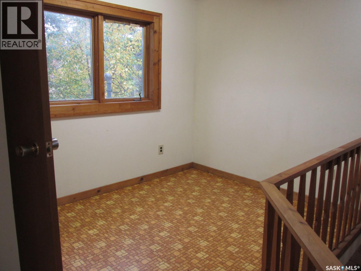
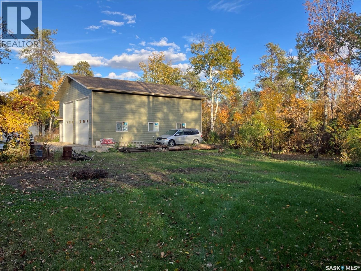
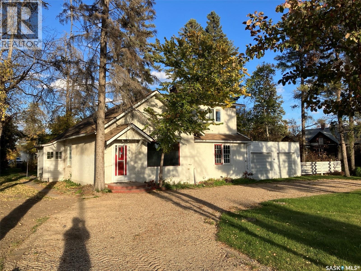
This a fantastic opportunity to own this unique property at 505 Centre Str in Nipawin, SK! Located on a 0.78 acre lot it offers abundance of outside space for relaxation and enjoyment. Being on such a large lot with numerous trees it feels like an “acreage in town”. The 36x40 ft shop built in 2023 features concrete floor with reinforced section for the hoist, insulated ceiling, roughed-in for in-floor heat, 2 overhead doors (12’Wx14’H). If you are looking for space to park all your vehicles, toys, boat etc., or looking for a shop to work on fixing cars, this might be an opportunity for you! Car hoist brand new in the box is available to purchase. The house built in 1945 with an addition in 1964 features a spacious living room, cozy kitchen and a dedicated dining area, plus a spacious sun room overseeing the back yard. There is a spacious bedroom on the main floor and 2nd bedroom on the second floor. Laundry on the main floor! Additionally there is an attached 2-car garage with direct entry into the house. Phone today to view! (id:62370)
Property Details
| MLS® Number | SK050888 |
| Property Type | Single Family |
| Features | Treed, Rectangular |
Building
| Bathroom Total | 2 |
| Bedrooms Total | 2 |
| Appliances | Washer, Refrigerator, Dryer, Hood Fan, Storage Shed, Stove |
| Architectural Style | 2 Level |
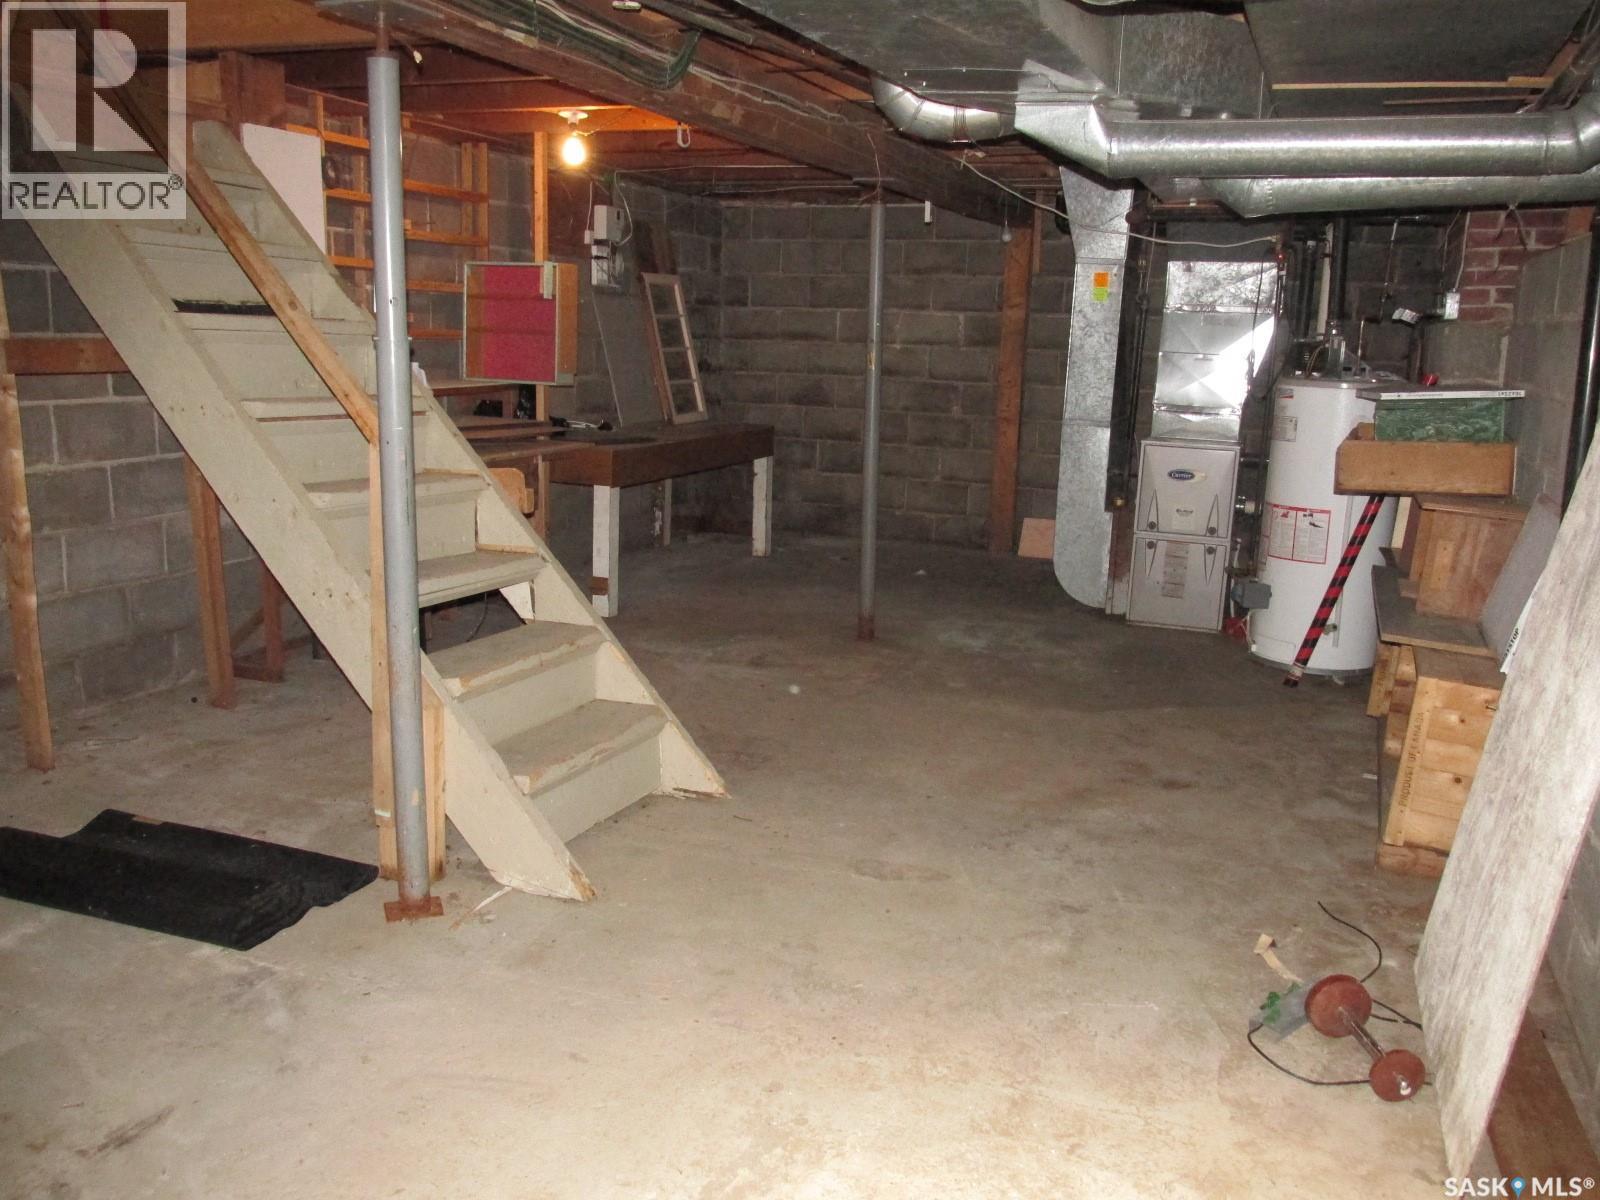
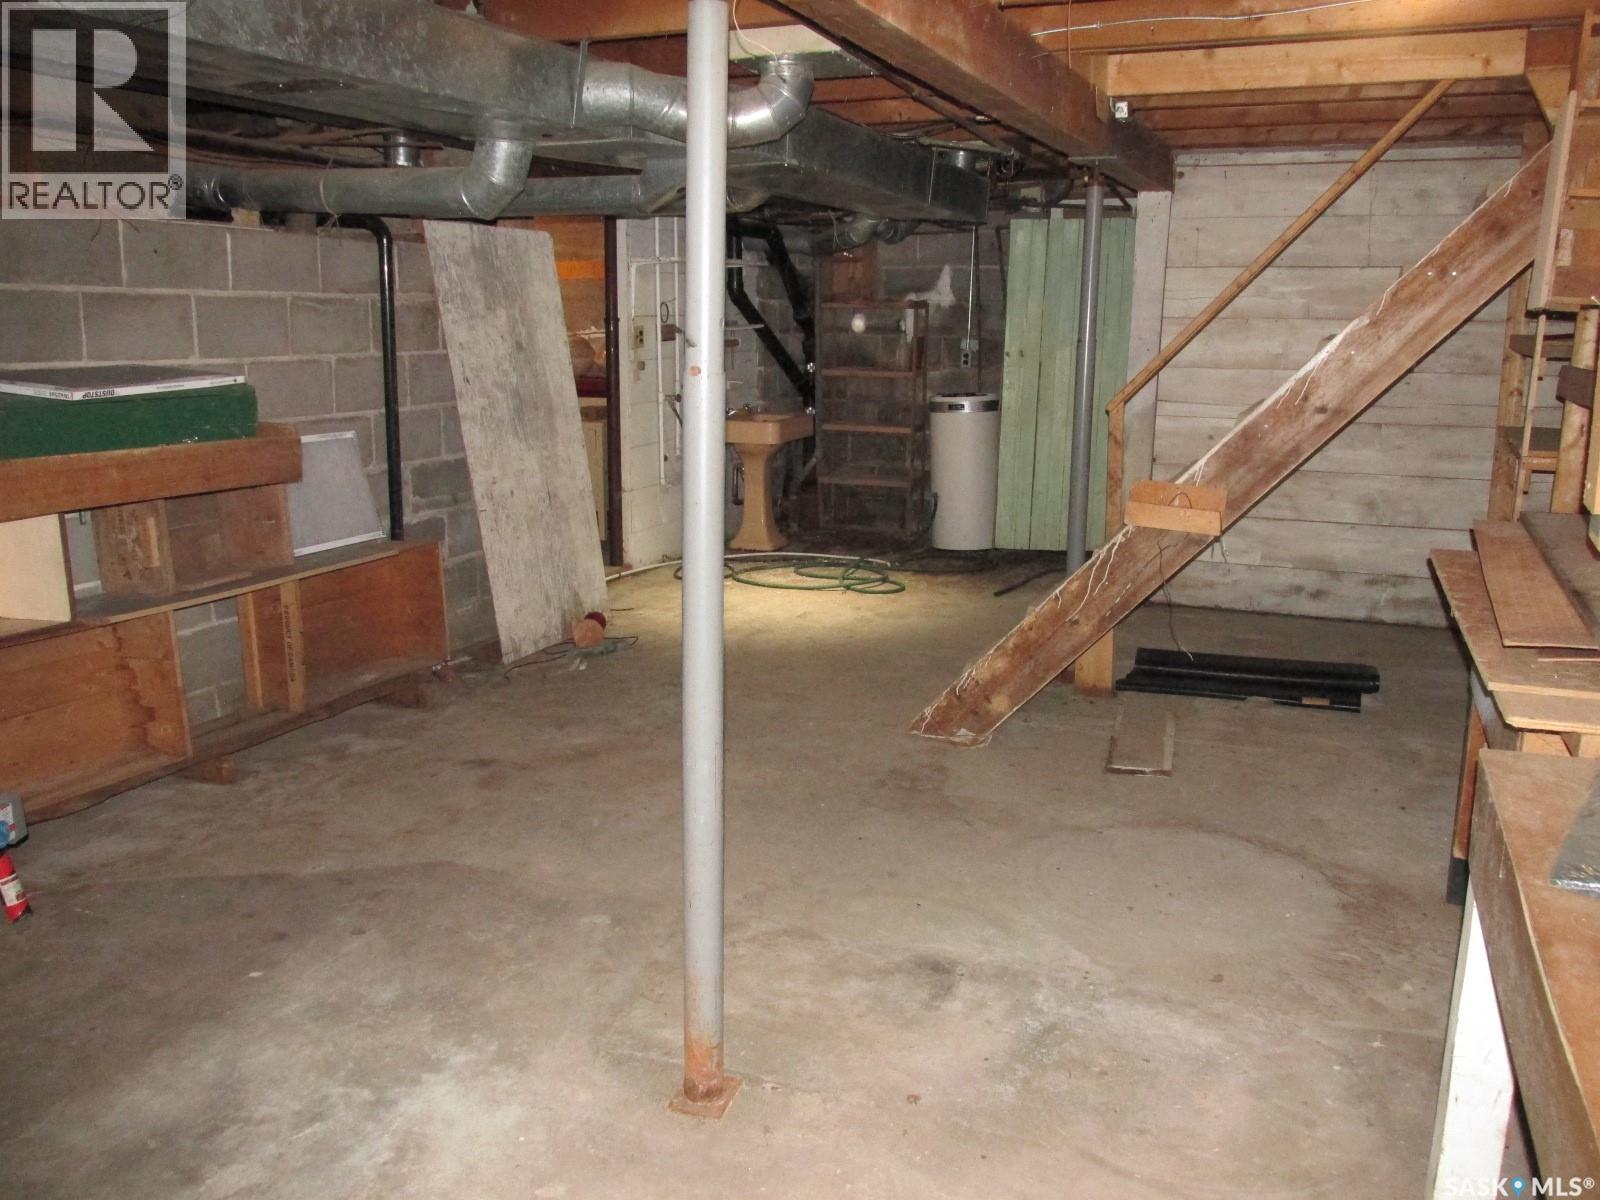
| Basement Development | Unfinished |
| Basement Type | Partial, Crawl Space (unfinished) |
| Constructed Date | 1945 |
| Construction Style Attachment | Detached |
| Fireplace Fuel | Wood |
| Fireplace Present | Yes |
| Fireplace Type | Conventional |
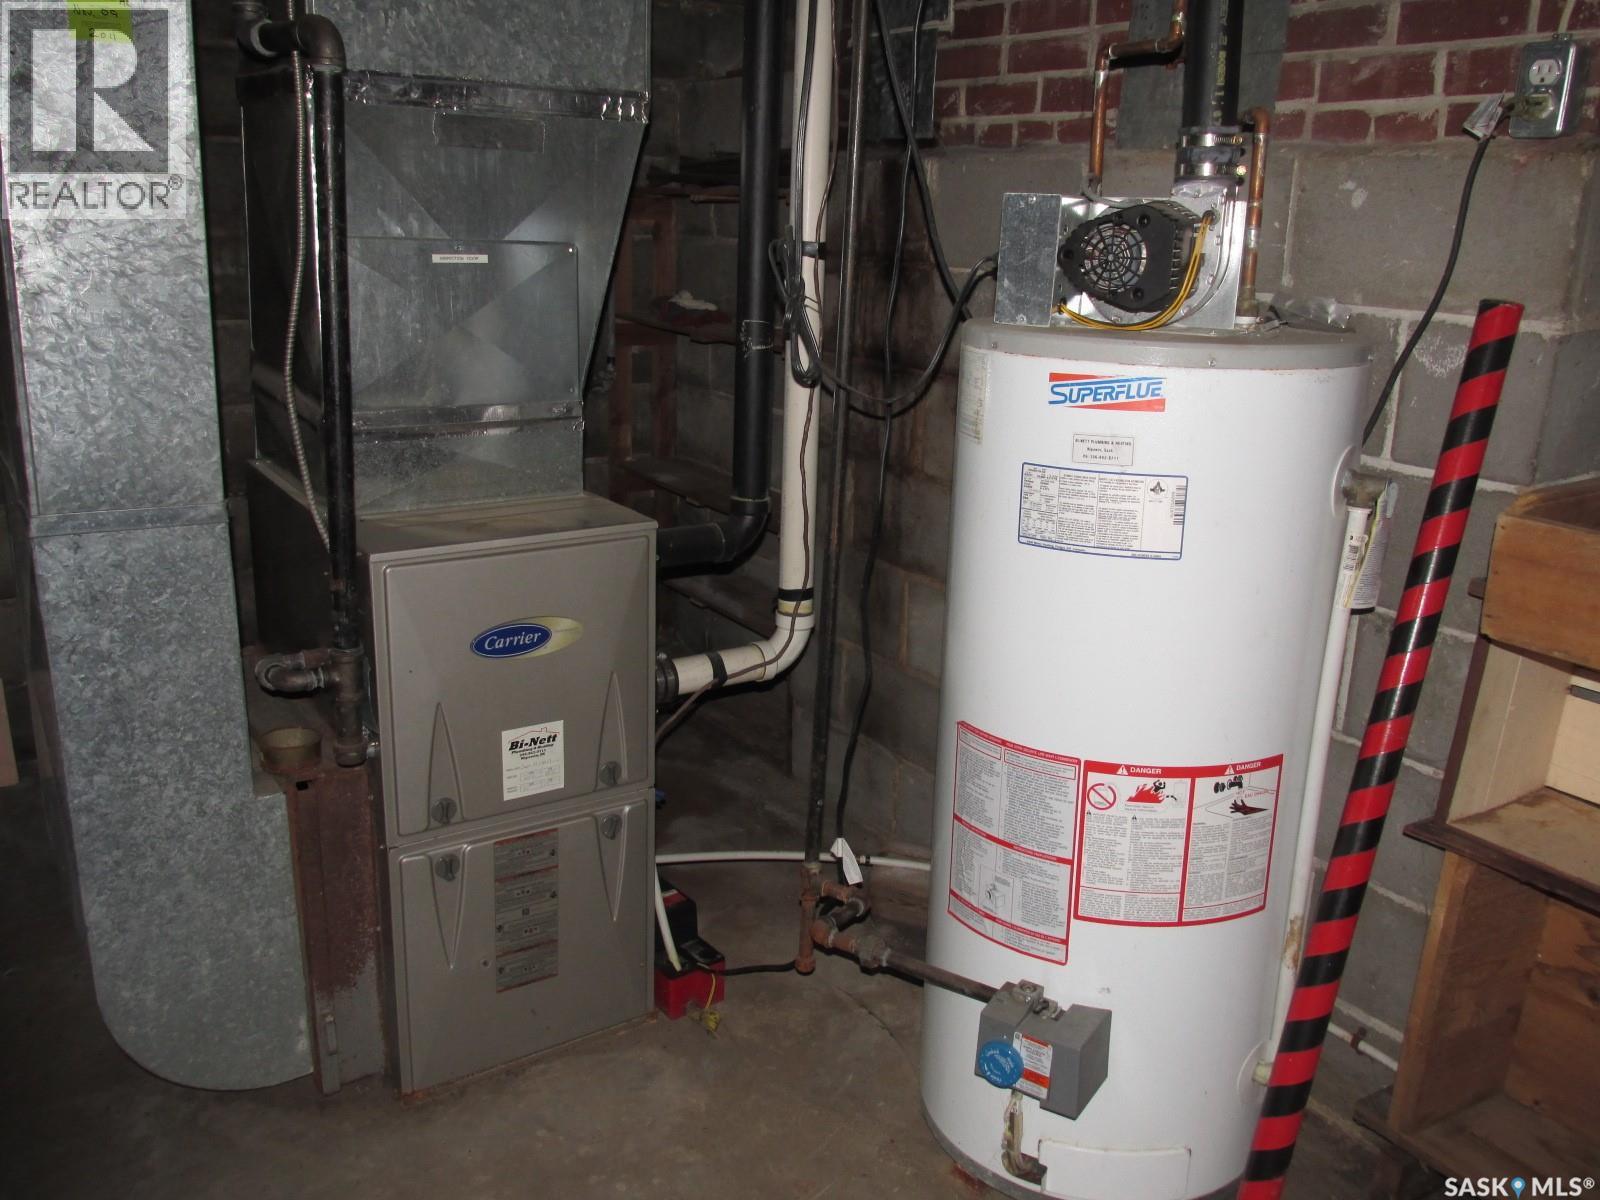
| Heating Fuel | Natural Gas |
| Heating Type | Forced Air |
| Stories Total | 2 |
| Size Interior | 1,468 Ft2 |
| Type | House |
Parking
| Attached Garage | |
| Detached Garage | |
| Parking Space(s) | 10 |
Land
| Acreage | No |
| Fence Type | Partially Fenced |
| Landscape Features | Lawn |
| Size Frontage | 120 Ft |
| Size Irregular | 0.78 |
| Size Total | 0.78 Ac |
| Size Total Text | 0.78 Ac |
Rooms
| Level | Type | Length | Width | Dimensions |
|---|---|---|---|---|
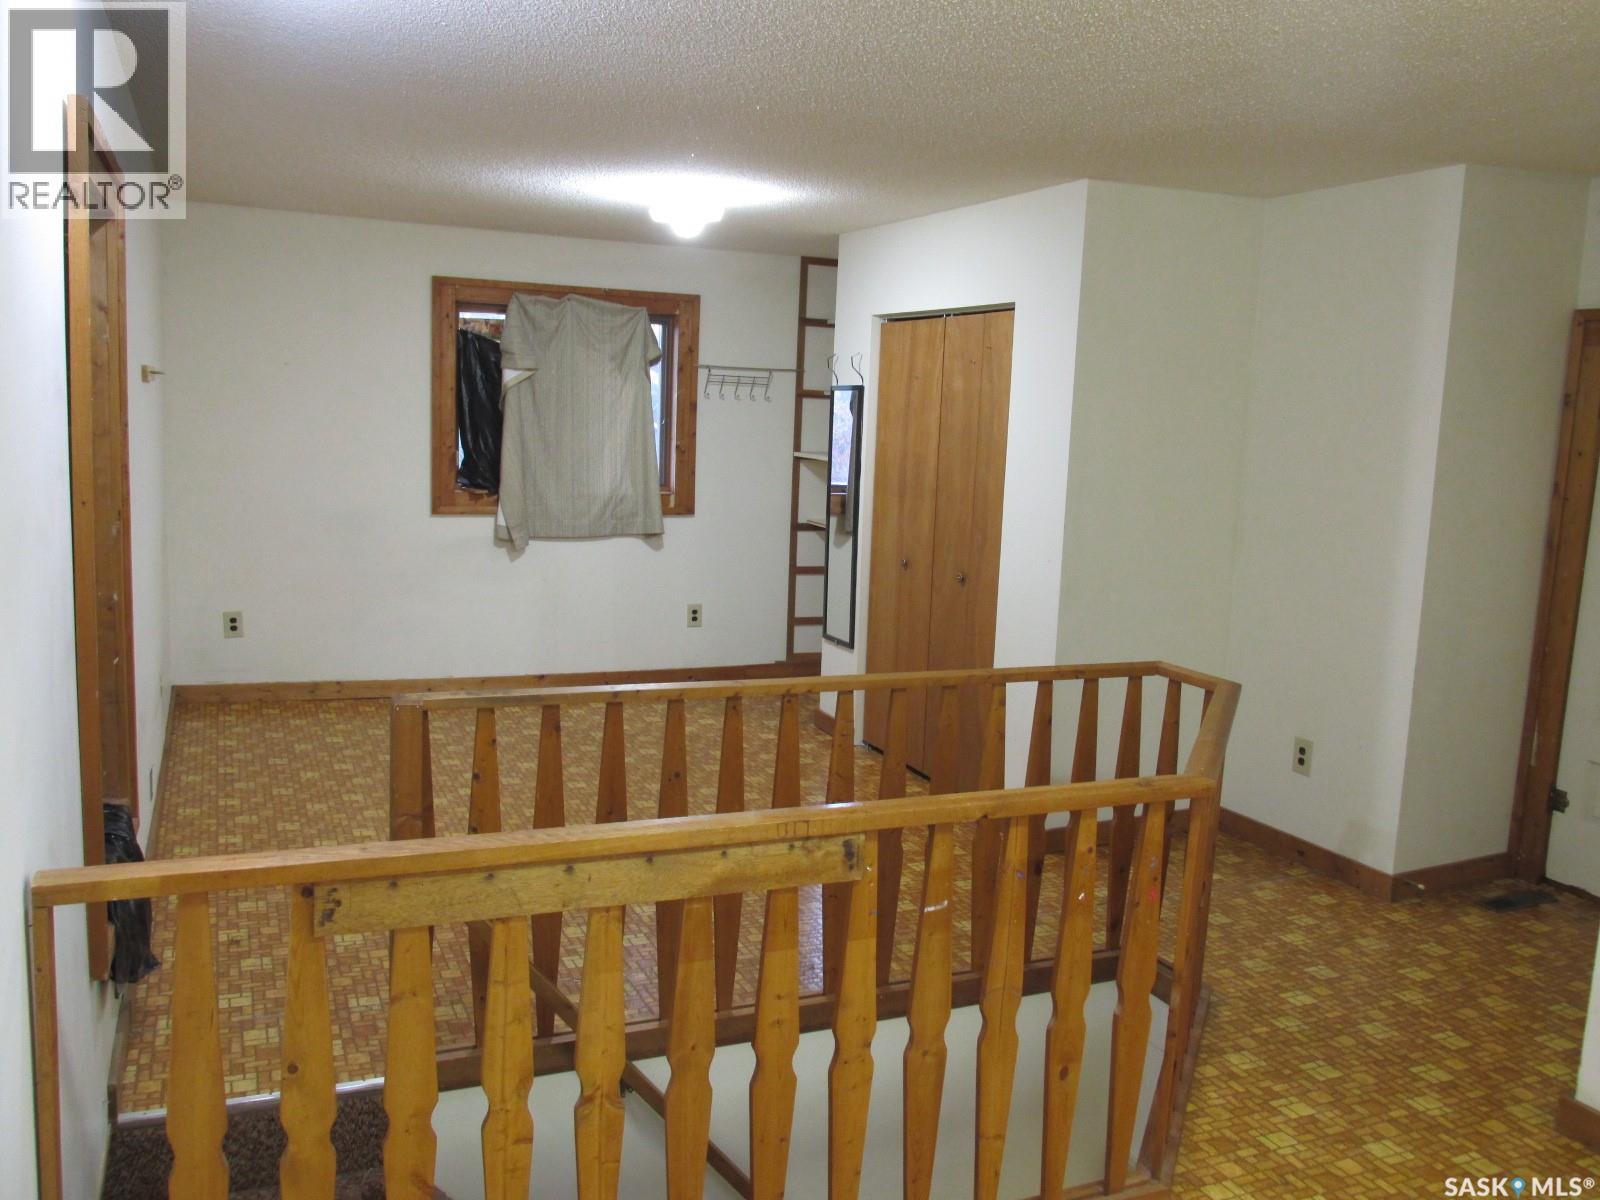
| Second Level | Bedroom | 13 ft ,3 in | 9 ft ,11 in | 13 ft ,3 in x 9 ft ,11 in |
| Second Level | Other | 10 ft ,1 in | 7 ft ,9 in | 10 ft ,1 in x 7 ft ,9 in |
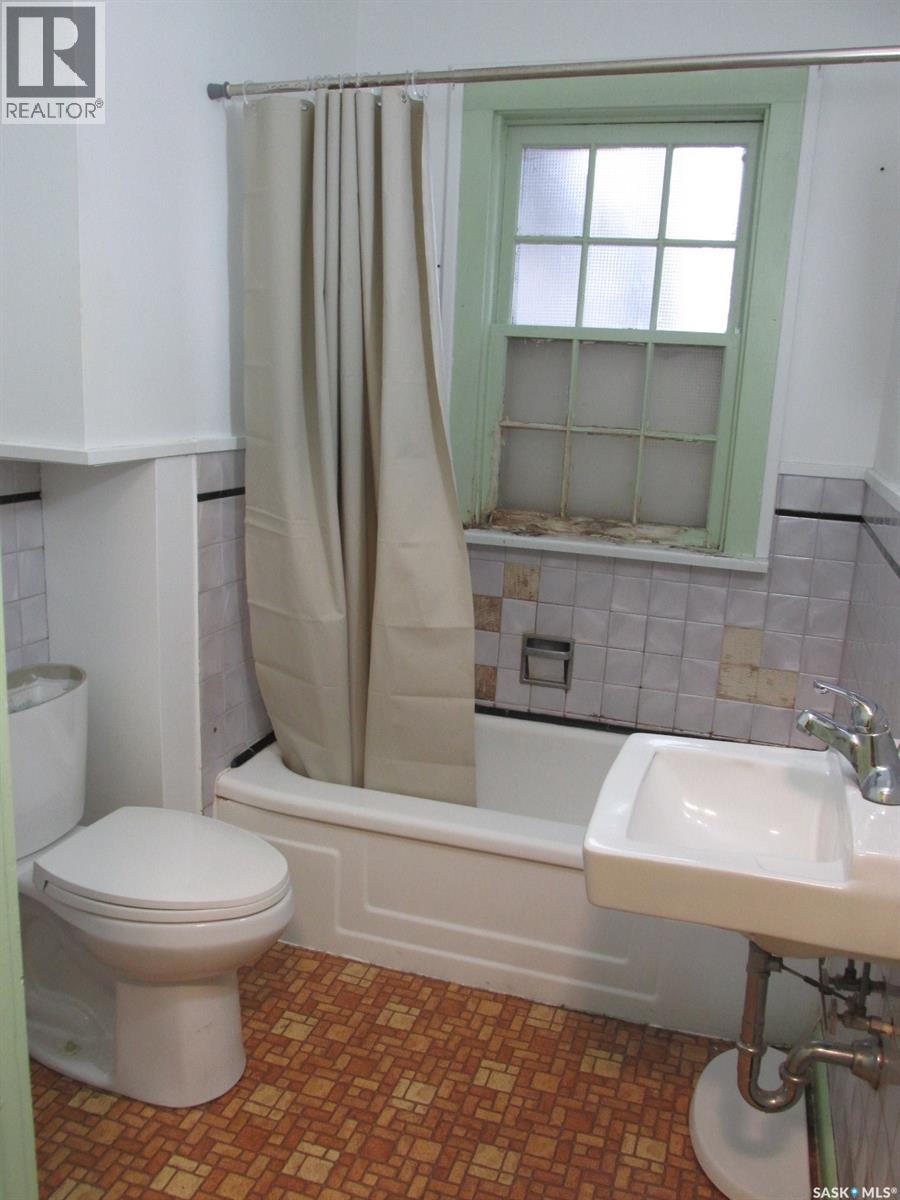
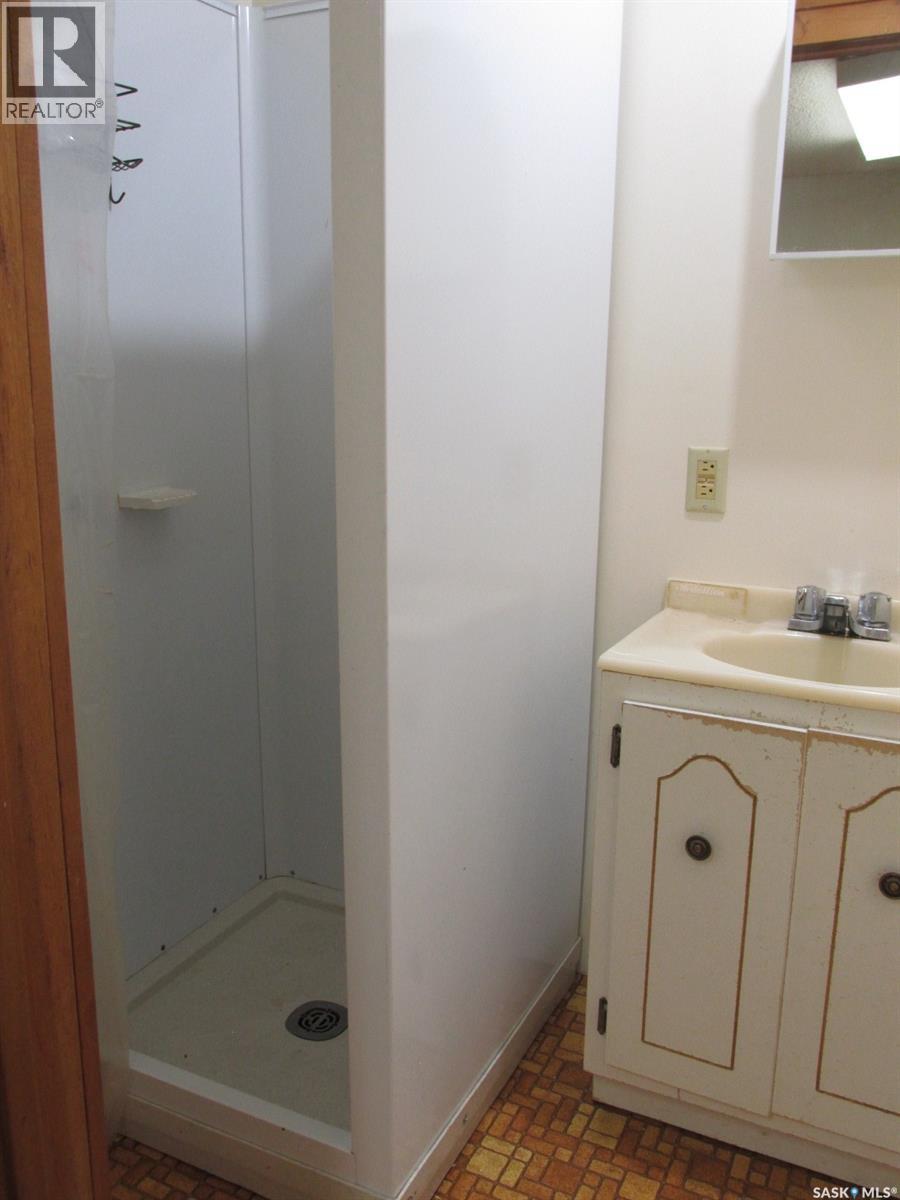
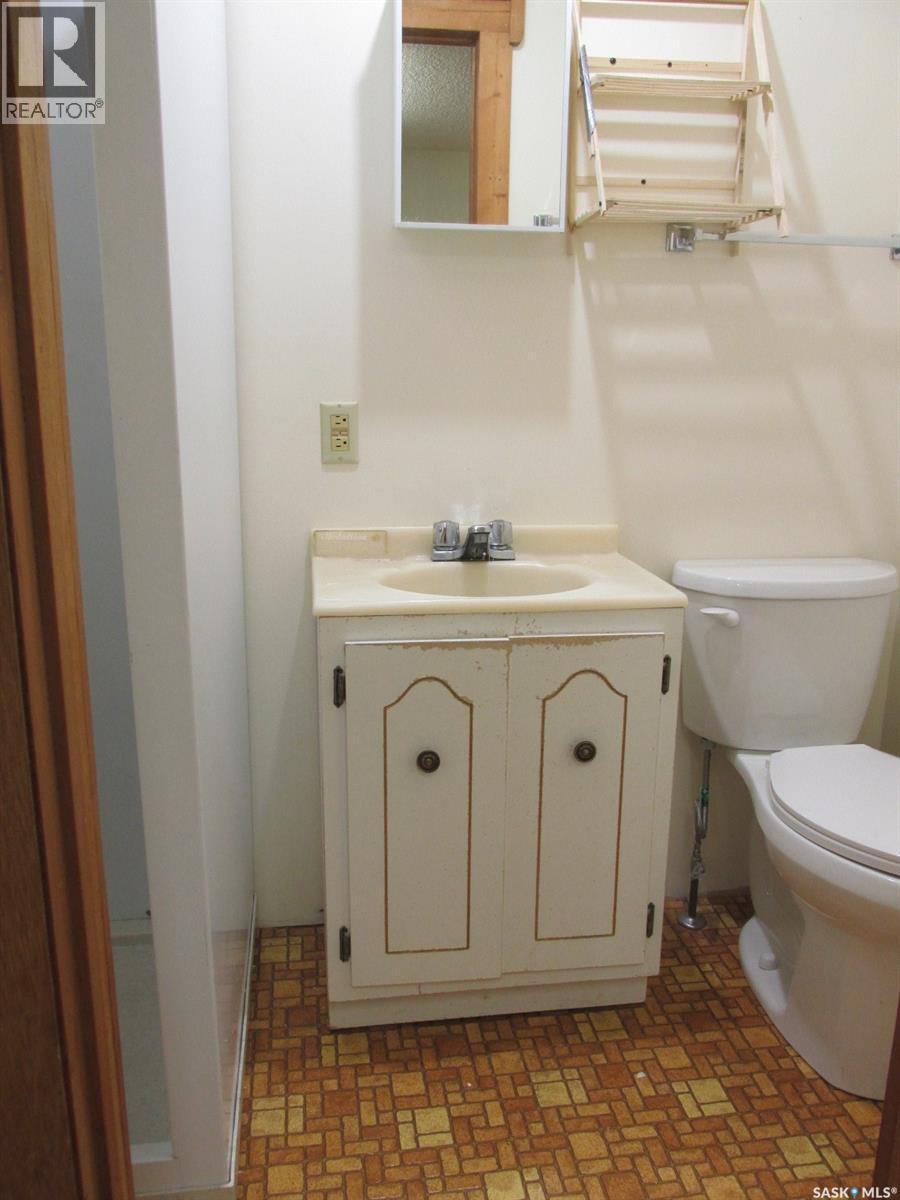
| Second Level | 3pc Bathroom | 7 ft | 4 ft ,1 in | 7 ft x 4 ft ,1 in |
| Basement | Other | 24 ft | 14 ft ,5 in | 24 ft x 14 ft ,5 in |
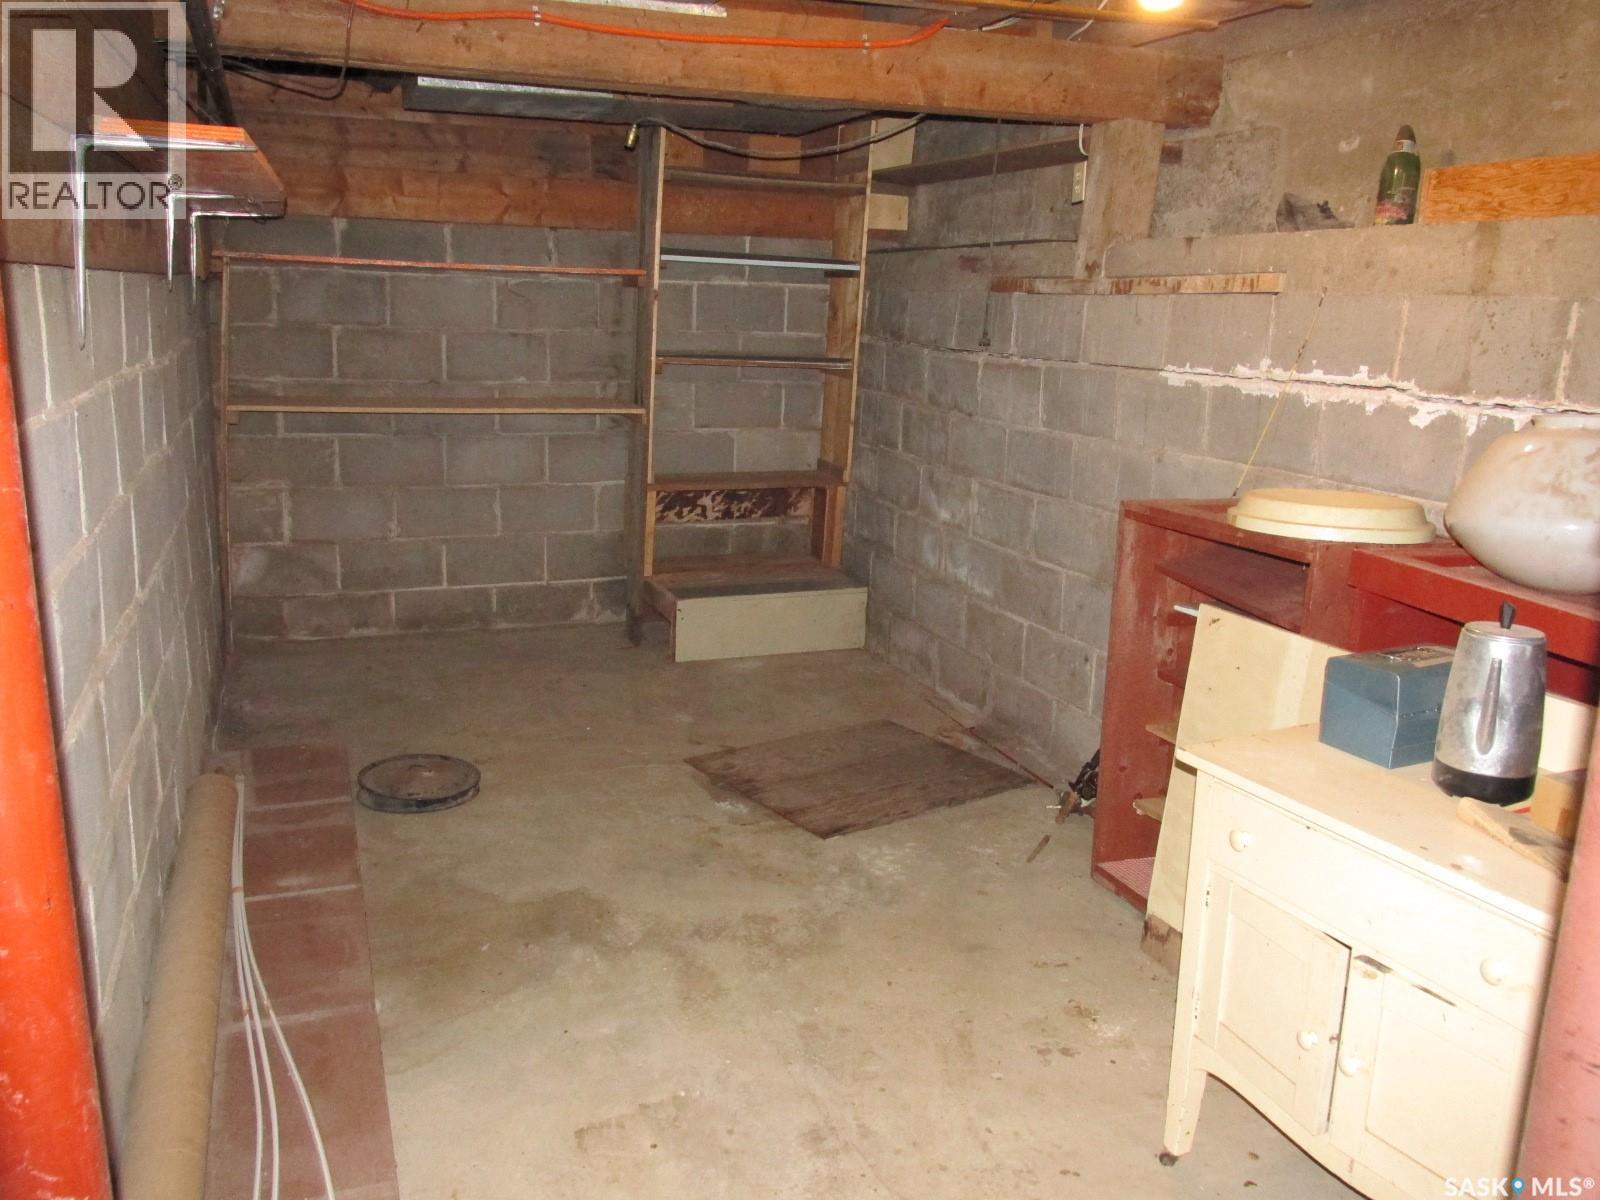
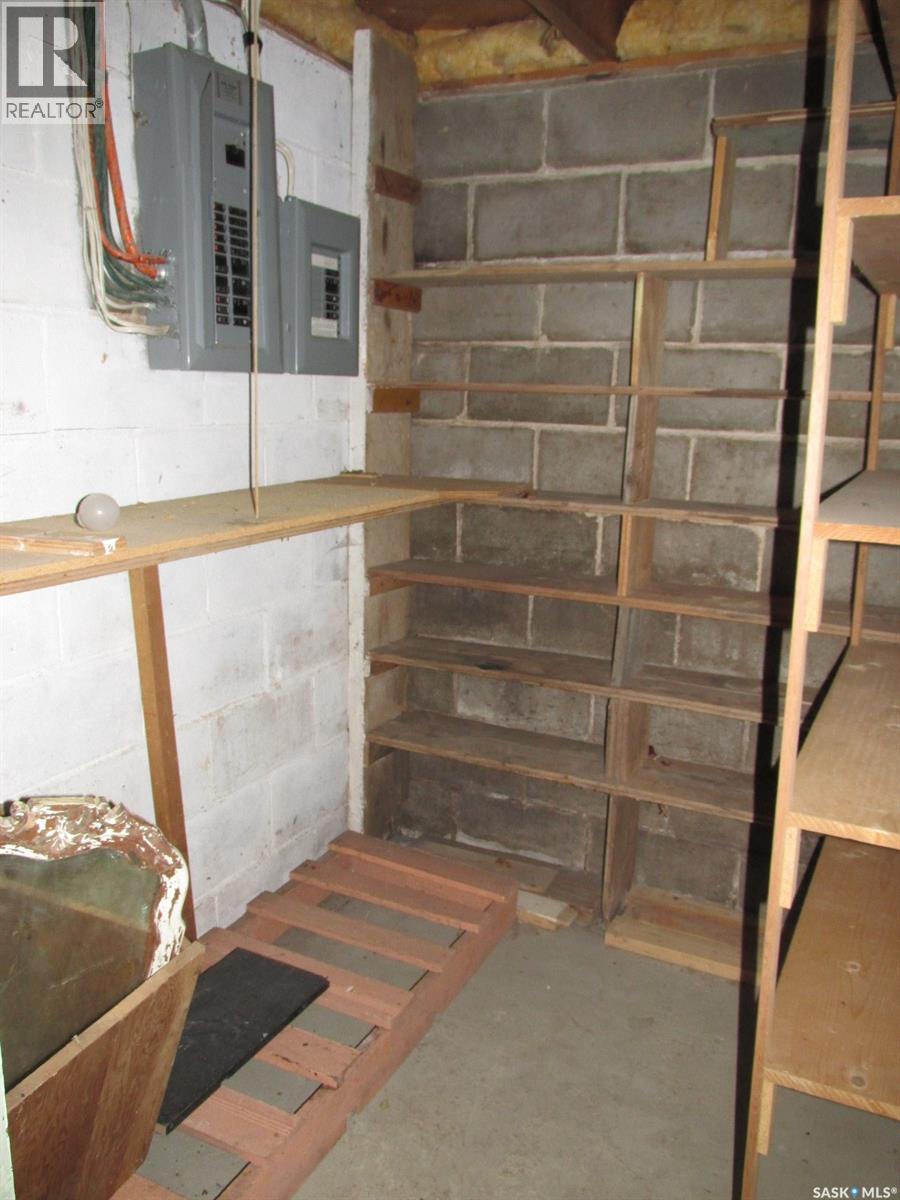
| Basement | Storage | 6 ft ,4 in | 4 ft ,1 in | 6 ft ,4 in x 4 ft ,1 in |
| Basement | Other | 16 ft ,8 in | 8 ft ,3 in | 16 ft ,8 in x 8 ft ,3 in |
| Main Level | Living Room | 19 ft ,1 in | 15 ft ,10 in | 19 ft ,1 in x 15 ft ,10 in |
| Main Level | Dining Room | 14 ft ,10 in | 10 ft | 14 ft ,10 in x 10 ft |
| Main Level | Kitchen | 14 ft ,6 in | 8 ft ,9 in | 14 ft ,6 in x 8 ft ,9 in |
| Main Level | Bedroom | 15 ft ,3 in | 13 ft ,8 in | 15 ft ,3 in x 13 ft ,8 in |
| Main Level | 3pc Bathroom | 7 ft ,5 in | 4 ft ,11 in | 7 ft ,5 in x 4 ft ,11 in |
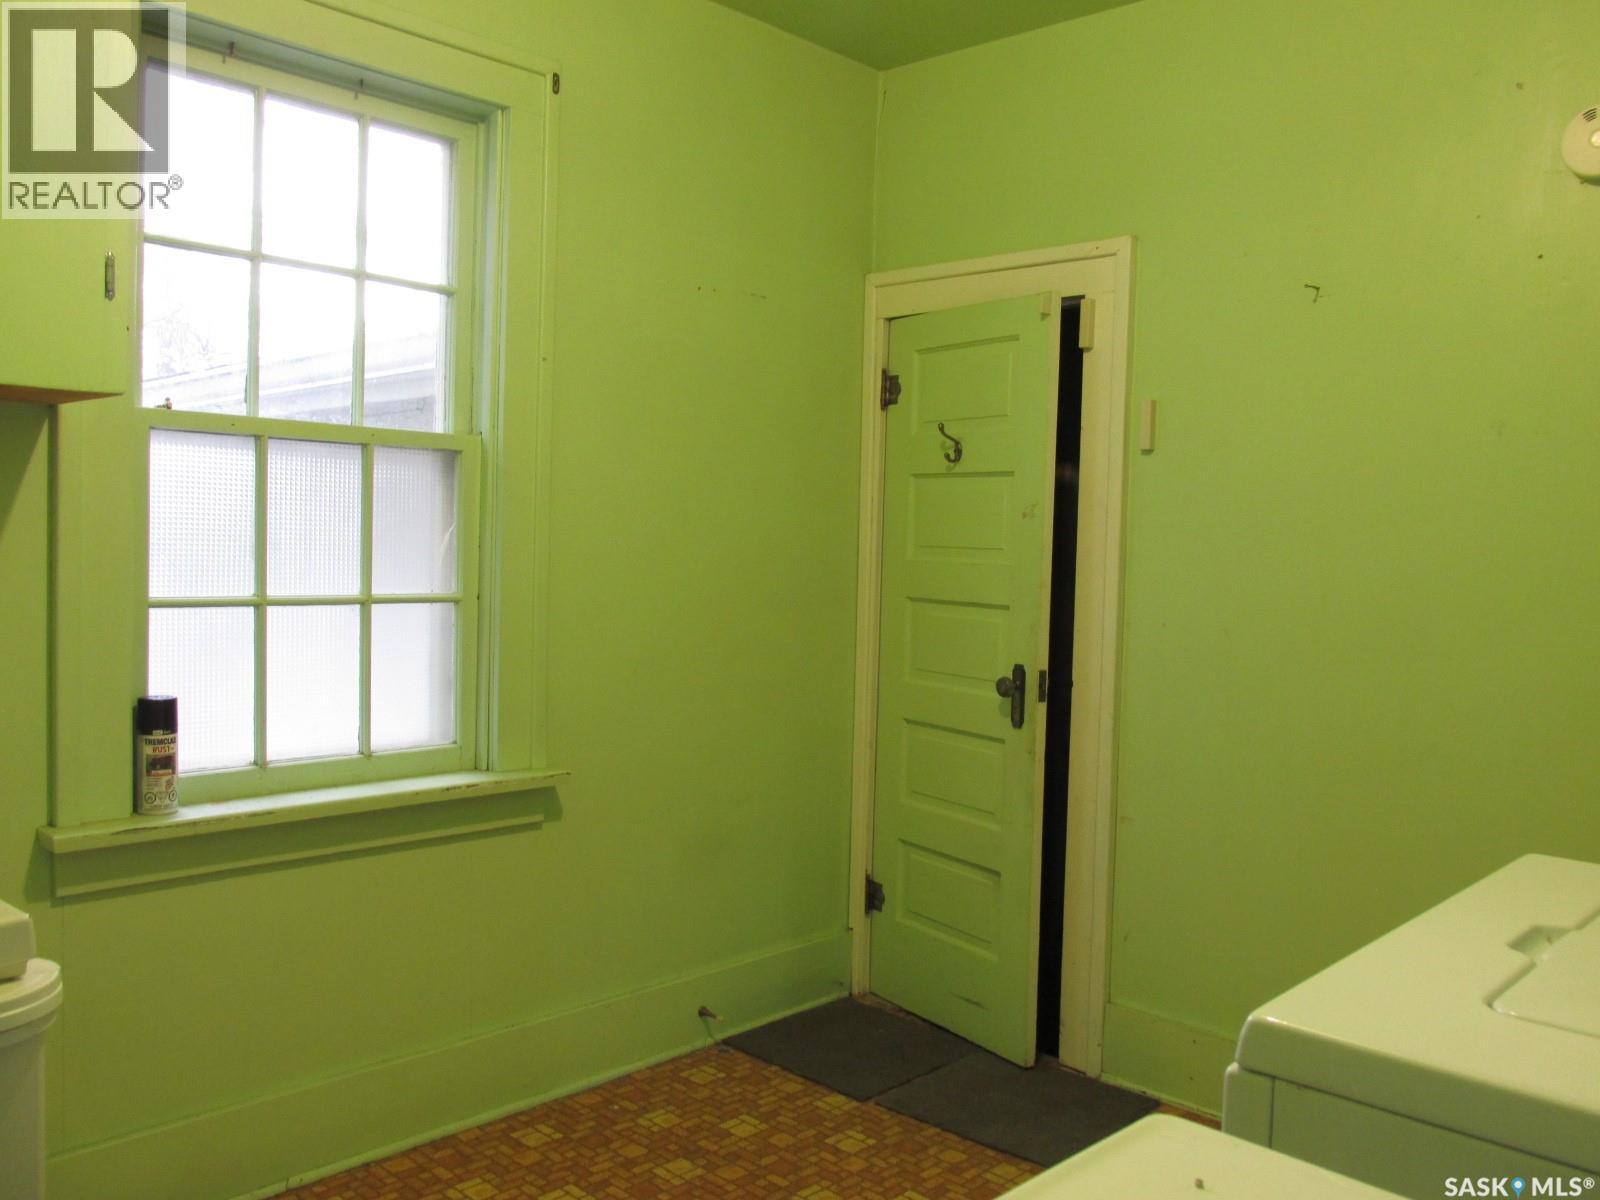
| Main Level | Laundry Room | 10 ft ,7 in | 9 ft ,3 in | 10 ft ,7 in x 9 ft ,3 in |
| Main Level | Sunroom | 18 ft ,9 in | 7 ft ,11 in | 18 ft ,9 in x 7 ft ,11 in |



The trademarks REALTOR®, REALTORS®, and the REALTOR® logo are controlled by The Canadian Real Estate Association (CREA) and identify real estate professionals who are members of CREA. The trademarks MLS®, Multiple Listing Service® and the associated logos are owned by The Canadian Real Estate Association (CREA) and identify the quality of services provided by real estate professionals who are members of CREA. The trademark DDF® is owned by The Canadian Real Estate Association (CREA) and identifies CREA's Data Distribution Facility (DDF®)
October 11 2026 08:19:55
Saskatchewan REALTORS® Association
RE/MAX Blue Chip Realty