
1513 Argyle Avenue Saskatoon, Saskatchewan S7H 2W3

$459,900
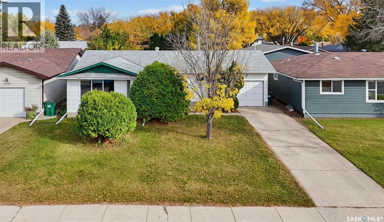
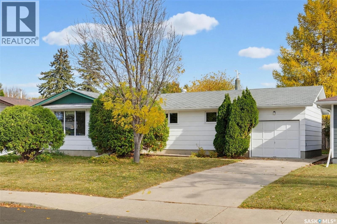
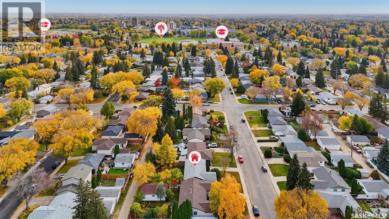
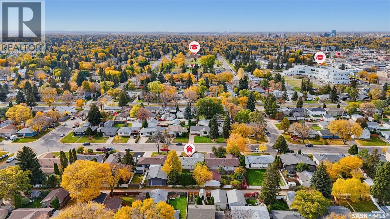
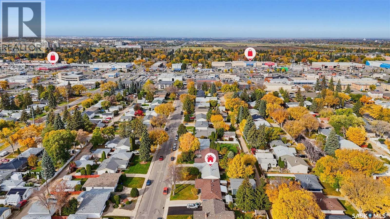
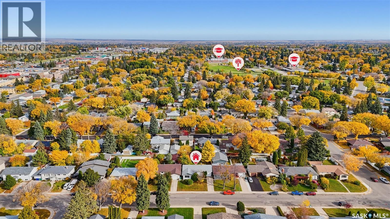
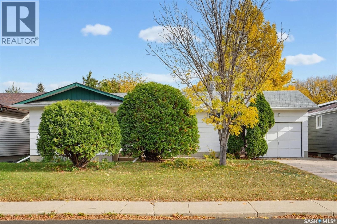
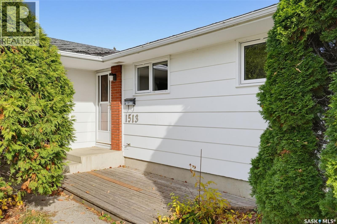
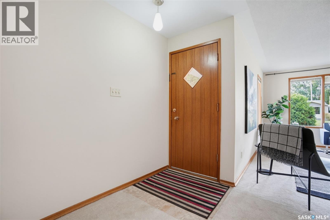
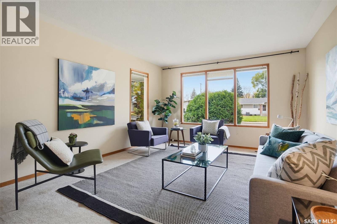
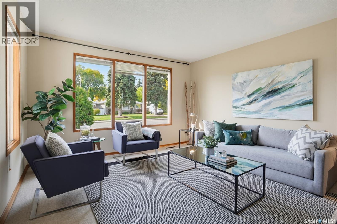
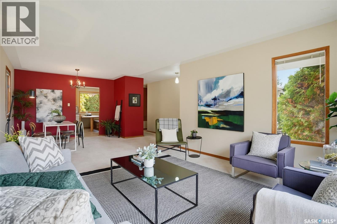
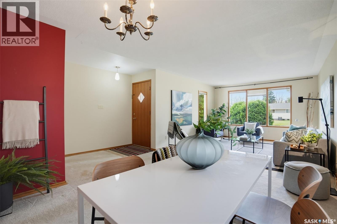
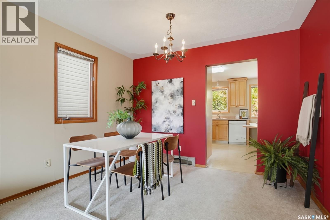
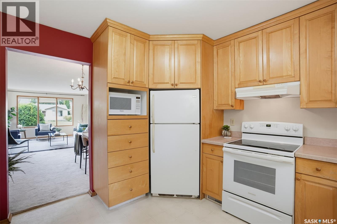
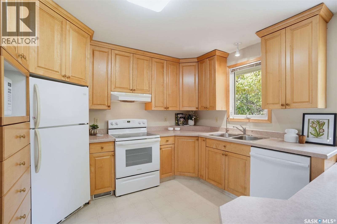
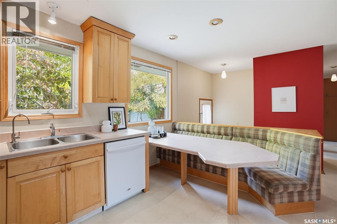
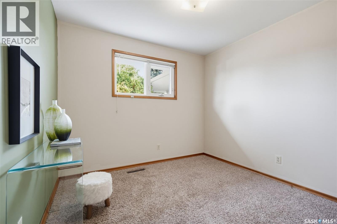
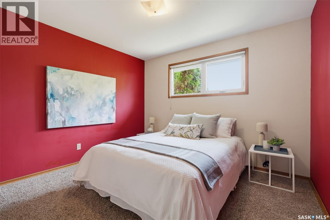
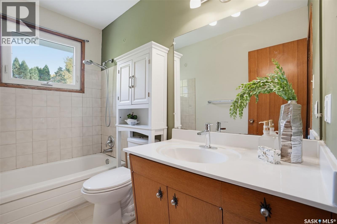
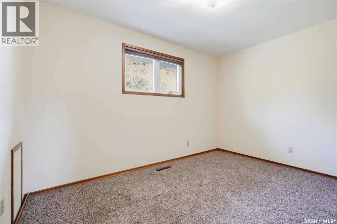
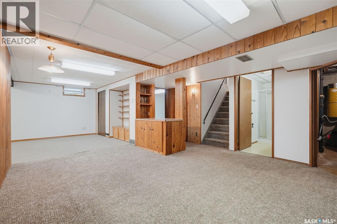
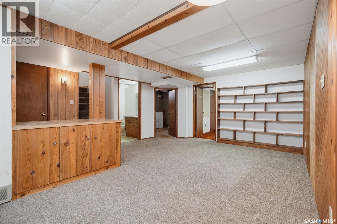
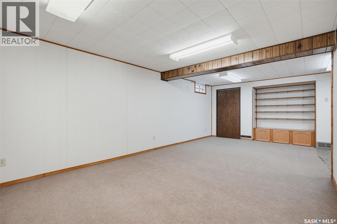
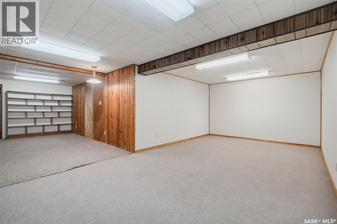
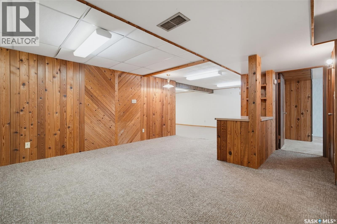
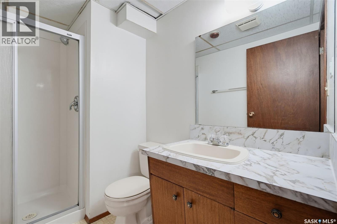
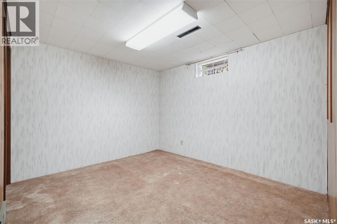
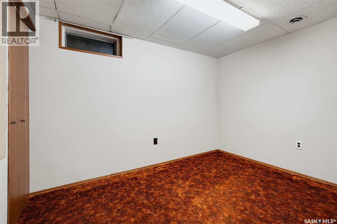
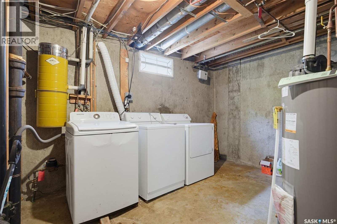
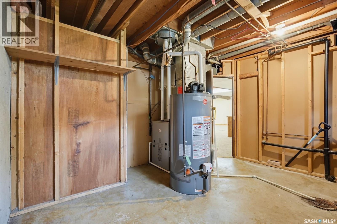
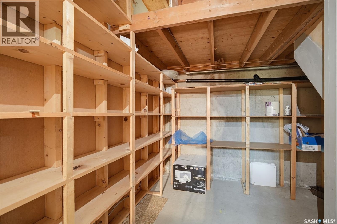
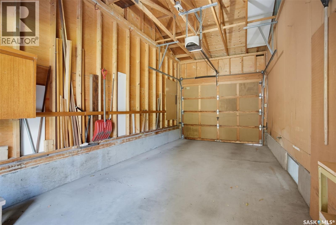
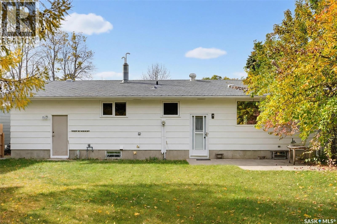
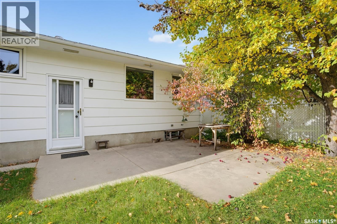
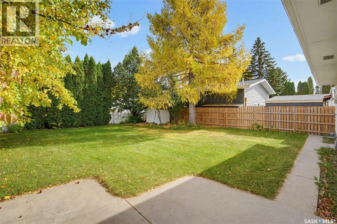
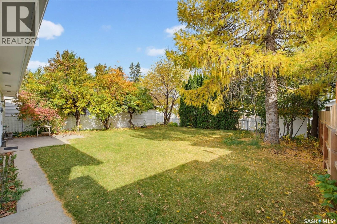
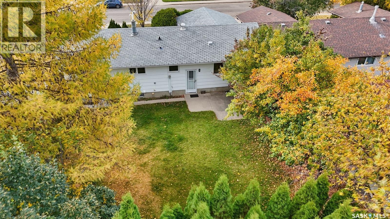
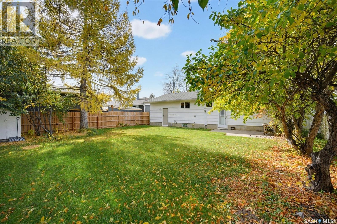
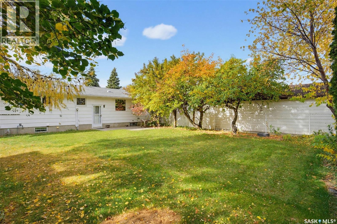
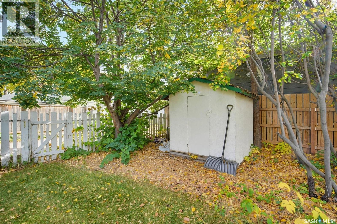
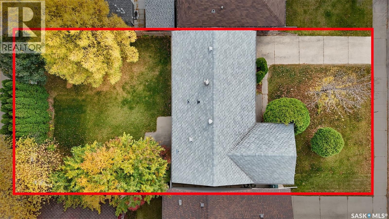
Welcome to 1513 Argyle Avenue! This well-maintained, fully developed bungalow offers 5 bedrooms, 2 bathrooms, and excellent potential on a large R2-zoned lot in the desirable, mature neighbourhood of Brevoort Park. The property features a spacious, park-like backyard, a single attached garage, and additional driveway parking for two vehicles. The main floor offers a functional and inviting layout, featuring a spacious living room, a separate formal dining area, three generously sized bedrooms, and a full 4-piece bathroom. The kitchen is equipped with custom maple cabinetry, a built-in island, and ample countertop and storage space. The fully developed basement, with a separate side entrance, provides excellent additional living space, including a large family room, two additional bedrooms, a 3-piece bathroom, and abundant storage, with potential for a future suite. Enjoy the expansive, fully fenced backyard featuring patio space and a storage shed, offering plenty of room for outdoor entertaining. Notable updates include some PVC windows and water heater (2019). Ideally situated within walking distance of two high schools, this home also offers convenient access to 8th Street shopping, restaurants, everyday amenities, and public transit. An excellent opportunity for first-time buyers, growing families, investors, or renovators looking to add value and unlock the potential of a solid home in one of Saskatoon’s established, family-friendly neighbourhoods. (id:62370)
Property Details
| MLS® Number | SK050657 |
| Property Type | Single Family |
| Neigbourhood | Brevoort Park |
| Features | Treed, Lane, Rectangular |
| Structure | Patio(s) |
Building
| Bathroom Total | 2 |
| Bedrooms Total | 5 |
| Appliances | Washer, Refrigerator, Dishwasher, Dryer, Garage Door Opener Remote(s), Hood Fan, Storage Shed, Stove |
| Architectural Style | Bungalow |
| Basement Development | Finished |
| Basement Type | Full (finished) |
| Constructed Date | 1965 |
| Construction Style Attachment | Detached |
| Cooling Type | Central Air Conditioning |
| Heating Fuel | Natural Gas |
| Heating Type | Forced Air |
| Stories Total | 1 |
| Size Interior | 1,150 Ft2 |
| Type | House |
Parking
| Attached Garage | |
| Parking Space(s) | 3 |
Land
| Acreage | No |
| Fence Type | Fence |
| Landscape Features | Lawn, Garden Area |
| Size Irregular | 6595.00 |
| Size Total | 6595 Sqft |
| Size Total Text | 6595 Sqft |
Rooms
| Level | Type | Length | Width | Dimensions |
|---|---|---|---|---|
| Basement | Other | 16 ft ,8 in | 14 ft ,2 in | 16 ft ,8 in x 14 ft ,2 in |
| Basement | Bedroom | 8 ft ,6 in | 10 ft ,9 in | 8 ft ,6 in x 10 ft ,9 in |
| Basement | Other | Measurements not available | ||
| Basement | Family Room | 11 ft ,6 in | 22 ft ,8 in | 11 ft ,6 in x 22 ft ,8 in |
| Basement | 3pc Bathroom | Measurements not available | ||
| Basement | Bedroom | 10 ft ,11 in | 10 ft ,5 in | 10 ft ,11 in x 10 ft ,5 in |
| Main Level | Kitchen | 13 ft ,7 in | 11 ft ,7 in | 13 ft ,7 in x 11 ft ,7 in |
| Main Level | Living Room | 12 ft ,9 in | 15 ft ,8 in | 12 ft ,9 in x 15 ft ,8 in |
| Main Level | Bedroom | 8 ft ,8 in | 12 ft ,1 in | 8 ft ,8 in x 12 ft ,1 in |
| Main Level | 4pc Bathroom | Measurements not available | ||
| Main Level | Dining Room | 8 ft ,6 in | 10 ft ,10 in | 8 ft ,6 in x 10 ft ,10 in |
| Main Level | Bedroom | 9 ft ,6 in | 9 ft ,10 in | 9 ft ,6 in x 9 ft ,10 in |
| Main Level | Bedroom | Measurements not available |



The trademarks REALTOR®, REALTORS®, and the REALTOR® logo are controlled by The Canadian Real Estate Association (CREA) and identify real estate professionals who are members of CREA. The trademarks MLS®, Multiple Listing Service® and the associated logos are owned by The Canadian Real Estate Association (CREA) and identify the quality of services provided by real estate professionals who are members of CREA. The trademark DDF® is owned by The Canadian Real Estate Association (CREA) and identifies CREA's Data Distribution Facility (DDF®)
October 11 2026 03:19:38
Saskatchewan REALTORS® Association
Royal LePage Varsity