
510 510 Prairie Avenue Saskatoon, Saskatchewan S7N 2V4

$234,900Maintenance,
$450.11 Monthly
Maintenance,
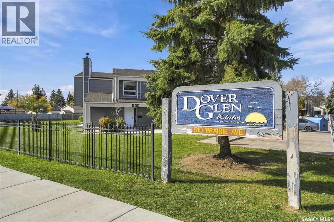
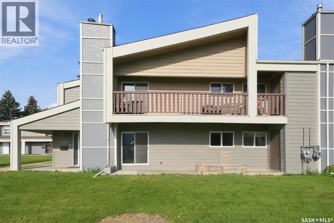
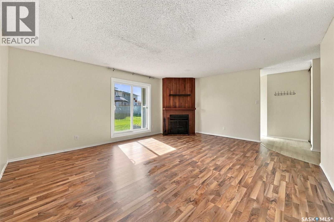
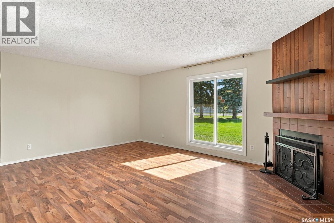
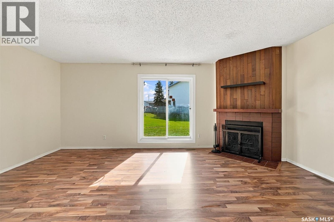
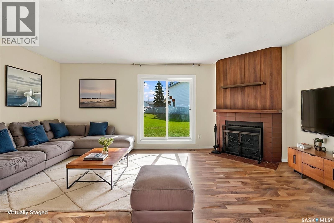
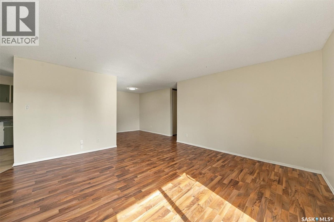
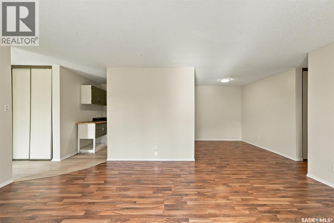
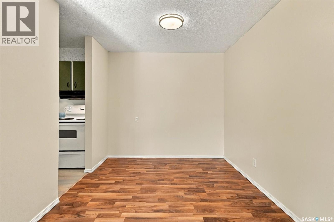
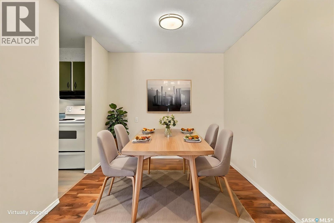
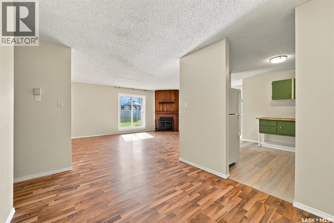
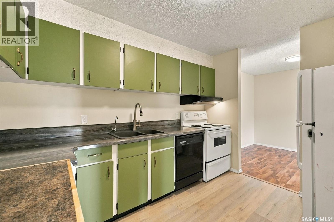
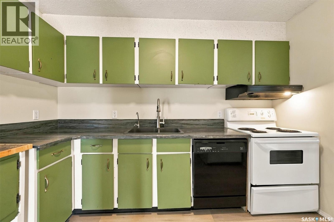
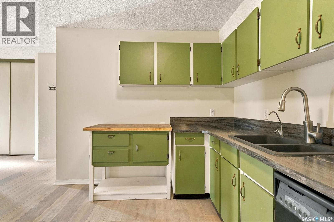
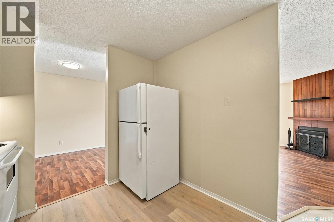
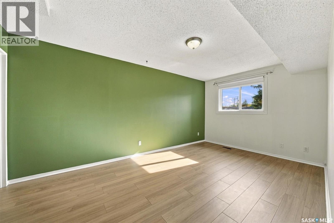
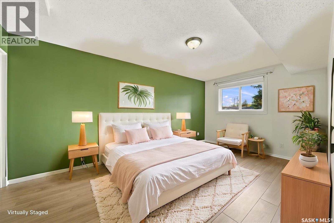
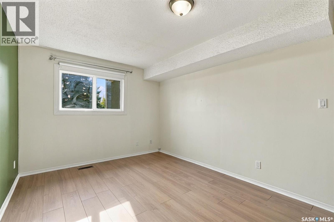
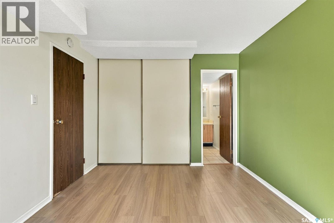
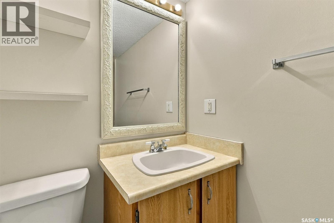
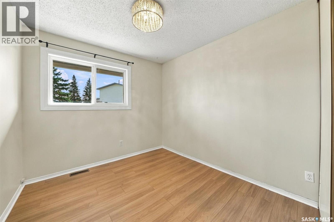
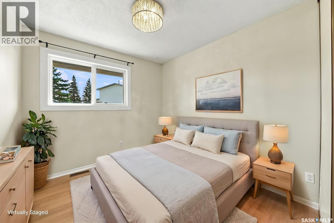
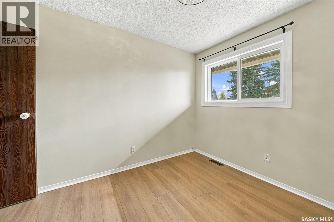
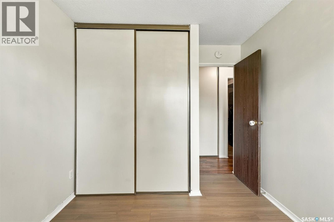
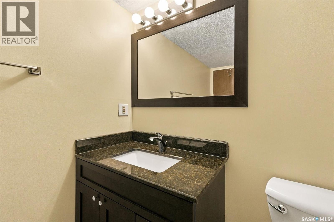
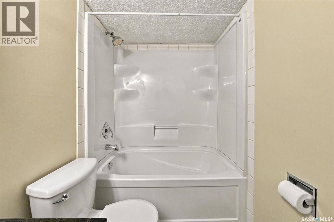
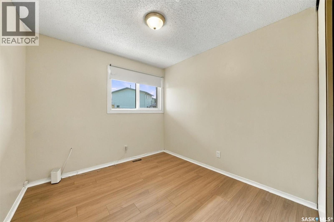
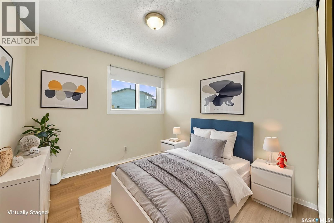
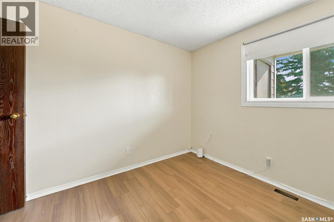
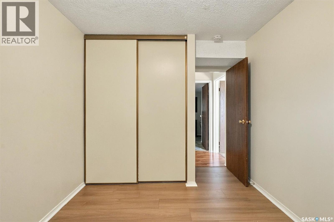
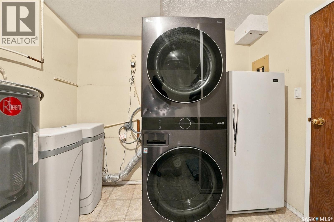
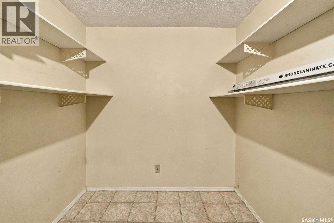
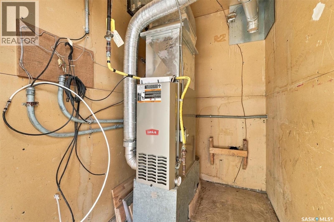
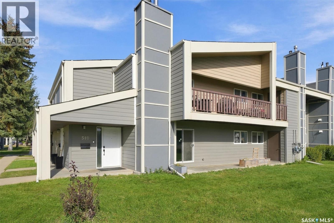
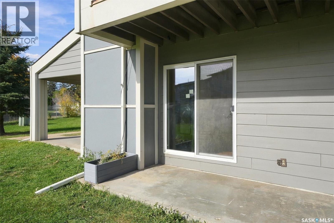
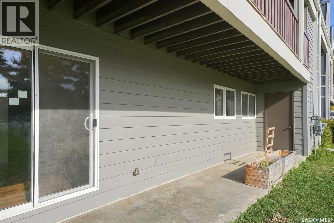
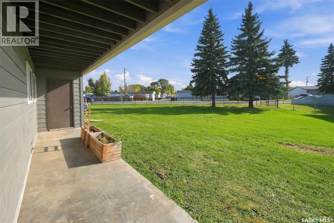
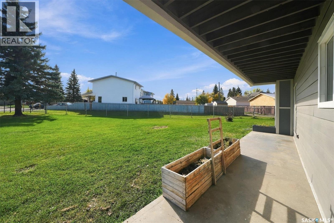
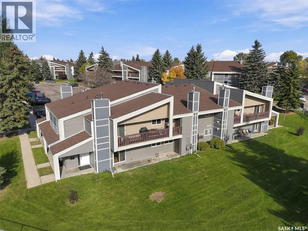
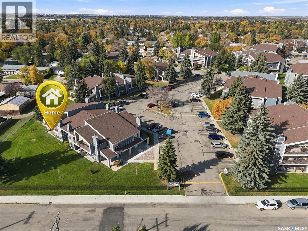
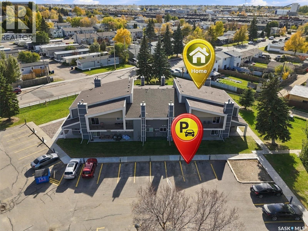
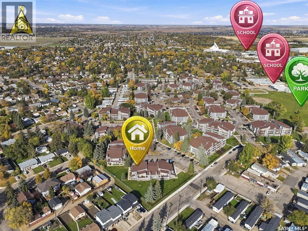
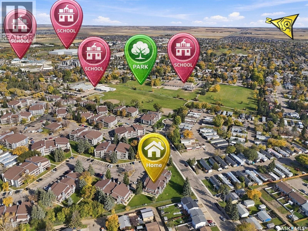
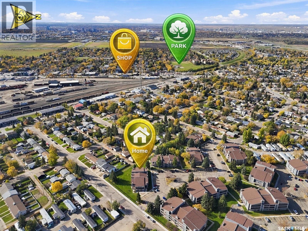
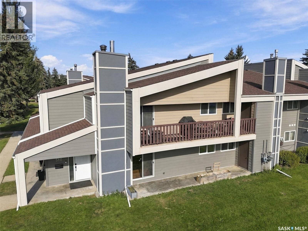
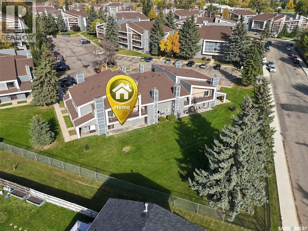
$450.11 MonthlySpacious & Move-In Ready! Enjoy comfortable condo living in this freshly updated 1,313 sq. ft. main-floor unit in desirable Forest Grove. The kitchen flows into the dedicated dining area. The spacious family room features a cozy wood-burning fireplace and patio doors that open onto your private deck and patio overlooking green space—perfect for relaxing or entertaining. The primary bedroom features a convenient 2-piece ensuite, while a full 4-piece bathroom serves the additional bedrooms. The utility and storage room with a washer and dryer adds to the home's functionality. Recent updates include fresh paint throughout, new flooring in the kitchen and bedrooms, and an updated water heater. Residents also enjoy access to a common amenities room, ideal for hosting larger gatherings, as well as an exercise room. The location is hard to beat! Enjoy walking access to nearby schools, parks, and walking paths, with major bus routes providing convenient access to the University of Saskatchewan. One electrified parking stall is included, with additional parking available for rent. Don't miss this opportunity! Call today for more details or to arrange your private viewing. (id:62370)
Property Details
| MLS® Number | SK050816 |
| Property Type | Single Family |
| Neigbourhood | Forest Grove |
| Community Features | Pets Not Allowed |
| Features | Treed, Wheelchair Access, Paved Driveway |
| Structure | Patio(s) |
Building
| Bathroom Total | 2 |
| Bedrooms Total | 3 |
| Amenities | Exercise Centre, Clubhouse |
| Appliances | Washer, Refrigerator, Dishwasher, Dryer, Hood Fan, Stove |
| Constructed Date | 1983 |
| Construction Style Attachment | Attached |
| Fireplace Fuel | Wood |
| Fireplace Present | Yes |
| Fireplace Type | Conventional |
| Heating Fuel | Natural Gas |
| Heating Type | Forced Air |
| Size Interior | 1,313 Ft2 |
| Type | Row / Townhouse |
Parking
| Surfaced | 1 |
| Parking Space(s) | 1 |
Land
| Acreage | No |
| Landscape Features | Lawn |
Rooms
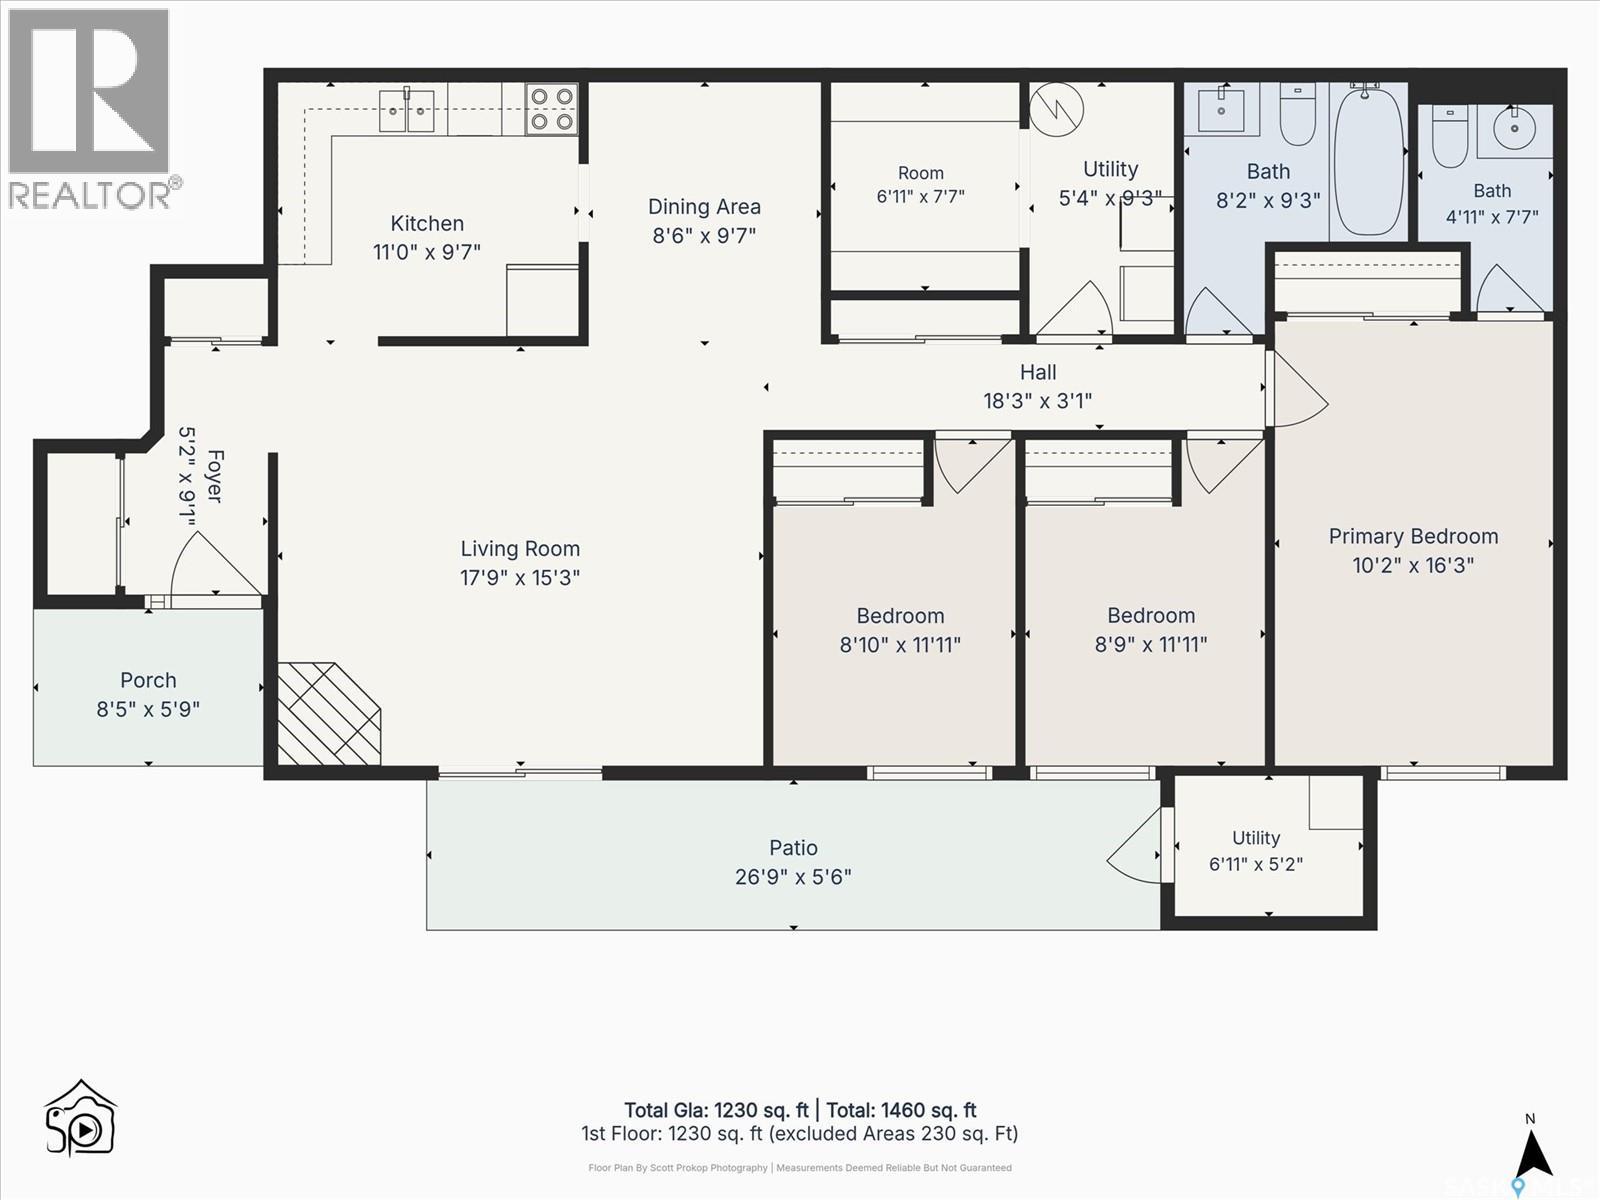
| Level | Type | Length | Width | Dimensions |
|---|---|---|---|---|
| Main Level | Kitchen | 9'7 x 11'0 | ||
| Main Level | Dining Room | 9'7 x 8'6 | ||
| Main Level | Living Room | 15'3 x 17'9 | ||
| Main Level | 2pc Ensuite Bath | 7'7 x 4'1 | ||
| Main Level | 4pc Ensuite Bath | 9'3 x 8'2 | ||
| Main Level | Bedroom | 11'11 x 8'10 | ||
| Main Level | Bedroom | 11'11 x 8'9 | ||
| Main Level | Primary Bedroom | 16'3 x 10'2 | ||
| Main Level | Laundry Room | 9'3 x 5'4 | ||
| Main Level | Storage | 7'7 x 6'11 |



The trademarks REALTOR®, REALTORS®, and the REALTOR® logo are controlled by The Canadian Real Estate Association (CREA) and identify real estate professionals who are members of CREA. The trademarks MLS®, Multiple Listing Service® and the associated logos are owned by The Canadian Real Estate Association (CREA) and identify the quality of services provided by real estate professionals who are members of CREA. The trademark DDF® is owned by The Canadian Real Estate Association (CREA) and identifies CREA's Data Distribution Facility (DDF®)
October 09 2026 09:36:32
Saskatchewan REALTORS® Association
Exp Realty