
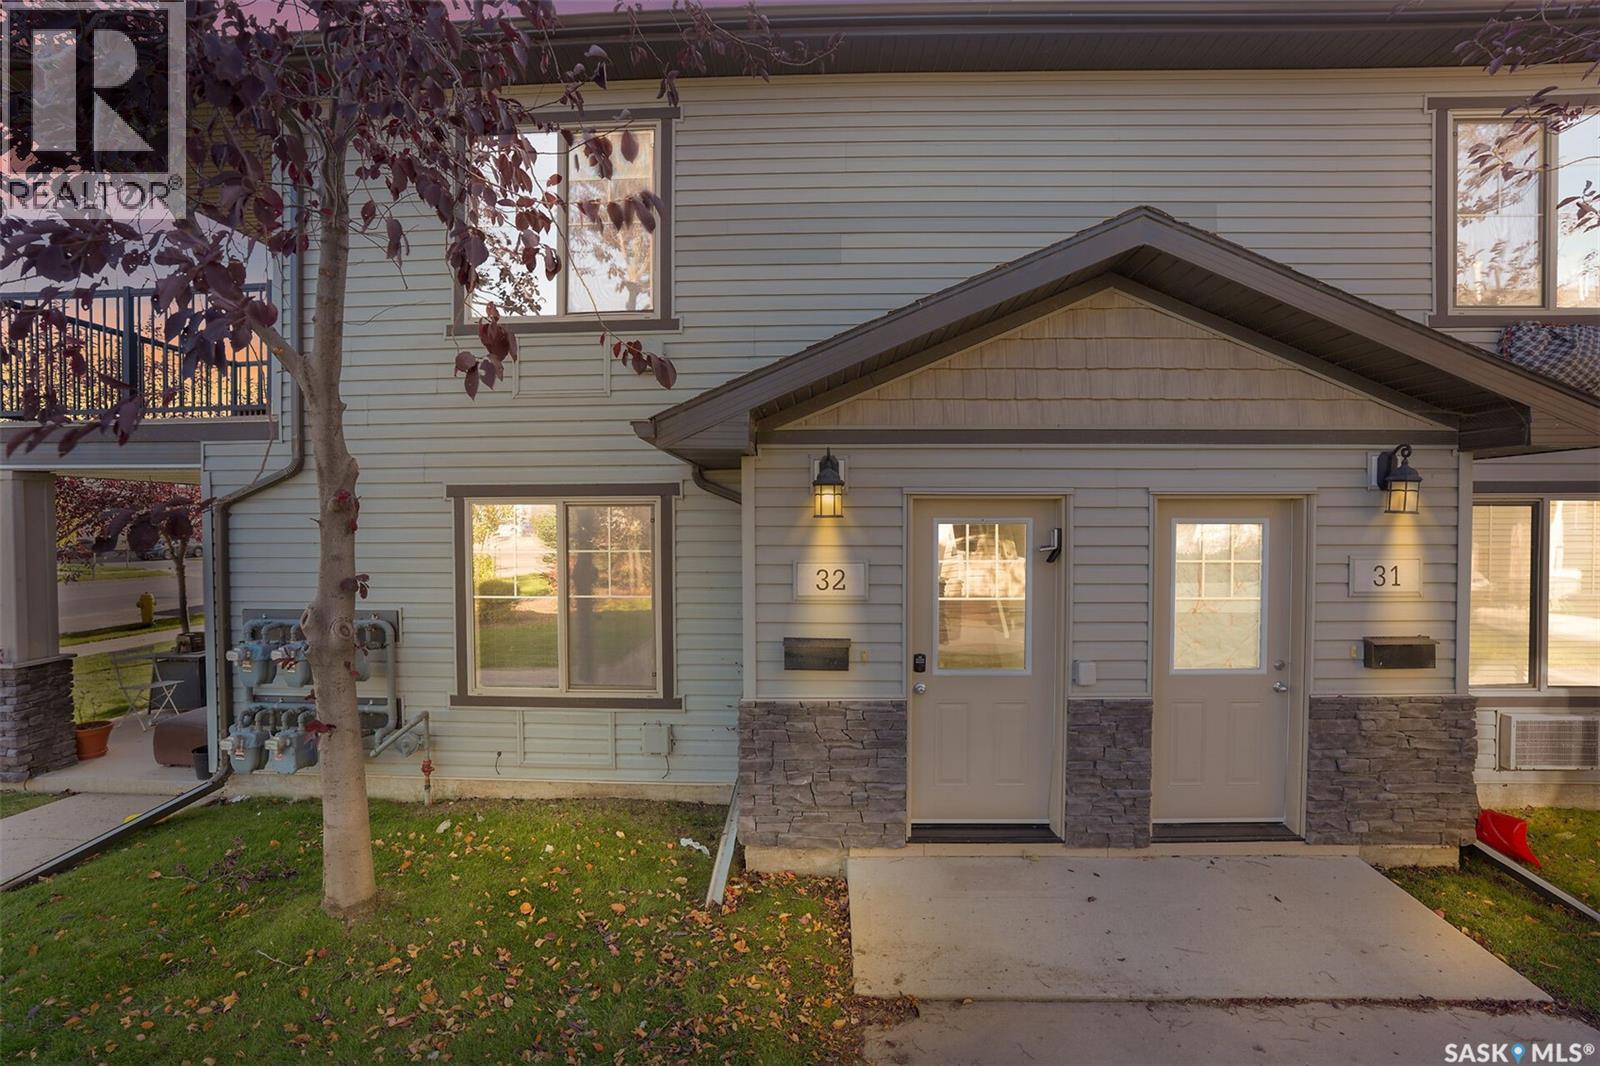
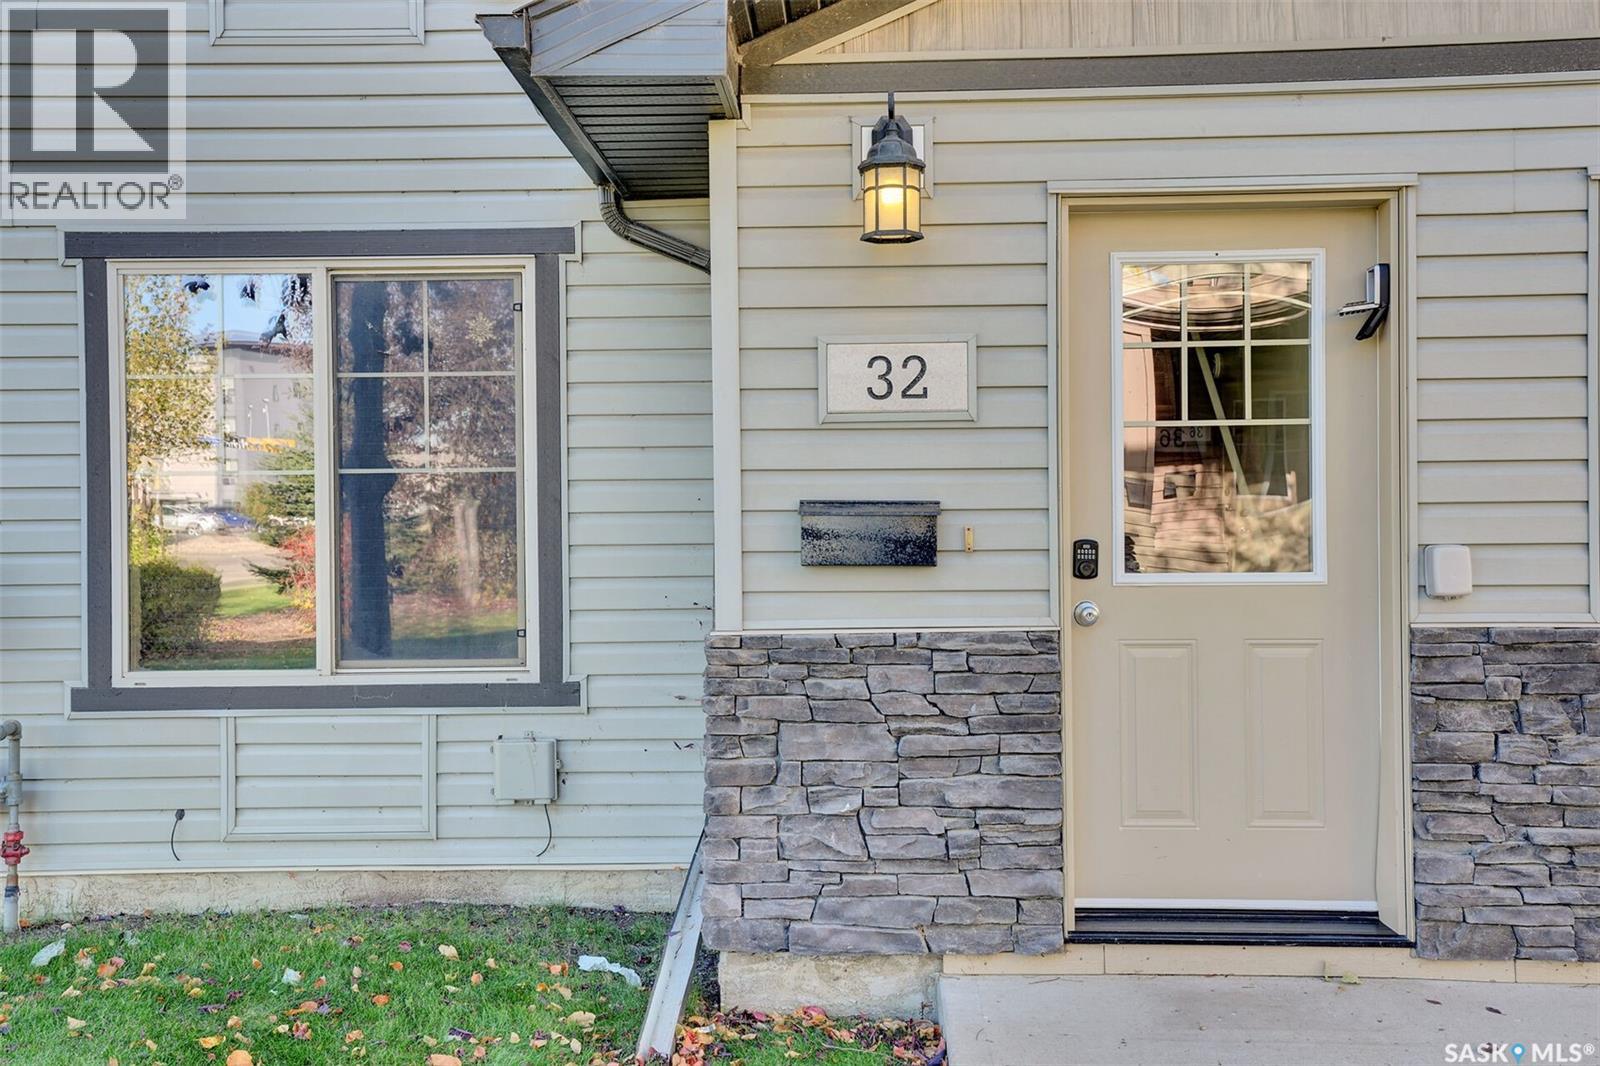
32 5019 James Hill Road Regina, Saskatchewan S4W 0B9

$199,900Maintenance,
$256 Monthly
Maintenance,
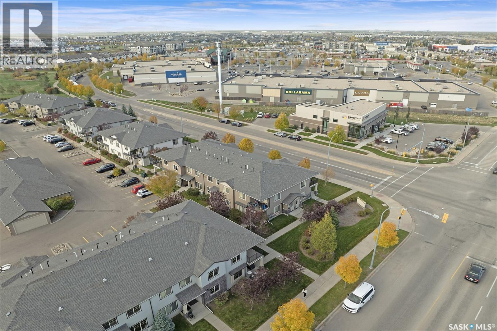
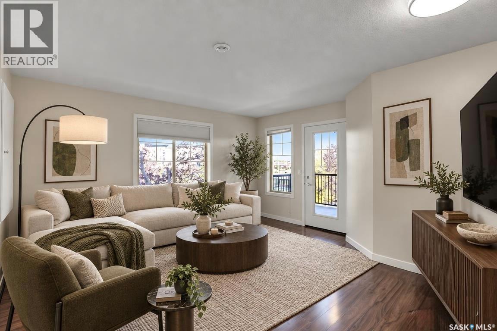
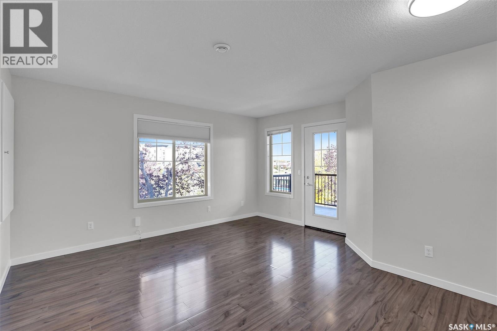
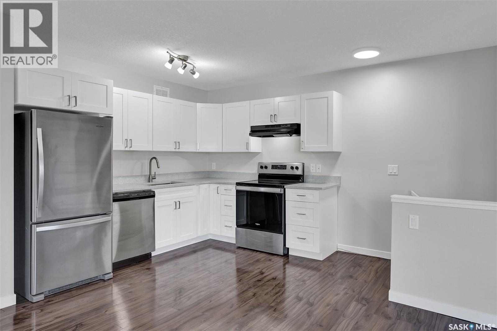
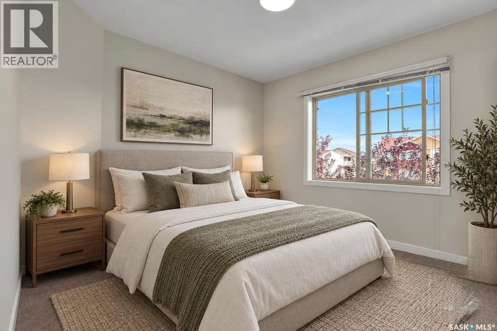
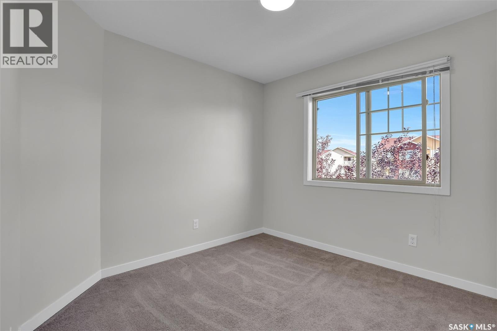
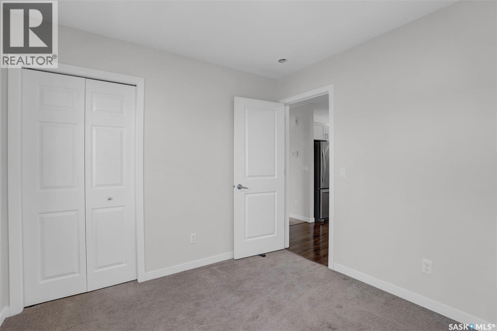
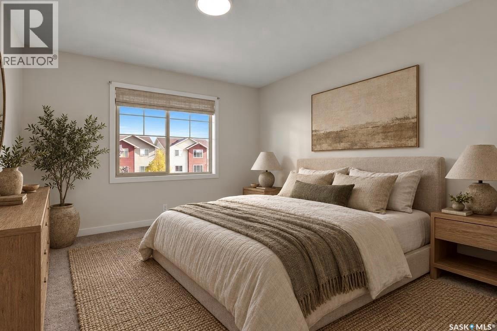
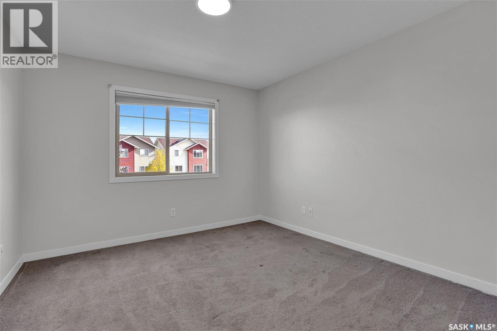
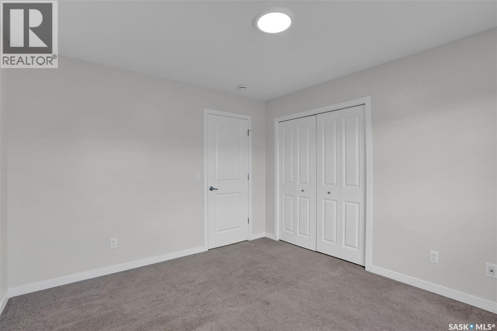
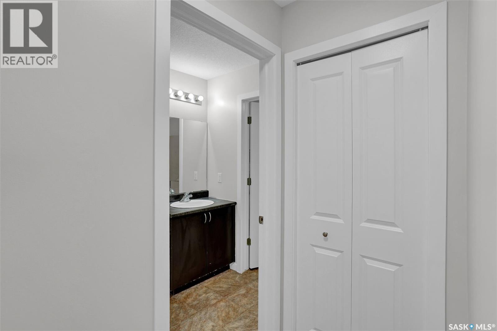
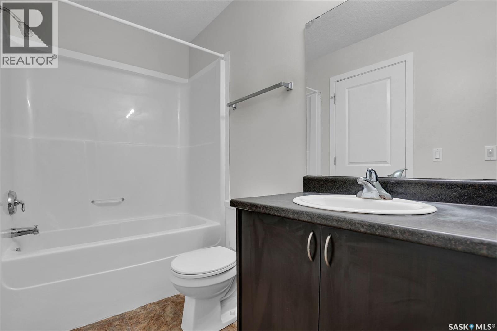
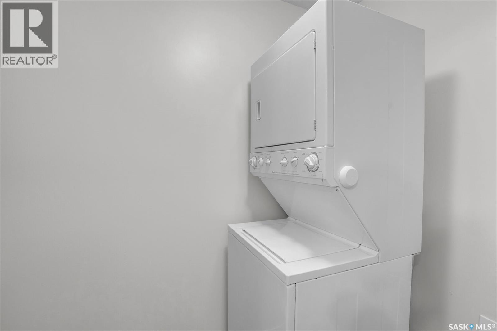
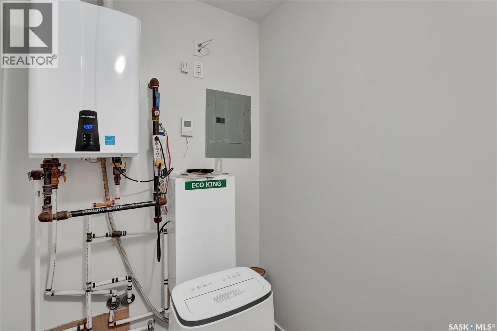
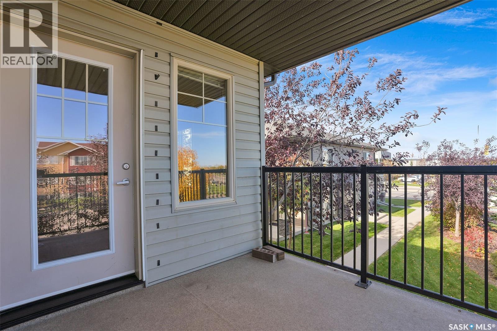
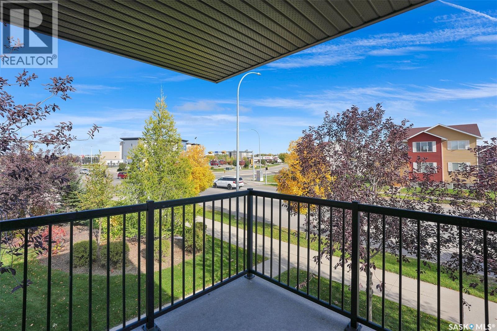
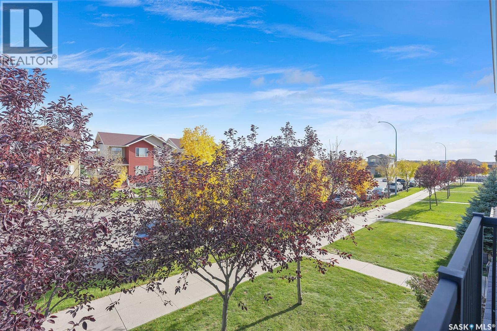
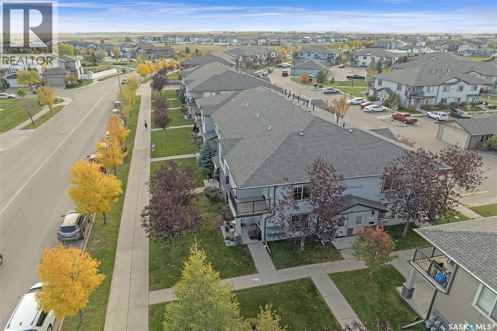
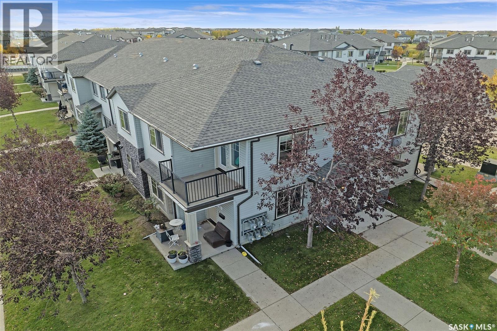
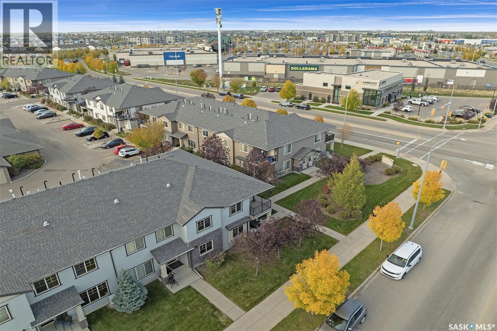
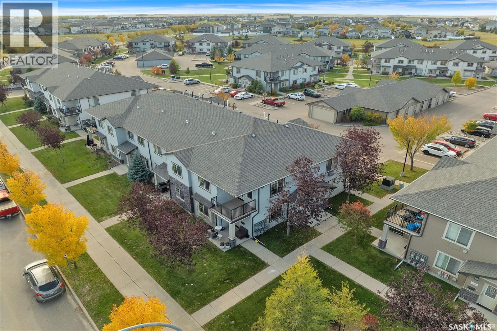
$256 MonthlyWelcome to #32 - 5019 James Hill Road, a bright and well-kept 2-bedroom condo in Regina’s Harbour Landing, offering an excellent location within walking distance of shopping, restaurants, services and everyday amenities. This second-floor unit features a functional open-concept layout with attractive flooring through the main living areas. The kitchen offers crisp white cabinetry, quartz countertops, plenty of storage space and stainless steel appliances. The adjoining living area is filled with natural light and provides access to the private covered balcony, a great spot to relax and enjoy the neighbourhood views. The condo includes two comfortable bedrooms, a full 4-piece bathroom and convenient in-suite laundry. Additional features include on-demand water heater, and one electrified parking stall. Located in the Sage Condominiums complex, condo fees include common area maintenance, exterior building maintenance, garbage, common insurance, lawn care and reserve fund contributions. Visitor parking is also available. With an incredibly convenient Harbour Landing location, modern finishes and a practical floor plan, this vacant condo is move-in ready and an excellent option for first-time buyers, downsizers, students or investors. Quick possession is available. (id:62370)
Property Details
| MLS® Number | SK050839 |
| Property Type | Single Family |
| Neigbourhood | Harbour Landing |
| Community Features | Pets Allowed With Restrictions |
Building
| Bathroom Total | 1 |
| Bedrooms Total | 2 |
| Appliances | Washer, Refrigerator, Dishwasher, Dryer, Window Coverings, Hood Fan, Stove |
| Basement Development | Not Applicable |
| Basement Type | Crawl Space (not Applicable) |
| Constructed Date | 2010 |
| Construction Style Attachment | Attached |
| Heating Fuel | Natural Gas |
| Heating Type | Hot Water, In Floor Heating |
| Size Interior | 786 Ft2 |
| Type | Row / Townhouse |
Parking
| Other | |
| Parking Space(s) | 1 |
Land
| Acreage | No |
Rooms
| Level | Type | Length | Width | Dimensions |
|---|---|---|---|---|
| Second Level | Kitchen | 11 ft ,6 in | 8 ft ,3 in | 11 ft ,6 in x 8 ft ,3 in |
| Second Level | 4pc Bathroom | Measurements not available | ||
| Second Level | Bedroom | 11 ft ,9 in | 10 ft ,10 in | 11 ft ,9 in x 10 ft ,10 in |
| Second Level | Bedroom | 9 ft ,11 in | 9 ft ,5 in | 9 ft ,11 in x 9 ft ,5 in |
| Second Level | Laundry Room | 8 ft ,6 in | 5 ft ,1 in | 8 ft ,6 in x 5 ft ,1 in |
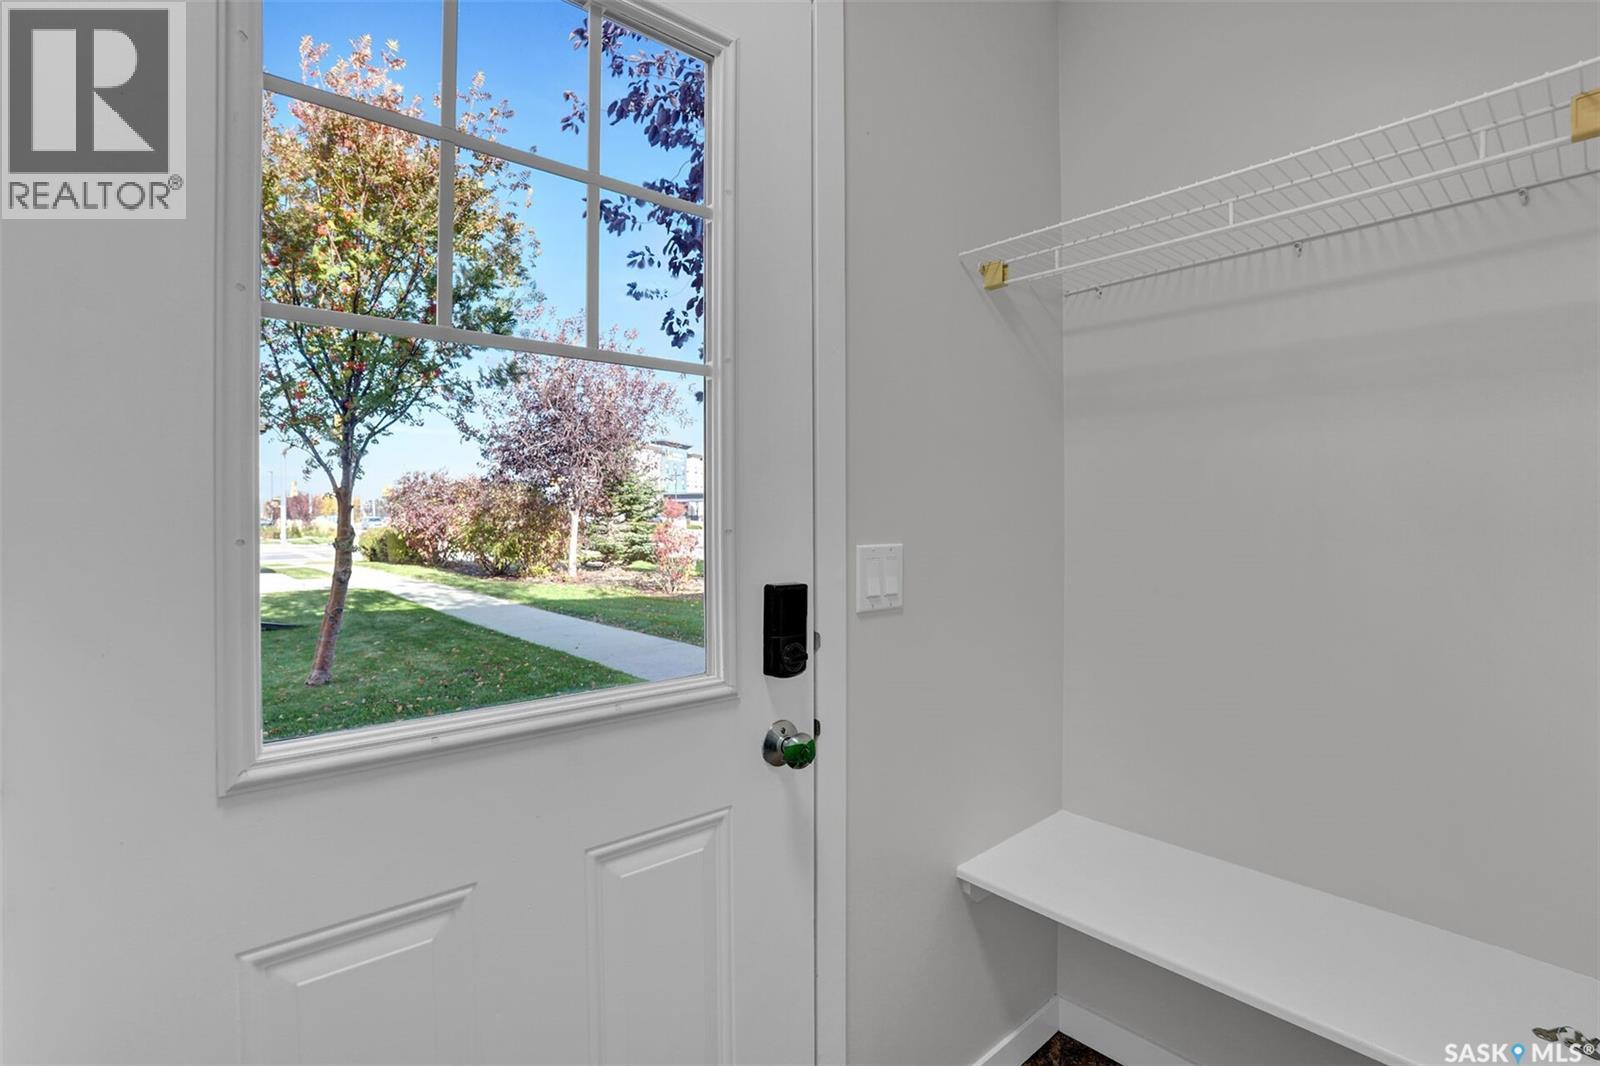
| Main Level | Foyer | Measurements not available |



The trademarks REALTOR®, REALTORS®, and the REALTOR® logo are controlled by The Canadian Real Estate Association (CREA) and identify real estate professionals who are members of CREA. The trademarks MLS®, Multiple Listing Service® and the associated logos are owned by The Canadian Real Estate Association (CREA) and identify the quality of services provided by real estate professionals who are members of CREA. The trademark DDF® is owned by The Canadian Real Estate Association (CREA) and identifies CREA's Data Distribution Facility (DDF®)
October 10 2026 12:20:14
Saskatchewan REALTORS® Association
Exp Realty