
302 Mcmillan Avenue Saskatoon, Saskatchewan S7L 2T5

$359,900
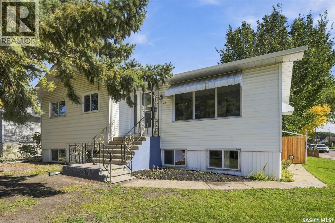
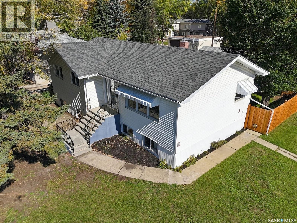
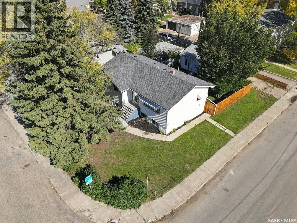
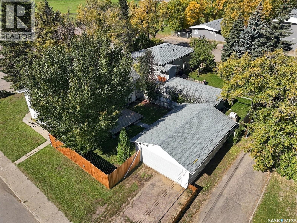
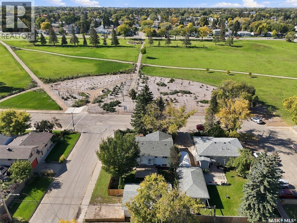
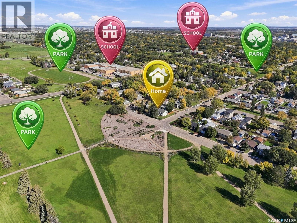
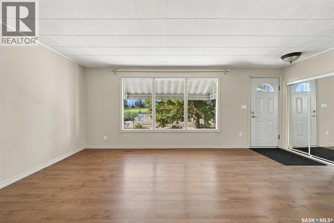
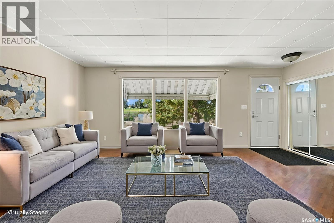
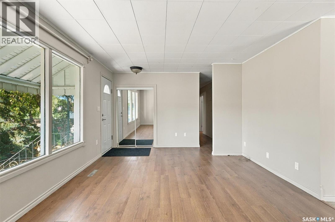
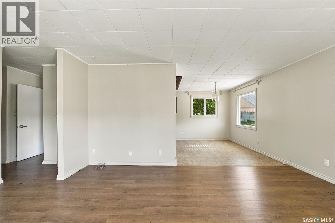
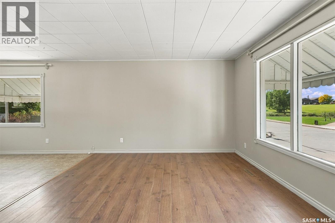
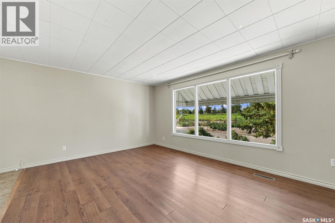
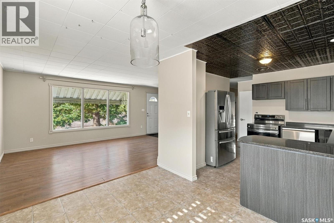
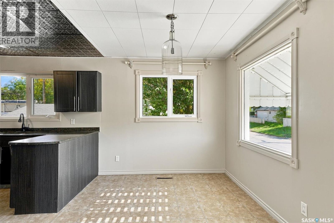
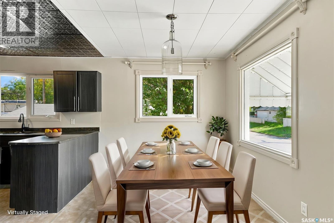
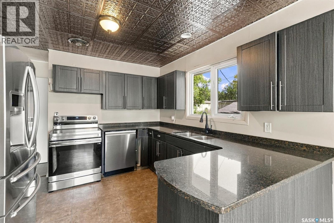
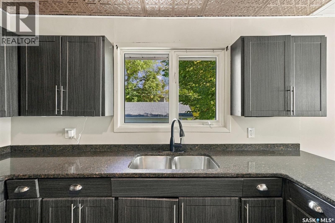
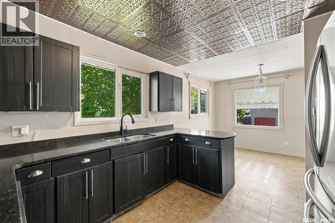
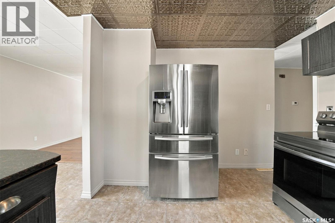
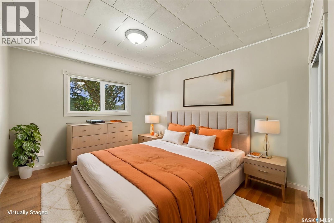
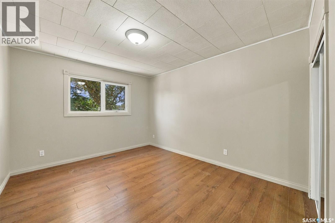
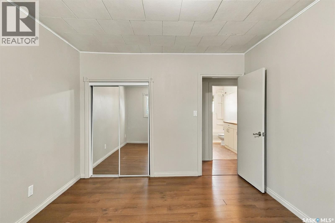
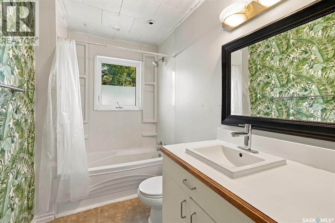
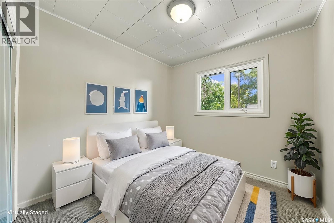
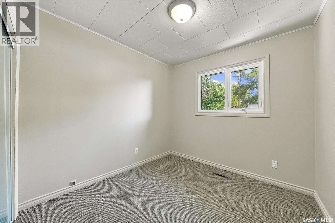
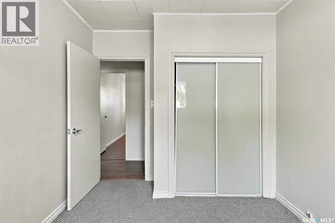
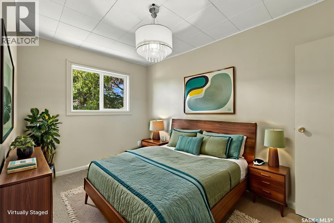
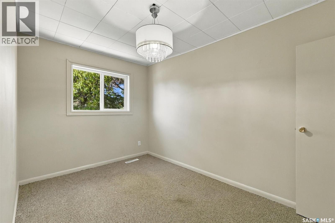
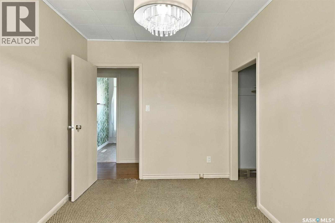
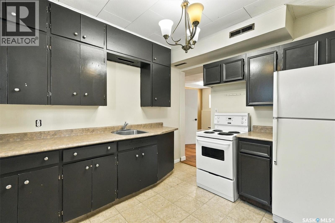
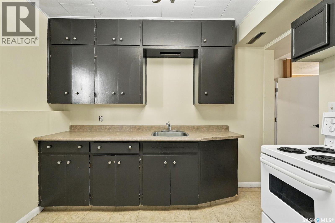
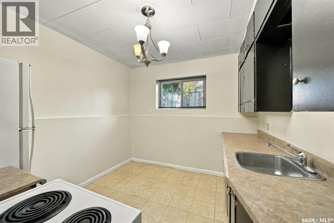
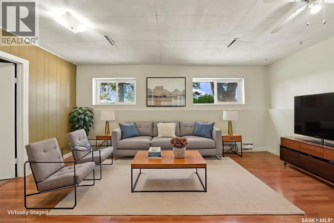
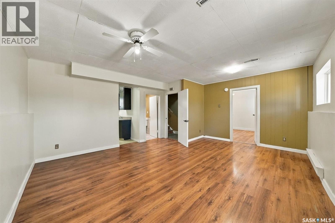
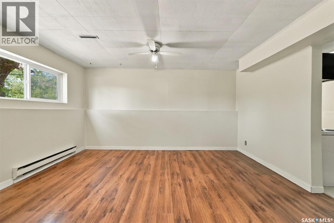
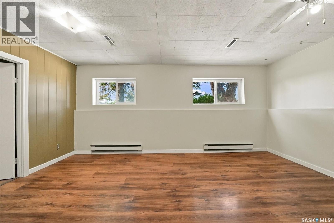
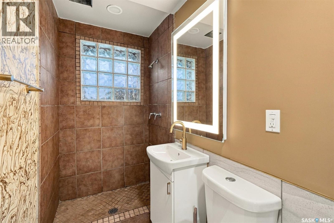
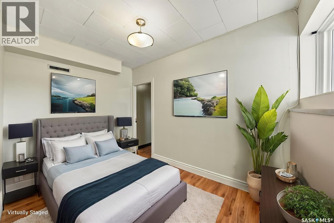
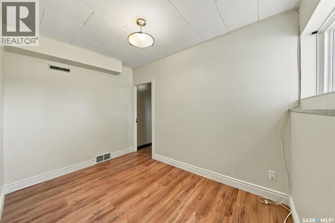
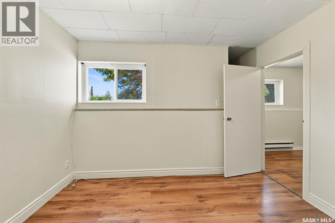
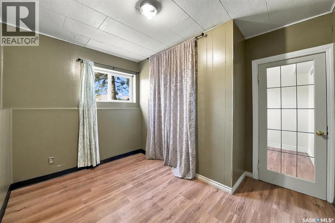
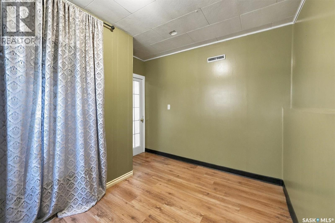
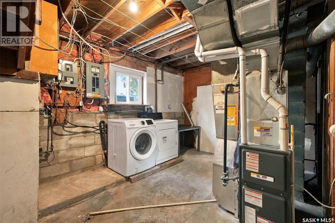
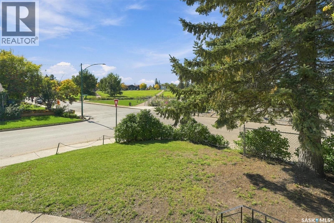
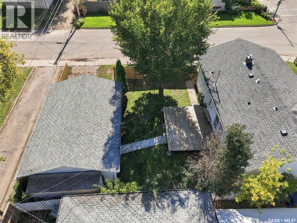
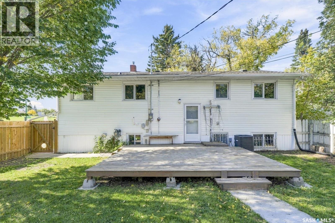
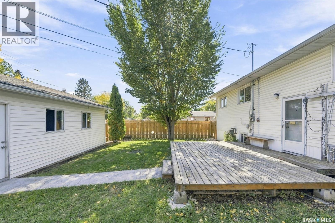
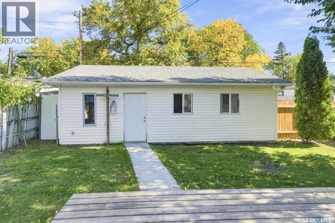
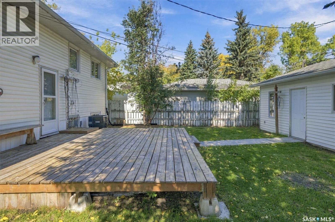
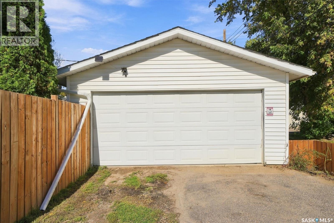
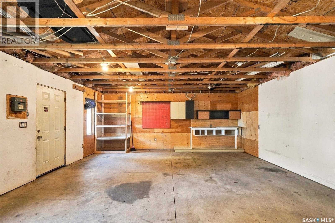
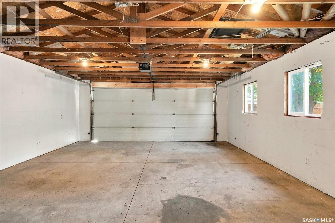
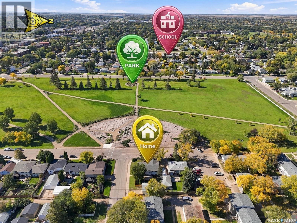
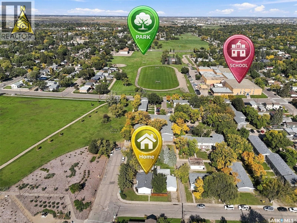
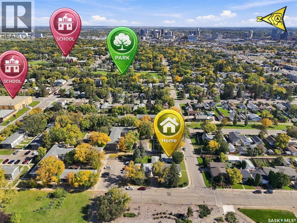
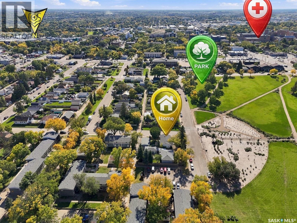
Parkside Charm Meets Smart Investment Potential!! Nestled on a peaceful cul-de-sac directly across from sprawling Leif Erikson Park, this turn-key 4-bedroom, 2-bathroom raised bungalow offers the perfect blend of comfortable family living and smart income opportunity. The main floor features low-maintenance laminate flooring and an abundance of natural light. At its heart is a stylishly renovated kitchen complete with sleek granite countertops, refaced cabinetry, modern stainless-steel appliances, and large windows framing unobstructed back and side yard views. The kitchen flows seamlessly into the dining area and an inviting living room, where a bright, west-facing picture window captures scenic park views. Three well-appointed bedrooms with updated PVC windows, and a refreshed 4-piece bath (featuring a newer vanity, toilet, and tub surround) complete this level. Downstairs, sunlight fills a permitted basement suite through generous windows, creating a bright and private retreat. This space includes its own kitchen, an airy living area, an updated 3-piece bath, and a connected bedroom/den—ideal for rental income, a multi-generational setup, or a home office/nursery combo. Outdoor living is a breeze in the lush, fully fenced backyard, complete with mature trees, a large 14-8' x 18' newer deck, garden shed, and updated privacy fencing for pets and play. Craftspeople and hobbyists will love the partially insulated 20'×30' garage, featuring three yard-facing windows, ample workspace, an overhead door, and an automatic opener for easy vehicle shelter from the elements. Key upgrades include a high-efficiency furnace and central air (2016). The exterior features low-maintenance siding, newer roof shingles (house) , updated eavestroughs and downspouts, and functional window sunshades. Located just steps from top-rated schools, this exceptional home is ready for your next family’s chapter! Call today! (id:62370)
Property Details
| MLS® Number | SK050775 |
| Property Type | Single Family |
| Neigbourhood | Westmount |
| Features | Cul-de-sac, Treed, Corner Site, Lane, Rectangular, Double Width Or More Driveway |
| Structure | Deck |
Building
| Bathroom Total | 1 |
| Bedrooms Total | 4 |
| Appliances | Washer, Refrigerator, Dishwasher, Dryer, Garage Door Opener Remote(s), Storage Shed, Stove |
| Architectural Style | Raised Bungalow |
| Basement Development | Finished |
| Basement Type | Full (finished) |
| Constructed Date | 1960 |
| Construction Style Attachment | Detached |
| Cooling Type | Central Air Conditioning |
| Heating Fuel | Electric, Natural Gas |
| Heating Type | Baseboard Heaters, Forced Air |
| Stories Total | 1 |
| Size Interior | 1,088 Ft2 |
| Type | House |
Parking
| Detached Garage | |
| Parking Space(s) | 4 |
Land
| Acreage | No |
| Fence Type | Fence |
| Landscape Features | Lawn |
| Size Frontage | 50 Ft |
| Size Irregular | 5274.00 |
| Size Total | 5274 Sqft |
| Size Total Text | 5274 Sqft |
Rooms
| Level | Type | Length | Width | Dimensions |
|---|---|---|---|---|
| Basement | Kitchen/dining Room | 9-6 x 10⁻⁶ | ||
| Basement | Living Room | 14-11 x 18-4 | ||
| Basement | Bedroom | 9-8 x 11-1 | ||
| Basement | Den | 10-8 x 11-5 | ||
| Basement | Laundry Room | Measurements not available | ||
| Basement | Storage | Measurements not available | ||
| Main Level | Kitchen | 10-8 x 10⁻⁸ | ||
| Main Level | Dining Room | 8-10 x 11-2 | ||
| Main Level | Living Room | 12-2 x 19-4 | ||
| Main Level | Primary Bedroom | 10-9 x 12-9 | ||
| Main Level | Bedroom | 8-9 x 10⁻⁸ | ||
| Main Level | Bedroom | 9-3 x 12-9 | ||
| Main Level | 4pc Bathroom | Measurements not available |



The trademarks REALTOR®, REALTORS®, and the REALTOR® logo are controlled by The Canadian Real Estate Association (CREA) and identify real estate professionals who are members of CREA. The trademarks MLS®, Multiple Listing Service® and the associated logos are owned by The Canadian Real Estate Association (CREA) and identify the quality of services provided by real estate professionals who are members of CREA. The trademark DDF® is owned by The Canadian Real Estate Association (CREA) and identifies CREA's Data Distribution Facility (DDF®)
October 10 2026 12:49:49
Saskatchewan REALTORS® Association
Boyes Group Realty Inc.