
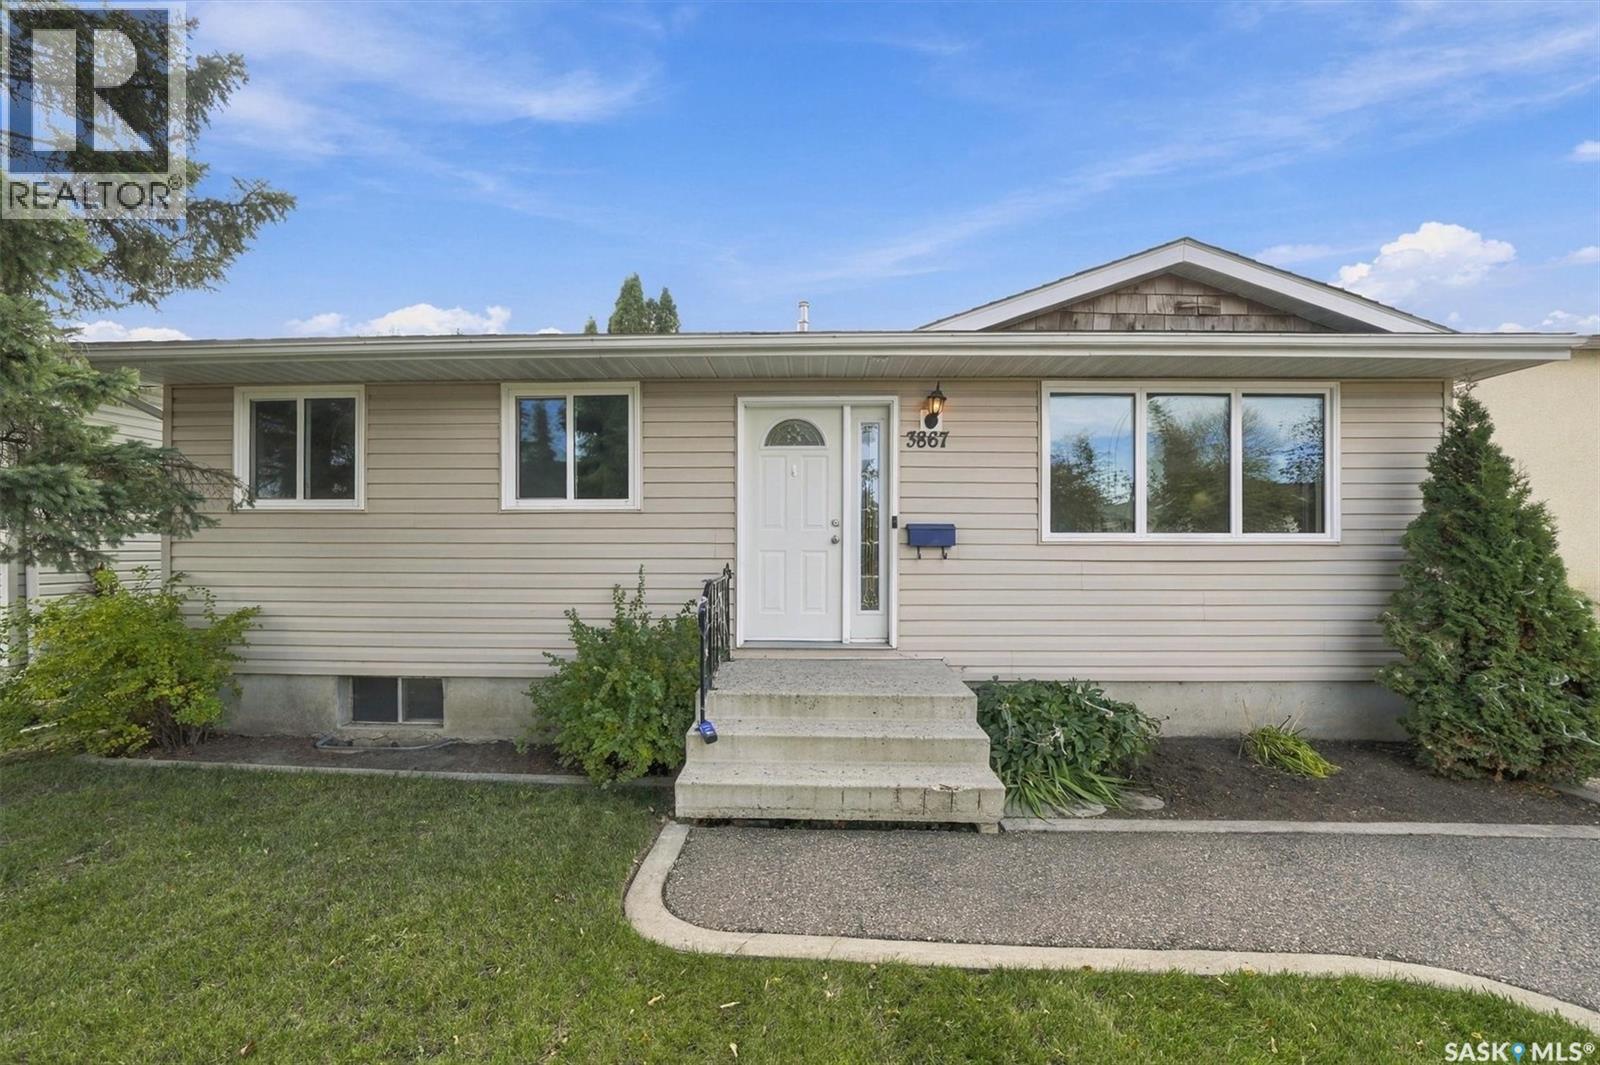
3867 Miyo-Wâhkôhtowin Road Saskatoon, Saskatchewan S7L 5T1

$420,000
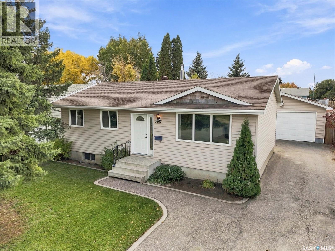
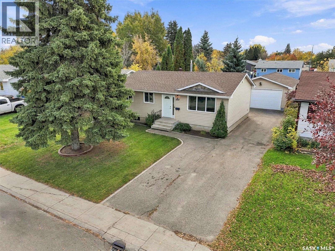
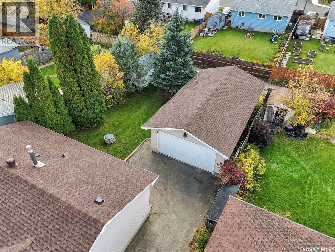
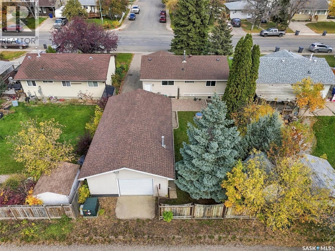
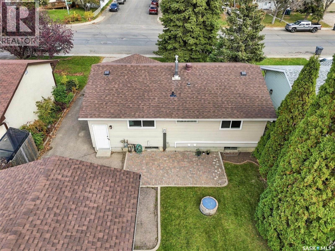
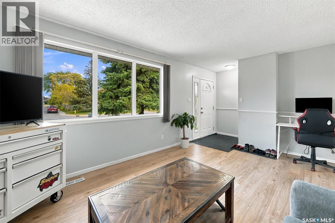
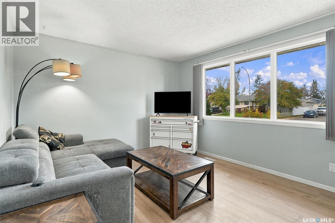
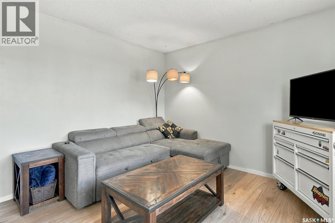
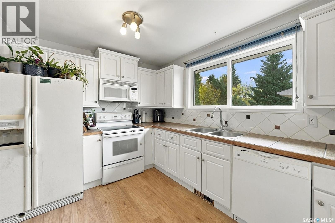
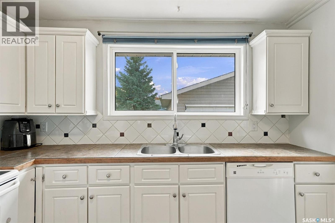
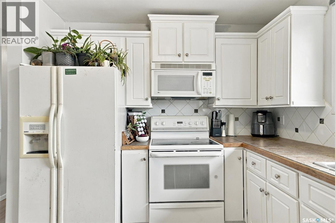
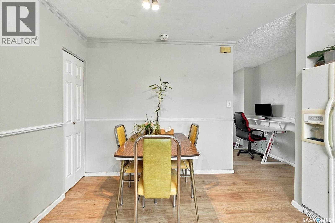
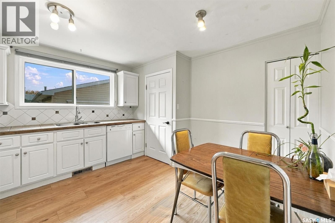
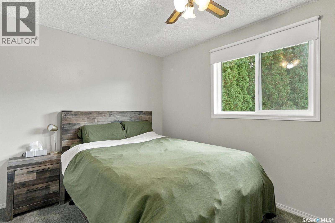
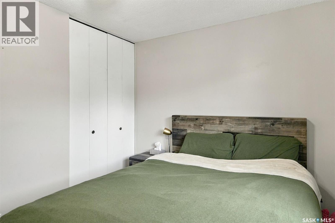
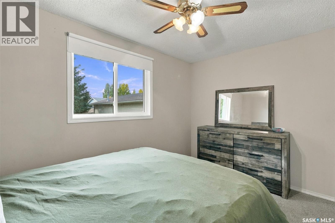
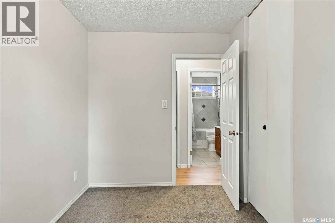
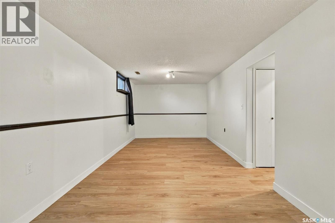
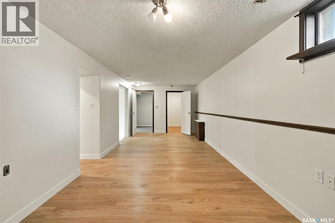
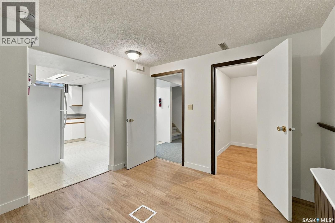
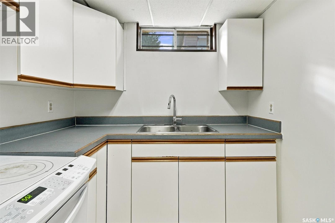
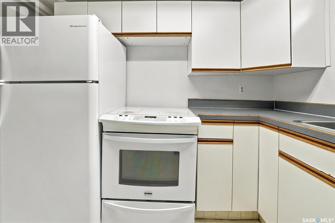
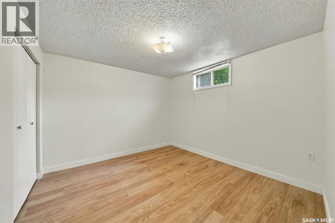
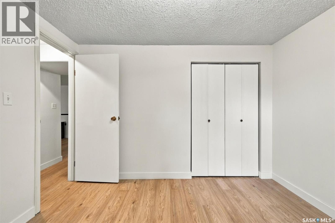
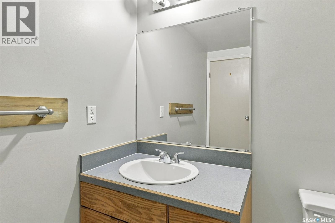
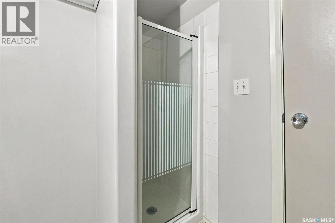
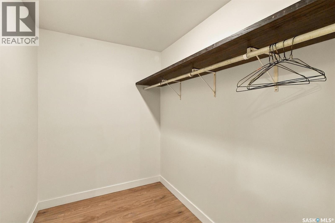
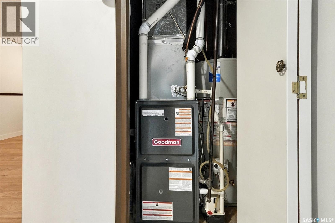
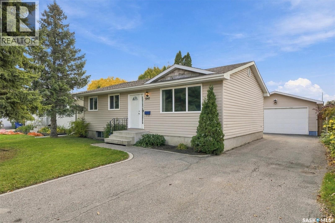
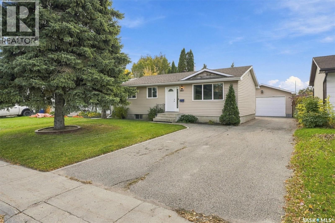
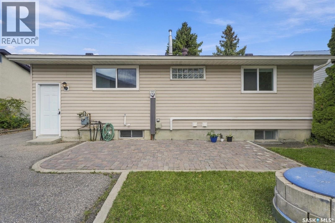
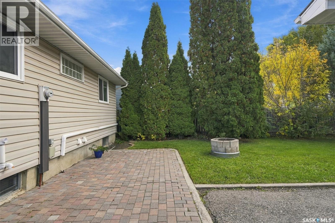
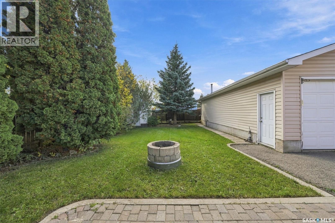
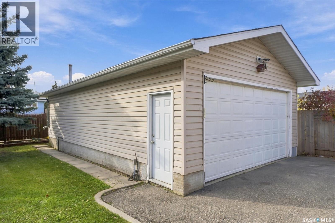
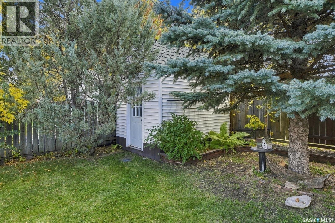
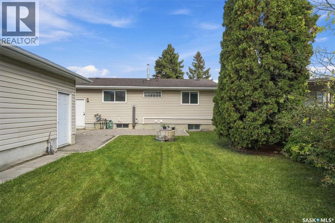
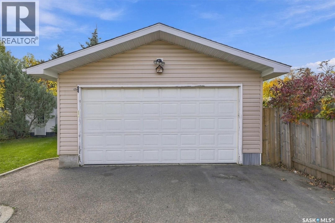
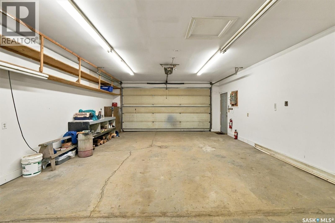
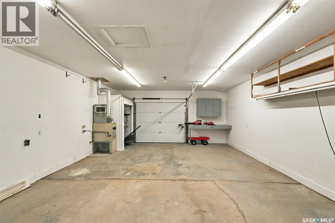
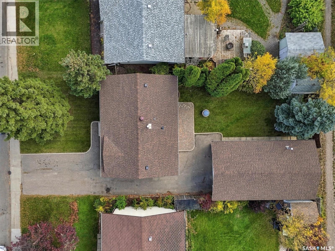
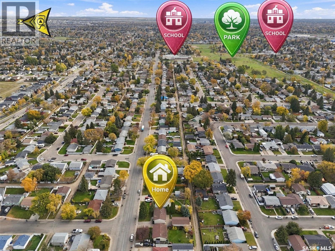
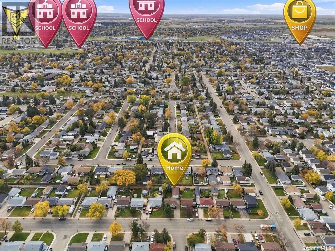
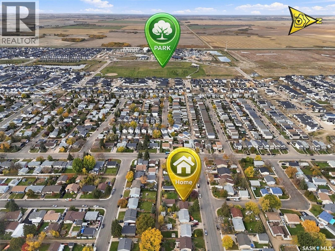
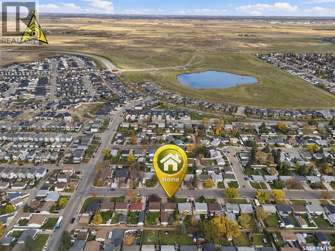
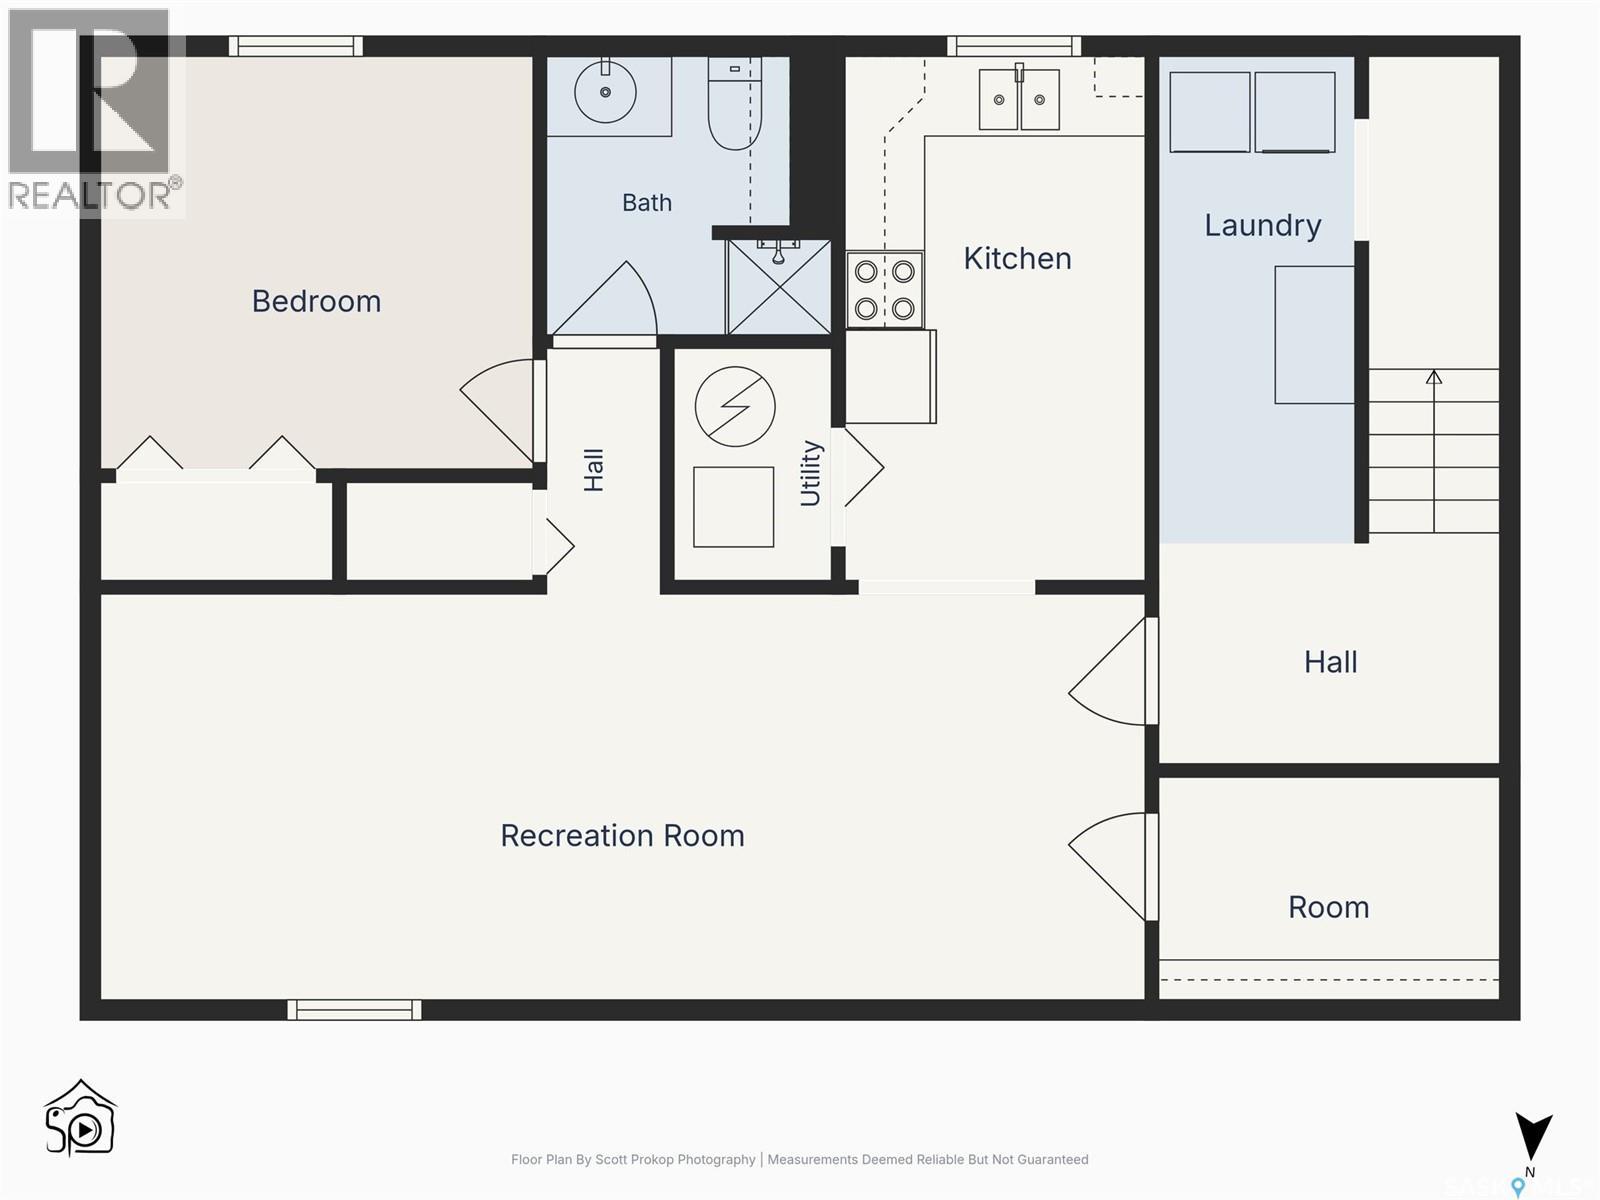
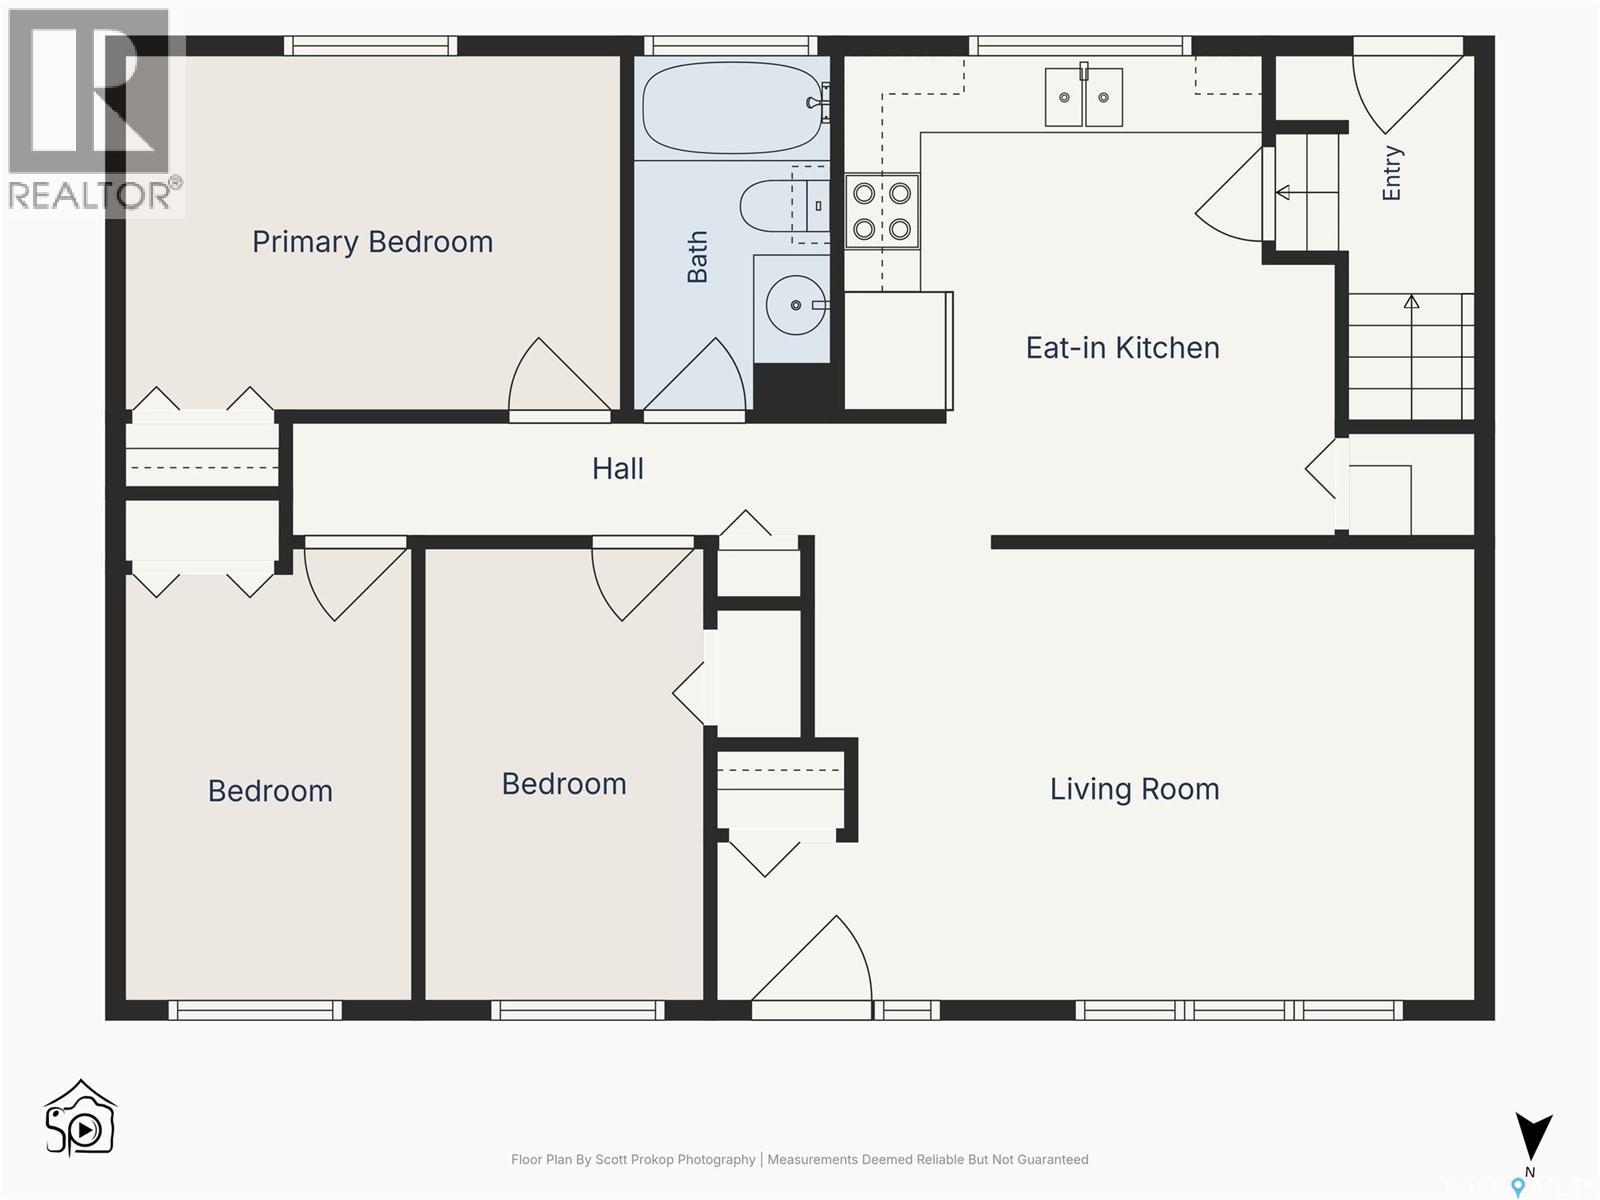
Looking for a well-maintained home with a mortgage helper, loads of upgrades, AND an incredible garage? This one delivers! Offering 900 sq. ft. with 4 bedrooms and 2 bathrooms, this property features a 1-bedroom basement suite, providing an excellent opportunity for rental income or extended family living. Zoned R2, this home offers versatility, value, and plenty of peace of mind with its impressive list of recent improvements! Enjoy a NEW furnace and central air conditioning installed in November 2025, both with 10-year warranties, a hot water heater with warranty remaining until 2031, new laminate flooring installed in 2026, and newer windows. Wi-Fi-enabled thermostat and smoke detectors provide added convenience and peace of mind when you're away, while underground sprinklers make yard maintenance a breeze! But the real SHOWSTOPPER is the impressive 20' x 36' heated garage! Featuring 220V electrical service, its own furnace, a ventilation fan, and convenient drive-through overhead doors providing access to both the front driveway and back alley, this is a dream setup for the mechanic, hobbyist, or anyone needing serious workspace and storage! Situated in a great area, this well-cared-for property combines comfortable living, income potential, major mechanical upgrades, and an exceptional garage that's hard to find. Whether you're a first-time buyer, investor, or simply looking for a property with all the extras, this one is definitely worth a look! (id:62370)
Open House
This property has open houses!
10:30 am
Ends at:12:00 pm
Property Details
| MLS® Number | SK050714 |
| Property Type | Single Family |
| Neigbourhood | Confederation Park |
| Features | Treed, Rectangular |
| Structure | Patio(s) |
Building
| Bathroom Total | 2 |
| Bedrooms Total | 4 |
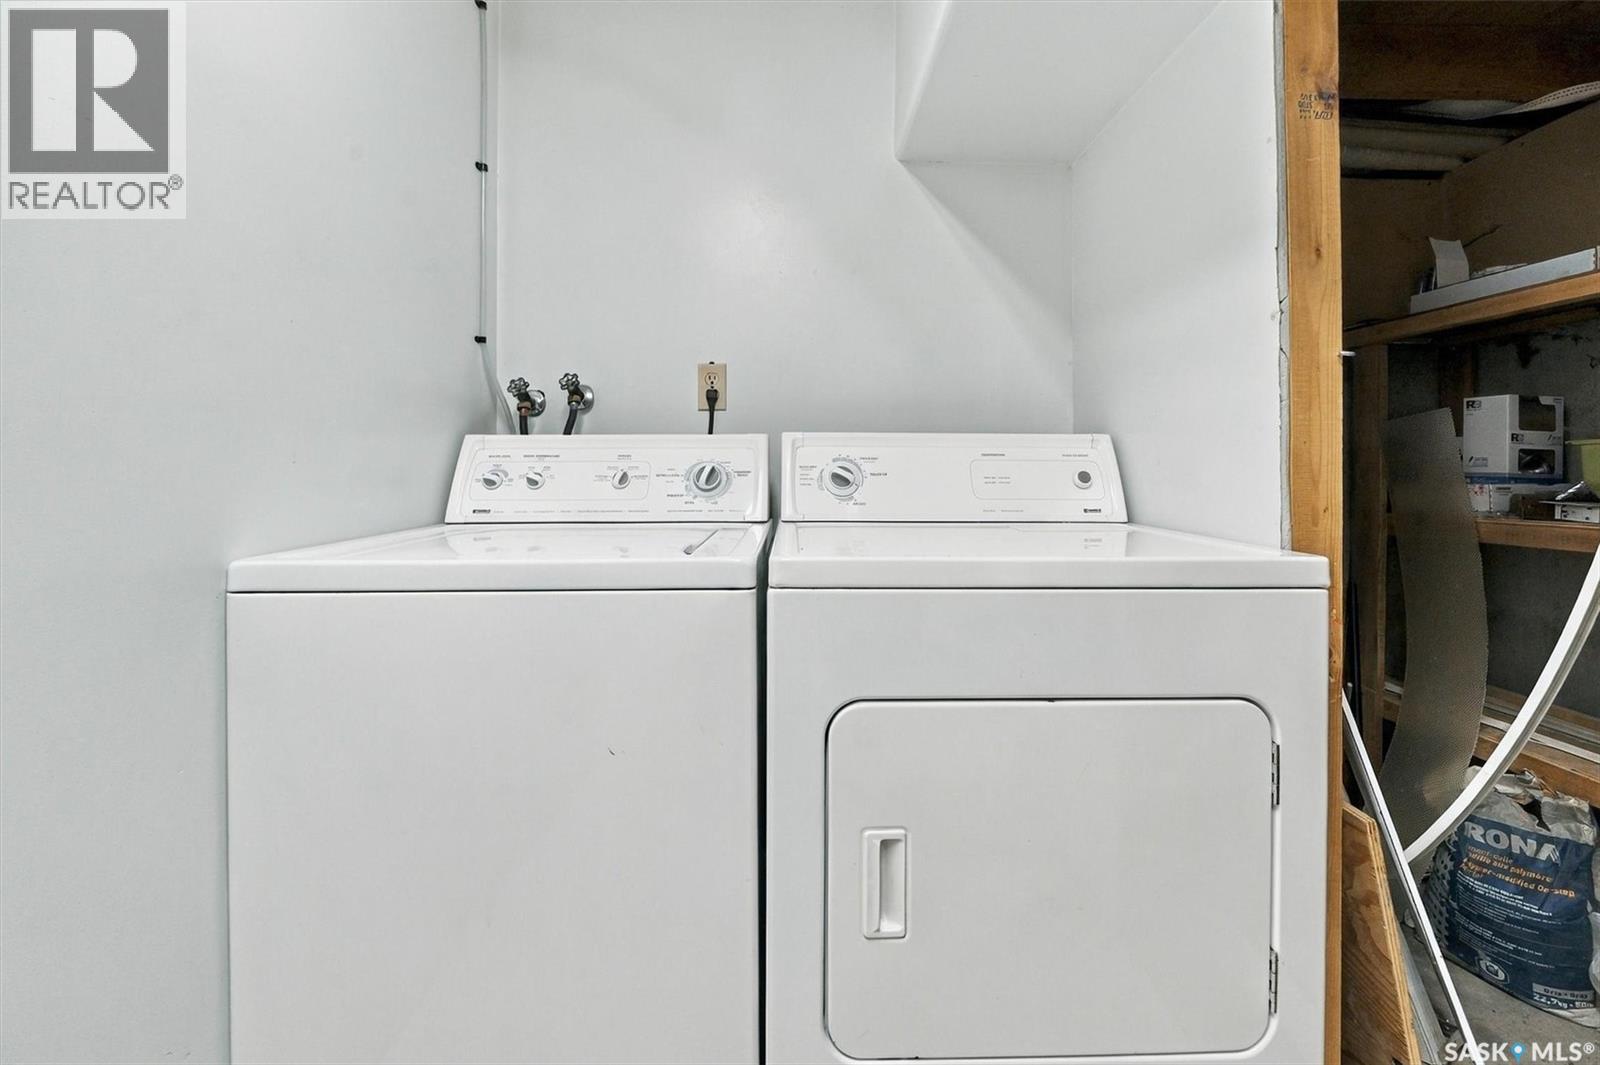
| Appliances | Washer, Refrigerator, Dishwasher, Dryer, Microwave, Garage Door Opener Remote(s), Storage Shed, Stove |
| Architectural Style | Bungalow |
| Basement Development | Finished |
| Basement Type | Full (finished) |
| Constructed Date | 1977 |
| Construction Style Attachment | Detached |
| Cooling Type | Central Air Conditioning |
| Heating Fuel | Natural Gas |
| Heating Type | Forced Air |
| Stories Total | 1 |
| Size Interior | 900 Ft2 |
| Type | House |
Parking
| Detached Garage | |
| Heated Garage | |
| Parking Space(s) | 5 |
Land
| Acreage | No |
| Fence Type | Fence |
| Landscape Features | Underground Sprinkler |
| Size Irregular | 5680.00 |
| Size Total | 5680 Sqft |
| Size Total Text | 5680 Sqft |
Rooms
| Level | Type | Length | Width | Dimensions |
|---|---|---|---|---|
| Basement | Family Room | 10 ft | 25 ft | 10 ft x 25 ft |
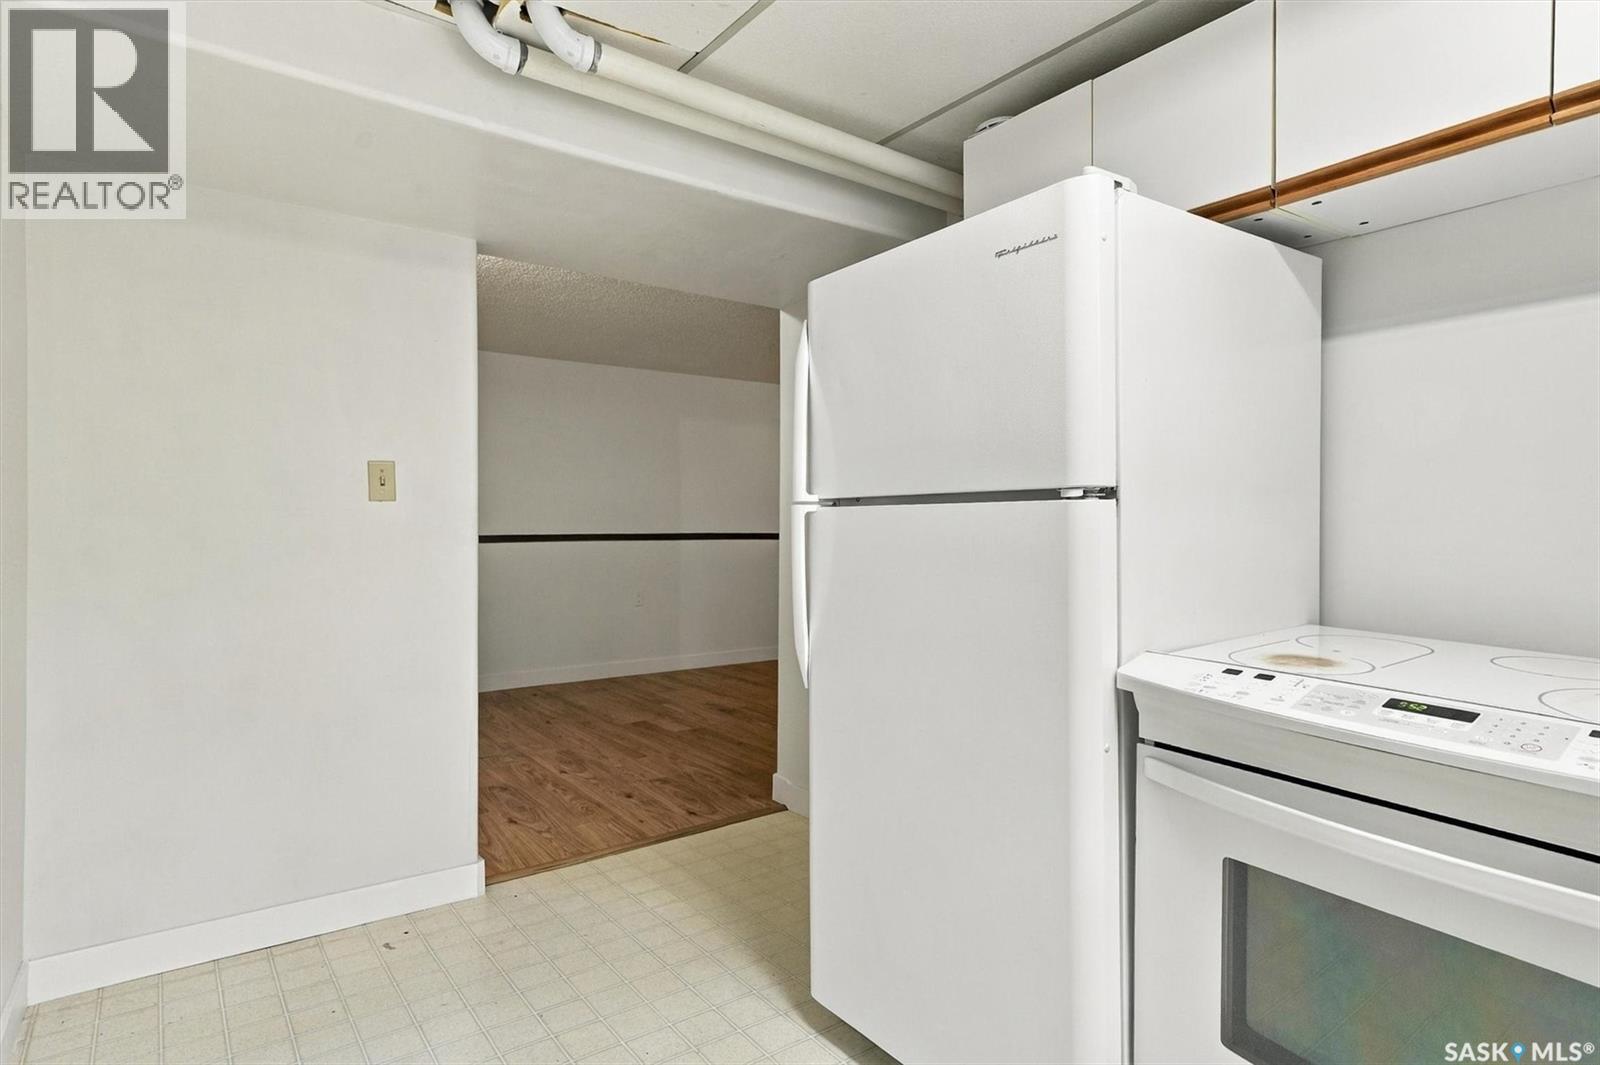
| Basement | Kitchen | 12 ft ,11 in | 7 ft ,5 in | 12 ft ,11 in x 7 ft ,5 in |
| Basement | Bedroom | 10 ft ,2 in | 10 ft ,8 in | 10 ft ,2 in x 10 ft ,8 in |
| Basement | 3pc Bathroom | 6 ft ,11 in | 7 ft | 6 ft ,11 in x 7 ft |
| Basement | Laundry Room | 12 ft | 4 ft ,10 in | 12 ft x 4 ft ,10 in |
| Basement | Storage | 5 ft ,6 in | 8 ft ,5 in | 5 ft ,6 in x 8 ft ,5 in |
| Main Level | Kitchen | 12 ft ,4 in | 12 ft ,7 in | 12 ft ,4 in x 12 ft ,7 in |
| Main Level | Living Room | 11 ft ,11 in | 19 ft ,5 in | 11 ft ,11 in x 19 ft ,5 in |
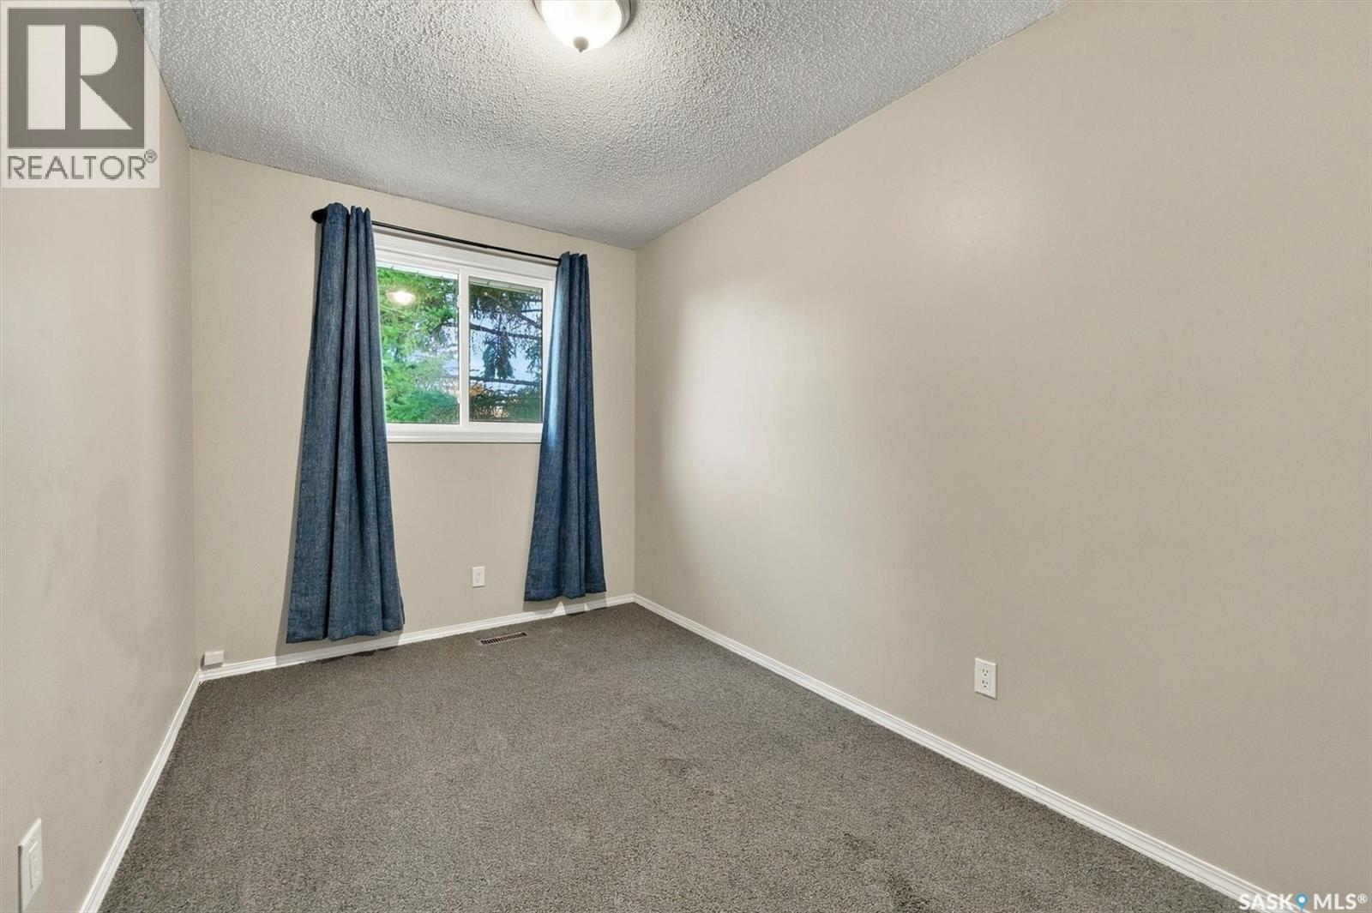
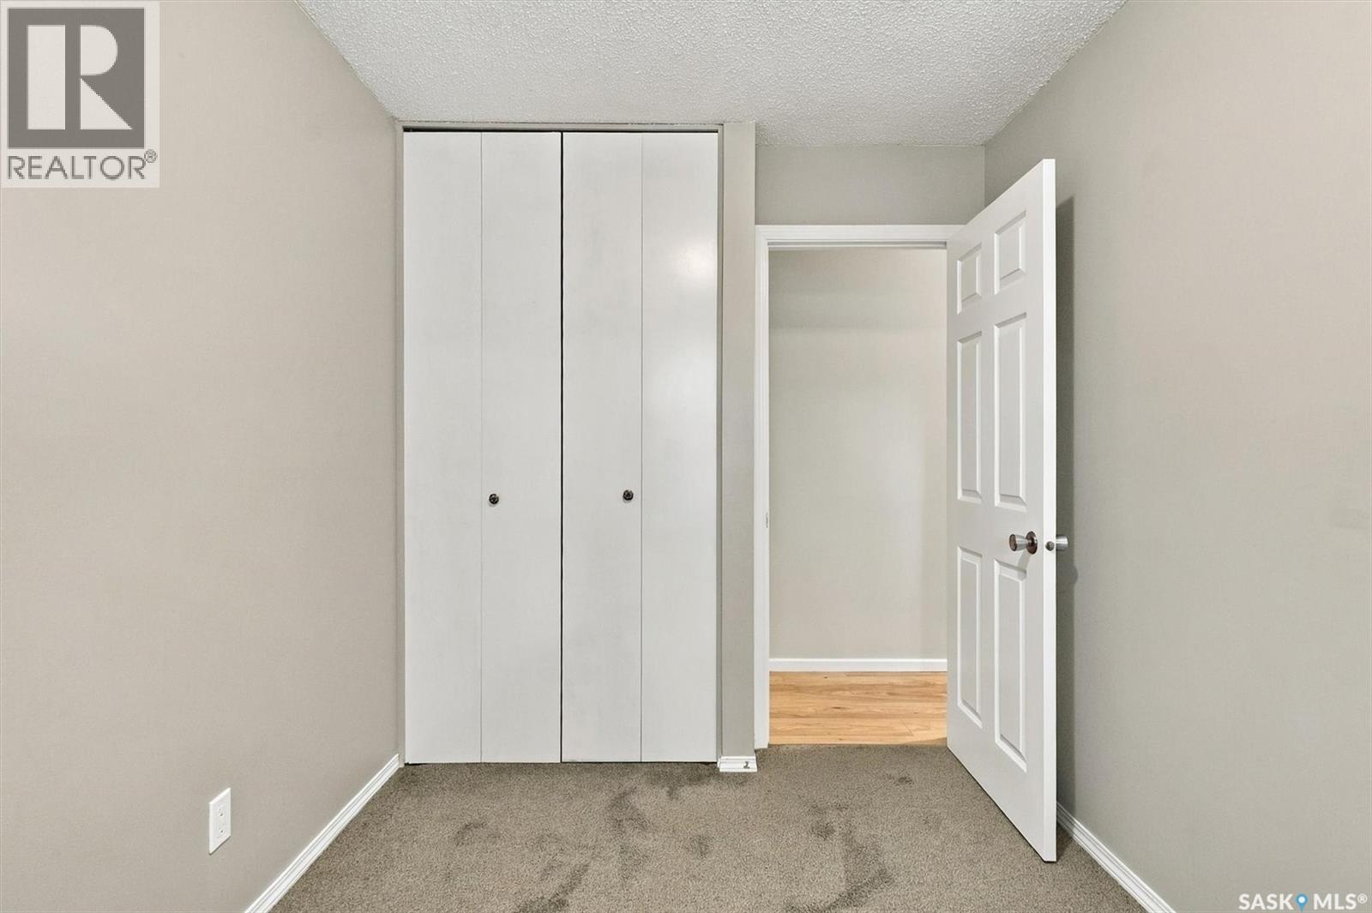
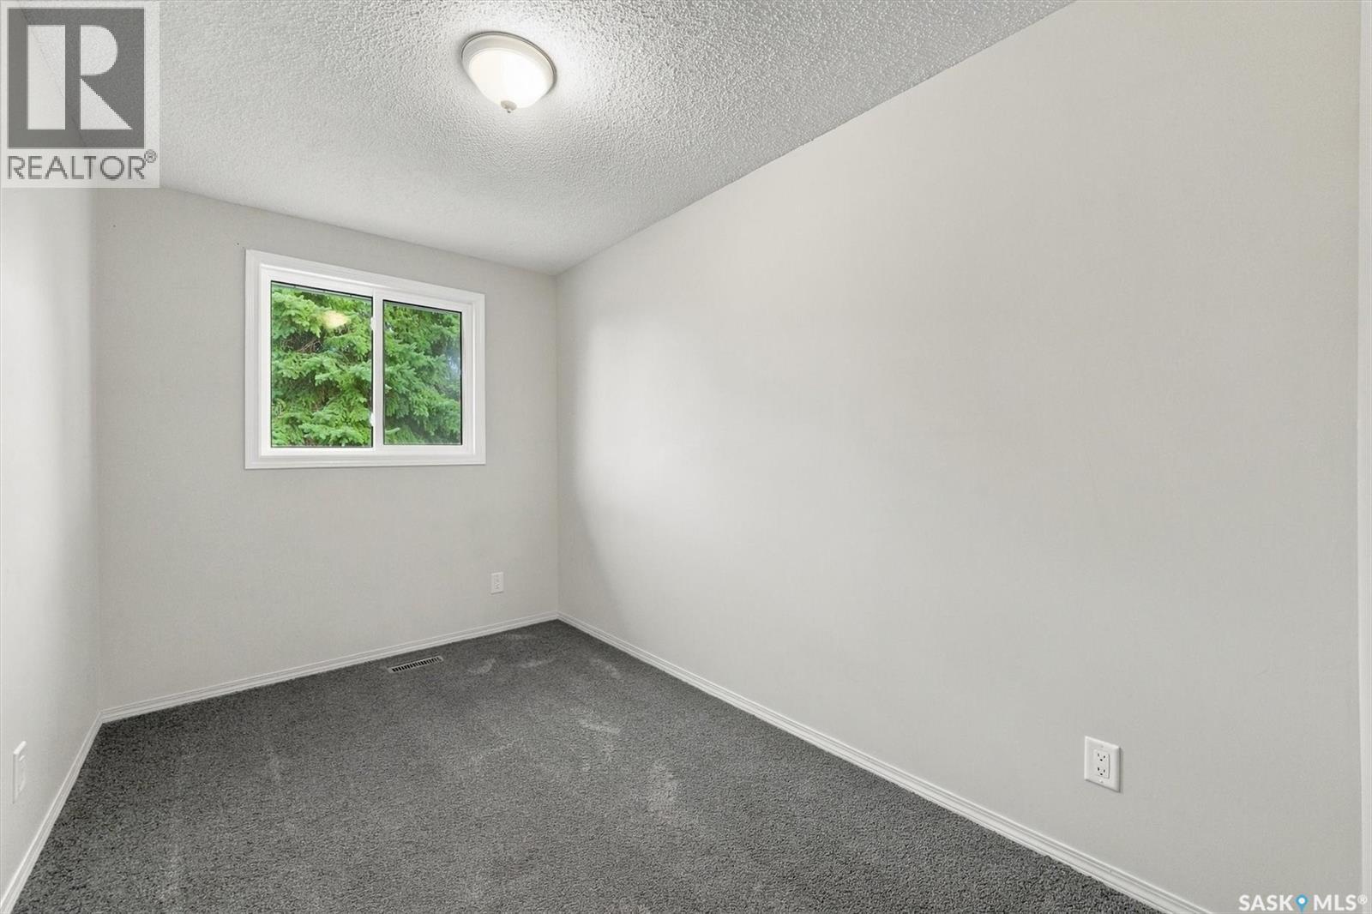
| Main Level | Bedroom | 9 ft ,1 in | 12 ft ,8 in | 9 ft ,1 in x 12 ft ,8 in |
| Main Level | Bedroom | 11 ft ,7 in | 7 ft ,4 in | 11 ft ,7 in x 7 ft ,4 in |
| Main Level | Bedroom | 11 ft ,7 in | 7 ft ,2 in | 11 ft ,7 in x 7 ft ,2 in |
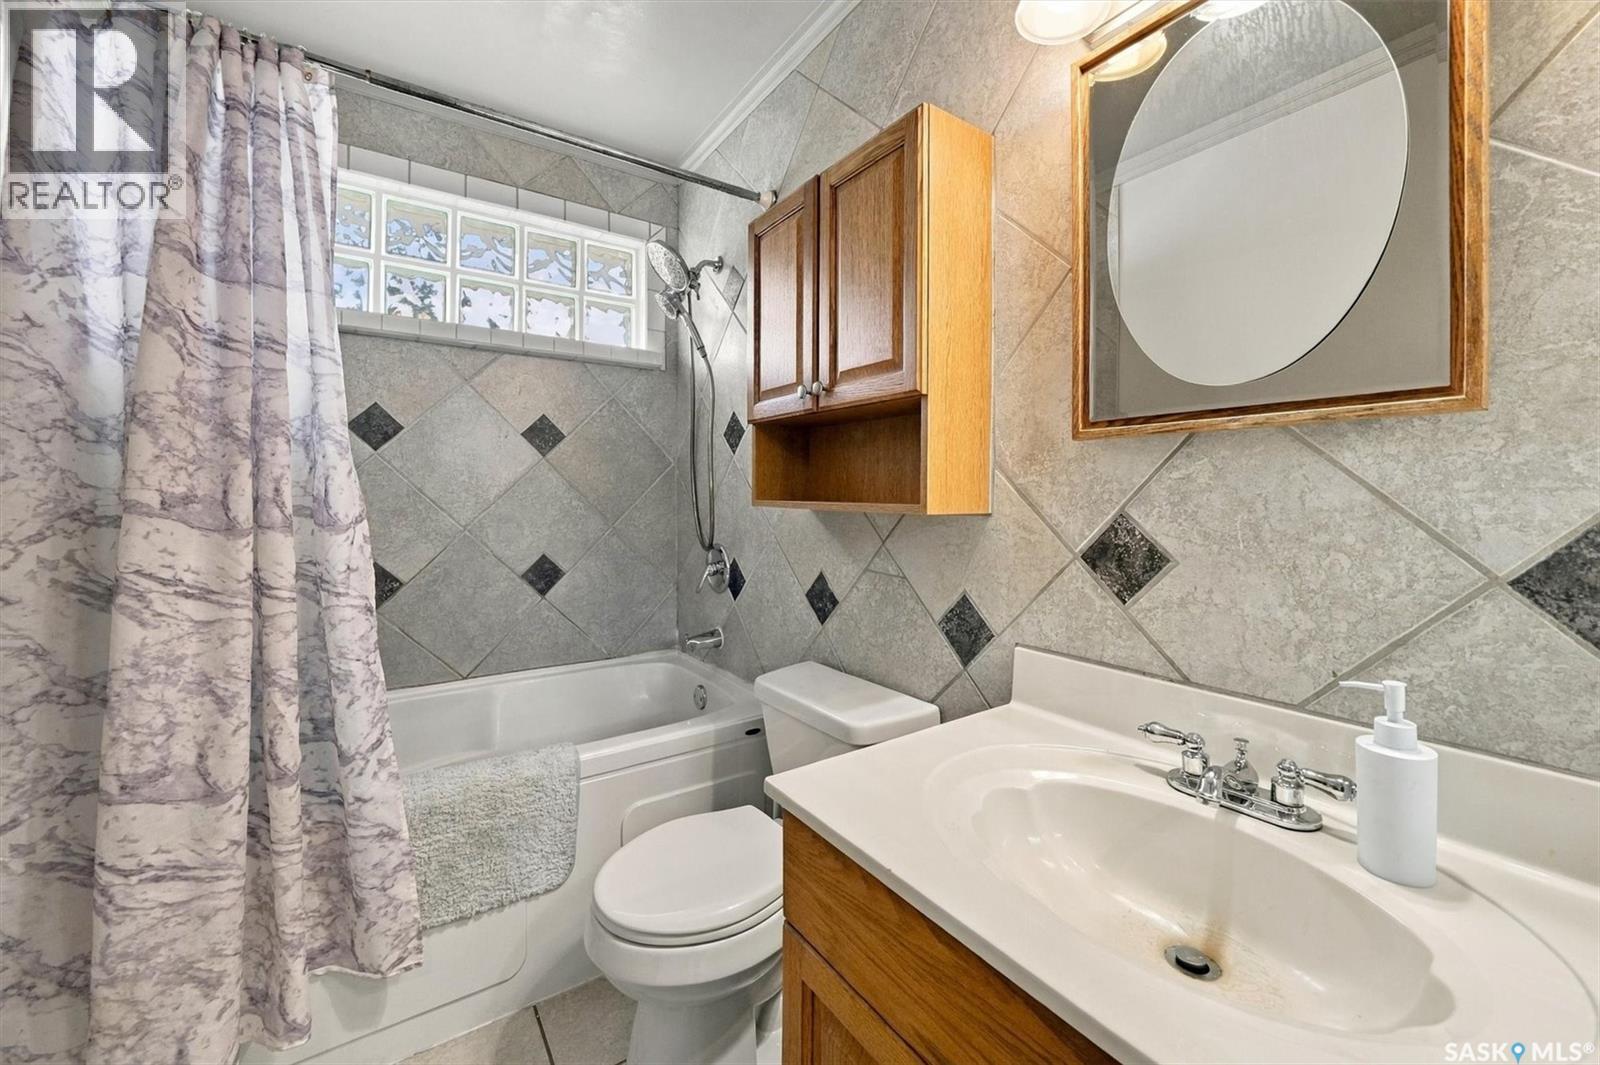
| Main Level | 4pc Bathroom | 9 ft ,1 in | 5 ft ,1 in | 9 ft ,1 in x 5 ft ,1 in |



The trademarks REALTOR®, REALTORS®, and the REALTOR® logo are controlled by The Canadian Real Estate Association (CREA) and identify real estate professionals who are members of CREA. The trademarks MLS®, Multiple Listing Service® and the associated logos are owned by The Canadian Real Estate Association (CREA) and identify the quality of services provided by real estate professionals who are members of CREA. The trademark DDF® is owned by The Canadian Real Estate Association (CREA) and identifies CREA's Data Distribution Facility (DDF®)
October 09 2026 04:20:22
Saskatchewan REALTORS® Association
Exp Realty