
2751 Mackay Street Regina, Saskatchewan S4N 2T8

$339,900
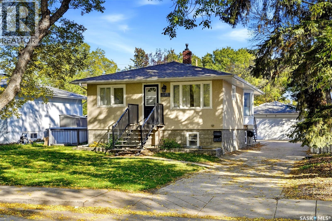
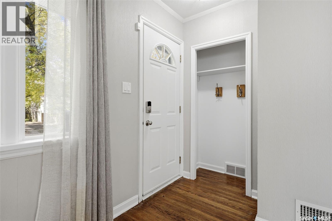
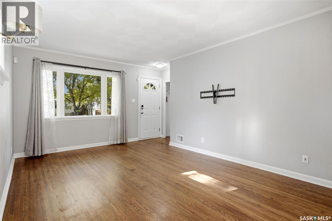
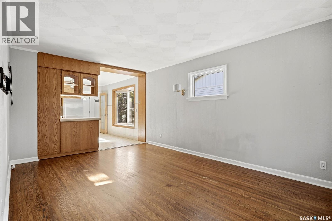
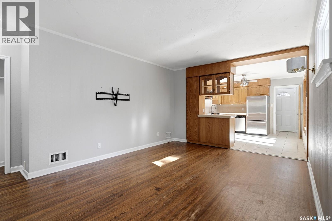
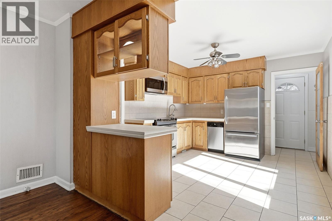
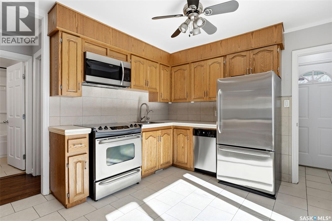
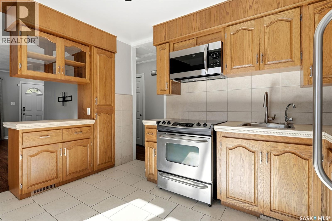
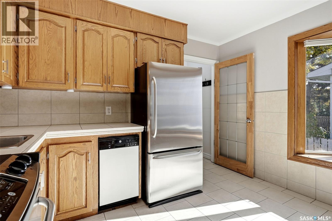
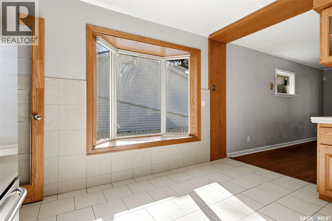
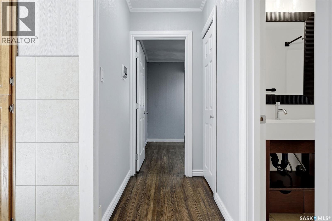
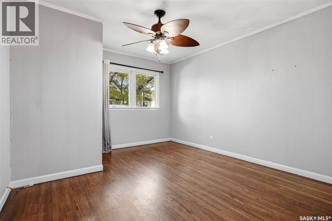
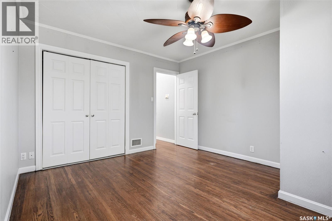
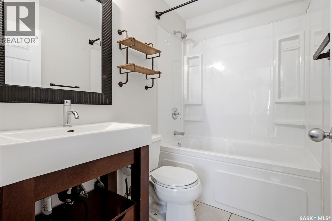
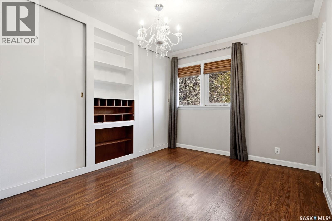
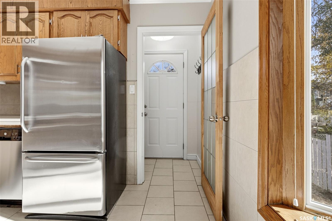
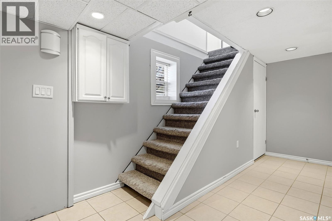
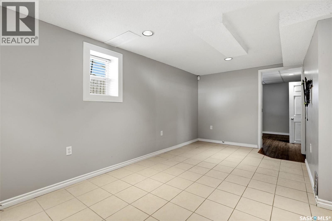
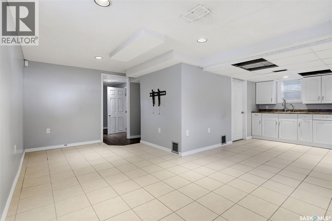
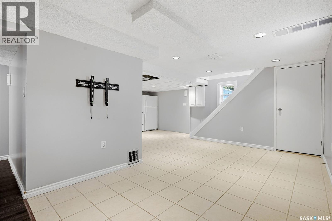
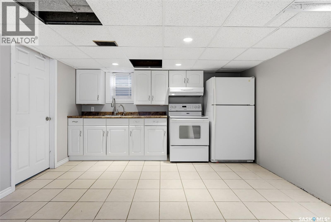
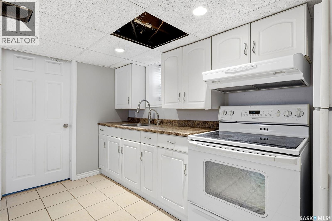
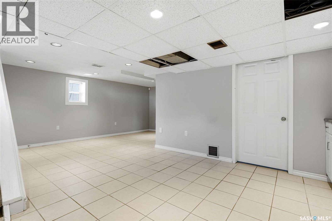
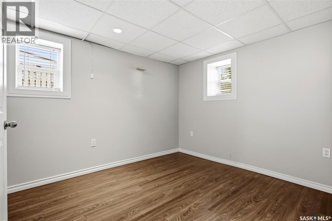
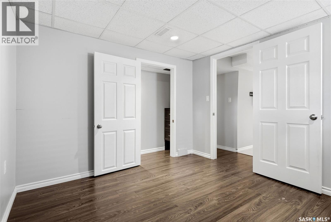
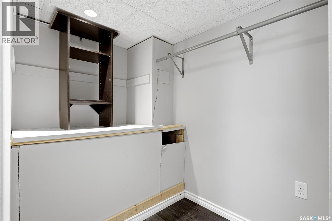
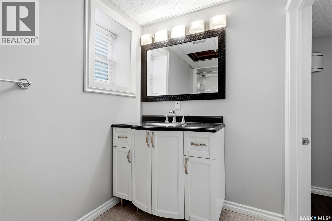
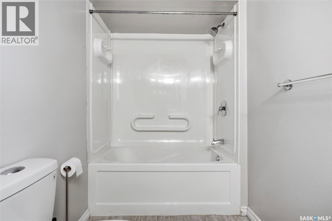
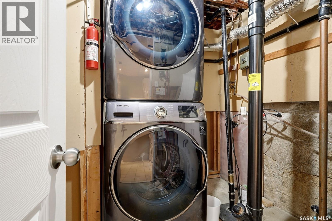
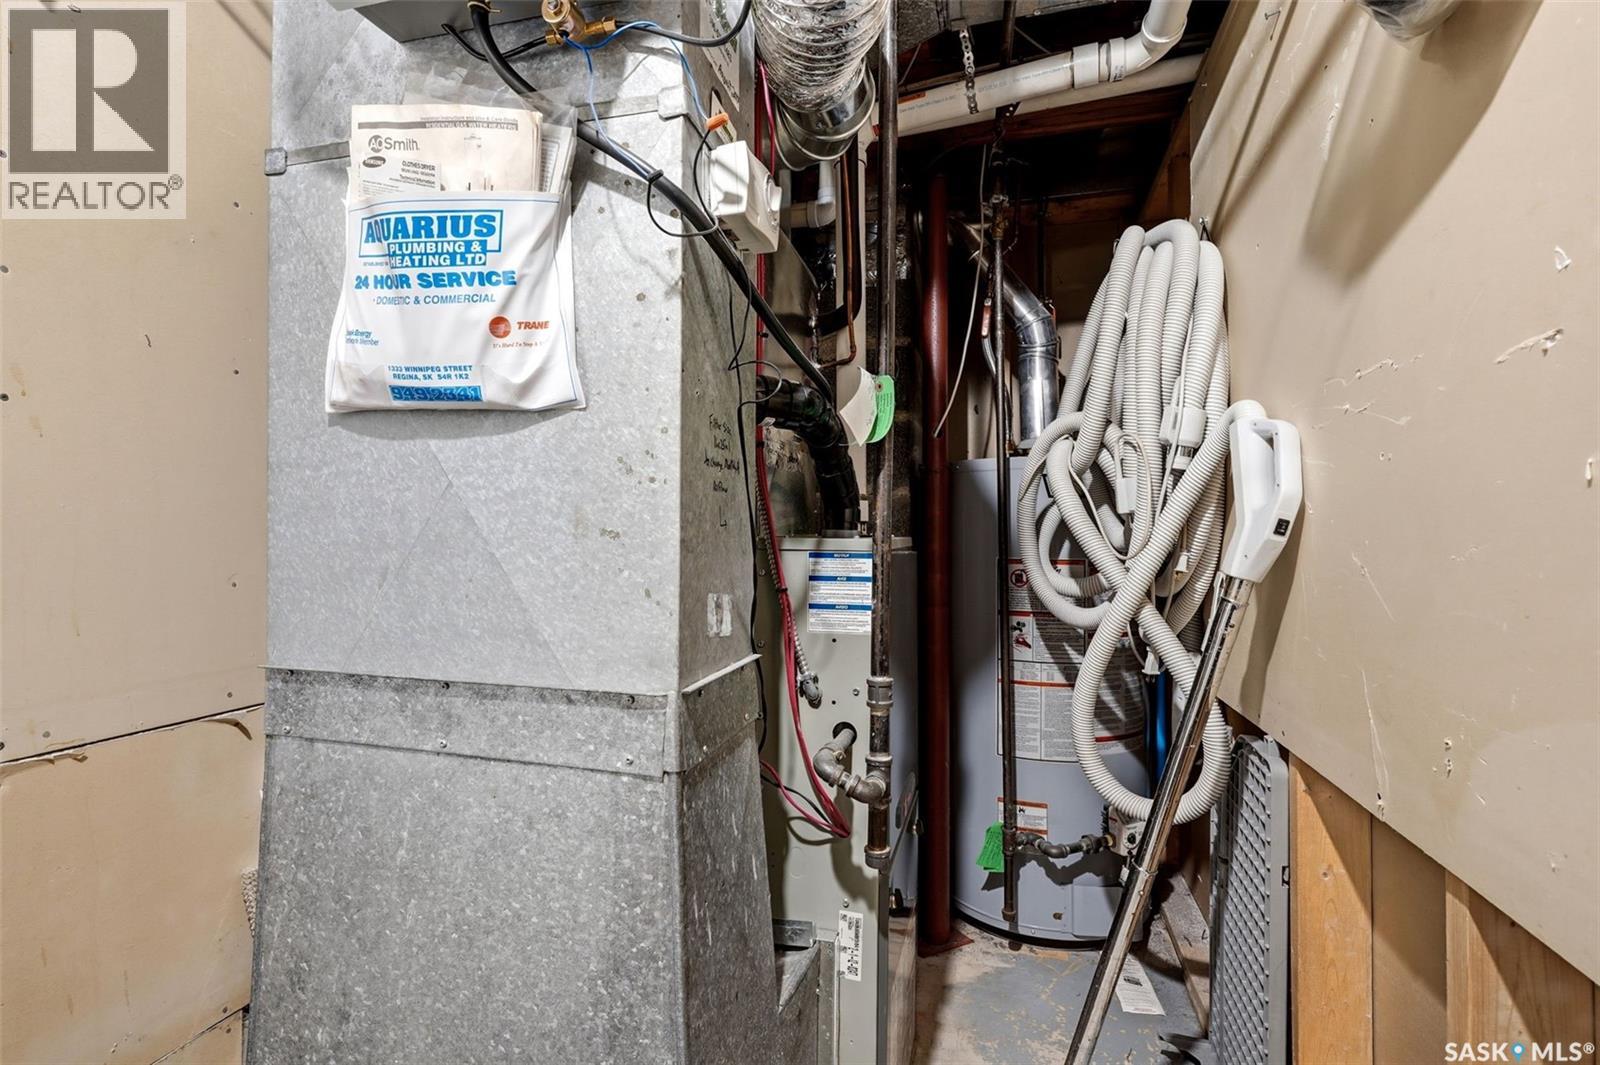
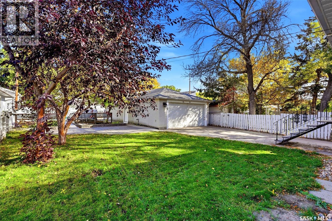
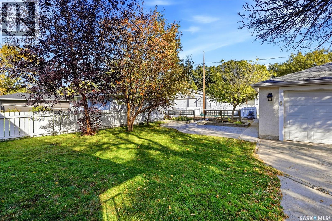
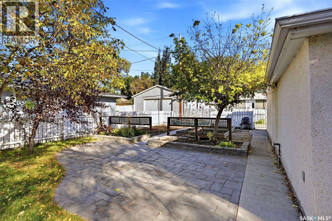
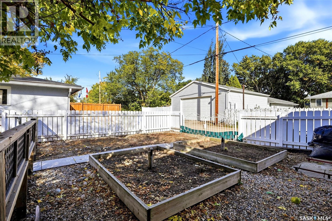
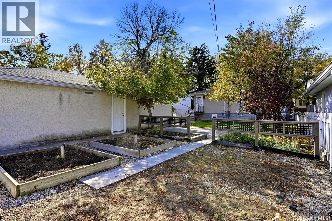
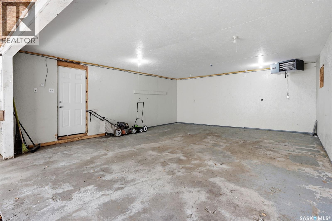
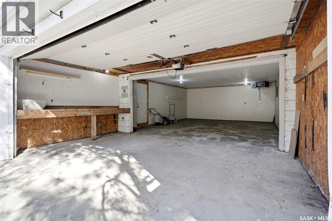
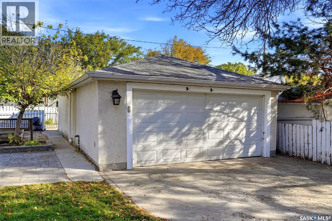
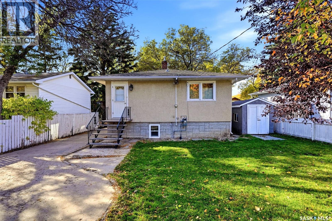
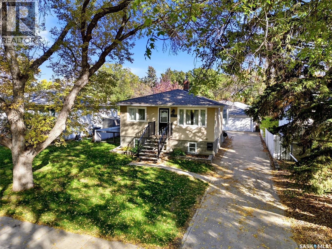
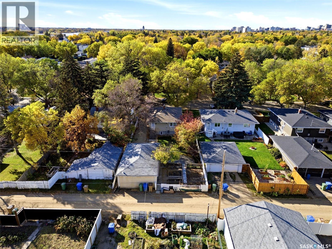
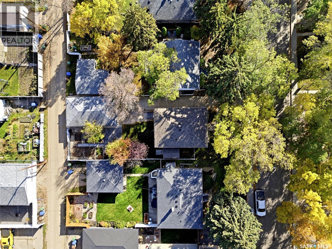
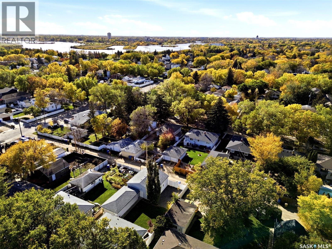
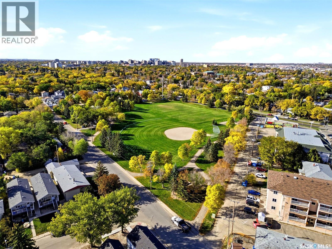
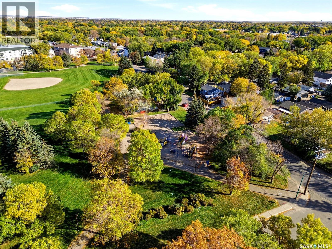
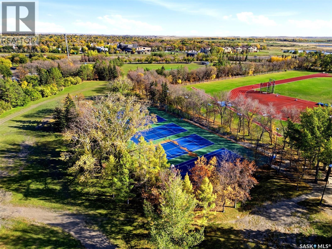
Welcome home to 2751 MacKay Street surrounded by our best parks in our Arnhem Place neighbourhood in Regina Saskatchewan. I could gush all day about the warmth this home brings, it is a true feeling of happiness! This amazing bungalow floorplan maximizes space in all the right spots from its welcoming entry into an open concept main floor with a comfortable living room accented by gleaming hardwood floors, neutral colour tonnes & large south and west windows that invite in a lot of natural light! Flowing into the kitchen there is ample countertop space, room in the well-taken care of oak cabinetry, plus the addition of SS appliances (all included) & a eat in dining nook with a glorious bay window make this space one of my favorite’s spots in the home. Tuck in with a cup of joe, read a book & get your day started the right way! The large primary bedroom easily accommodates a king size bed & offers double closet space (which also has a 2nd laundry hook up). The second bedroom is decked out with a full wall built in cabinetry closet area & also accommodates a king size bed! Completing the main floor is a refreshed full bathroom, & back yard access to the main floor, as well as semi-private access to the developed basement area. The basement area has been thoughtfully developed to include numerous windows, a dedicated second area for prep work (all appliances included), a massive rec room area, a room that has been previously used as a bedroom (window does not meet egress), 2nd fresh full bathroom (w/exhaust fan) + laundry/utility room. You can decide how this space can maximize your happiness! Outside the 6,258sqft lot showcases a stamped concrete patio area, garden boxes area & a dream garage w/power panel, insulted, heated & w/interior measurements at 19.1x 35 (front width is 18.10), w/laneway access! WOWZA! Perks include: Shingles, Sewer line (City Side), 100 Amp, Central Air Conditioning, HE Furnace & more. This could be your home sweet home! (id:62370)
Open House
This property has open houses!
1:30 pm
Ends at:3:00 pm
Property Details
| MLS® Number | SK050792 |
| Property Type | Single Family |
| Neigbourhood | Arnhem Place |
| Features | Treed, Other, Lane, Rectangular, Sump Pump |
| Structure | Deck |
Building
| Bathroom Total | 2 |
| Bedrooms Total | 3 |
| Appliances | Washer, Refrigerator, Dishwasher, Dryer, Microwave, Humidifier, Window Coverings, Garage Door Opener Remote(s), Storage Shed, Stove |
| Architectural Style | Bungalow |
| Basement Development | Finished |
| Basement Type | Full (finished) |
| Constructed Date | 1953 |
| Construction Style Attachment | Detached |
| Cooling Type | Central Air Conditioning |
| Heating Fuel | Natural Gas |
| Heating Type | Forced Air |
| Stories Total | 1 |
| Size Interior | 816 Ft2 |
| Type | House |
Parking
| Detached Garage | |
| Parking Space(s) | 5 |
Land
| Acreage | No |
| Fence Type | Fence |
| Landscape Features | Lawn, Underground Sprinkler, Garden Area |
| Size Irregular | 6258.00 |
| Size Total | 6258 Sqft |
| Size Total Text | 6258 Sqft |
Rooms
| Level | Type | Length | Width | Dimensions |
|---|---|---|---|---|
| Basement | Other | 17 ft ,11 in | 8 ft ,8 in | 17 ft ,11 in x 8 ft ,8 in |
| Basement | Kitchen/dining Room | 12 ft ,8 in | 12 ft ,6 in | 12 ft ,8 in x 12 ft ,6 in |
| Basement | Bedroom | 10 ft ,7 in | 10 ft ,2 in | 10 ft ,7 in x 10 ft ,2 in |
| Basement | 4pc Bathroom | 10 ft ,4 in | 5 ft ,3 in | 10 ft ,4 in x 5 ft ,3 in |
| Basement | Laundry Room | x x x | ||
| Main Level | Living Room | 16 ft ,9 in | 11 ft ,5 in | 16 ft ,9 in x 11 ft ,5 in |
| Main Level | Foyer | x x x | ||
| Main Level | Kitchen/dining Room | 12 ft ,8 in | 11 ft ,3 in | 12 ft ,8 in x 11 ft ,3 in |
| Main Level | 4pc Bathroom | 7 ft ,8 in | 4 ft ,11 in | 7 ft ,8 in x 4 ft ,11 in |
| Main Level | Bedroom | 11 ft ,6 in | 9 ft ,4 in | 11 ft ,6 in x 9 ft ,4 in |
| Main Level | Primary Bedroom | 13 ft | 11 ft ,6 in | 13 ft x 11 ft ,6 in |



The trademarks REALTOR®, REALTORS®, and the REALTOR® logo are controlled by The Canadian Real Estate Association (CREA) and identify real estate professionals who are members of CREA. The trademarks MLS®, Multiple Listing Service® and the associated logos are owned by The Canadian Real Estate Association (CREA) and identify the quality of services provided by real estate professionals who are members of CREA. The trademark DDF® is owned by The Canadian Real Estate Association (CREA) and identifies CREA's Data Distribution Facility (DDF®)
October 10 2026 09:20:16
Saskatchewan REALTORS® Association
Boyes Group Realty Inc.