
31 Berenson Avenue Regina, Saskatchewan S4T 6X4

$439,900
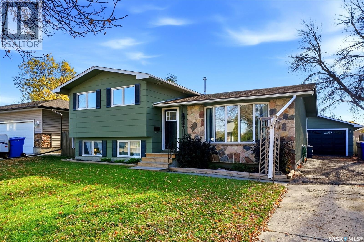
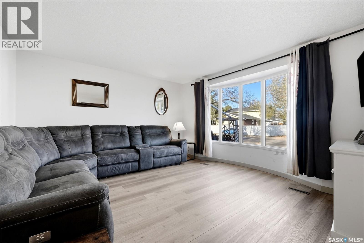
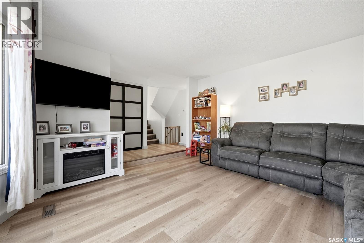
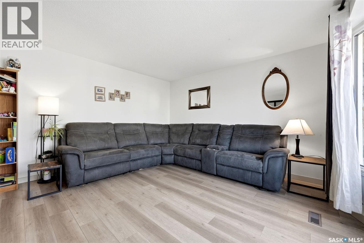
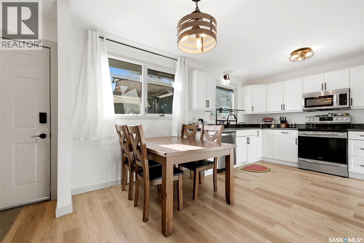
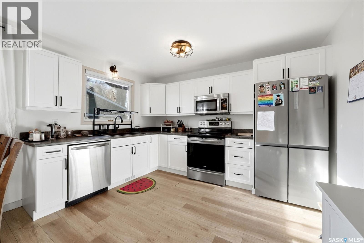
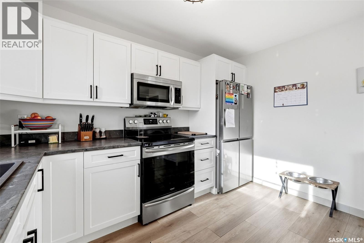
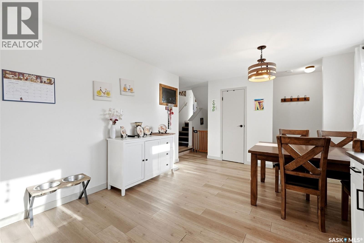
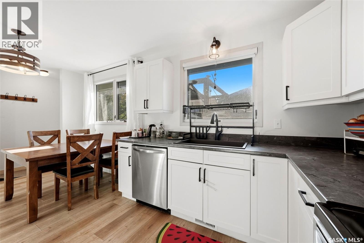
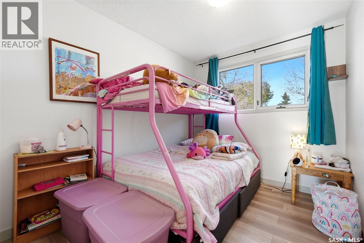
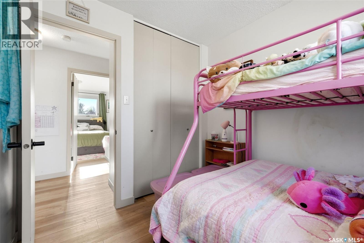
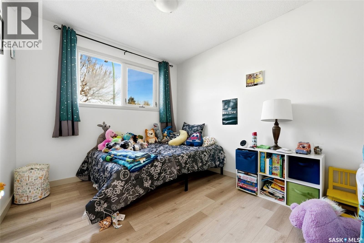
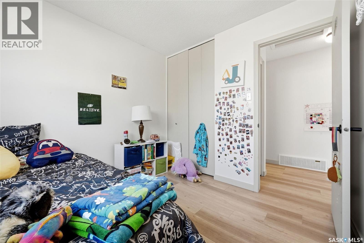
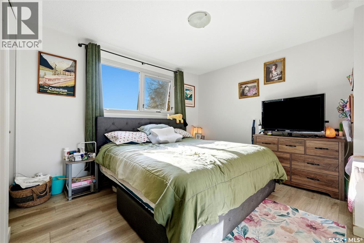
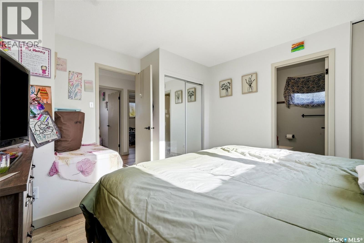
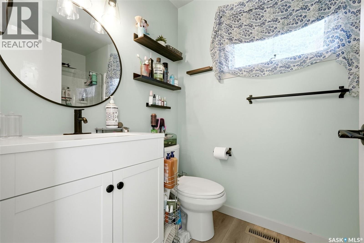
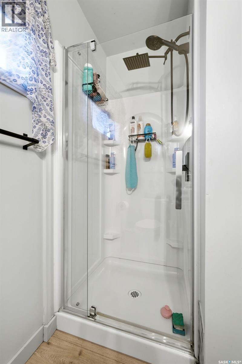
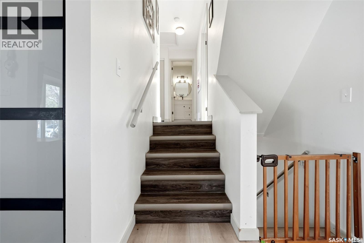
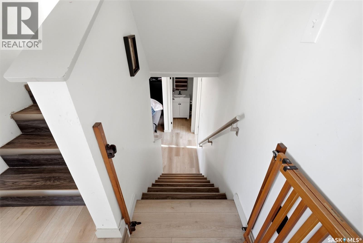
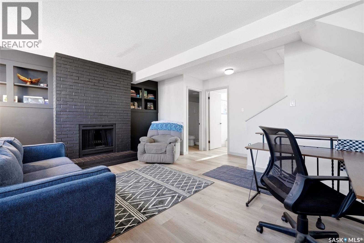
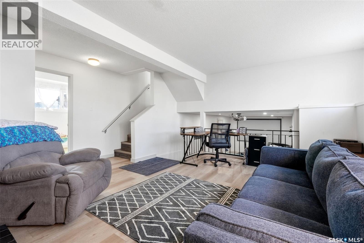
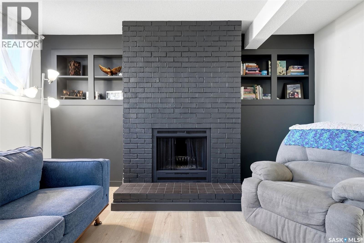
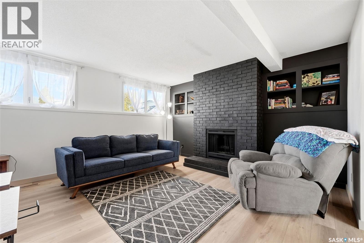
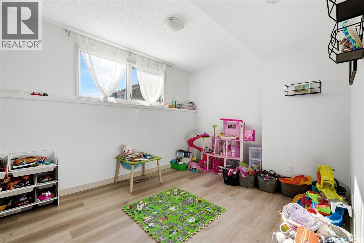
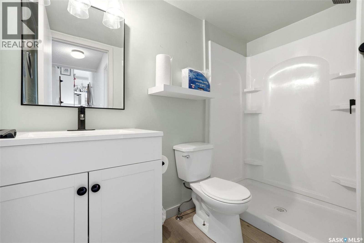
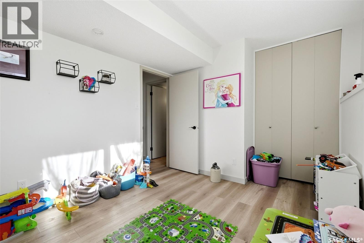
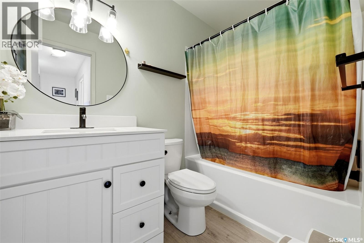
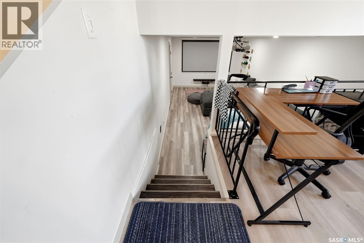
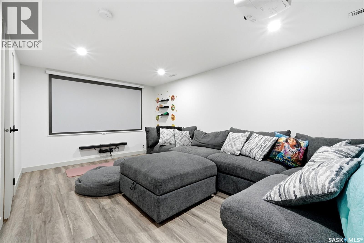
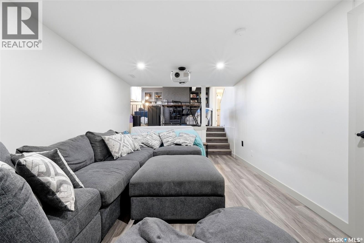
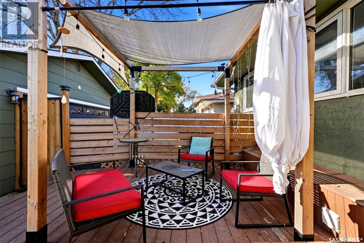
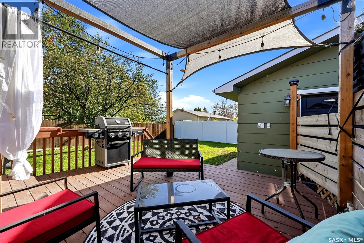
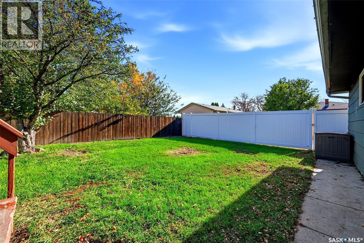
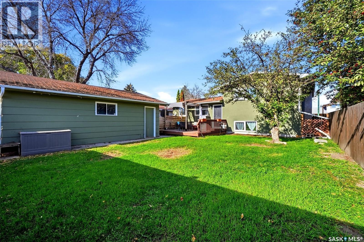
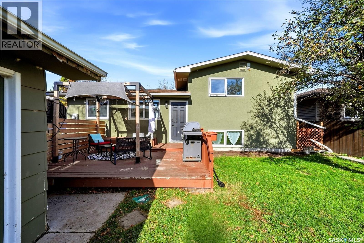
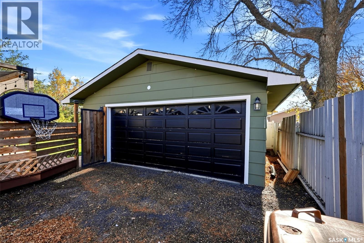
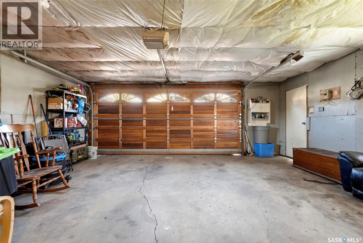
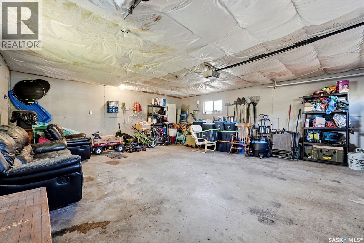
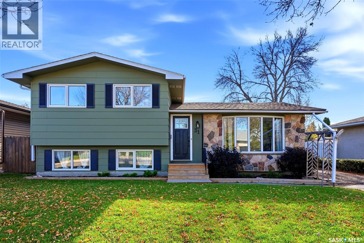
Bright, welcoming and full of character, this four-level split in Normanview West offers four bedrooms, three bathrooms and three living spaces ideal for family life. An inviting green exterior with stone accents and mature trees sets the scene, while light wood-look luxury vinyl plank flooring and a neutral palette create a fresh, airy feel throughout. The main-floor living room is filled with natural light from a large picture window, offering a comfortable space to gather or entertain. The cheerful eat-in kitchen features crisp white cabinetry, dark countertops, black hardware and stainless steel appliances. Generous cabinet space and a sunny dining area make it perfect for weekday breakfasts and weekend baking, with convenient backyard access. Upstairs, three bedrooms are grouped together, keeping the kids close while giving everyone their own space. The primary bedroom offers a private three-piece ensuite with a rain shower head. A few steps down, the family room features a striking dark-painted brick wood-burning fireplace flanked by built-in shelving. Large windows keep it bright, while the fireplace sets the mood for cozy evenings and family game nights. The fourth bedroom offers flexibility for guests, an older child or a home office. On the lowest level, an additional TV room is currently set up as a theatre with a projector, perfect for movie nights. Outside, the fenced yard offers room for kids and pets, while the deck seating area with privacy fencing is ideal for summer barbecues, morning coffee or unwinding with friends. A long driveway leads to the double detached garage, providing ample parking. Located in an established neighbourhood with access to schools, parks and green spaces, this home offers everyday convenience with Normanview Crossing’s groceries, shops, restaurants and services nearby. Bright interiors, cozy gathering spaces and a practical layout make this a home the whole family can enjoy! (id:62370)
Open House
This property has open houses!
3:00 pm
Ends at:4:30 pm
Come see all this stunning family home has to offer in Normanview West.
Property Details
| MLS® Number | SK050682 |
| Property Type | Single Family |
| Neigbourhood | Normanview West |
| Features | Sump Pump |
| Structure | Deck |
Building
| Bathroom Total | 3 |
| Bedrooms Total | 4 |
| Appliances | Washer, Refrigerator, Dishwasher, Dryer, Microwave, Garage Door Opener Remote(s), Stove |
| Basement Development | Finished |
| Basement Type | Full (finished) |
| Constructed Date | 1974 |
| Construction Style Attachment | Detached |
| Construction Style Split Level | Split Level |
| Fireplace Fuel | Wood |
| Fireplace Present | Yes |
| Fireplace Type | Conventional |
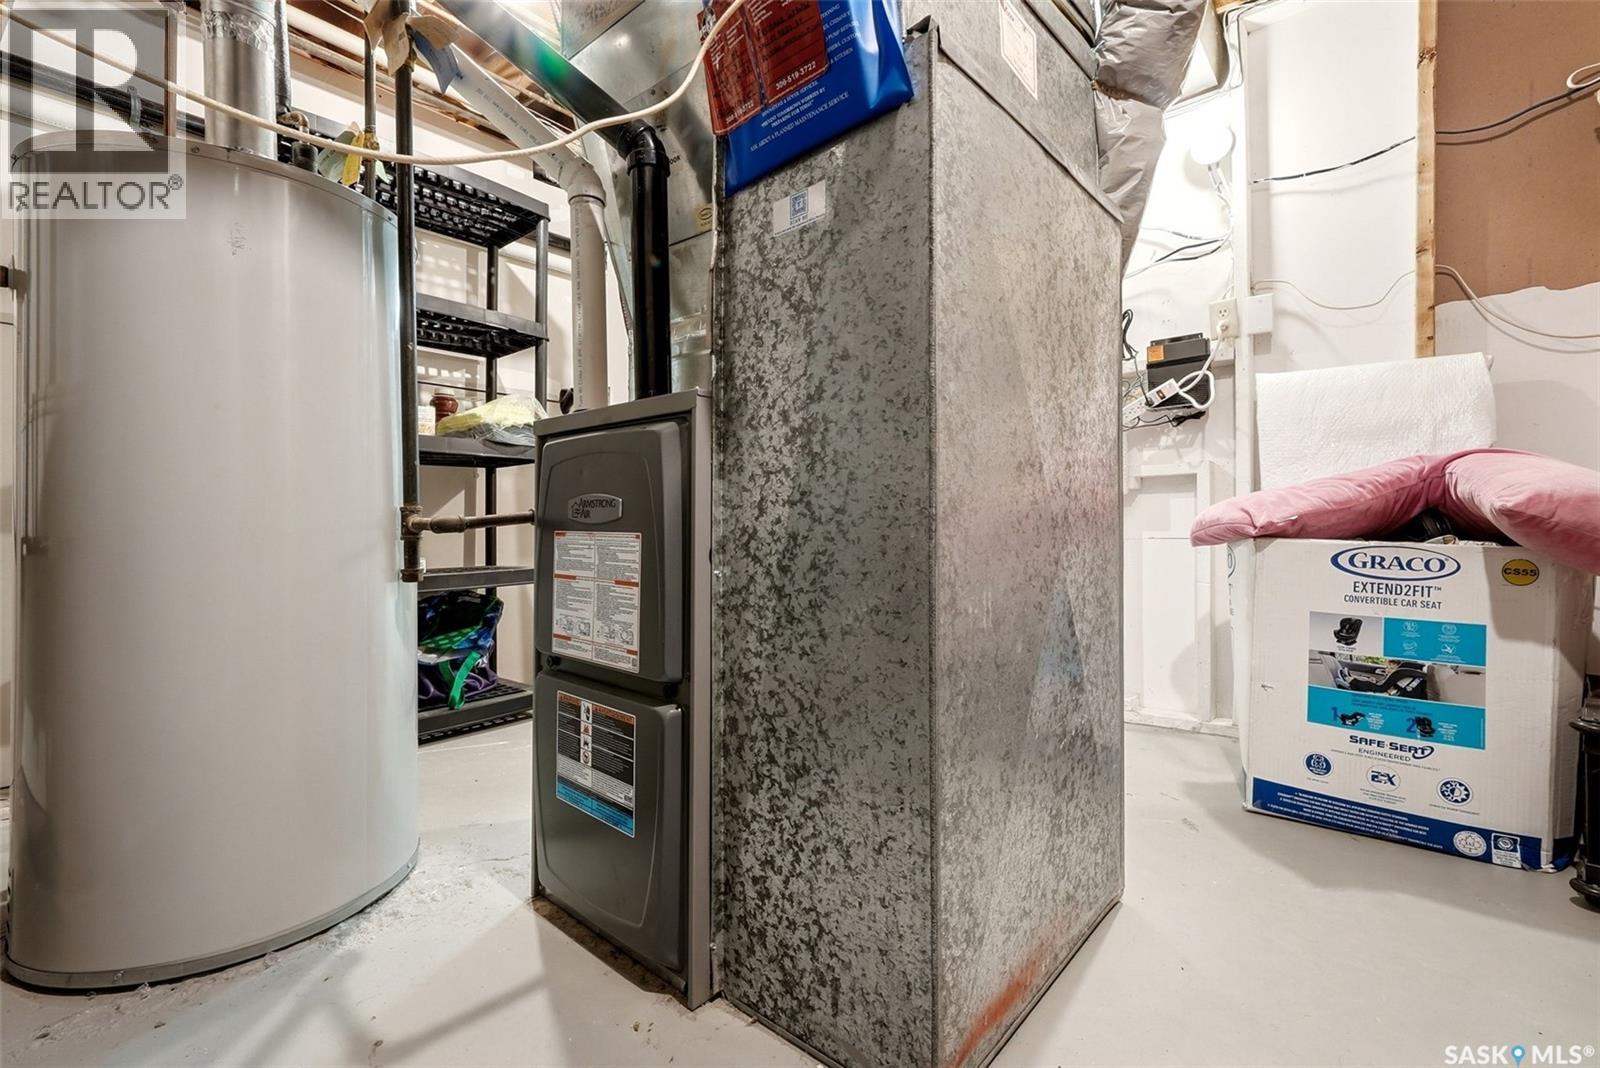
| Heating Fuel | Natural Gas |
| Heating Type | Forced Air |
| Size Interior | 1,589 Ft2 |
| Type | House |
Parking
| Detached Garage | |
| Parking Space(s) | 5 |
Land
| Acreage | No |
| Fence Type | Fence |
| Landscape Features | Lawn |
| Size Irregular | 5492.00 |
| Size Total | 5492 Sqft |
| Size Total Text | 5492 Sqft |
Rooms
| Level | Type | Length | Width | Dimensions |
|---|---|---|---|---|
| Second Level | Bedroom | 7 ft ,7 in | 9 ft ,5 in | 7 ft ,7 in x 9 ft ,5 in |
| Second Level | Bedroom | 9 ft ,5 in | 8 ft ,7 in | 9 ft ,5 in x 8 ft ,7 in |
| Second Level | 4pc Bathroom | 7 ft ,6 in | 4 ft ,7 in | 7 ft ,6 in x 4 ft ,7 in |
| Second Level | Primary Bedroom | 12 ft ,11 in | 11 ft ,10 in | 12 ft ,11 in x 11 ft ,10 in |
| Second Level | 3pc Ensuite Bath | 7 ft ,11 in | 4 ft ,8 in | 7 ft ,11 in x 4 ft ,8 in |
| Third Level | Family Room | 16 ft ,8 in | 15 ft ,9 in | 16 ft ,8 in x 15 ft ,9 in |
| Third Level | 3pc Bathroom | 7 ft ,10 in | 3 ft ,11 in | 7 ft ,10 in x 3 ft ,11 in |
| Third Level | Bedroom | 13 ft ,6 in | 8 ft ,10 in | 13 ft ,6 in x 8 ft ,10 in |
| Basement | Other | 18 ft ,2 in | 10 ft ,2 in | 18 ft ,2 in x 10 ft ,2 in |
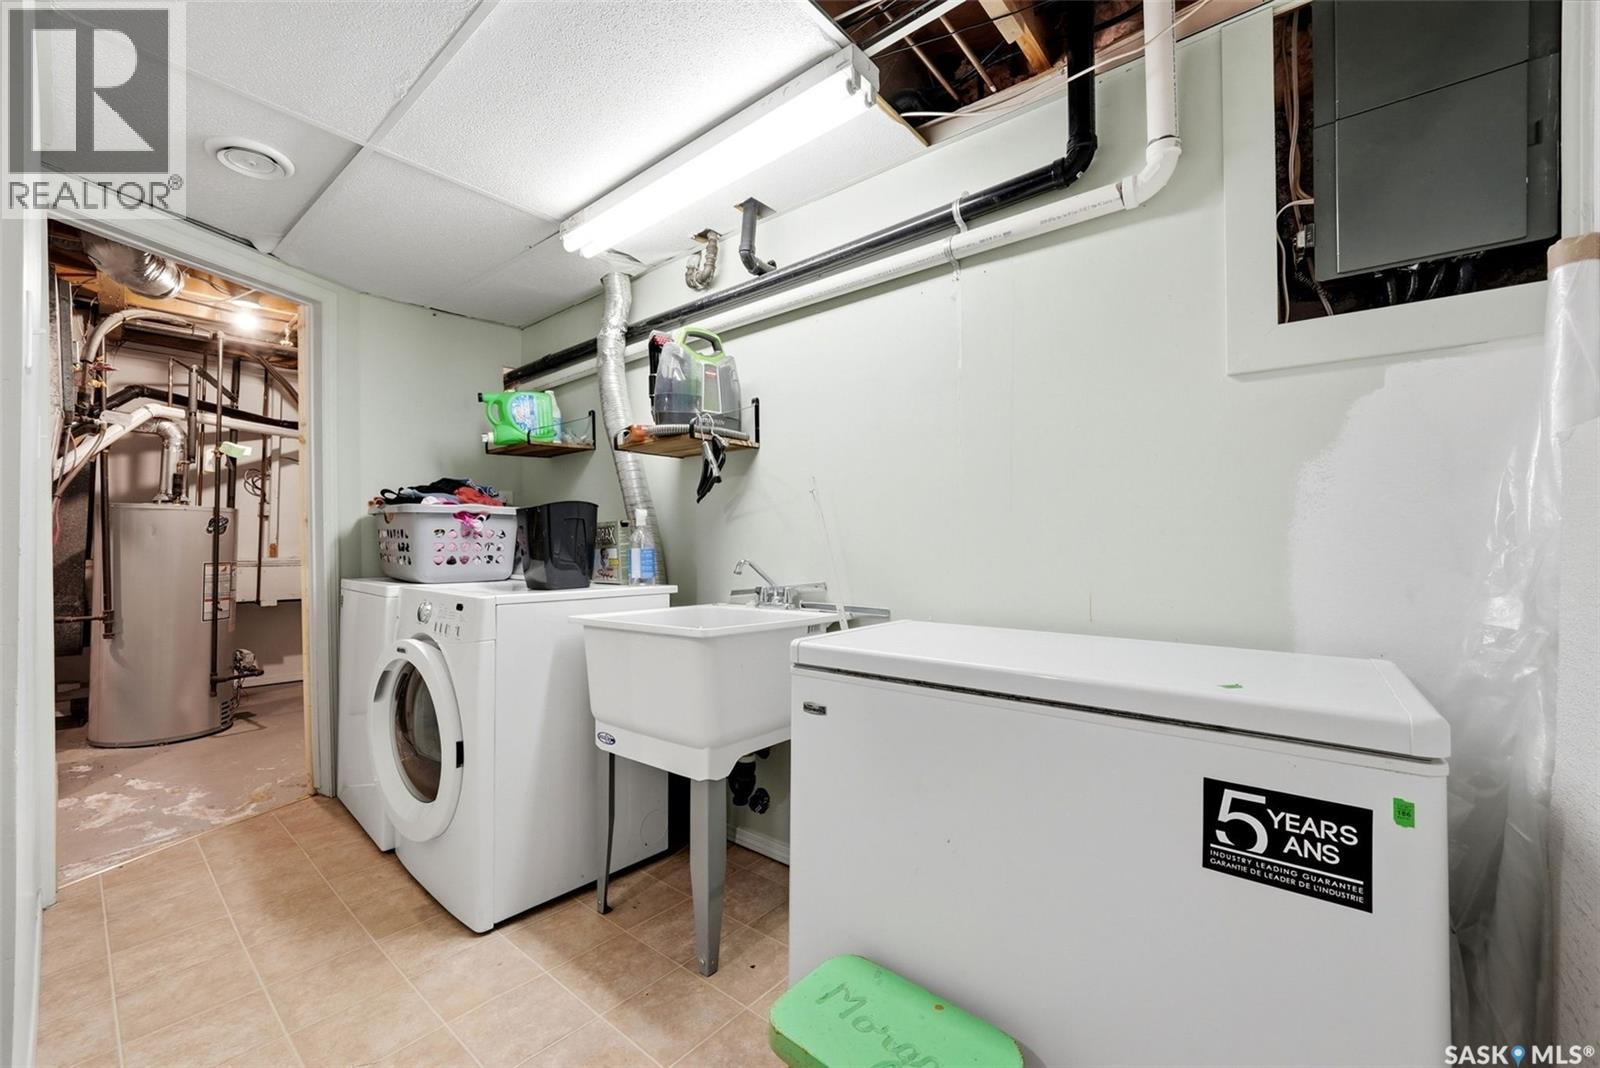
| Basement | Laundry Room | 12 ft ,2 in | 11 ft ,5 in | 12 ft ,2 in x 11 ft ,5 in |
| Basement | Other | x x x | ||
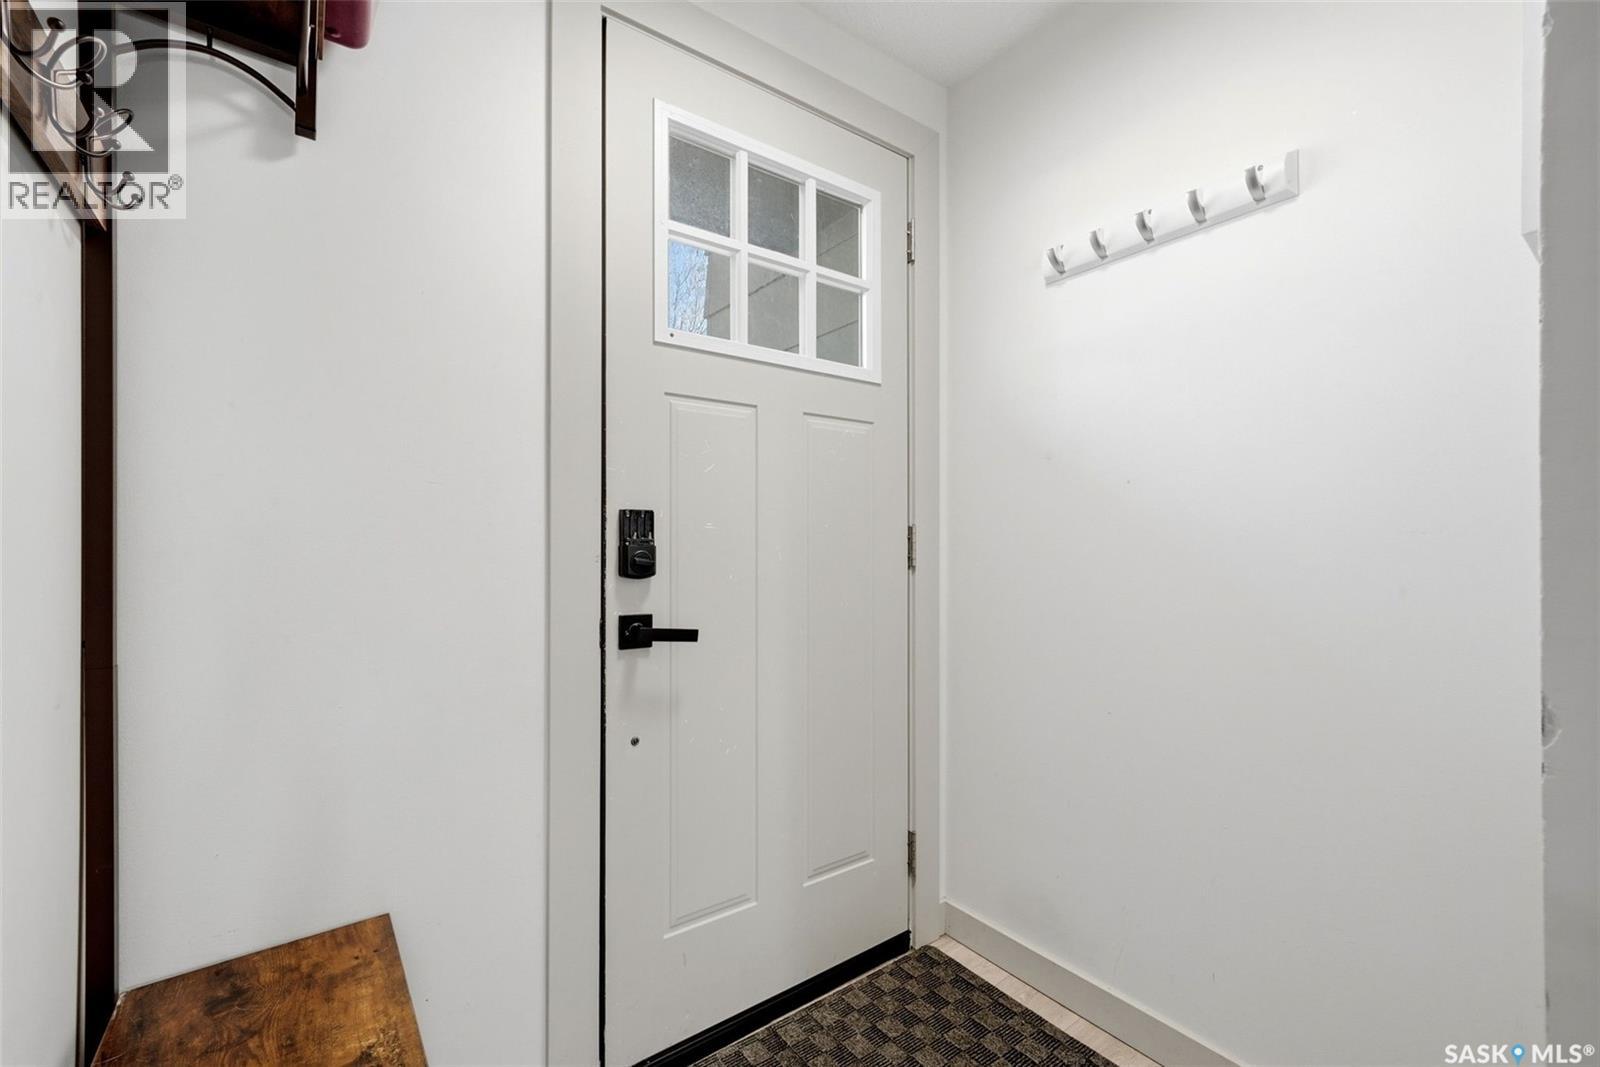
| Main Level | Foyer | 3 ft ,5 in | 4 ft ,11 in | 3 ft ,5 in x 4 ft ,11 in |
| Main Level | Living Room | 13 ft ,11 in | 12 ft ,7 in | 13 ft ,11 in x 12 ft ,7 in |
| Main Level | Kitchen | 16 ft ,11 in | 11 ft ,6 in | 16 ft ,11 in x 11 ft ,6 in |



The trademarks REALTOR®, REALTORS®, and the REALTOR® logo are controlled by The Canadian Real Estate Association (CREA) and identify real estate professionals who are members of CREA. The trademarks MLS®, Multiple Listing Service® and the associated logos are owned by The Canadian Real Estate Association (CREA) and identify the quality of services provided by real estate professionals who are members of CREA. The trademark DDF® is owned by The Canadian Real Estate Association (CREA) and identifies CREA's Data Distribution Facility (DDF®)
October 09 2026 01:20:51
Saskatchewan REALTORS® Association
Coldwell Banker Local Realty