
320 Pelly Street Rocanville, Saskatchewan S0A 3L0

$165,000
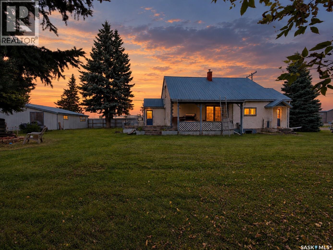
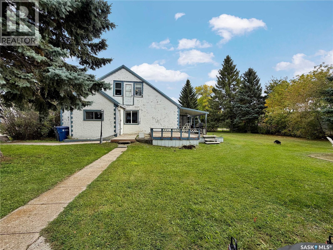
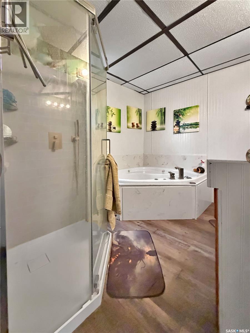
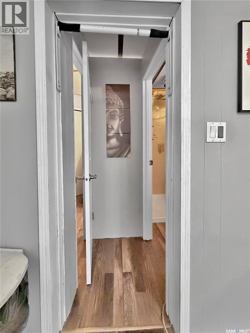
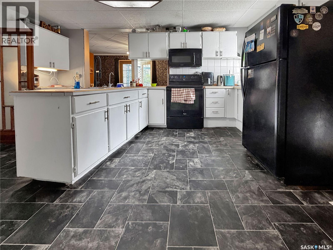
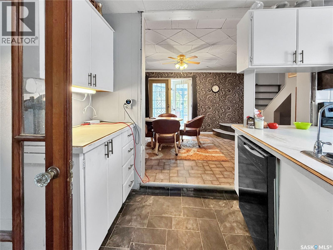
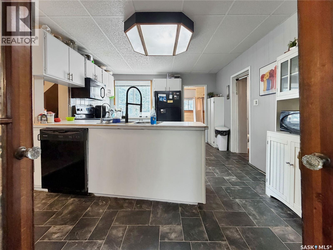
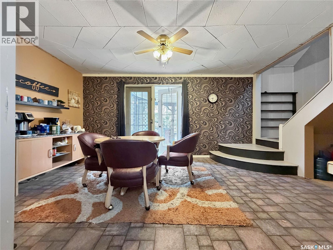
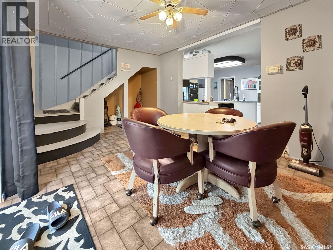
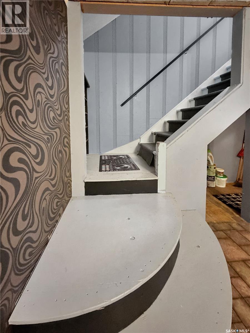
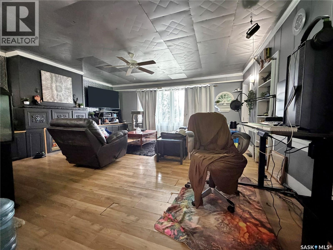
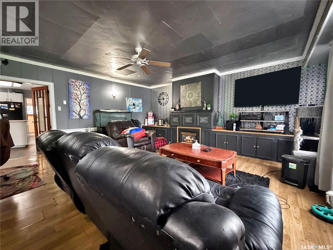
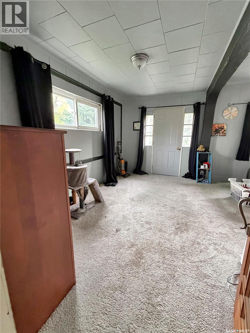
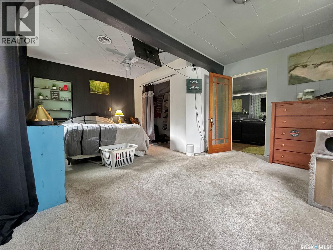
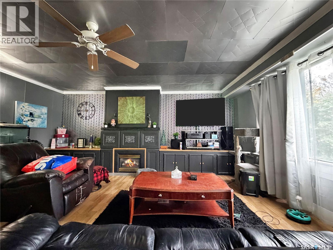
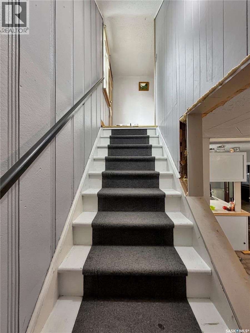
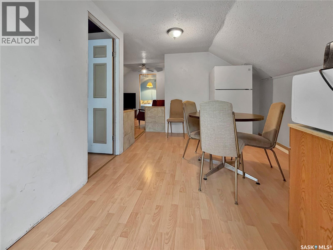
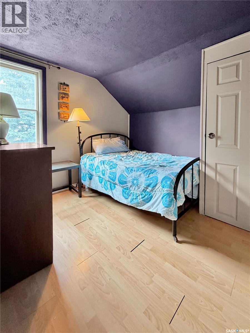
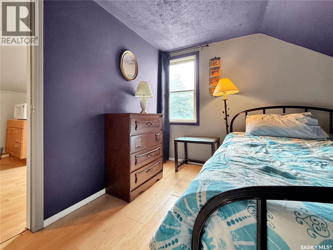
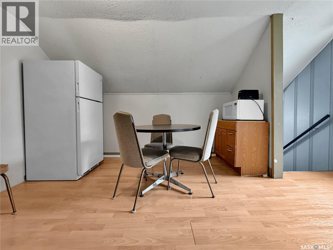
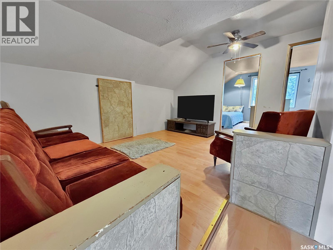
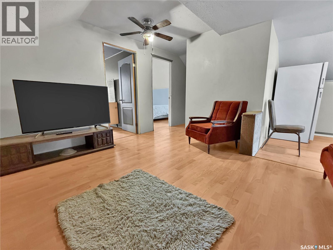
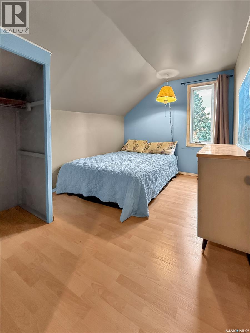
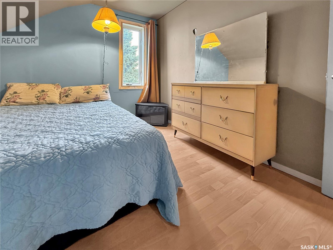
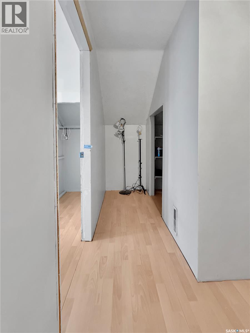
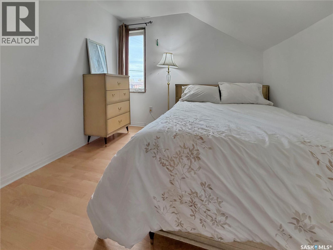
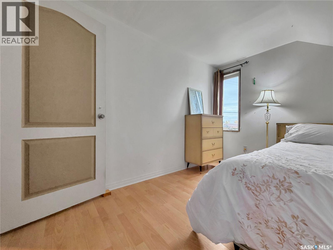
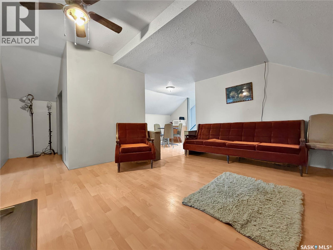
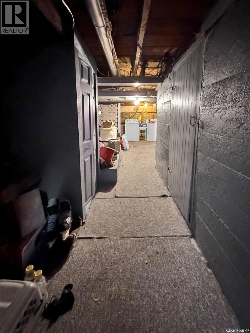
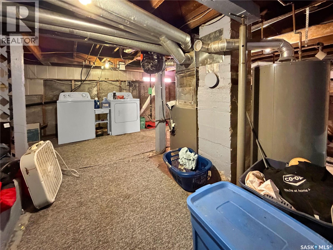
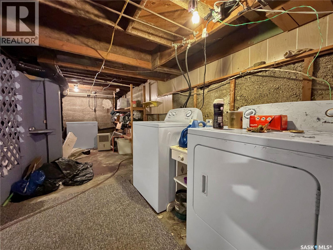
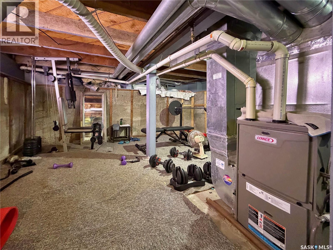
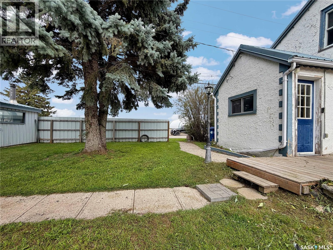
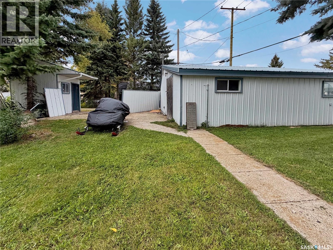
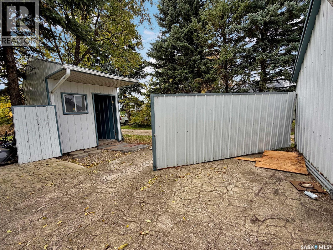
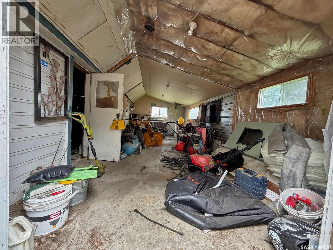
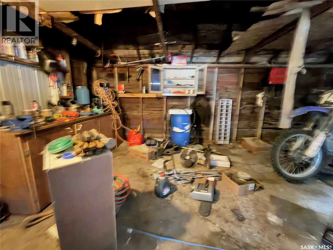
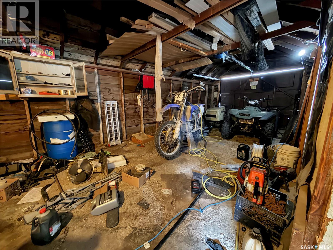
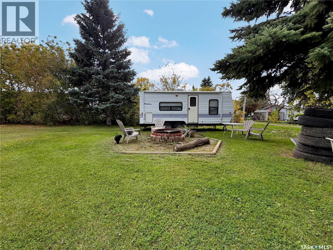
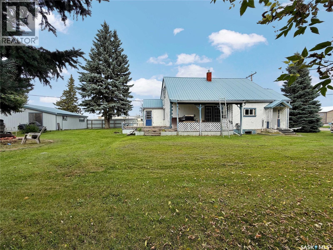
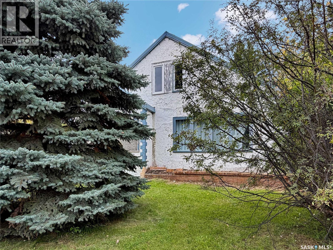
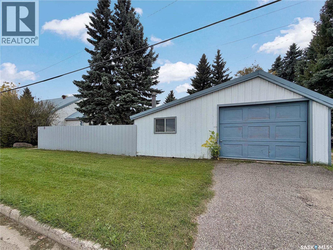
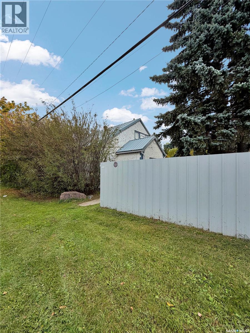
Its the eye of the tiger, its the thrill of the fight! Risin' up to the challenge of Rocanville - home of the tigers, worlds largest oil can, Kens amazing Chinese food on Main Street, the indoor pool, the worlds greatest thrift store by this agents opinion and 320 Pelly street in the HEART of it all. An XL lot perched across from the rink, community hall, elementary school and one block from Main Street makes me HAVE to say that cheesy realtor line -location, location, location comment but literally this ones pretty Ideal. A family/renters dream with 1350 sq ft floor plan - 4 bedrooms & one bath, upgraded appliances and an outdoor area large enough for a garden, hot tub or dream deck waiting to be built. A great workspace with a single garage with carport is a huge bonus plus alley access on this partially fenced lot. Minutes away from Nutrien & Scissors Creek,an ideal commute to Moosomin, Mosaic or the Mb Border. Take a look further by contacting your listing agent.before this one slides off the market. (id:62370)
Property Details
| MLS® Number | SK050582 |
| Property Type | Single Family |
| Features | Treed, Corner Site |
| Structure | Deck |
Building
| Bathroom Total | 1 |
| Bedrooms Total | 4 |
| Appliances | Washer, Refrigerator, Satellite Dish, Dryer, Microwave, Window Coverings, Garage Door Opener Remote(s), Storage Shed, Stove |
| Constructed Date | 1916 |
| Construction Style Attachment | Detached |
| Cooling Type | Window Air Conditioner |
| Fireplace Fuel | Gas |
| Fireplace Present | Yes |
| Fireplace Type | Conventional |
| Heating Fuel | Natural Gas |
| Heating Type | Forced Air |
| Stories Total | 2 |
| Size Interior | 1,350 Ft2 |
| Type | House |
Parking
| Detached Garage | |
| Parking Space(s) | 4 |
Land
| Acreage | No |
| Fence Type | Partially Fenced |
| Landscape Features | Lawn, Garden Area |
| Size Frontage | 100 Ft ,4 In |
| Size Irregular | 12198.80 |
| Size Total | 12198.8 Sqft |
| Size Total Text | 12198.8 Sqft |
Rooms
| Level | Type | Length | Width | Dimensions |
|---|---|---|---|---|
| Second Level | Other | Measurements not available | ||
| Second Level | Bedroom | Measurements not available | ||
| Second Level | Bedroom | Measurements not available | ||
| Second Level | Bedroom | Measurements not available | ||
| Second Level | Other | Measurements not available | ||
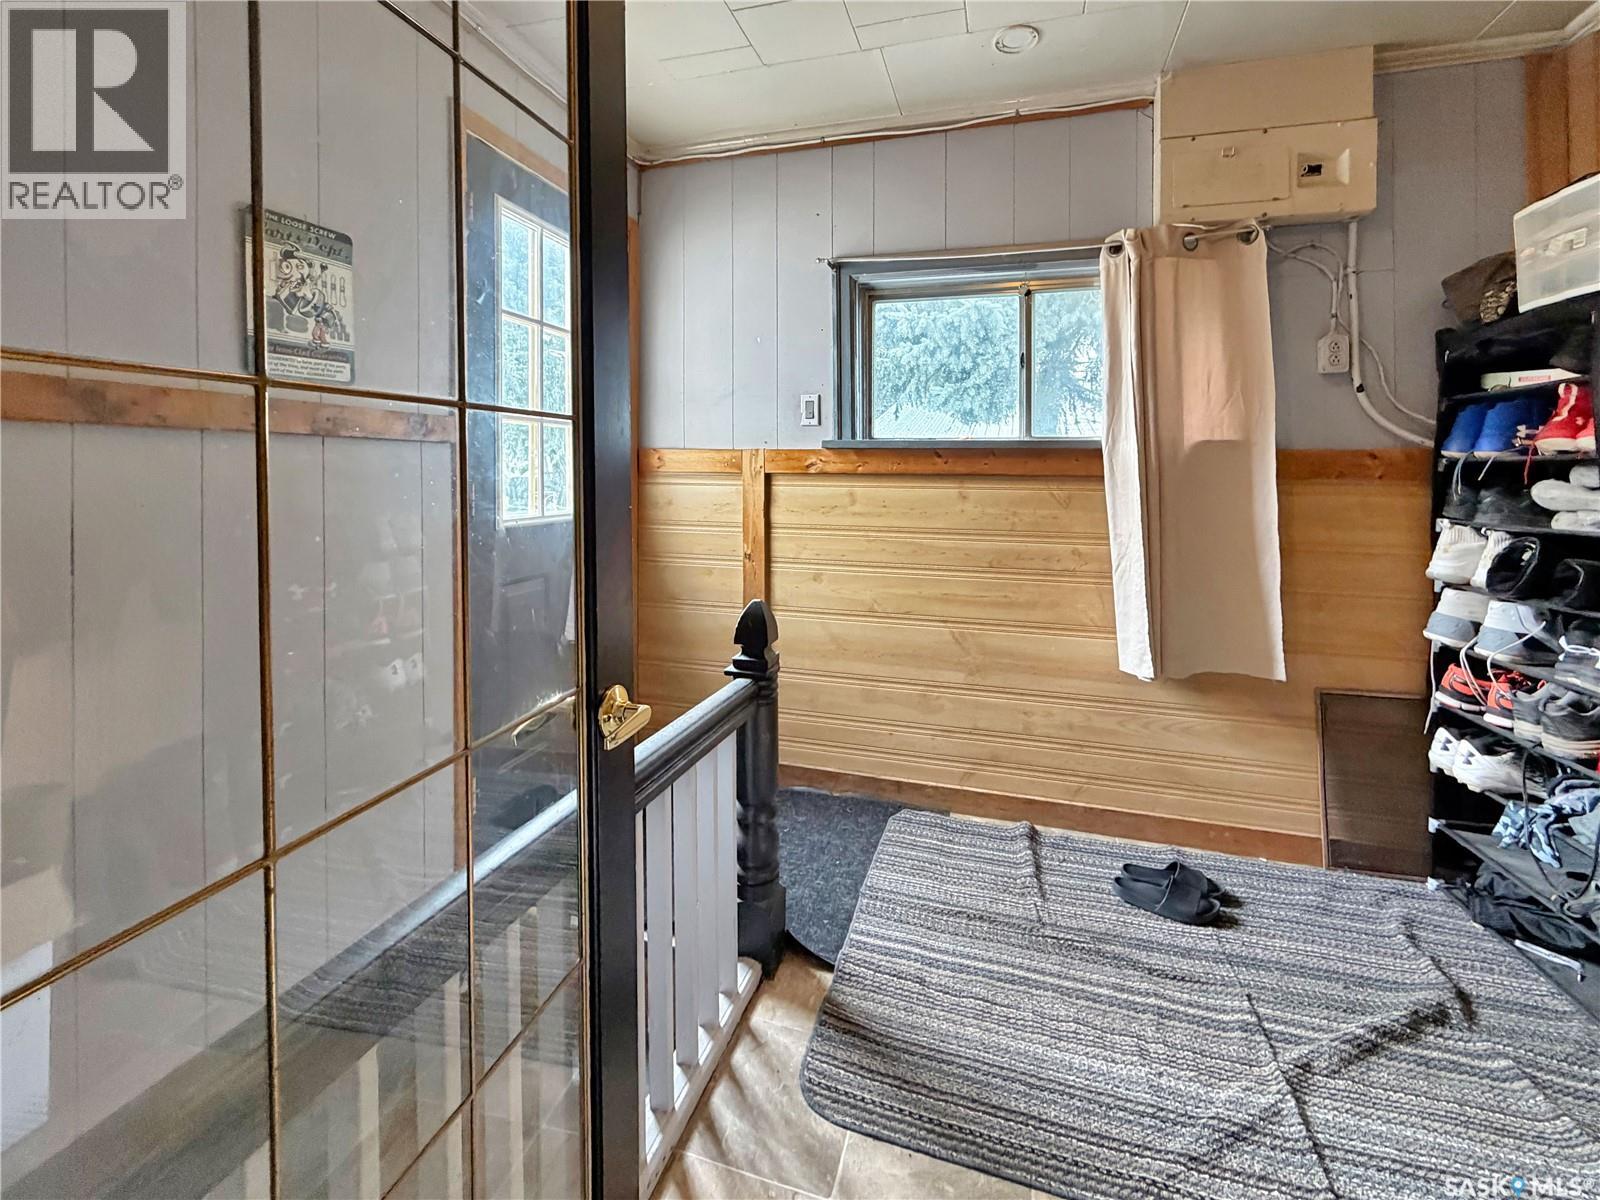
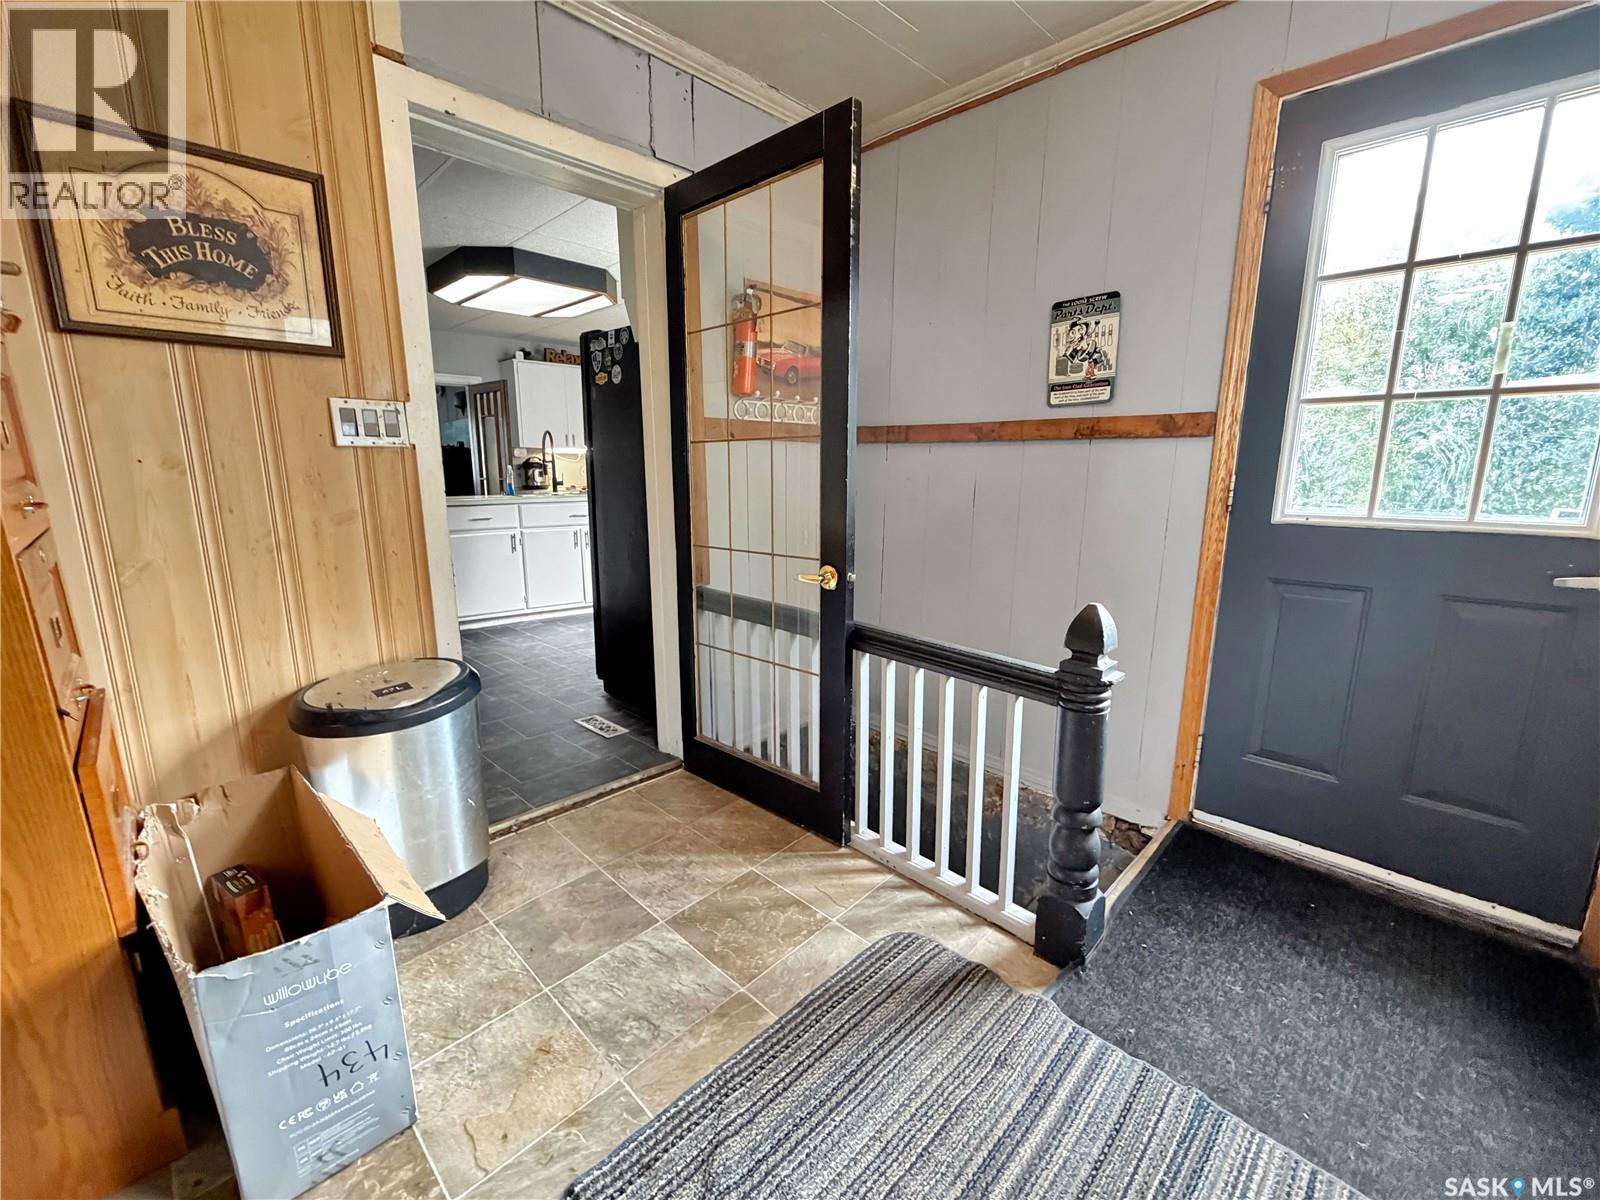
| Main Level | Mud Room | Measurements not available | ||
| Main Level | Kitchen | Measurements not available | ||
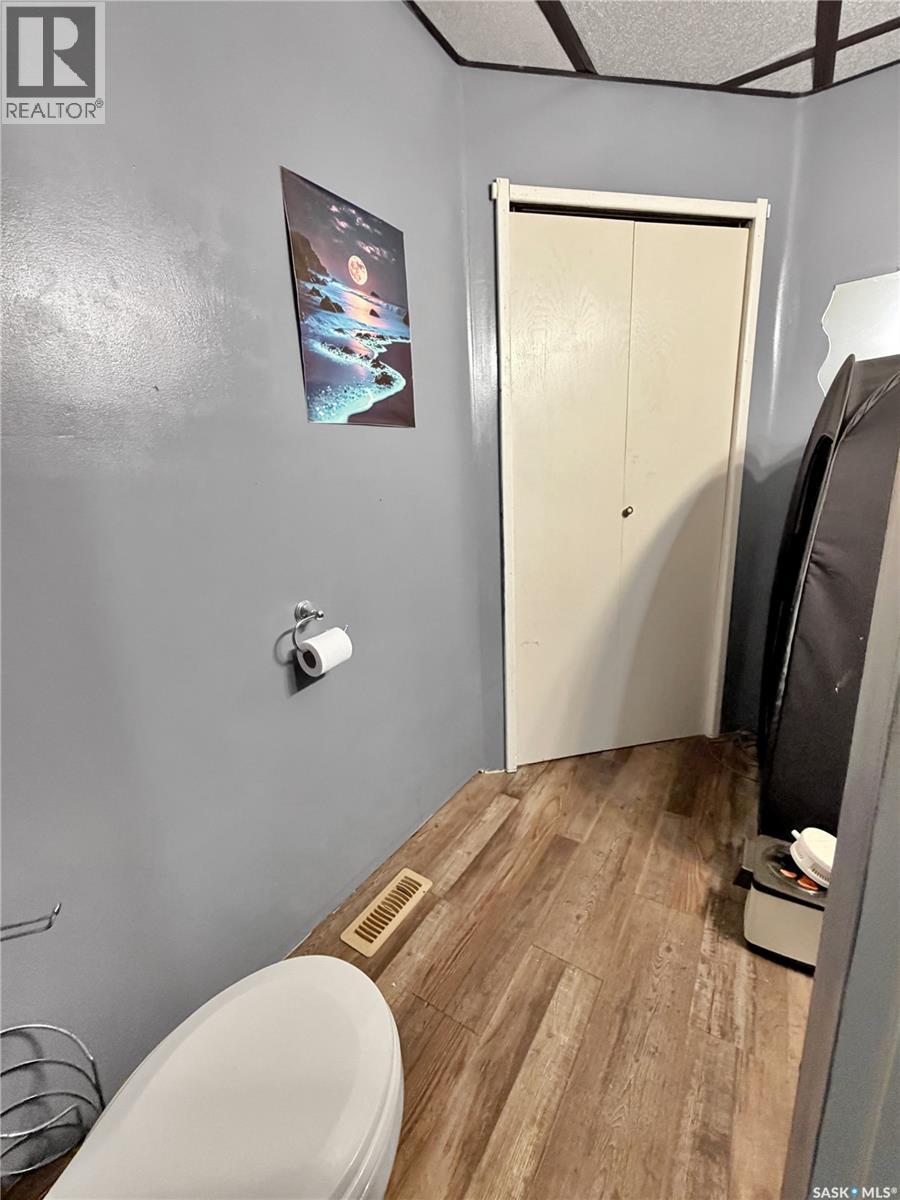
| Main Level | 4pc Bathroom | 9 ft ,8 in | 9 ft ,8 in x Measurements not available | |
| Main Level | Dining Room | Measurements not available | ||
| Main Level | Living Room | Measurements not available | ||
| Main Level | Bedroom | Measurements not available |



The trademarks REALTOR®, REALTORS®, and the REALTOR® logo are controlled by The Canadian Real Estate Association (CREA) and identify real estate professionals who are members of CREA. The trademarks MLS®, Multiple Listing Service® and the associated logos are owned by The Canadian Real Estate Association (CREA) and identify the quality of services provided by real estate professionals who are members of CREA. The trademark DDF® is owned by The Canadian Real Estate Association (CREA) and identifies CREA's Data Distribution Facility (DDF®)
October 09 2026 04:19:58
Saskatchewan REALTORS® Association
Exp Realty