
912 Quandt Crescent La Ronge, Saskatchewan S0J 1L0

$245,000
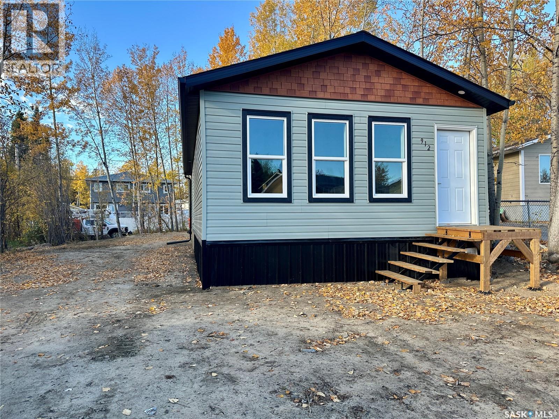
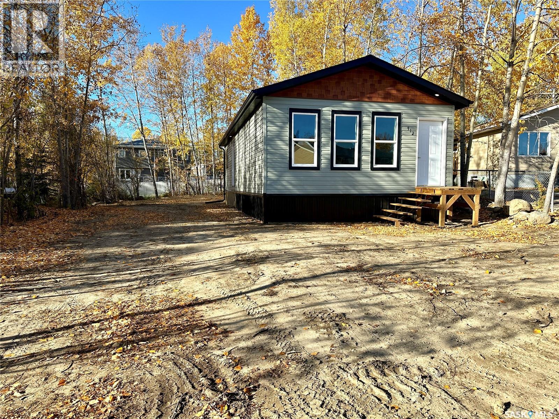
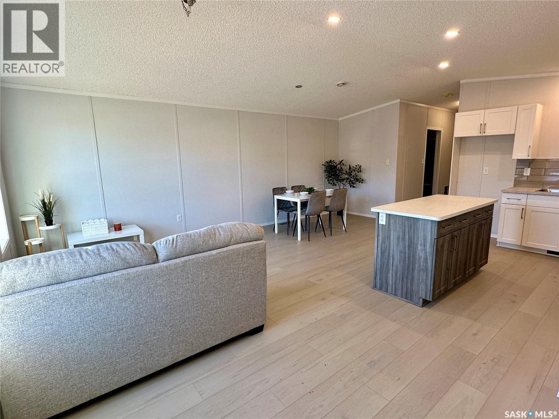
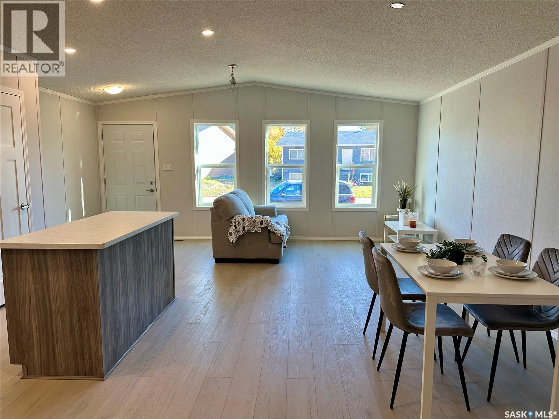
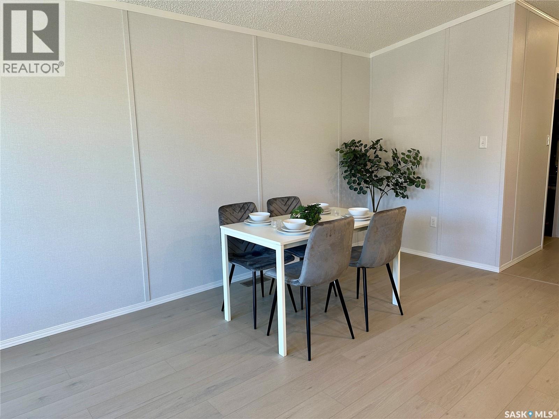
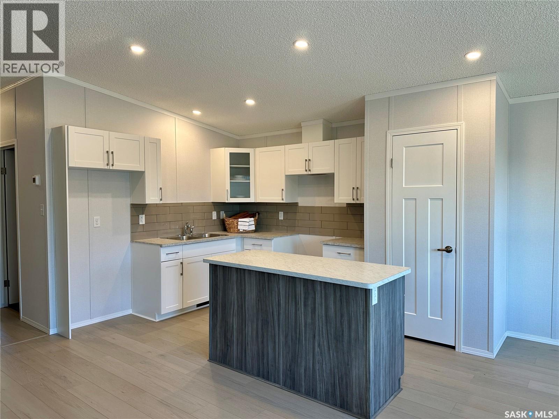
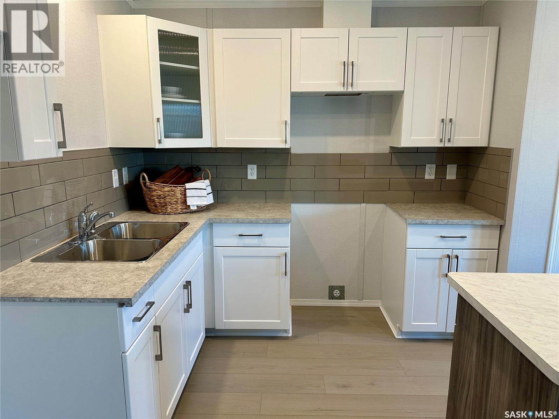
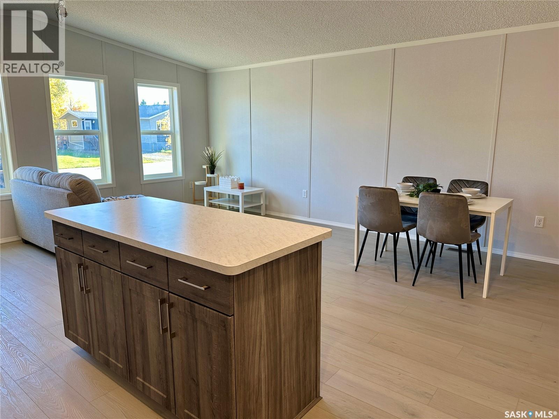
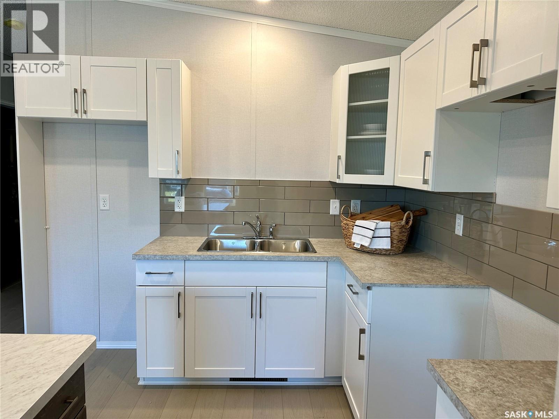
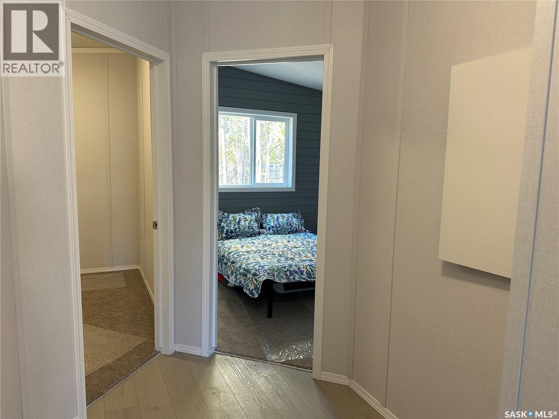
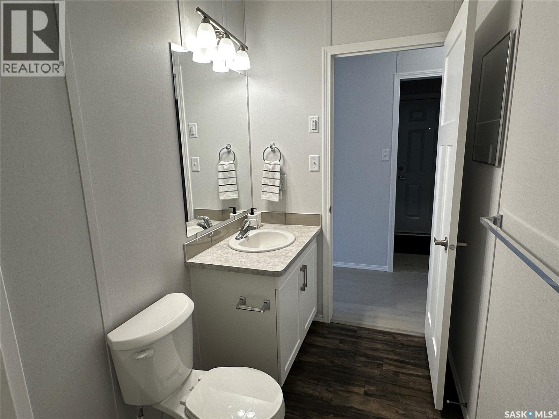
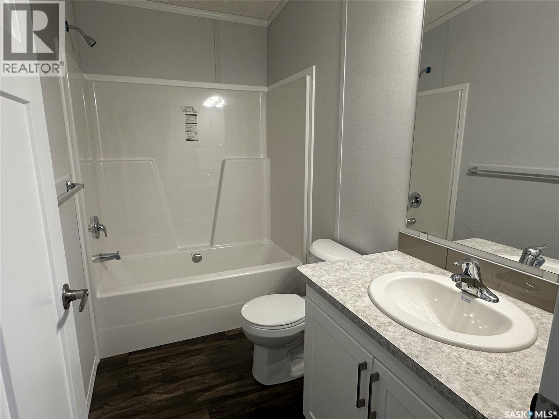
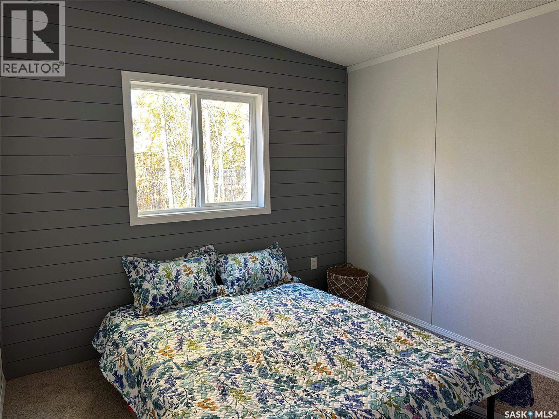
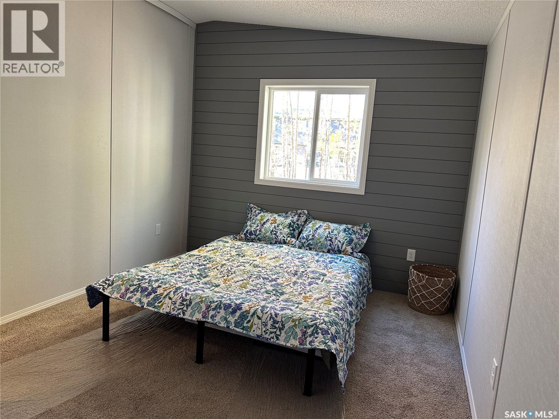
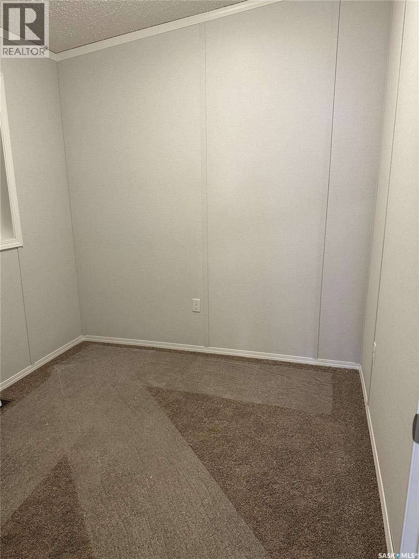
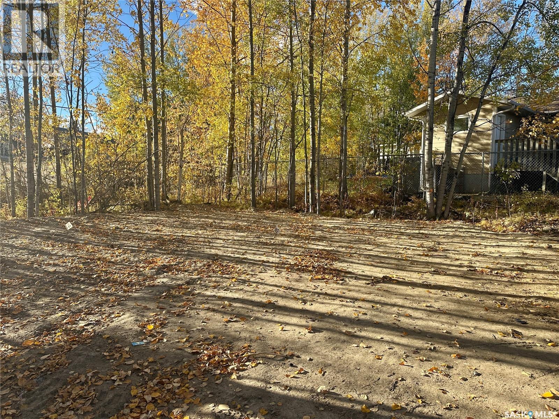
Welcome to this brand new 2026 modular home offering 880 square feet of thoughtfully designed living space with two bedrooms and one bathroom! Upon entering, you'll appreciate the vaulted ceilings and bright, open-concept layout that connects the living room, dining area, and kitchen. Durable vinyl plank flooring flows throughout the main living areas, while the kitchen offers plenty of cabinets, generous counter space, and a convenient island for additional prep space and seating. Down the hallway, you'll find a secondary entrance with a designated laundry area offering space for a full-size washer and dryer. The home also features a full four-piece bathroom with linoleum flooring and two bedrooms, both complete with closets and carpeting for added comfort, one of the bedroom features a shiplap wall. Built by SRI Homes, this brand-new modular home is situated on a screw pile foundation and features natural gas forced-air heating. The yard is currently undeveloped, offering a blank canvas for future landscaping and outdoor improvements. For added peace of mind, the home also comes with a new home warranty! Whether you are looking for your first home, looking to downsize, or searching for an investment property; this brand new home has plenty to offer. (id:62370)
Property Details
| MLS® Number | SK050772 |
| Property Type | Single Family |
| Features | Treed, Rectangular |
Building
| Bathroom Total | 1 |
| Bedrooms Total | 2 |
| Architectural Style | Mobile Home |
| Constructed Date | 2026 |
| Construction Style Attachment | Detached |
| Construction Style Other | Modular |
| Heating Fuel | Natural Gas |
| Size Interior | 880 Ft2 |
| Type | Mobile Home |
Parking
| None | |
| Gravel | |
| Parking Space(s) | 2 |
Land
| Acreage | No |
| Size Frontage | 45 Ft |
| Size Irregular | 0.18 |
| Size Total | 0.18 Ac |
| Size Total Text | 0.18 Ac |
Rooms
| Level | Type | Length | Width | Dimensions |
|---|---|---|---|---|
| Main Level | Living Room | 9'3" x 21'4" | ||
| Main Level | Dining Room | 9'5" x 9'0" | ||
| Main Level | Kitchen | 10'0" x 12'0" | ||
| Main Level | 4pc Bathroom | 10'0" x 5'6" | ||
| Main Level | Laundry Room | 5'0" x 7'8" | ||
| Main Level | Bedroom | 10'10" x 13'10" | ||
| Main Level | Bedroom | 8'9" x 11'5" |



The trademarks REALTOR®, REALTORS®, and the REALTOR® logo are controlled by The Canadian Real Estate Association (CREA) and identify real estate professionals who are members of CREA. The trademarks MLS®, Multiple Listing Service® and the associated logos are owned by The Canadian Real Estate Association (CREA) and identify the quality of services provided by real estate professionals who are members of CREA. The trademark DDF® is owned by The Canadian Real Estate Association (CREA) and identifies CREA's Data Distribution Facility (DDF®)
October 09 2026 04:49:42
Saskatchewan REALTORS® Association
RE/MAX La Ronge Properties