
74 Emerald Ridge E White City, Saskatchewan S4L 0A8

$919,900
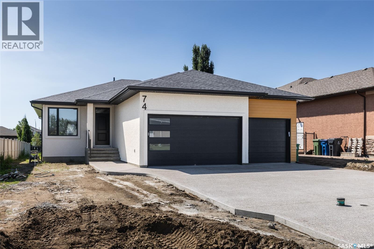
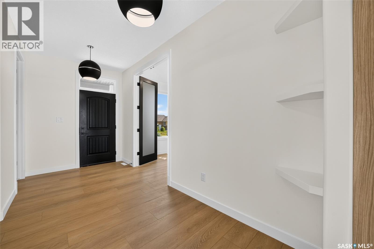
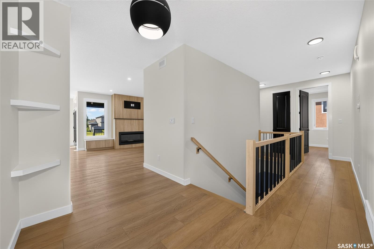
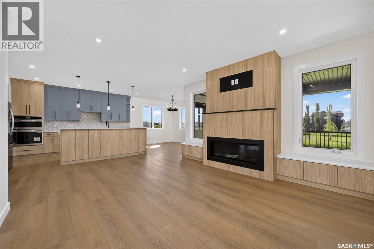
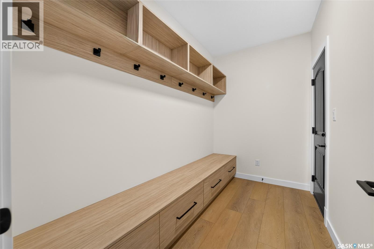
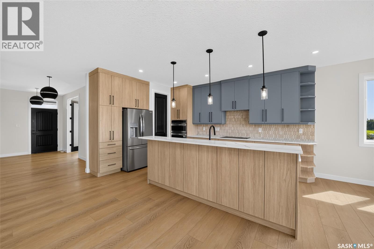
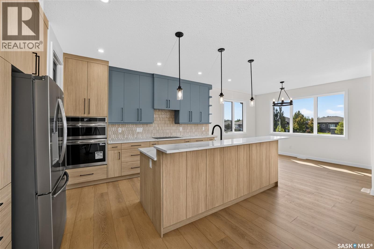
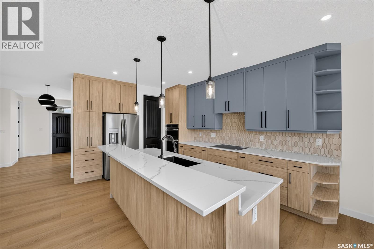
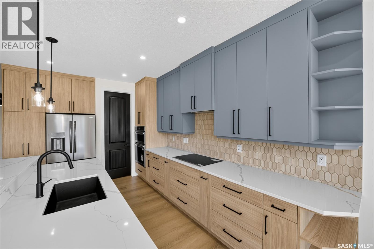
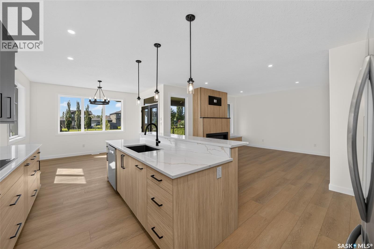
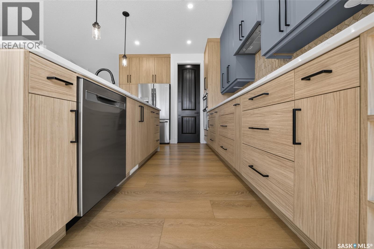
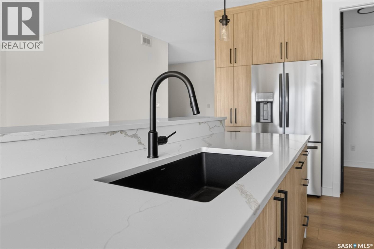
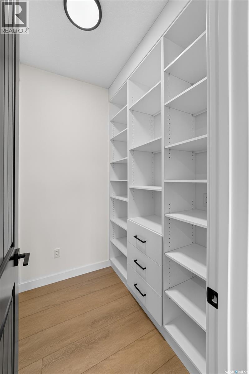
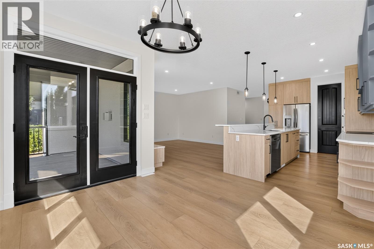
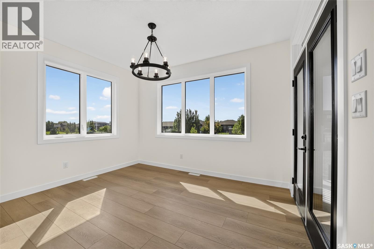
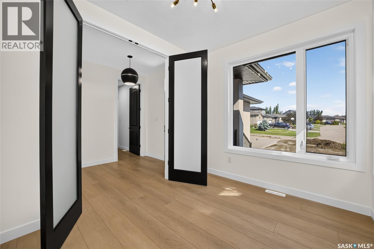
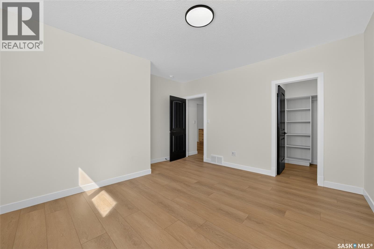
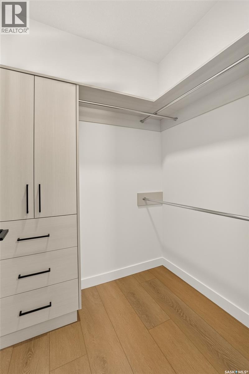
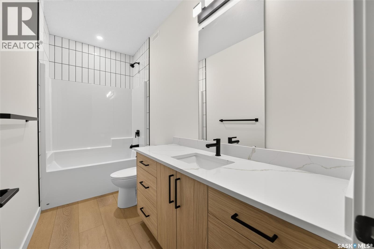
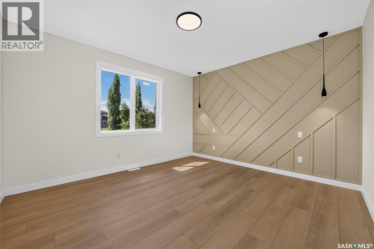
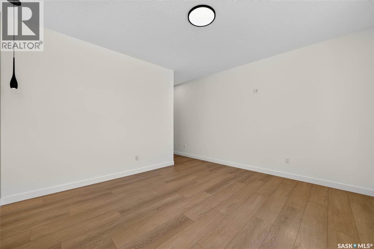
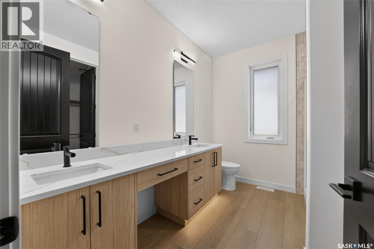
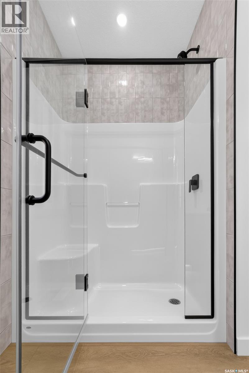
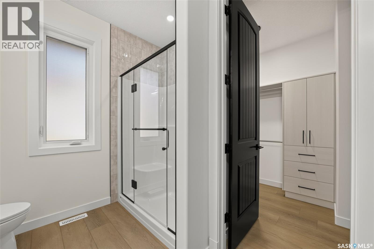
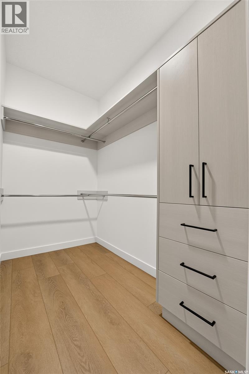
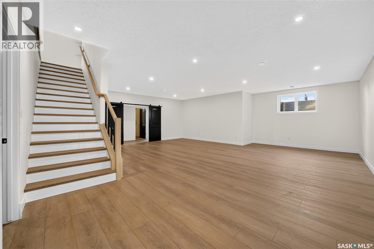
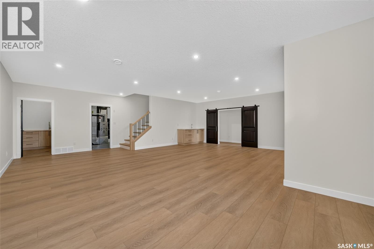
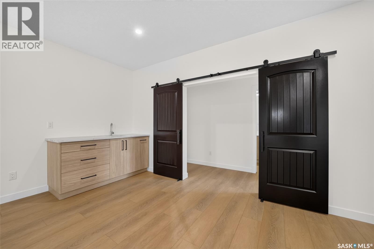
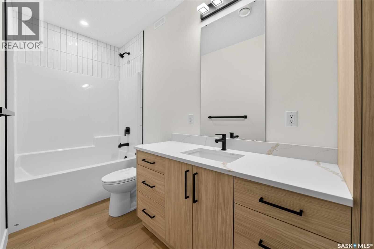
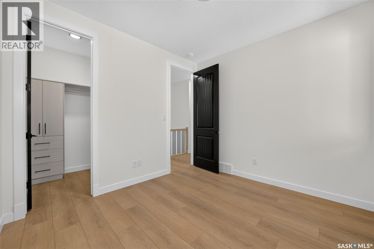
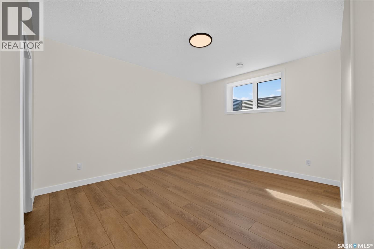
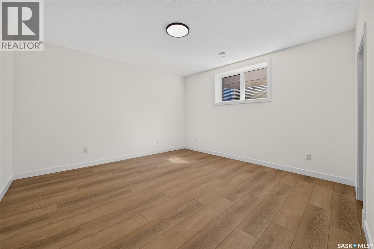
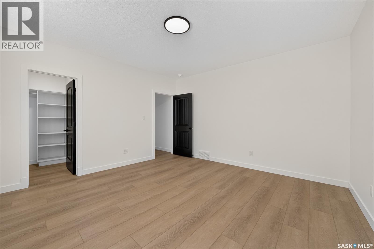
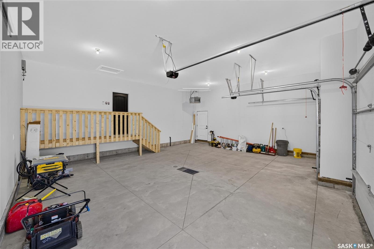
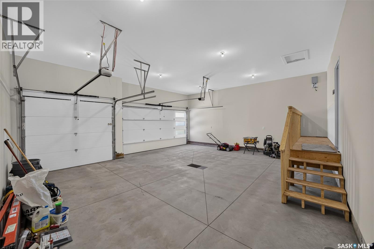
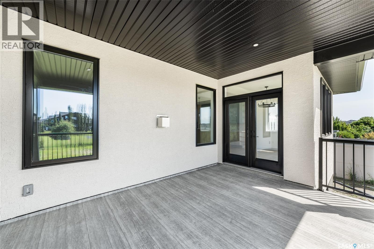
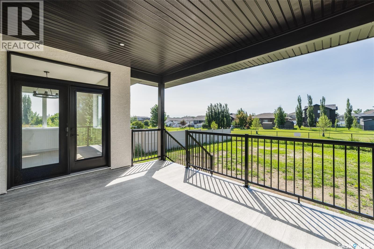
Welcome to this beautiful 1704sqft custom built home backing green space. Walking and biking paths are at the back of the house and situated a block away from the new White City School. Home features lots of oversized windows for natural light and has 8ft tall interior doors. Features include modern, custom installed hand railing staircase opened to the lower level, a luxurious kitchen with two tone cabinetry and a convenient 9ft 2 level eat in island, quartz counters complemented with ceramic tiled backsplash and an oversized walk in panty. The main floor boasts 2 large bedrooms, 2 bathrooms, large office that can be used as a Third bedroom, walk in closets and so much more. Property features a covered 15'x12 balcony with bbq gas line and waterproof membrane. Lower level is fully finished with a very spacious rec room, 2 additional bedrooms, a full bath and a wet bar. The oversized triple car garage has 12' ceilings, fully insulated, heated and has a grit interceptor connected to the house drain. There are also permanent Christmas Gemstone lights built in and included. For more information please contact the salesperson. (id:62370)
Property Details
| MLS® Number | SK050727 |
| Property Type | Single Family |
| Structure | Deck |
Building
| Bathroom Total | 3 |
| Bedrooms Total | 4 |
| Appliances | Washer, Refrigerator, Dishwasher, Dryer, Oven - Built-in, Garage Door Opener Remote(s), Stove |
| Architectural Style | Bungalow |
| Basement Development | Finished |
| Basement Type | Full (finished) |
| Constructed Date | 2026 |
| Construction Style Attachment | Detached |
| Cooling Type | Central Air Conditioning, Air Exchanger |
| Fireplace Fuel | Gas |
| Fireplace Present | Yes |
| Fireplace Type | Conventional |
| Heating Fuel | Natural Gas |
| Heating Type | Forced Air |
| Stories Total | 1 |
| Size Interior | 1,704 Ft2 |
| Type | House |
Parking
| Attached Garage | |
| Heated Garage | |
| Parking Space(s) | 6 |
Land
| Acreage | No |
| Size Frontage | 60 Ft |
| Size Irregular | 9843.00 |
| Size Total | 9843 Sqft |
| Size Total Text | 9843 Sqft |
Rooms
| Level | Type | Length | Width | Dimensions |
|---|---|---|---|---|
| Basement | Bedroom | 14 ft | 14 ft x Measurements not available | |
| Basement | Bedroom | 14 ft | 14 ft x Measurements not available | |
| Basement | Other | 27 ft | Measurements not available x 27 ft | |
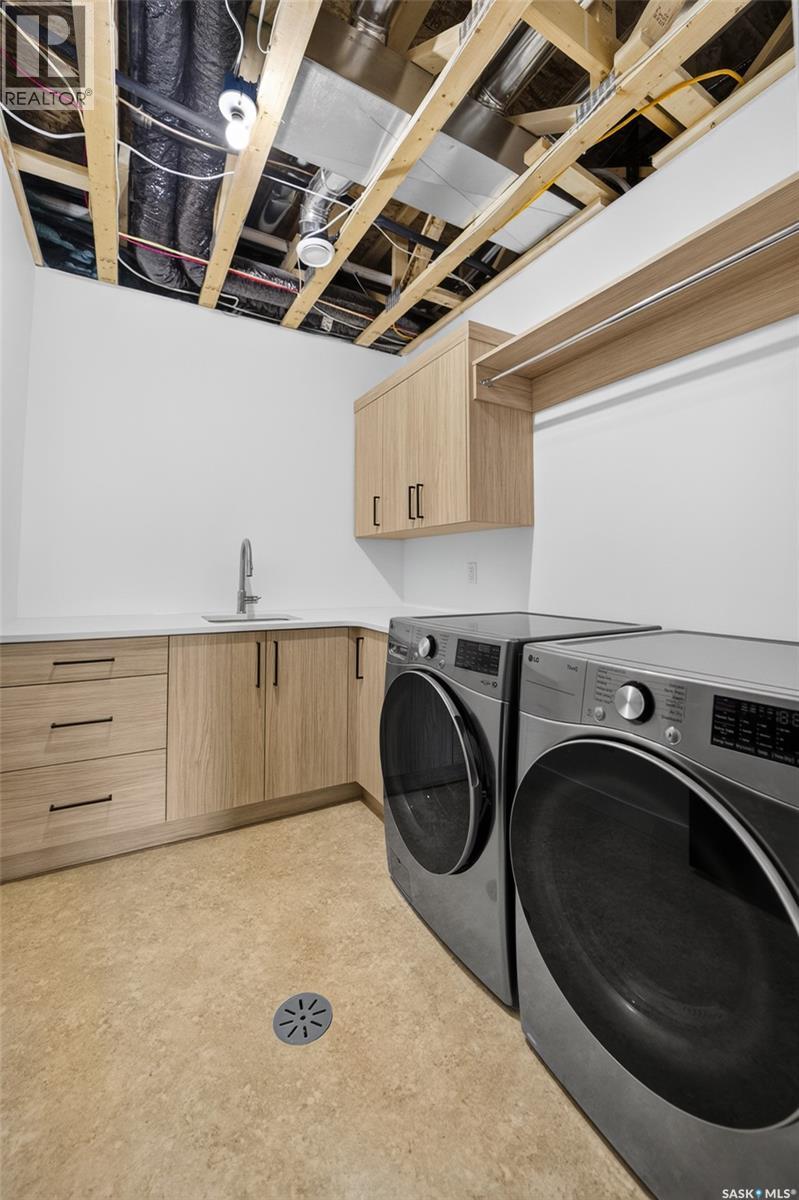
| Basement | Laundry Room | 9 ft | 7 ft | 9 ft x 7 ft |
| Basement | 4pc Bathroom | 5 ft | Measurements not available x 5 ft | |
| Main Level | Kitchen | 15'1 x 10'7 | ||
| Main Level | Dining Room | 11'6 x 12'10 | ||
| Main Level | Living Room | 18 ft | Measurements not available x 18 ft | |
| Main Level | Bedroom | 11 ft | 11 ft x Measurements not available | |
| Main Level | Primary Bedroom | 14 ft | Measurements not available x 14 ft | |
| Main Level | 4pc Ensuite Bath | 10'2 x 6'3 | ||
| Main Level | 4pc Bathroom | 5 ft | Measurements not available x 5 ft | |
| Main Level | Office | 11 ft | 9 ft | 11 ft x 9 ft |
| Main Level | Mud Room | 6 ft | Measurements not available x 6 ft |



The trademarks REALTOR®, REALTORS®, and the REALTOR® logo are controlled by The Canadian Real Estate Association (CREA) and identify real estate professionals who are members of CREA. The trademarks MLS®, Multiple Listing Service® and the associated logos are owned by The Canadian Real Estate Association (CREA) and identify the quality of services provided by real estate professionals who are members of CREA. The trademark DDF® is owned by The Canadian Real Estate Association (CREA) and identifies CREA's Data Distribution Facility (DDF®)
October 08 2026 08:21:07
Saskatchewan REALTORS® Association
RE/MAX Crown Real Estate