
6224 8th Avenue Regina, Saskatchewan S4T 0W8

$674,900
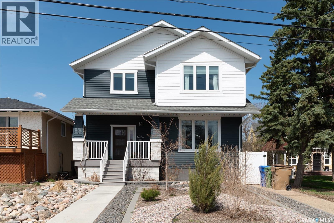
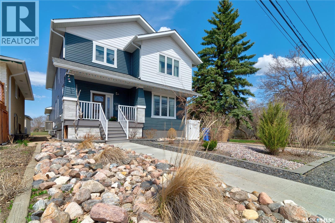
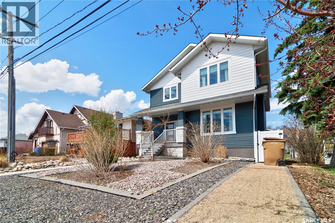
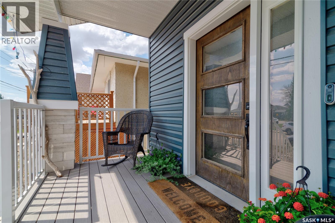
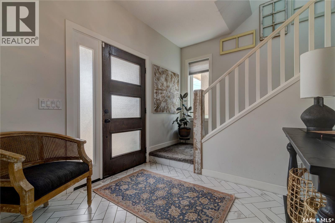
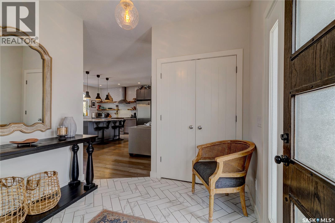
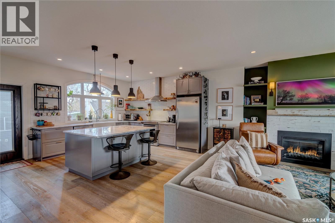
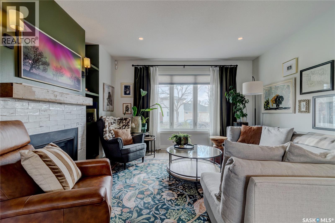
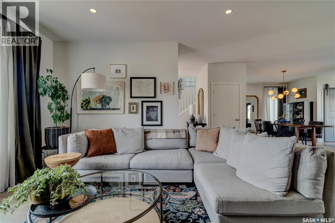
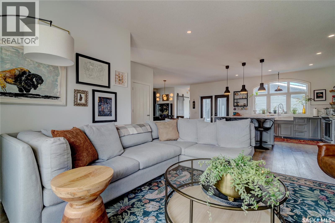
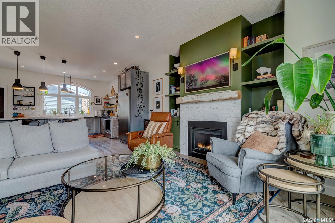
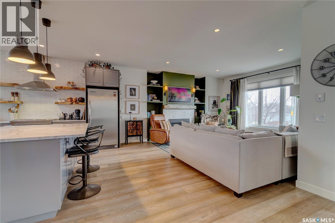
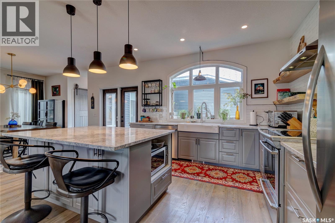
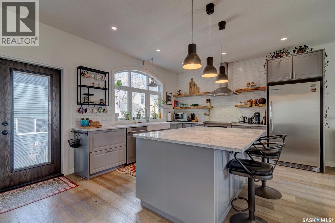
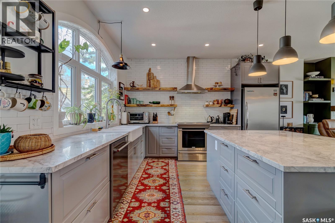
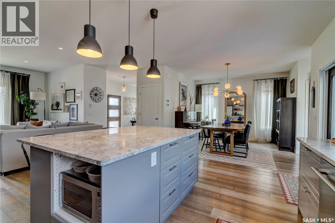
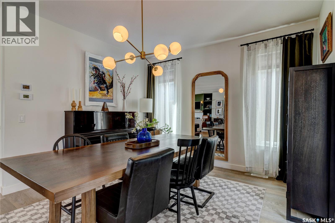
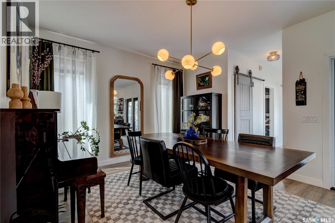
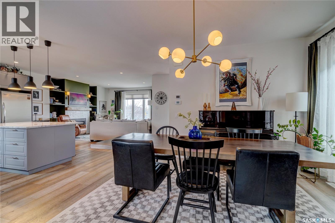
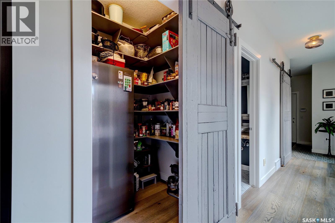
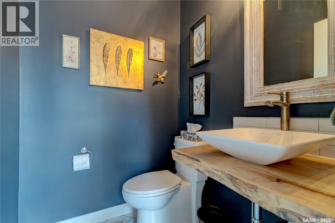
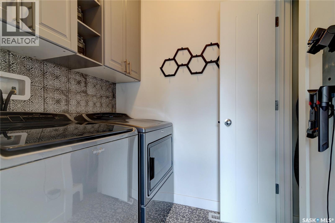
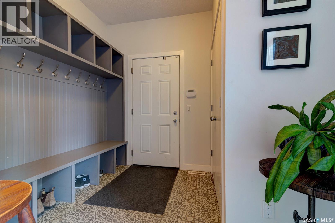
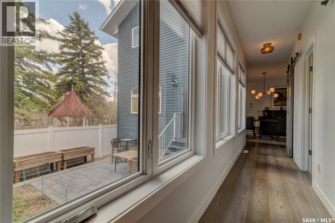
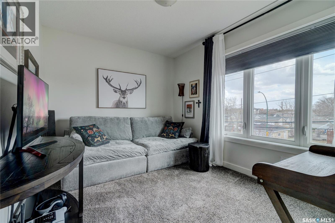
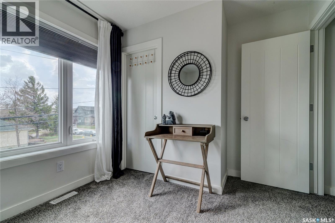
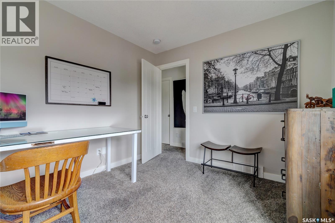
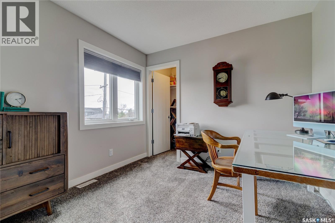
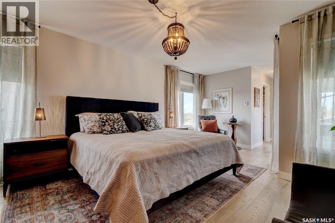
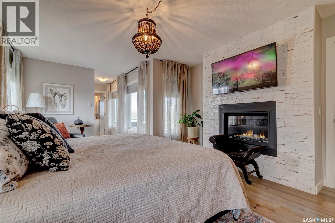
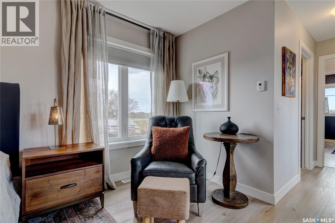
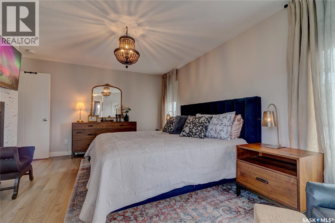
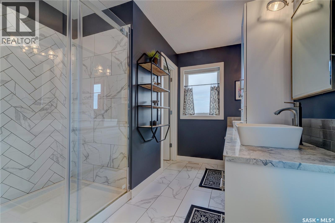
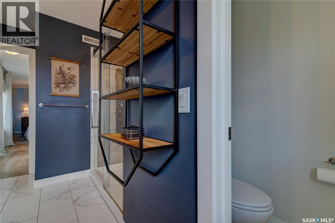
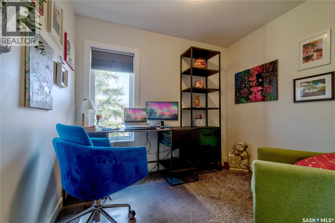
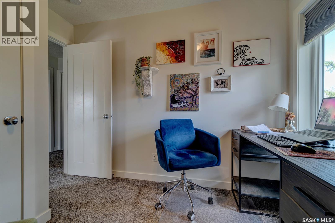
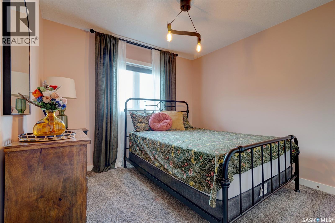
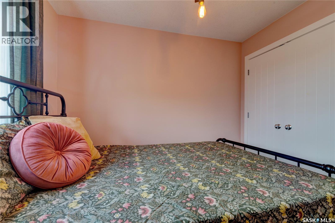
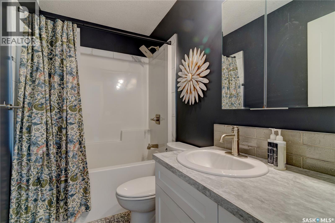
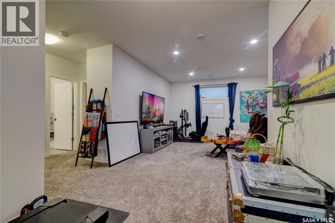
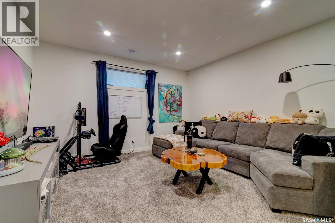
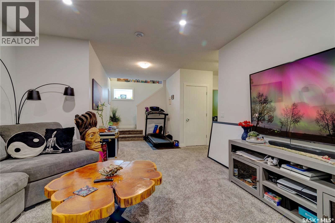
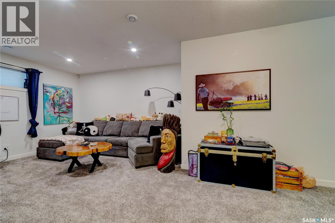
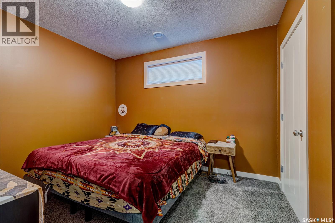
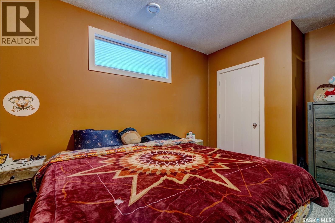
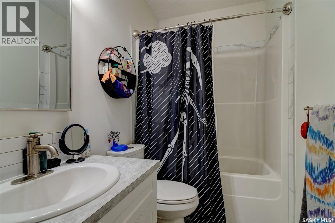
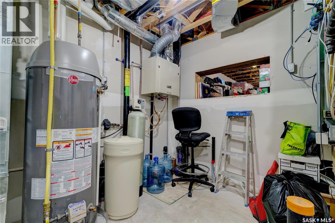
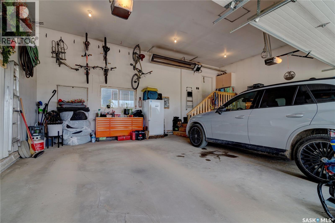
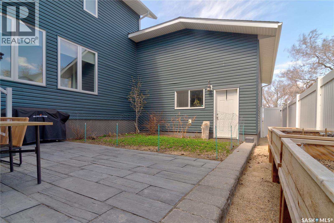
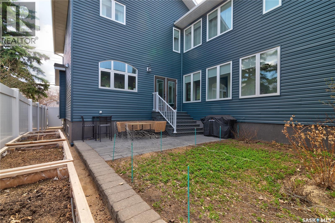
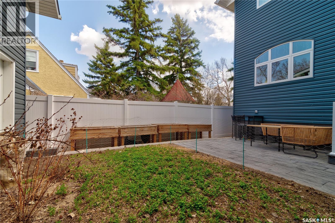
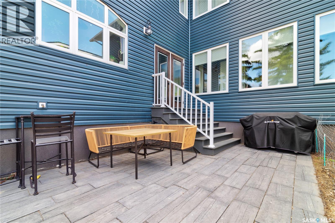
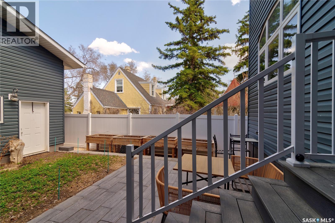
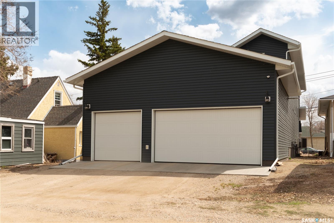
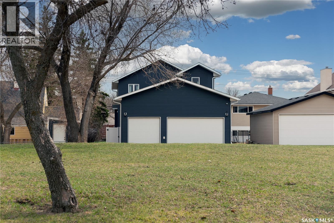
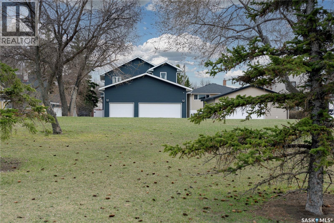
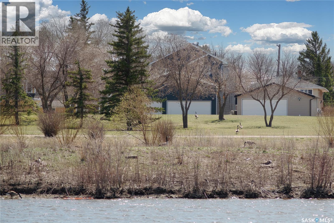
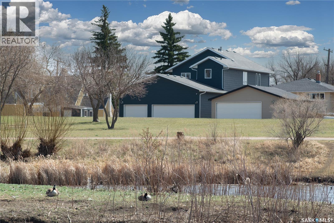
Due to the family relocating, this exceptional home is now available for its next owners. Welcome to 6224 8th Avenue! This stunning custom built home is ideally located backing onto a park with beautiful walking trails and is a short walk from additional parks, elementary schools, restaurants, and other amenities. Offering an impressive 2,274 sq. ft. of living space, this home features 6 bedrooms, 4 bathrooms, a heated triple attached garage, and outstanding finishes throughout. The bright and spacious main floor offers a functional open concept layout featuring a living room, dining area, kitchen, half bath, and convenient main-floor laundry. The kitchen is beautifully finished with a large island, granite countertops, tile backsplash, stainless steel appliances, and a generous pantry. Additional highlights include engineered hardwood flooring, a gas fireplace with a reclaimed wood mantle, and spacious front and back entryways. Upstairs is a rare and versatile layout featuring 5 bedrooms, providing plenty of space for a growing family or the flexibility to create a home office, craft room, or playroom. The spacious primary suite features a second gas fireplace, large walk-in closet, and a beautiful 4 piece ensuite with in floor heat. Four additional good sized bedrooms and the main bathroom complete the second level. The fully developed basement provides even more living space with a good-sized recreation room, office, 6th bedroom, and 4th bathroom. Outside, both the front and back yards are beautifully finished and xeriscaped for easy, low maintenance living. Additional features include central air conditioning, HRV, and much more. This exceptional property offers space, quality, and an incredible park-backing location and truly must be seen to be appreciated! (id:62370)
Property Details
| MLS® Number | SK050724 |
| Property Type | Single Family |
| Neigbourhood | Mount Royal RG |
| Features | Treed, Sump Pump |
| Structure | Patio(s) |
Building
| Bathroom Total | 4 |
| Bedrooms Total | 6 |
| Appliances | Washer, Refrigerator, Dishwasher, Dryer, Alarm System, Garage Door Opener Remote(s), Hood Fan, Stove |
| Architectural Style | 2 Level |
| Basement Development | Finished |
| Basement Type | Full (finished) |
| Constructed Date | 2017 |
| Construction Style Attachment | Detached |
| Cooling Type | Central Air Conditioning, Air Exchanger |
| Fire Protection | Alarm System |
| Heating Fuel | Natural Gas |
| Heating Type | Forced Air |
| Stories Total | 2 |
| Size Interior | 2,274 Ft2 |
| Type | House |
Parking
| Attached Garage | |
| Heated Garage | |
| Parking Space(s) | 3 |
Land
| Acreage | No |
| Fence Type | Fence |
| Size Irregular | 4558.00 |
| Size Total | 4558 Sqft |
| Size Total Text | 4558 Sqft |
Rooms
| Level | Type | Length | Width | Dimensions |
|---|---|---|---|---|
| Second Level | Primary Bedroom | 11 ft ,8 in | 12 ft ,4 in | 11 ft ,8 in x 12 ft ,4 in |
| Second Level | 4pc Ensuite Bath | xx x xx | ||
| Second Level | Bedroom | 11 ft ,4 in | 9 ft | 11 ft ,4 in x 9 ft |
| Second Level | Bedroom | 9 ft ,8 in | 10 ft ,10 in | 9 ft ,8 in x 10 ft ,10 in |
| Second Level | Bedroom | 10 ft | 9 ft | 10 ft x 9 ft |
| Second Level | Bedroom | 7 ft ,8 in | 9 ft ,2 in | 7 ft ,8 in x 9 ft ,2 in |
| Second Level | 4pc Bathroom | xx x xx | ||
| Basement | Other | 13 ft ,4 in | 13 ft ,6 in | 13 ft ,4 in x 13 ft ,6 in |
| Basement | 4pc Bathroom | xx x xx | ||
| Basement | Bedroom | 10 ft | 14 ft | 10 ft x 14 ft |
| Basement | Office | 6 ft ,4 in | 8 ft | 6 ft ,4 in x 8 ft |
| Main Level | Living Room | 13 ft ,10 in | 16 ft | 13 ft ,10 in x 16 ft |
| Main Level | Kitchen | 12 ft | 13 ft | 12 ft x 13 ft |
| Main Level | Dining Room | 17 ft | 11 ft | 17 ft x 11 ft |
| Main Level | 2pc Bathroom | xx x xx | ||
| Main Level | Laundry Room | 6 ft ,8 in | 2 ft ,8 in | 6 ft ,8 in x 2 ft ,8 in |



The trademarks REALTOR®, REALTORS®, and the REALTOR® logo are controlled by The Canadian Real Estate Association (CREA) and identify real estate professionals who are members of CREA. The trademarks MLS®, Multiple Listing Service® and the associated logos are owned by The Canadian Real Estate Association (CREA) and identify the quality of services provided by real estate professionals who are members of CREA. The trademark DDF® is owned by The Canadian Real Estate Association (CREA) and identifies CREA's Data Distribution Facility (DDF®)
October 08 2026 08:21:10
Saskatchewan REALTORS® Association
Century 21 Dome Realty Inc.