
707 Underhill Lane Saskatoon, Saskatchewan S7V 0N3

$739,900
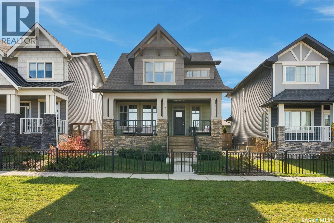
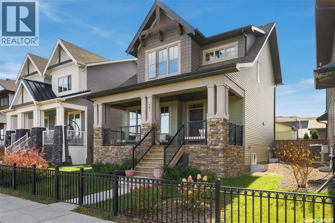
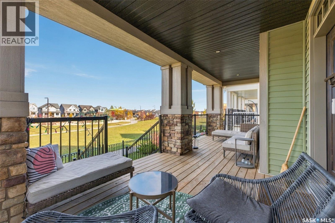
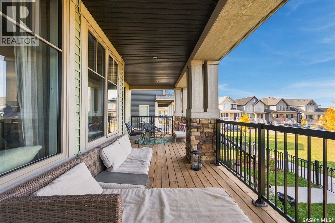
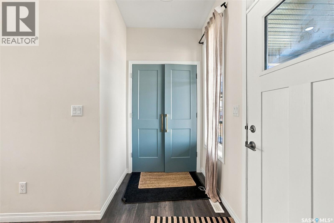
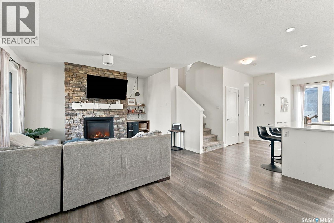
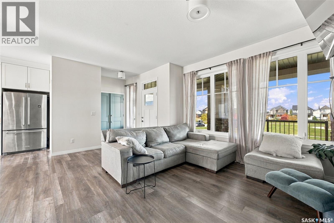
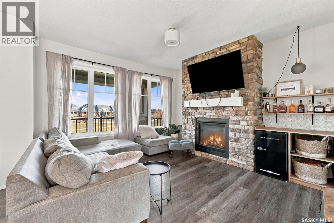
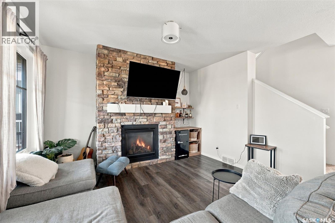
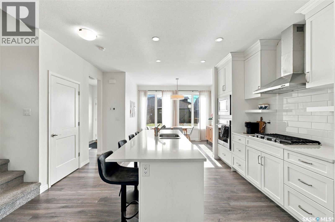
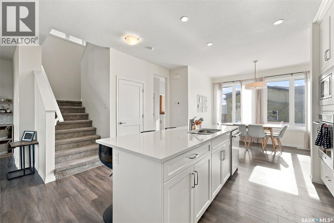
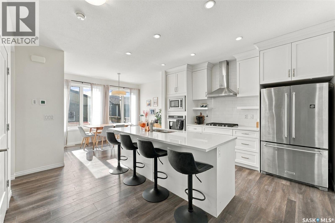
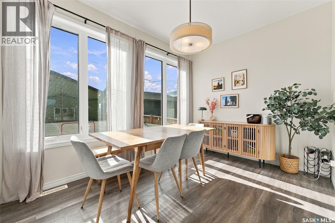
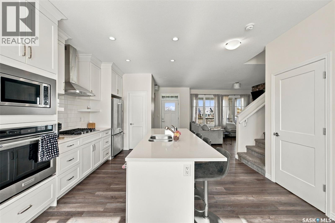
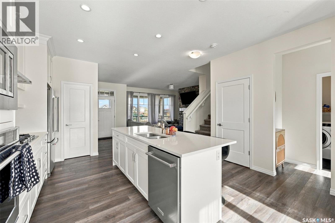
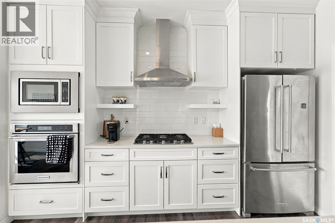
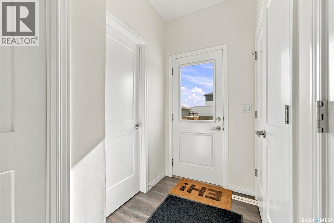
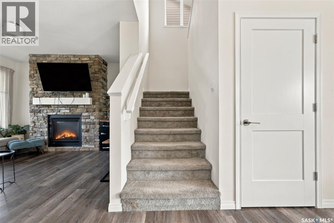
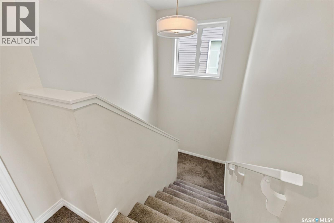
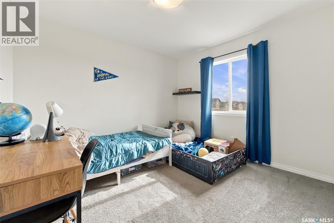
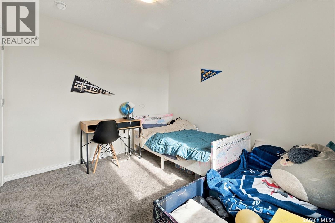
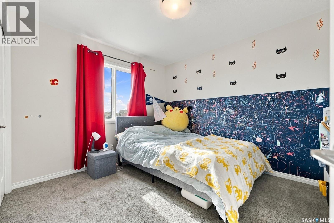
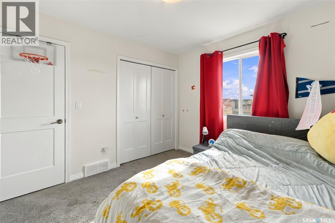
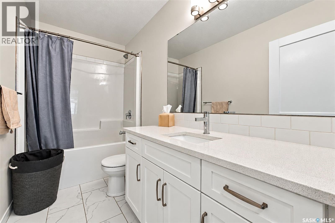
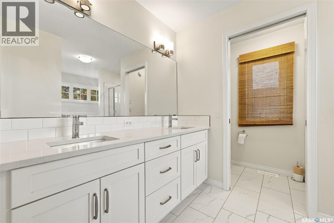
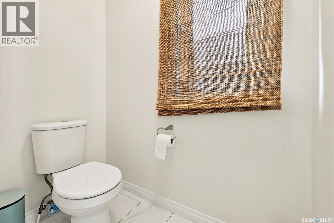
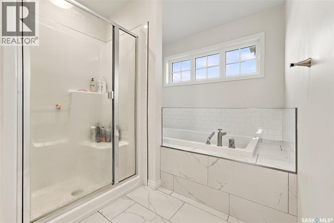
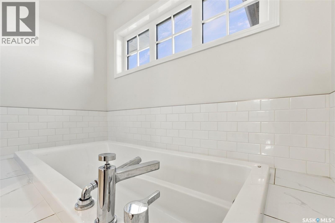
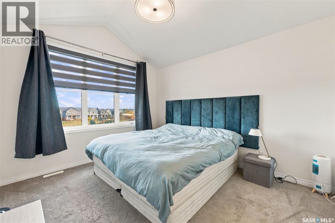
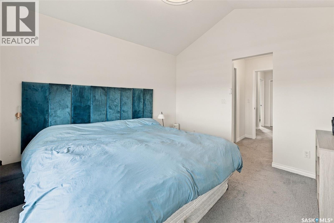
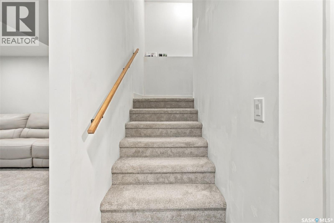
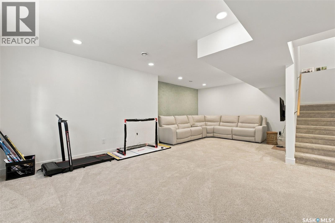
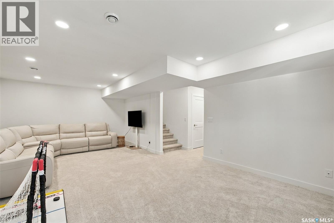
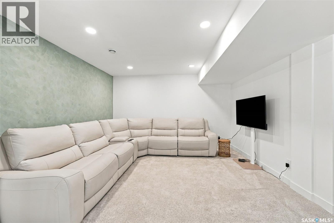
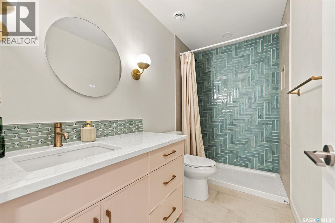
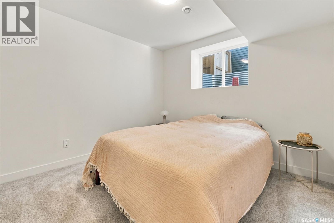
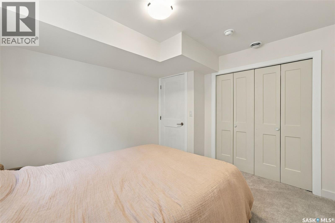
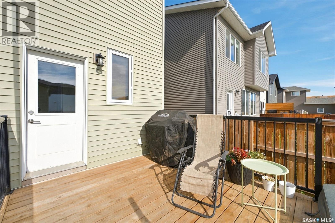
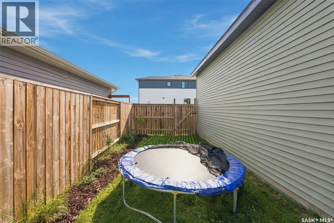
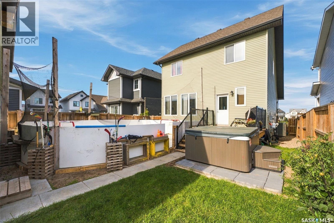
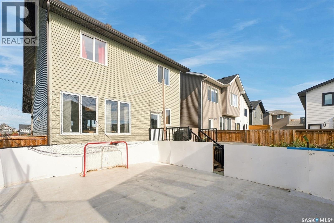
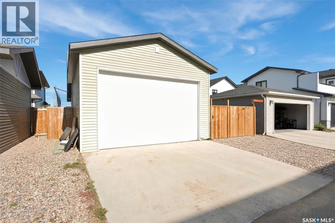
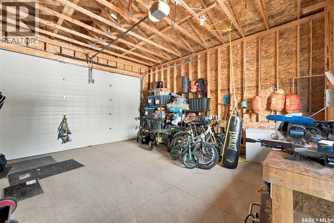
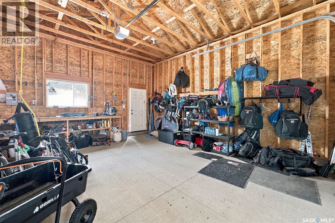
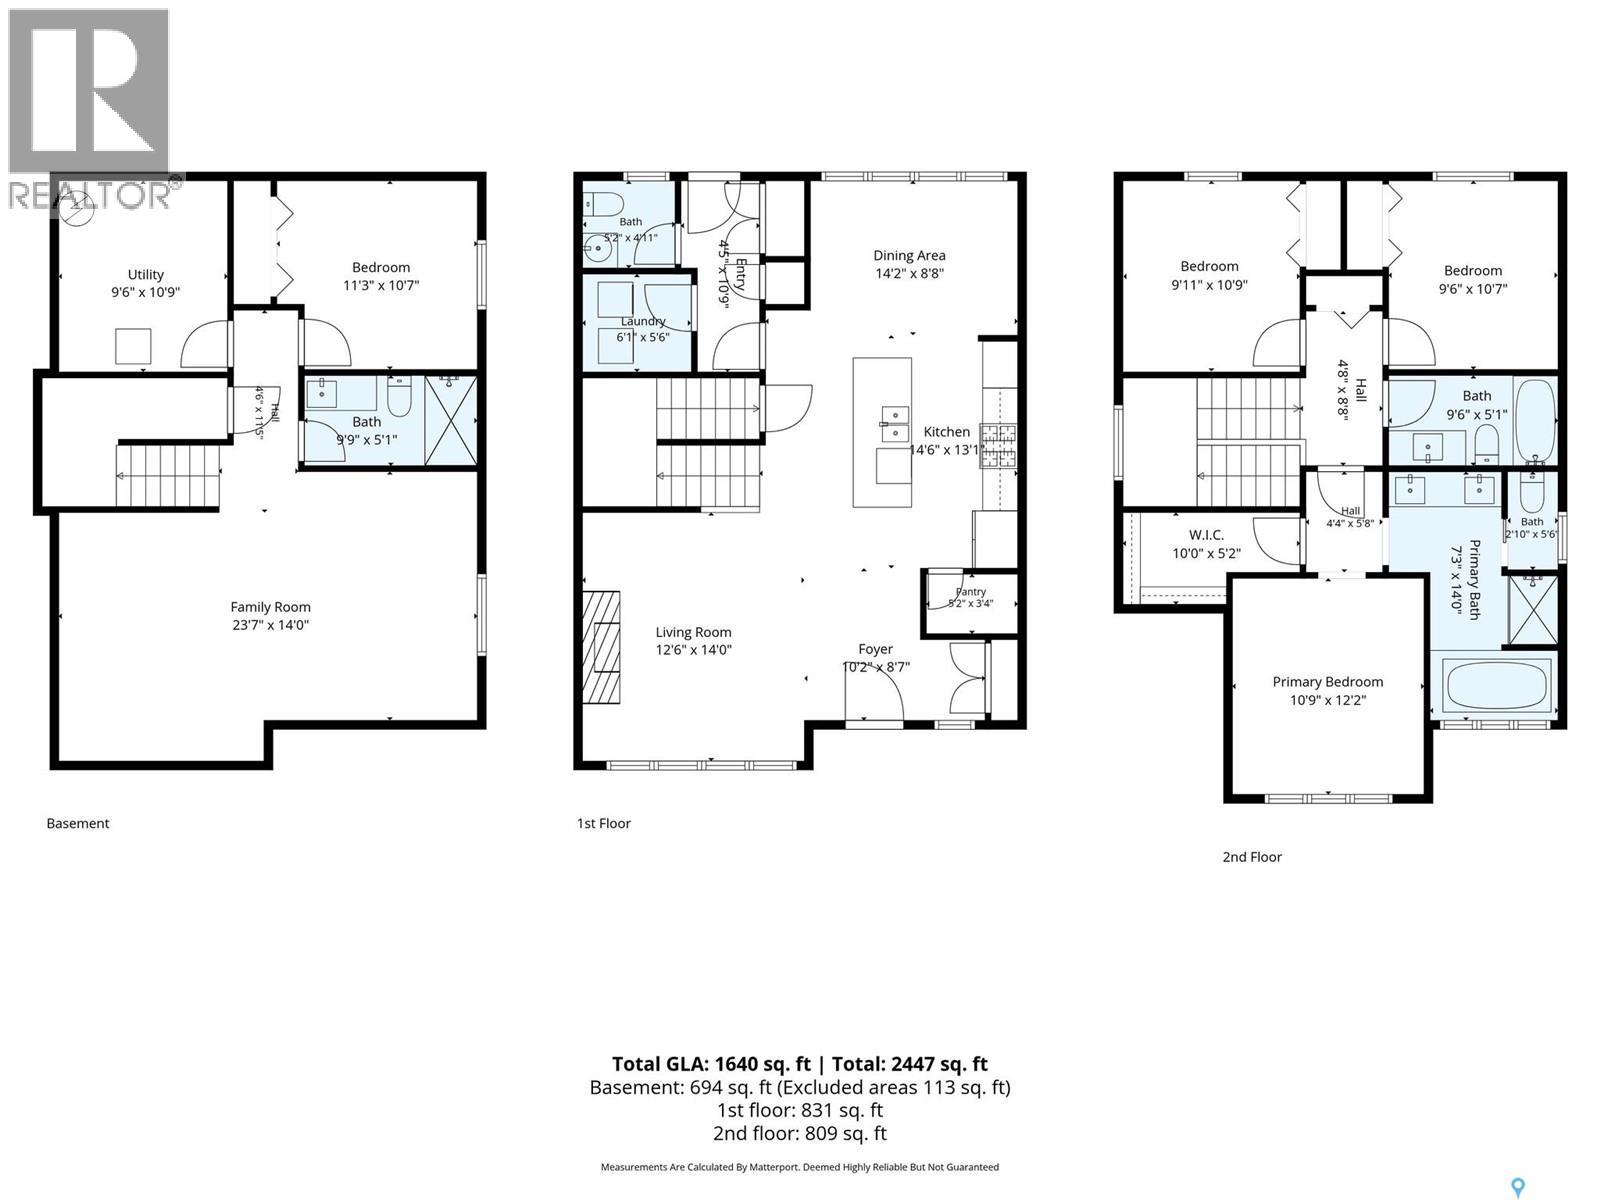
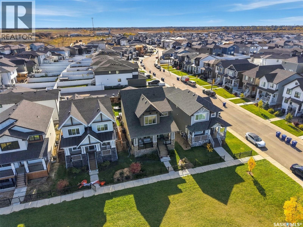
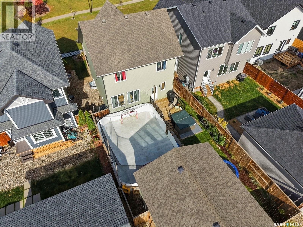
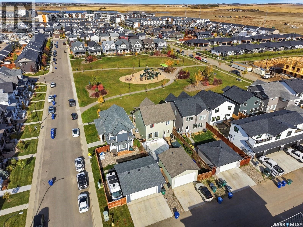
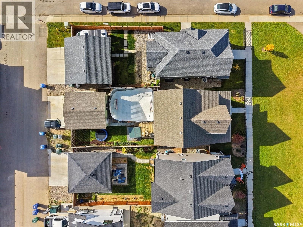
Parkside living, backyard hockey and hot tub nights! Welcome to 707 Underhill Lane, where the location and lifestyle are just as impressive as the home itself. With a park directly in front of you, you'll enjoy beautiful open views and green space right out your front door. Inside the home offers a bright, inviting feel with an open-concept layout, a spacious kitchen with large island and a welcoming living room featuring a gas fireplace and wet bar. The second floor offers 2 good size bedrooms, 4pc bathroom and a beautiful primary suite with walk-in closet and 5pc ensuite. The basement comes newly, fully developed with a family room, bedroom and 3pc bathroom. Step outside and discover a backyard built for making memories in every season. Enjoy summer evenings on the deck, unwind in the hot tub and when winter arrives, lace up the skates and enjoy your very own backyard hockey rink! Garage has a 16x10 overhead door (id:62370)
Open House
This property has open houses!
11:00 am
Ends at:1:00 pm
Property Details
| MLS® Number | SK050731 |
| Property Type | Single Family |
| Neigbourhood | Brighton |
| Features | Lane, Sump Pump |
| Structure | Deck |
Building
| Bathroom Total | 4 |
| Bedrooms Total | 4 |
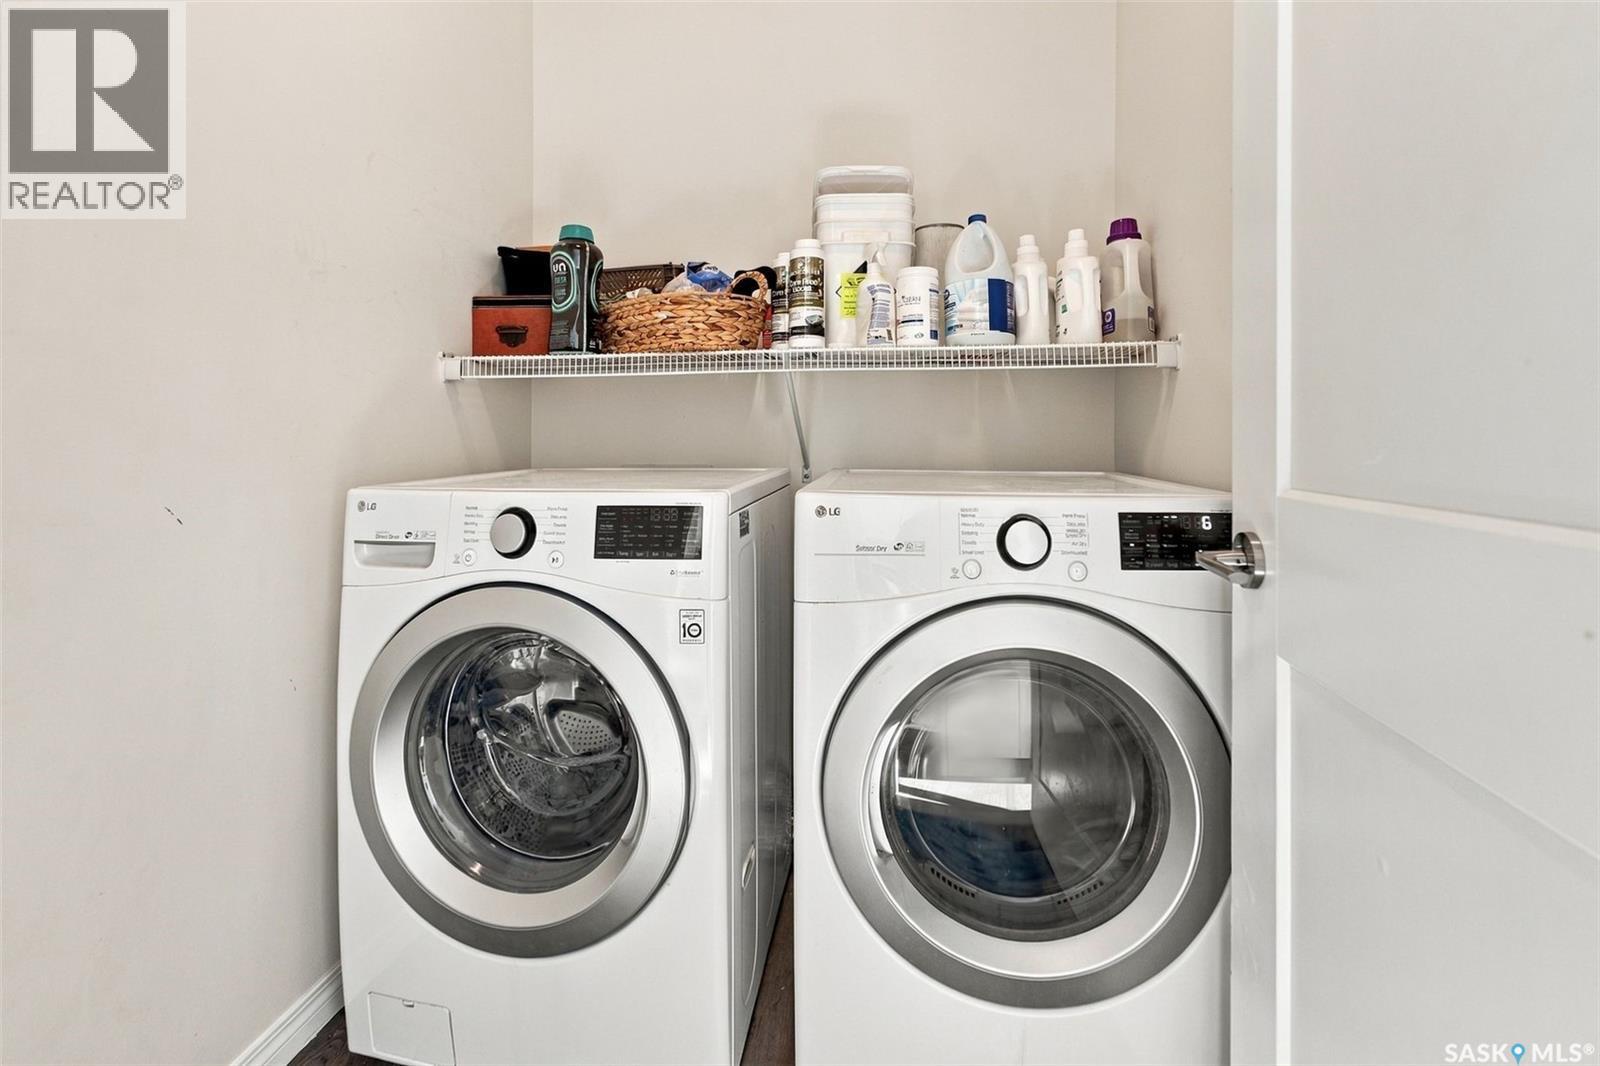
| Appliances | Washer, Refrigerator, Dishwasher, Dryer, Microwave, Window Coverings, Garage Door Opener Remote(s), Hood Fan, Stove |
| Architectural Style | 2 Level |
| Basement Development | Finished |
| Basement Type | Full (finished) |
| Constructed Date | 2021 |
| Construction Style Attachment | Detached |
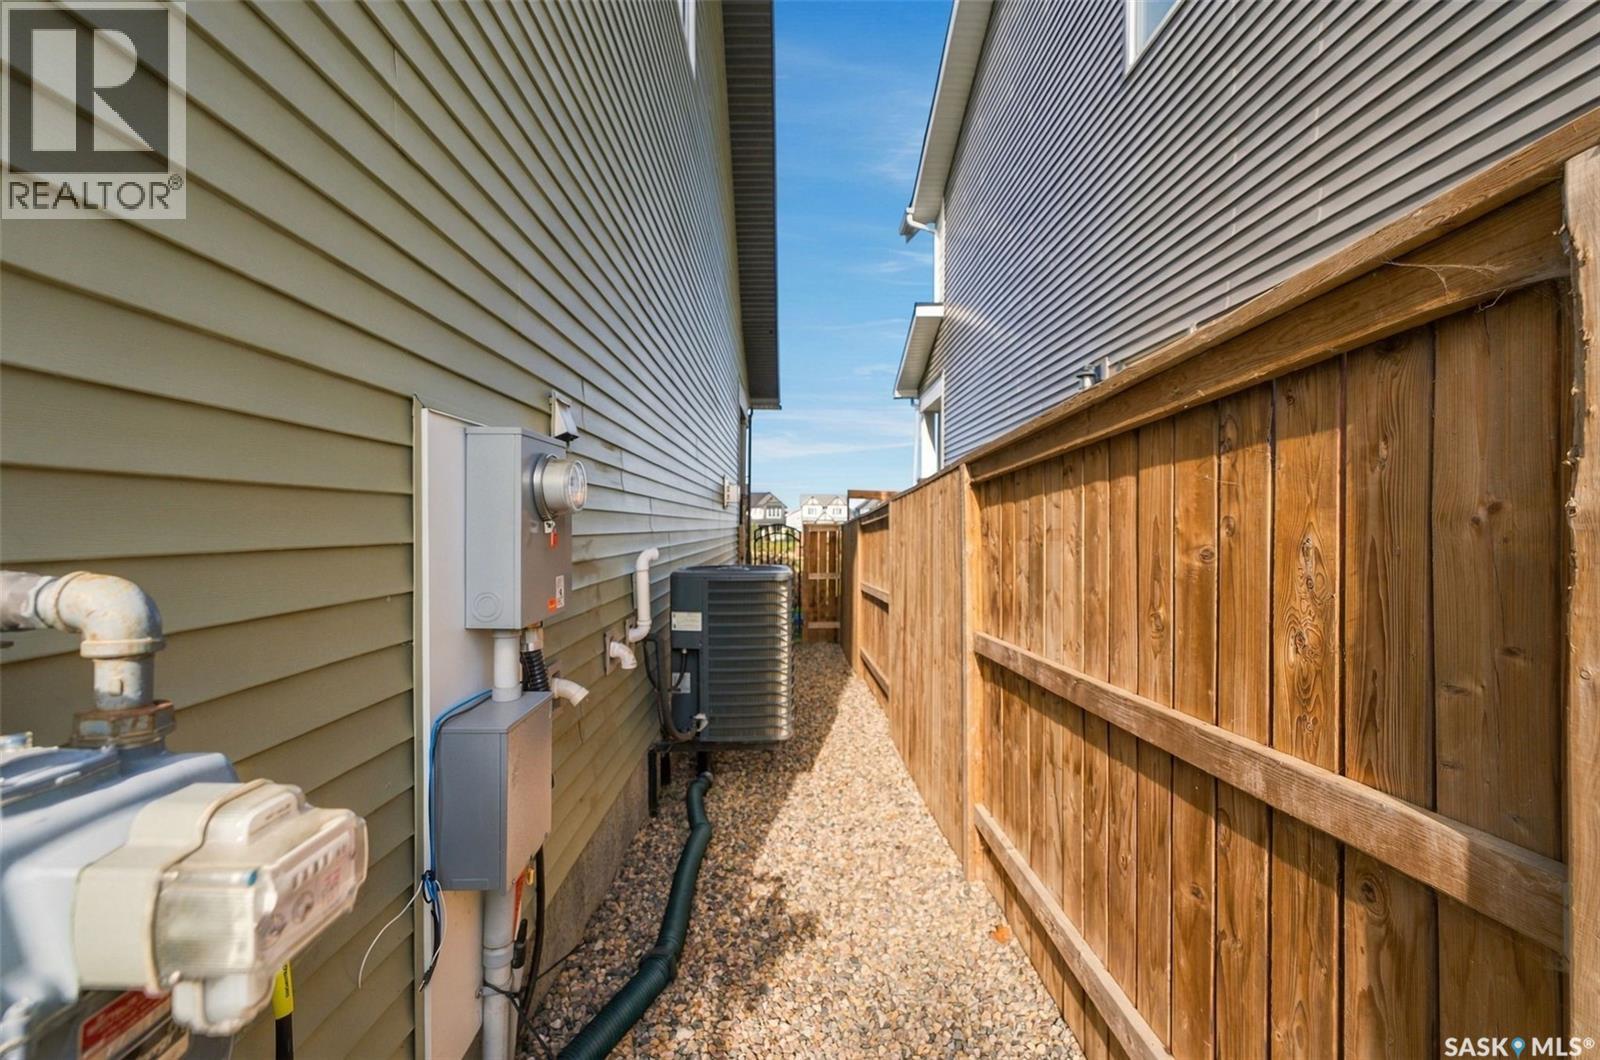
| Cooling Type | Central Air Conditioning |
| Fireplace Fuel | Gas |
| Fireplace Present | Yes |
| Fireplace Type | Conventional |
| Heating Fuel | Natural Gas |
| Heating Type | Forced Air |
| Stories Total | 2 |
| Size Interior | 1,701 Ft2 |
| Type | House |
Parking
| Detached Garage | |
| Parking Space(s) | 4 |
Land
| Acreage | No |
| Fence Type | Fence |
| Landscape Features | Lawn |
| Size Irregular | 4857.00 |
| Size Total | 4857 Sqft |
| Size Total Text | 4857 Sqft |
Rooms
| Level | Type | Length | Width | Dimensions |
|---|---|---|---|---|
| Second Level | Primary Bedroom | 12 ft ,2 in | 11 ft | 12 ft ,2 in x 11 ft |
| Second Level | 4pc Bathroom | x x x | ||
| Second Level | 5pc Bathroom | x x x | ||
| Second Level | Bedroom | 11 ft | 9 ft ,11 in | 11 ft x 9 ft ,11 in |
| Second Level | Bedroom | 11 ft ,1 in | 9 ft ,11 in | 11 ft ,1 in x 9 ft ,11 in |
| Basement | Family Room | 23 ft ,5 in | 13 ft ,5 in | 23 ft ,5 in x 13 ft ,5 in |
| Basement | Bedroom | 11 ft ,1 in | 10 ft ,3 in | 11 ft ,1 in x 10 ft ,3 in |
| Basement | 3pc Bathroom | x x x | ||
| Main Level | Living Room | 13 ft ,4 in | 13 ft ,4 in x Measurements not available | |
| Main Level | Kitchen | x x x | ||
| Main Level | Dining Room | 9 ft | 12 ft ,8 in | 9 ft x 12 ft ,8 in |
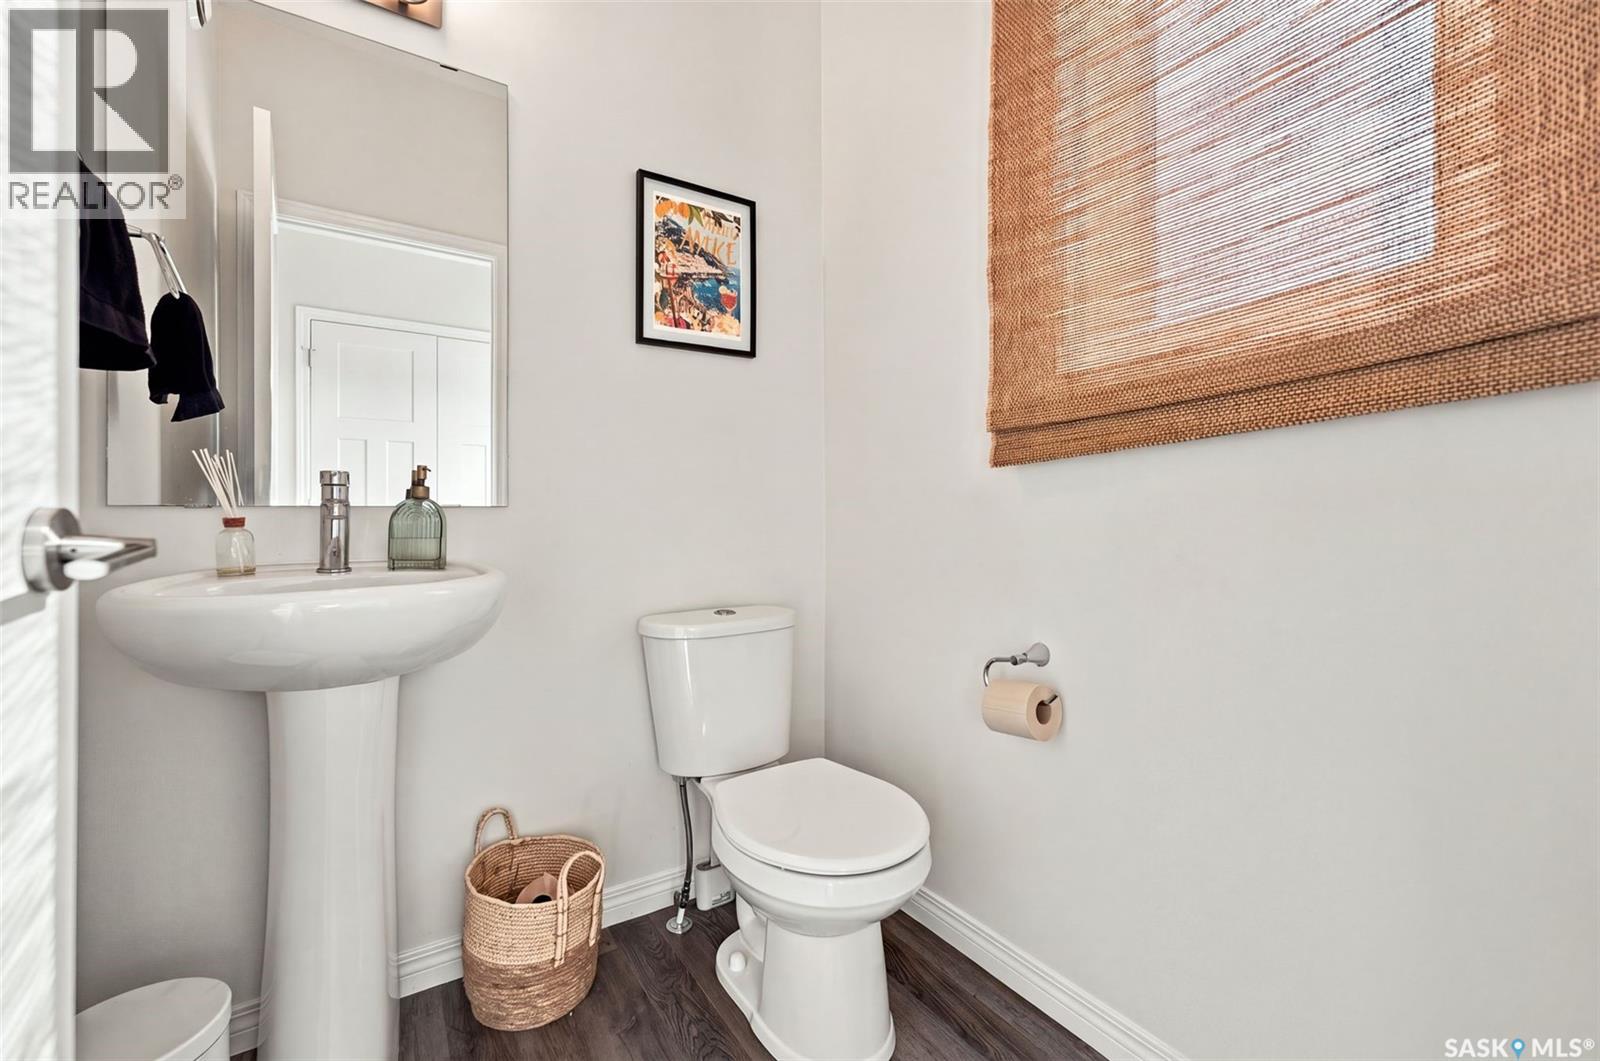
| Main Level | 2pc Bathroom | x x x |



The trademarks REALTOR®, REALTORS®, and the REALTOR® logo are controlled by The Canadian Real Estate Association (CREA) and identify real estate professionals who are members of CREA. The trademarks MLS®, Multiple Listing Service® and the associated logos are owned by The Canadian Real Estate Association (CREA) and identify the quality of services provided by real estate professionals who are members of CREA. The trademark DDF® is owned by The Canadian Real Estate Association (CREA) and identifies CREA's Data Distribution Facility (DDF®)
October 08 2026 09:50:01
Saskatchewan REALTORS® Association
Coldwell Banker Signature