
209 2nd Avenue E Shaunavon, Saskatchewan S0N 2M0

$389,900
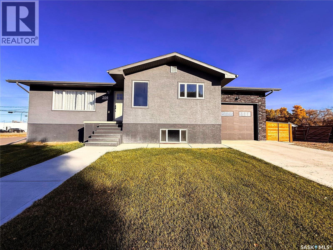
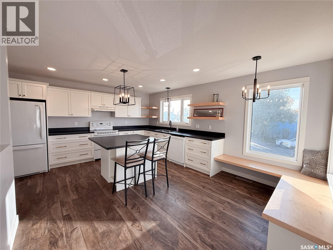
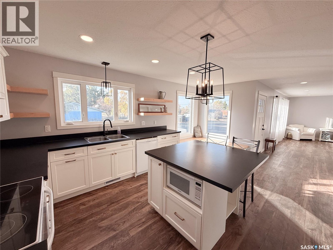
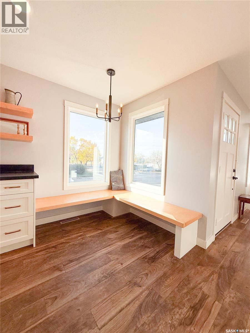
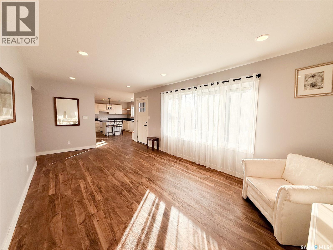
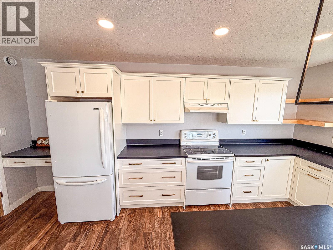
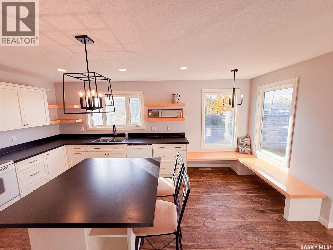
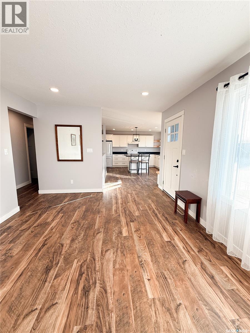
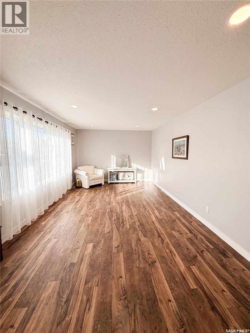
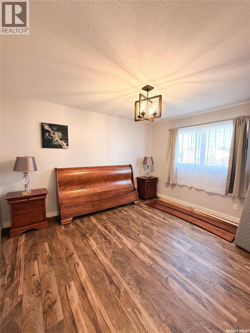
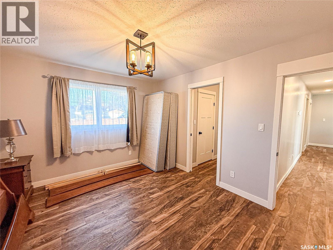
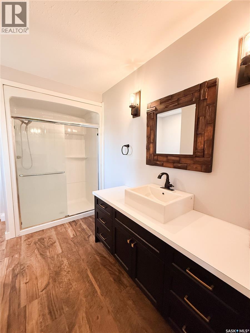
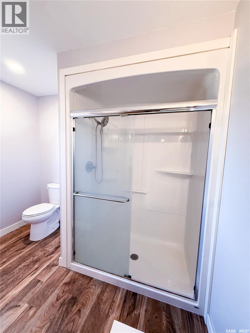
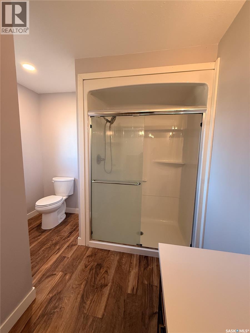
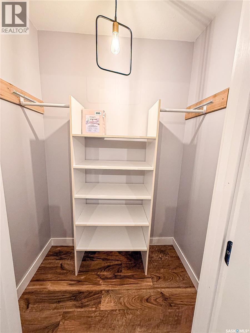
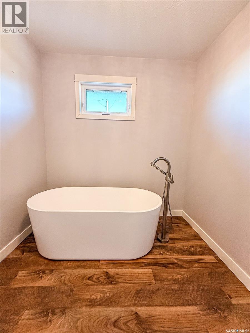
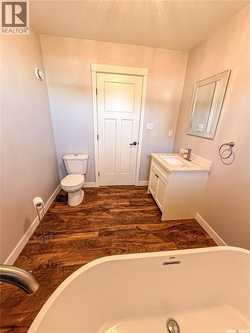
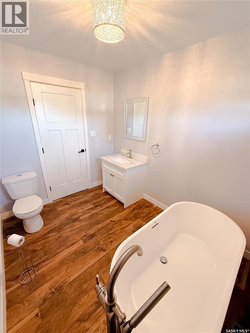
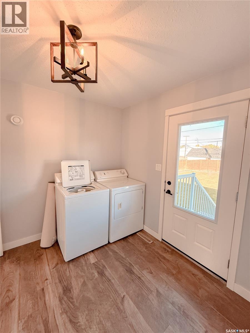
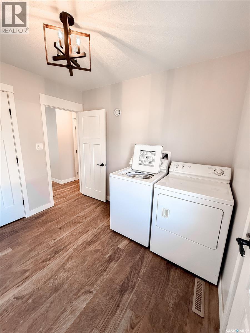
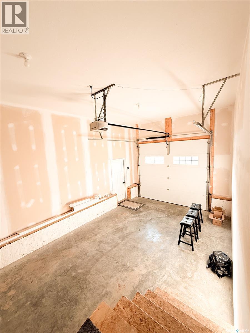
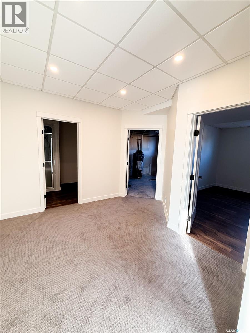
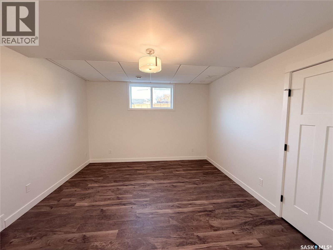
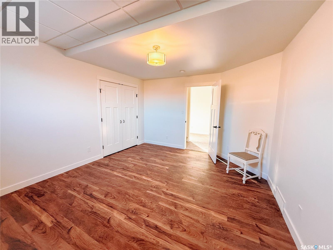
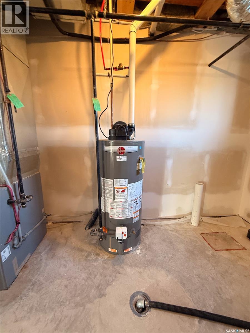
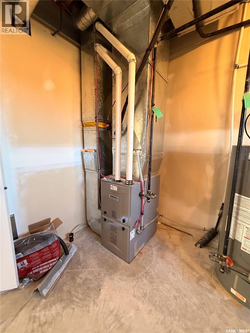
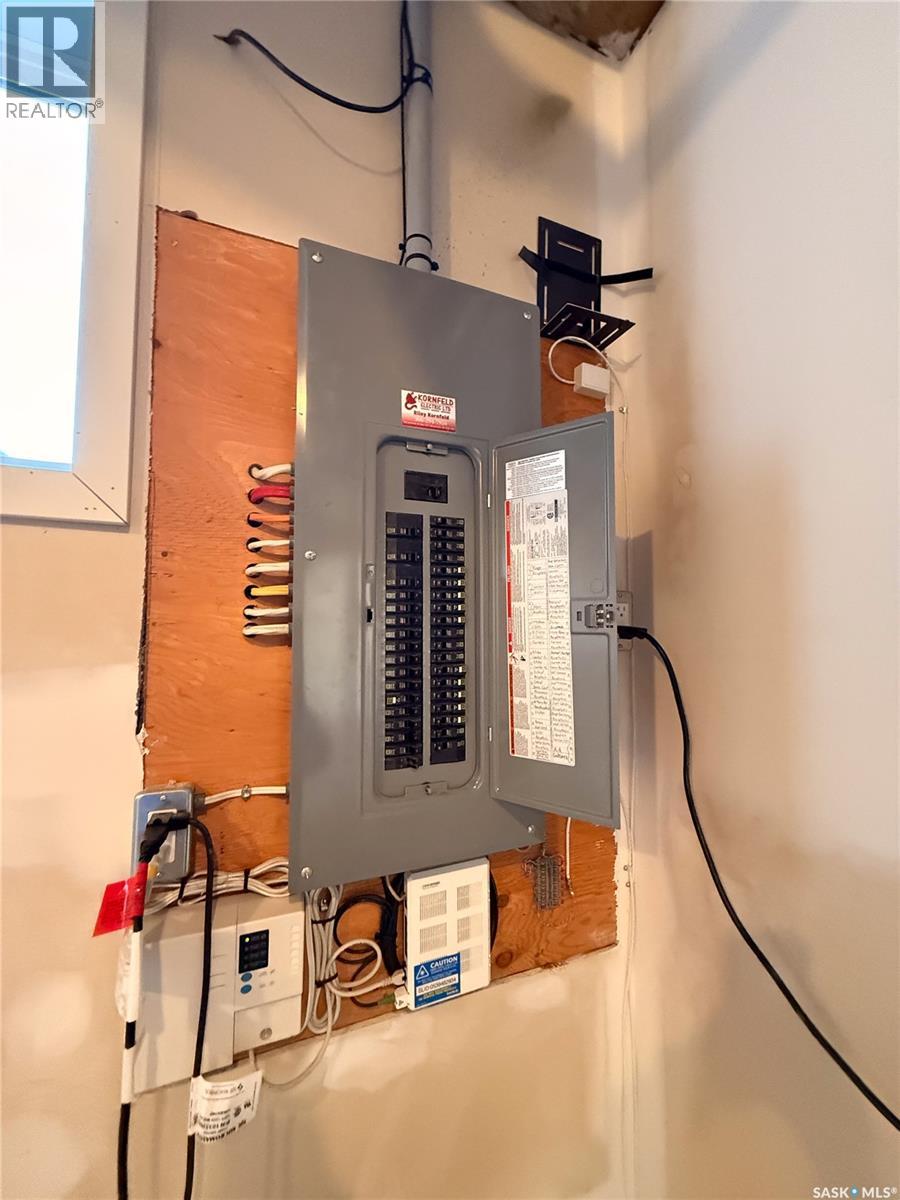
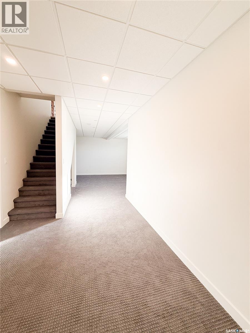
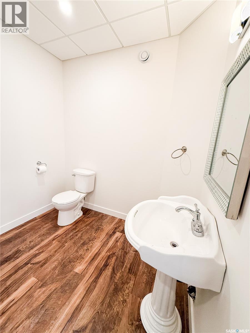
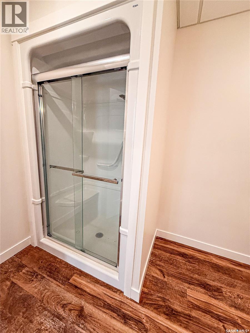
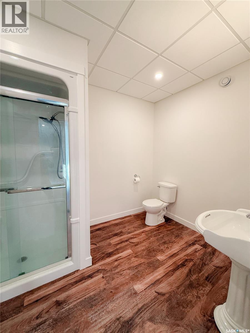
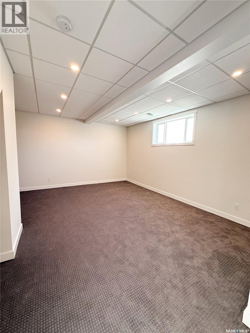
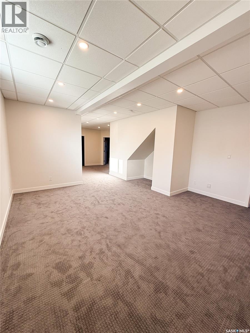
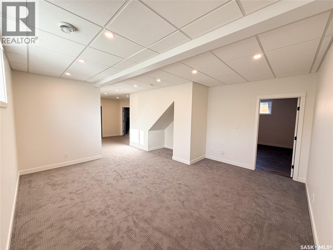
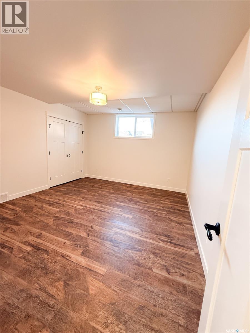
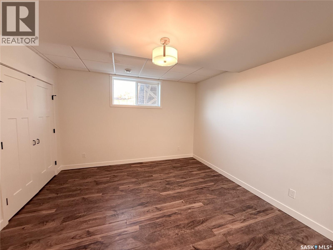
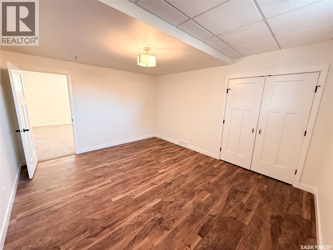
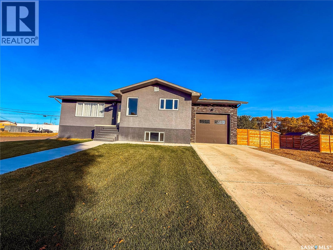
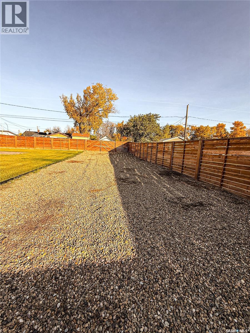
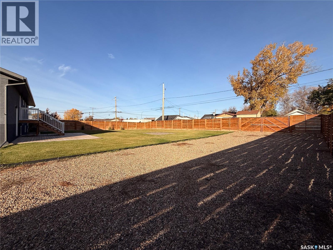
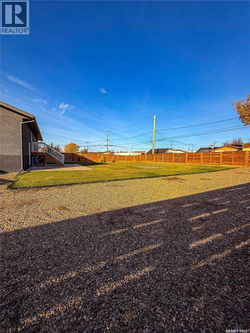
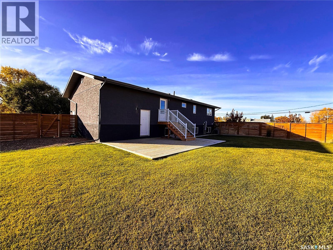
Welcome to 209 2nd Avenue East, a beautifully renovated home where every detail has been thoughtfully considered. From the moment you step inside, you’ll notice the bright, open feel and quality craftsmanship throughout. The spacious living room features large windows and flows seamlessly into the dining area and kitchen, creating a wonderful space for everyday living and entertaining. The kitchen offers custom cabinetry, plenty of workspace, and a practical layout that makes it both functional and inviting. The dining area includes built-in seating and even more large windows, filling the space with natural light. The main-floor primary bedroom offers a private retreat with an ensuite complete with a walk-in closet and 3-piece bathroom. A convenient main-floor laundry room provides additional storage and direct access to the backyard and attached garage. The lower level was constructed in 2020 when the home was moved onto the property. It features two additional good-sized bedrooms and another 3-piece bathroom. The furnace and water heater were also installed in 2020, and a radon mitigation system is already in place. The entire home has been completely gutted and renovated, including new electrical, insulation, windows, doors, and more. The result is a home that feels fresh, modern, and thoughtfully designed from top to bottom. Outside, the fully fenced yard is complete with underground sprinklers and RV parking, offering plenty of space and convenience. The attached garage adds even more functionality. This is a truly unique home with an impressive amount of work already completed. Quality updates, a thoughtful layout, and attention to detail make 209 2nd Avenue East a home you won’t want to miss! (id:62370)
Property Details
| MLS® Number | SK050710 |
| Property Type | Single Family |
| Features | Corner Site, Lane, Rectangular, Sump Pump |
| Structure | Patio(s) |
Building
| Bathroom Total | 3 |
| Bedrooms Total | 3 |
| Appliances | Washer, Refrigerator, Dishwasher, Dryer, Microwave, Garage Door Opener Remote(s), Hood Fan, Stove |
| Architectural Style | Bungalow |
| Basement Development | Finished |
| Basement Type | Full (finished) |
| Constructed Date | 1967 |
| Construction Style Attachment | Detached |
| Cooling Type | Central Air Conditioning, Air Exchanger |
| Heating Fuel | Natural Gas |
| Heating Type | Forced Air |
| Stories Total | 1 |
| Size Interior | 1,148 Ft2 |
| Type | House |
Parking
| Attached Garage | |
| Gravel | |
| Parking Space(s) | 4 |
Land
| Acreage | No |
| Fence Type | Fence |
| Landscape Features | Lawn, Underground Sprinkler |
| Size Frontage | 105 Ft |
| Size Irregular | 12600.00 |
| Size Total | 12600 Sqft |
| Size Total Text | 12600 Sqft |
Rooms
| Level | Type | Length | Width | Dimensions |
|---|---|---|---|---|
| Basement | Bedroom | 12' x 14'4'' | ||
| Basement | Other | 10'2'' x 12'10'' | ||
| Basement | 3pc Bathroom | 10'4'' x 7'2'' | ||
| Basement | Family Room | 16'4'' x 15'3'' | ||
| Basement | Bedroom | 14'4'' x 12'1'' | ||
| Main Level | Living Room | 11'3'' x 20'7'' | ||
| Main Level | Kitchen | 11'4'' x 15'2'' | ||
| Main Level | Dining Room | 5'4'' x 12'2'' | ||
| Main Level | Primary Bedroom | 12'7'' x 10'7'' | ||
| Main Level | 3pc Ensuite Bath | 9'1'' x 10'5'' | ||
| Main Level | 3pc Bathroom | 7' x 9'1'' | ||
| Main Level | Laundry Room | 8'5'' x 9'1'' |



The trademarks REALTOR®, REALTORS®, and the REALTOR® logo are controlled by The Canadian Real Estate Association (CREA) and identify real estate professionals who are members of CREA. The trademarks MLS®, Multiple Listing Service® and the associated logos are owned by The Canadian Real Estate Association (CREA) and identify the quality of services provided by real estate professionals who are members of CREA. The trademark DDF® is owned by The Canadian Real Estate Association (CREA) and identifies CREA's Data Distribution Facility (DDF®)
October 08 2026 09:20:03
Saskatchewan REALTORS® Association
Access Real Estate Inc.