
210 Withington Street Bulyea, Saskatchewan S0G 0L0

$179,500
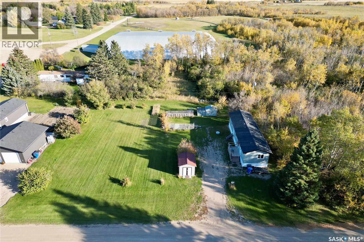
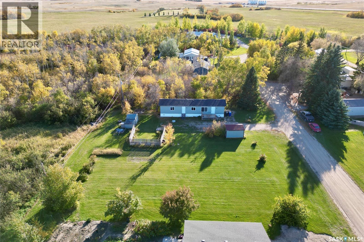
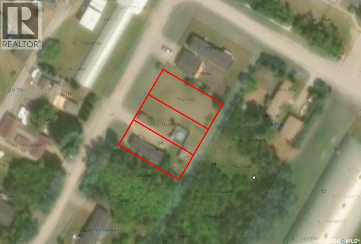
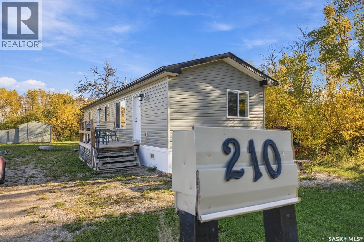
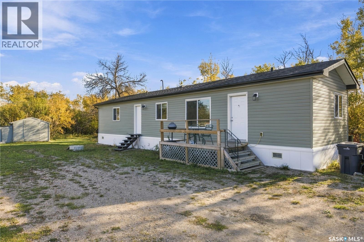
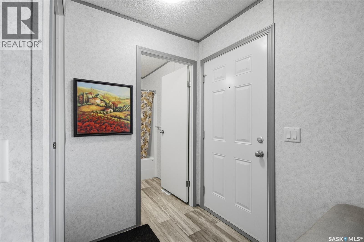
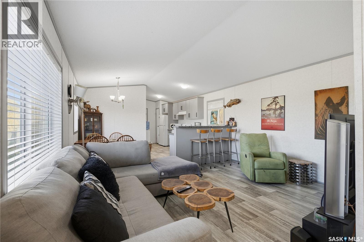
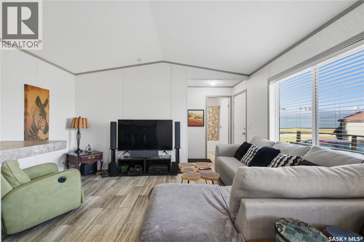
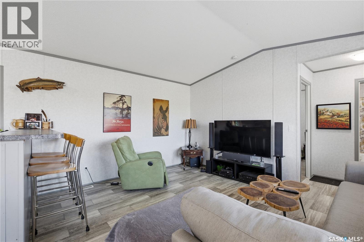
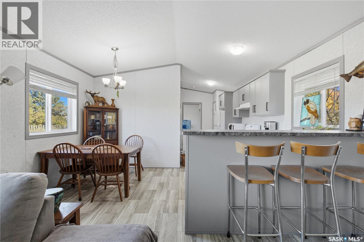
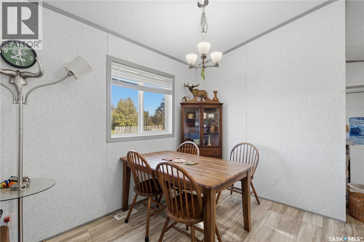
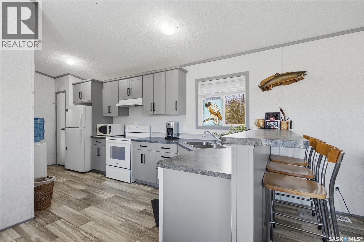
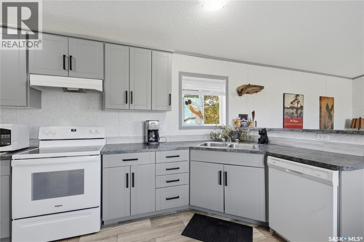
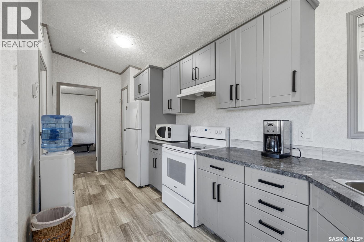
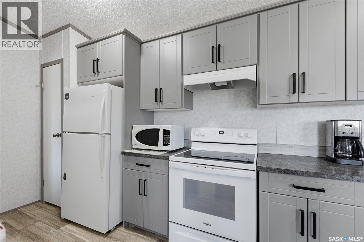
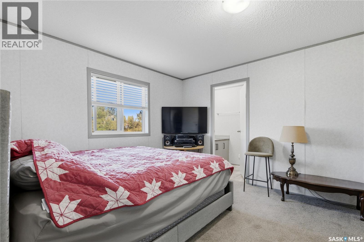
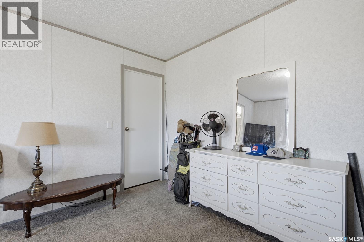
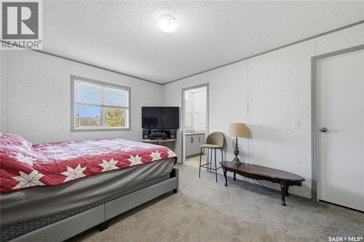
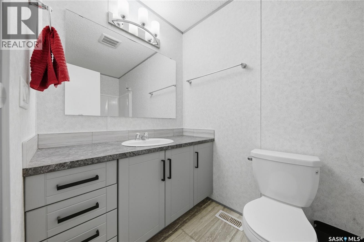
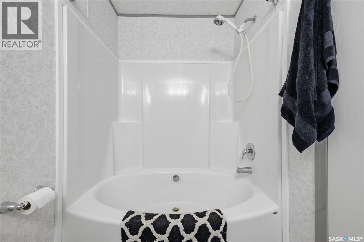
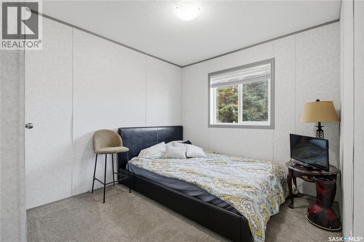
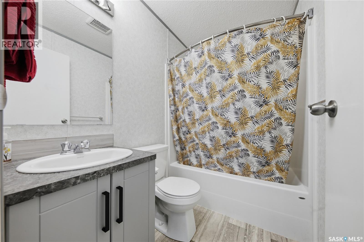
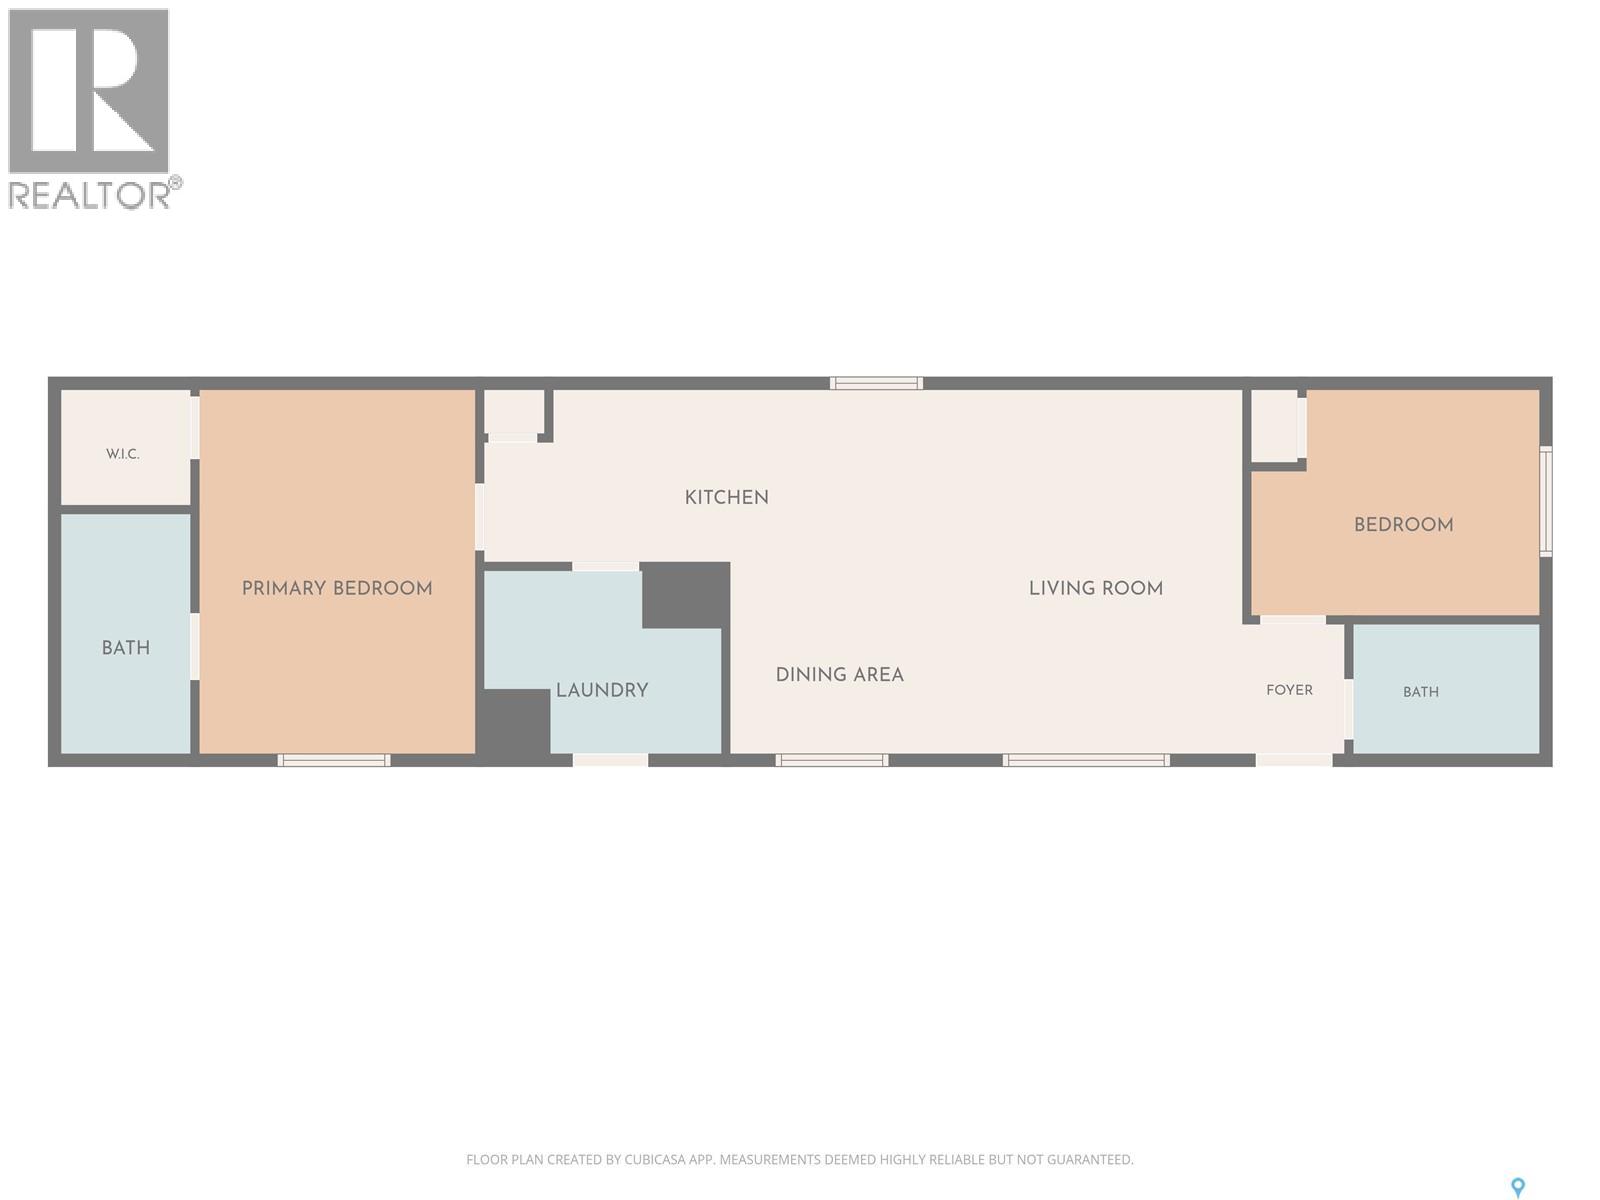
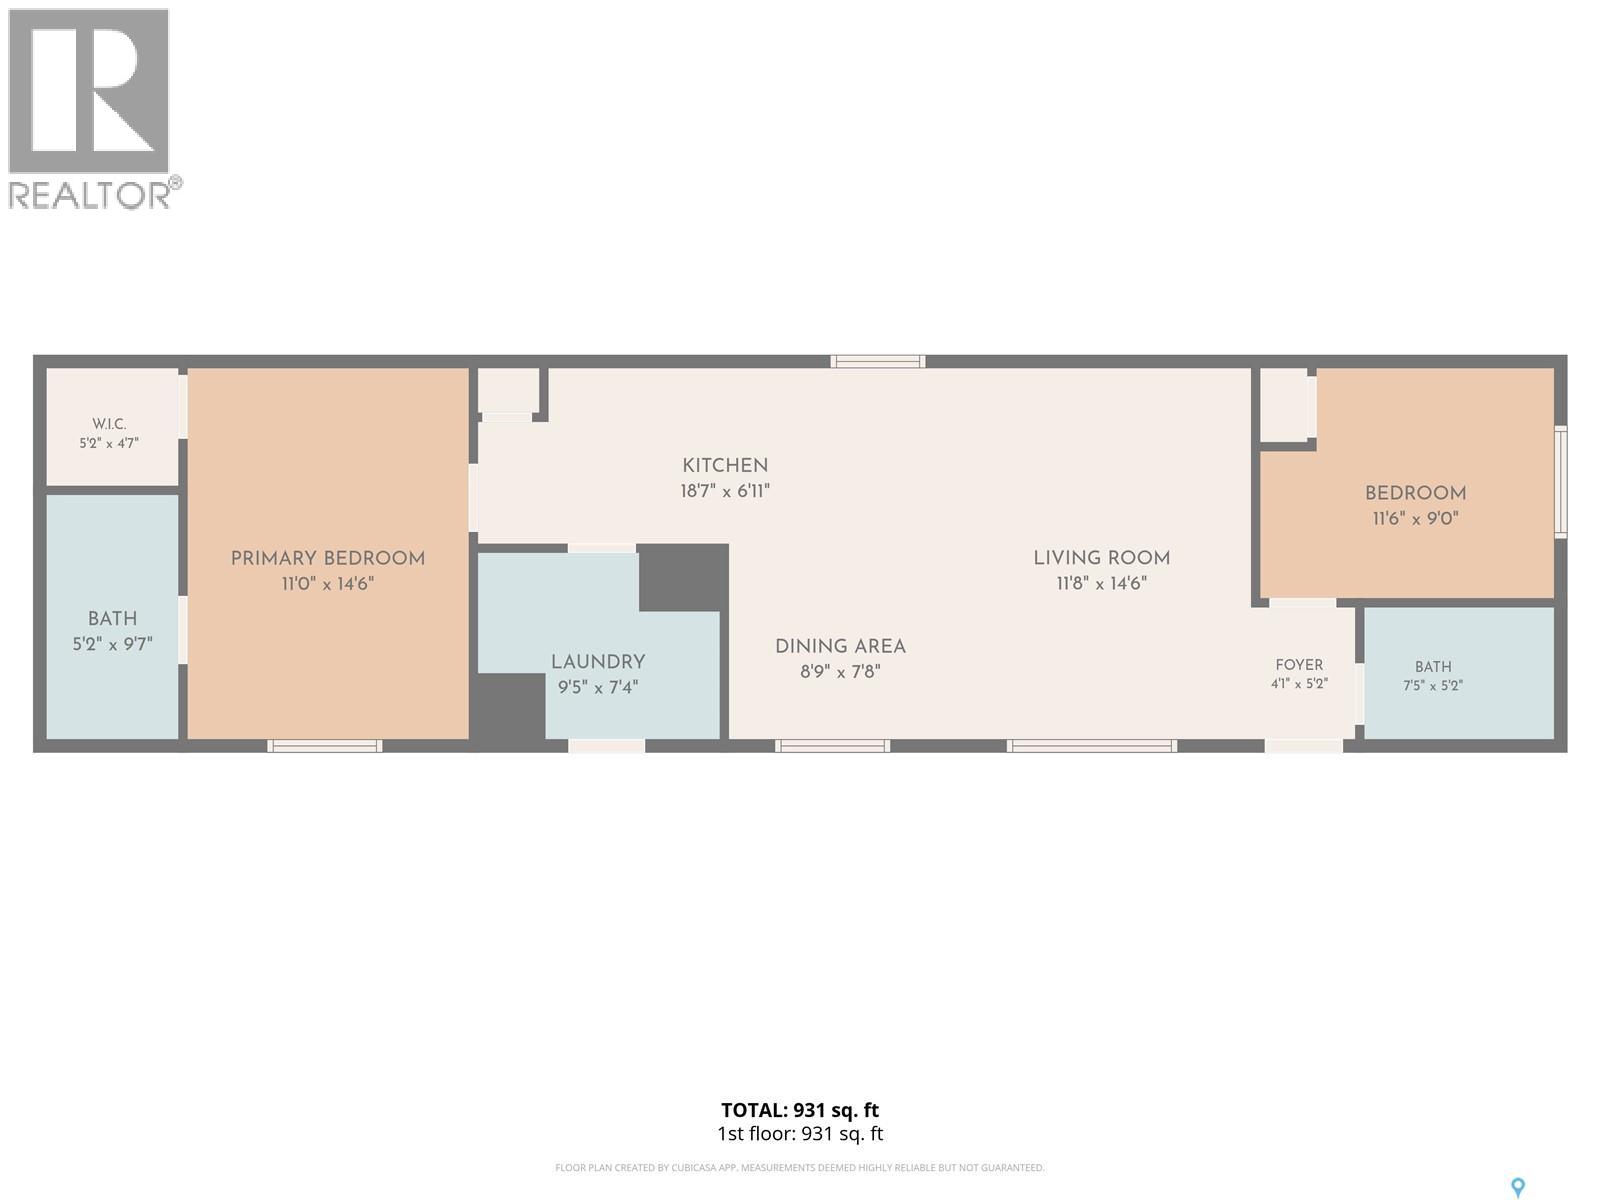
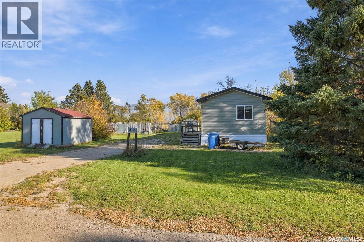
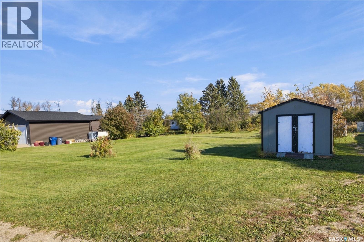
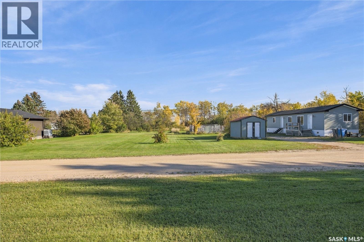
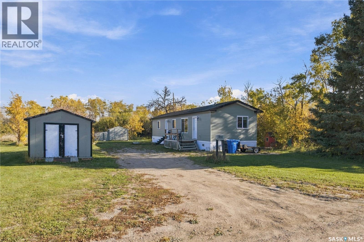
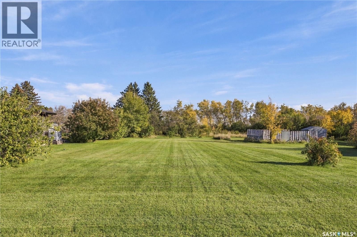
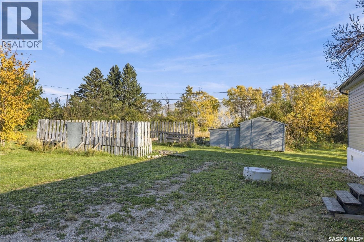
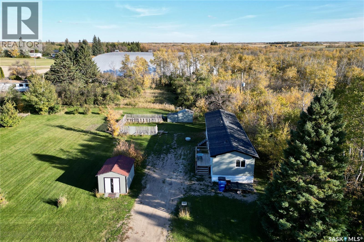
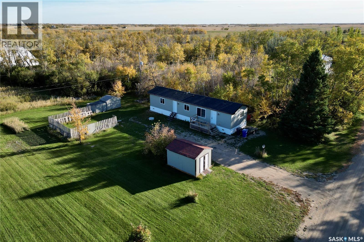
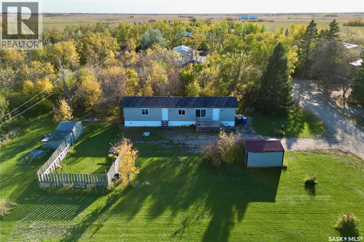
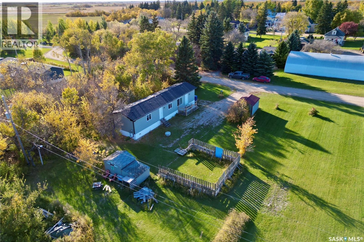
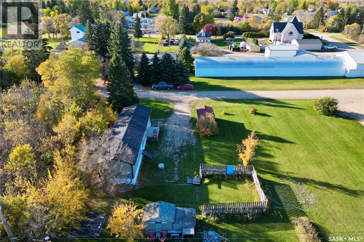
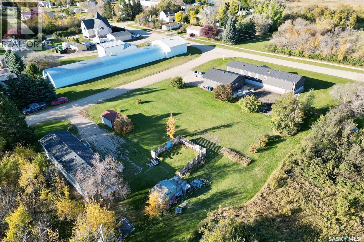
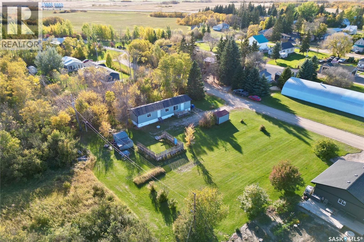
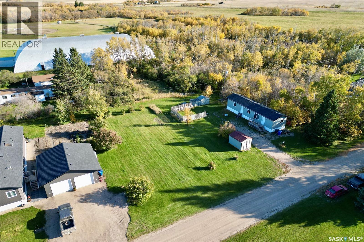
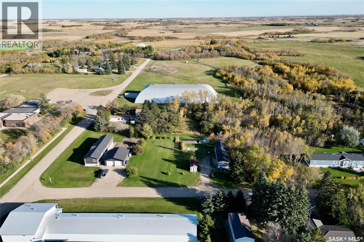
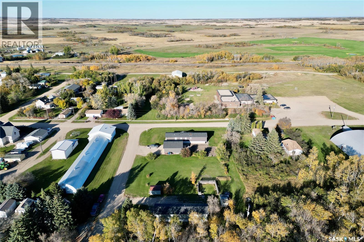
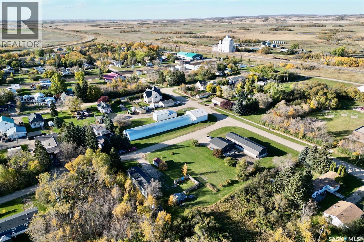
Welcome to 210 Withington Street in Bulyea! Set on a triple lot, this property boasts tons of room for that future shop you've been waiting to build. The generous yard offers space for gardening, outdoor activities, and relaxation, and two existing sheds provide extra storage. Bright and spacious, the 960 sq. ft. modular home offers comfortable living and plenty of outdoor space to enjoy. The home features two bedrooms, two bathrooms, and an open-concept kitchen, living room, and dining room with vaulted ceilings and abundant natural light. The large primary bedroom has its own four-piece ensuite and a walk-in closet, while the second bedroom is close to the additional four-piece bathroom, offering space for family or guests. Located just 45 minutes from Regina on pavement, this property offers small-town living within easy reach of the city. Bulyea is a vibrant small-town community. Younger families will appreciate having an elementary school right in town, along with convenient local amenities including a Co-op Agro Centre, tire shop, post office, RM office, community centre, and local restaurant/bar. Call today to arrange your private viewing! (id:62370)
Property Details
| MLS® Number | SK050685 |
| Property Type | Single Family |
| Features | Treed, Lane, Rectangular |
| Structure | Deck |
Building
| Bathroom Total | 2 |
| Bedrooms Total | 2 |
| Appliances | Washer, Refrigerator, Dishwasher, Dryer, Window Coverings, Hood Fan, Storage Shed, Stove |
| Architectural Style | Bungalow |
| Basement Development | Not Applicable |
| Basement Type | Crawl Space (not Applicable) |
| Constructed Date | 2021 |
| Construction Style Attachment | Detached |
| Construction Style Other | Modular |
| Heating Fuel | Natural Gas |
| Heating Type | Forced Air |
| Stories Total | 1 |
| Size Interior | 960 Ft2 |
| Type | Modular |
Parking
| None | |
| Gravel | |
| Parking Space(s) | 4 |
Land
| Acreage | No |
| Landscape Features | Lawn |
| Size Frontage | 150 Ft |
| Size Irregular | 18000.00 |
| Size Total | 18000 Sqft |
| Size Total Text | 18000 Sqft |
Rooms
| Level | Type | Length | Width | Dimensions |
|---|---|---|---|---|
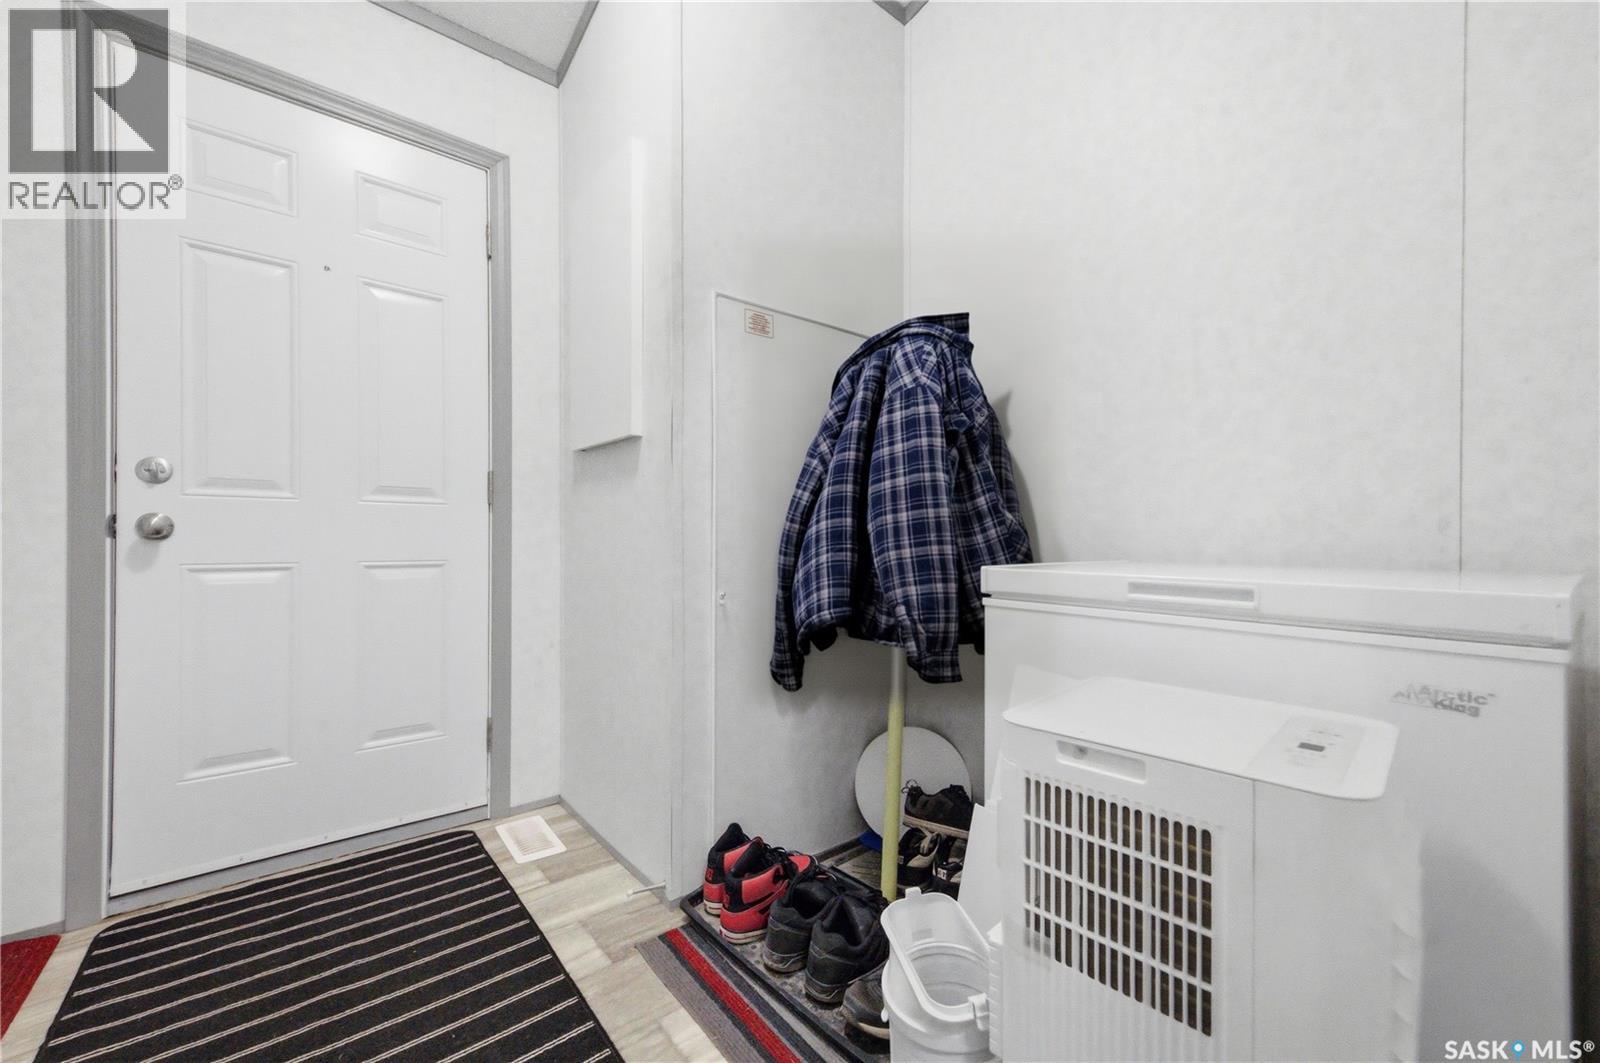
| Main Level | Foyer | 5'2 x 5'3 | ||
| Main Level | 4pc Bathroom | 5'1 x 7'6 | ||
| Main Level | Bedroom | 9'4 x 9'1 | ||
| Main Level | Living Room | 14'8 x 11'4 | ||
| Main Level | Dining Room | 7'8 x 9'11 | ||
| Main Level | Kitchen | 7'1 x 19'5 | ||
| Main Level | Primary Bedroom | 14'8 x 11'3 | ||
| Main Level | 4pc Ensuite Bath | 9'5 x 5' | ||
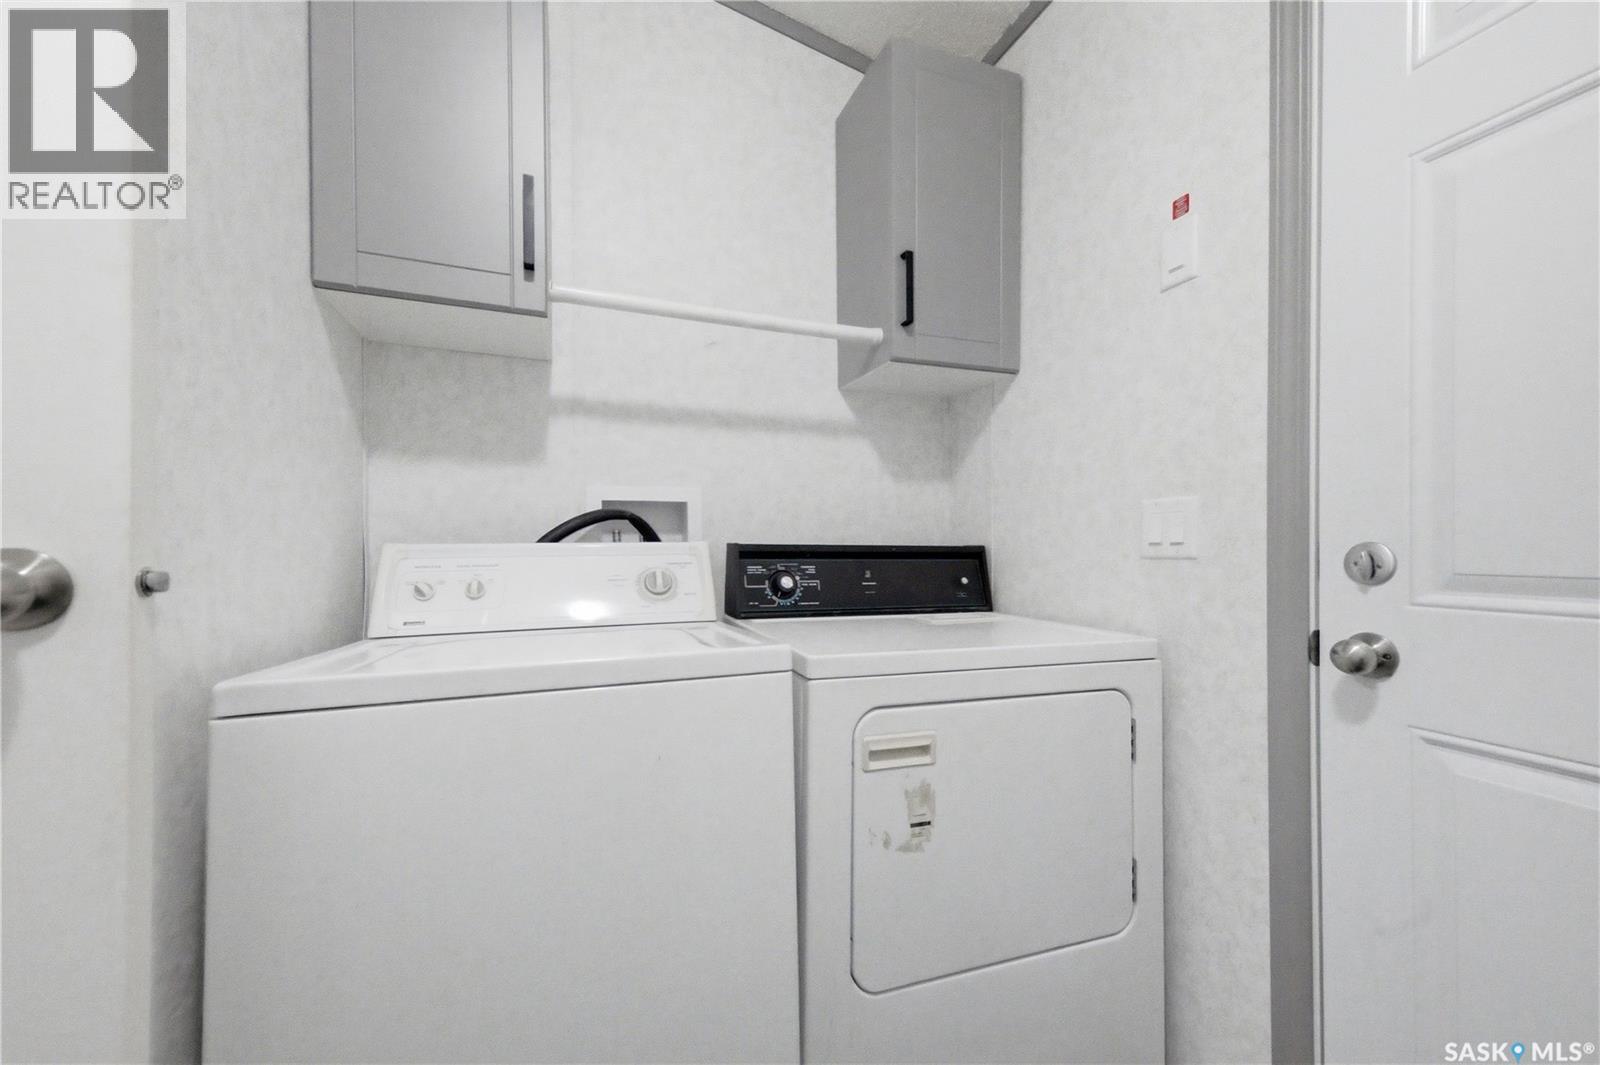
| Main Level | Laundry Room | 6'8 x 7'4 |



The trademarks REALTOR®, REALTORS®, and the REALTOR® logo are controlled by The Canadian Real Estate Association (CREA) and identify real estate professionals who are members of CREA. The trademarks MLS®, Multiple Listing Service® and the associated logos are owned by The Canadian Real Estate Association (CREA) and identify the quality of services provided by real estate professionals who are members of CREA. The trademark DDF® is owned by The Canadian Real Estate Association (CREA) and identifies CREA's Data Distribution Facility (DDF®)
October 08 2026 08:21:11
Saskatchewan REALTORS® Association
C&c Realty