
316 Aberdeen Street Cupar, Saskatchewan S0G 0Y0

$99,900
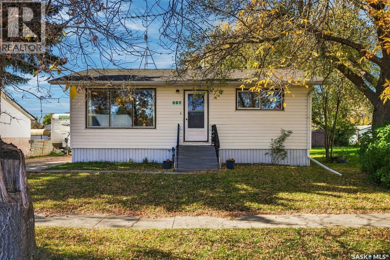
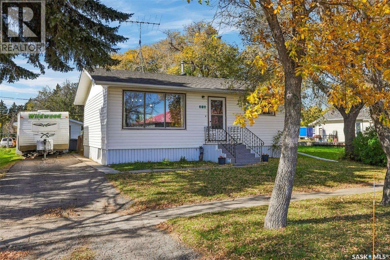
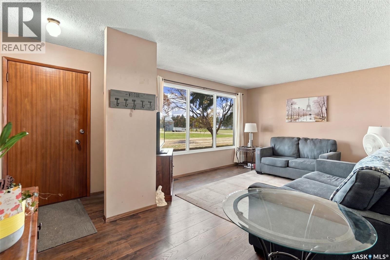
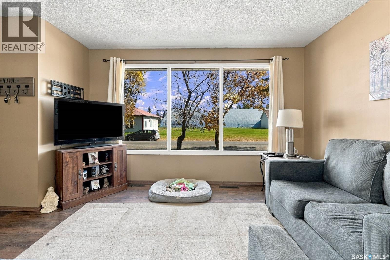
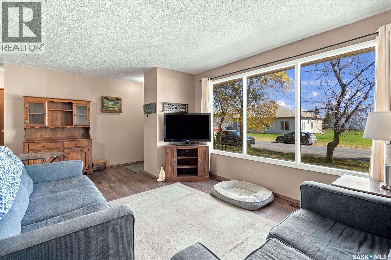
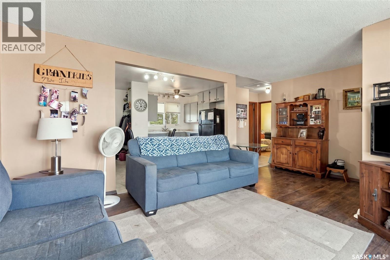
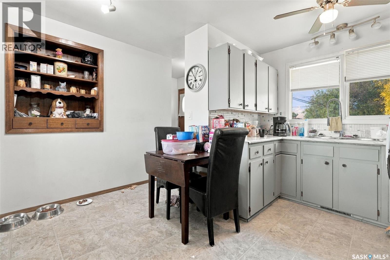
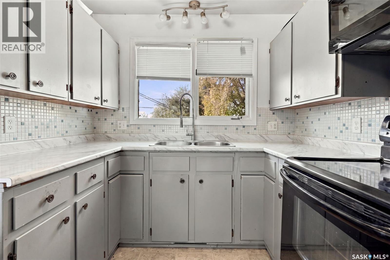
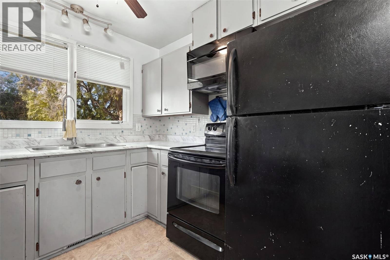
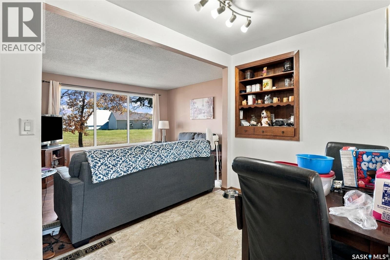
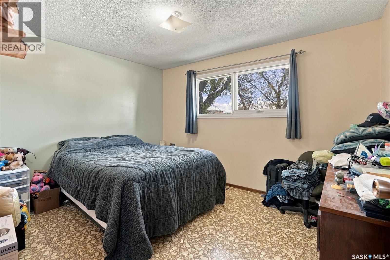
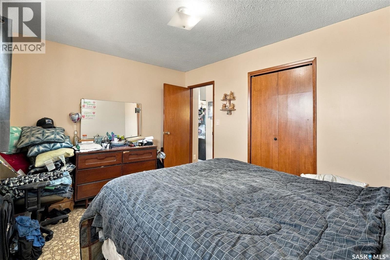
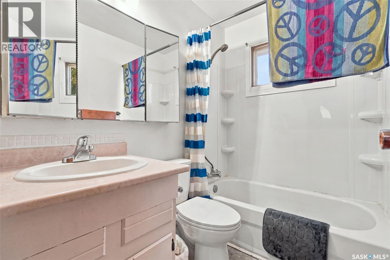
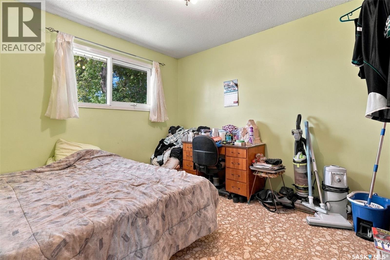
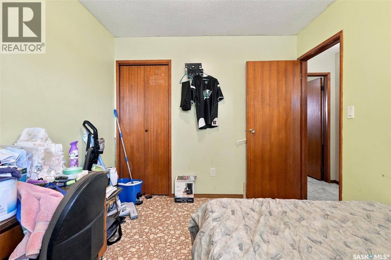
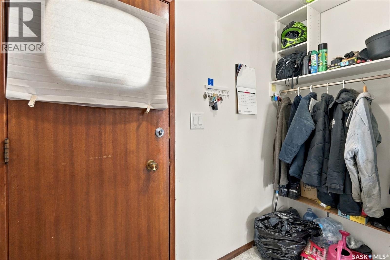
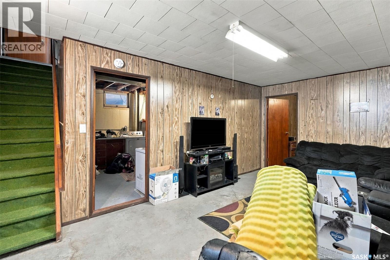
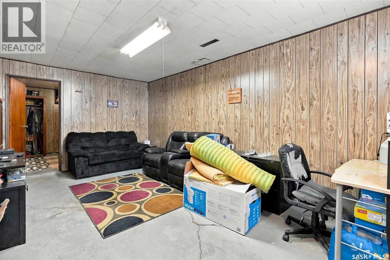
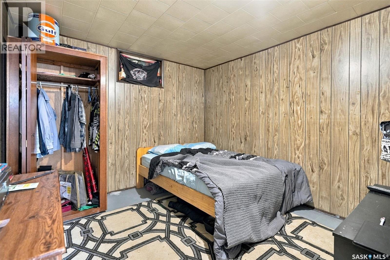
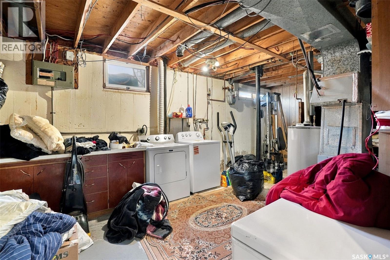
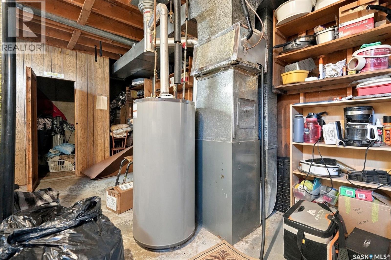
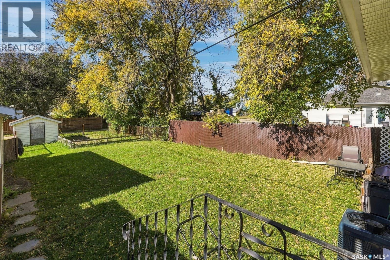
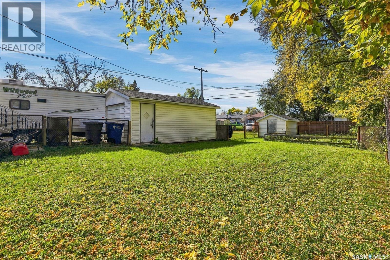
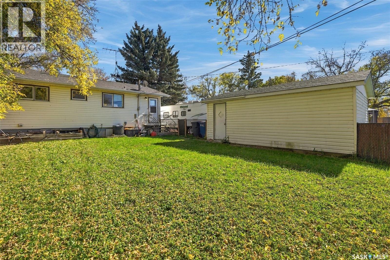
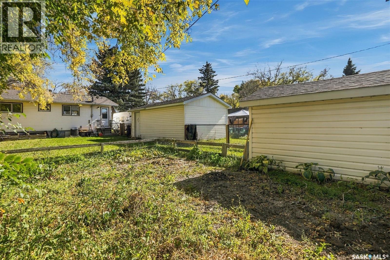
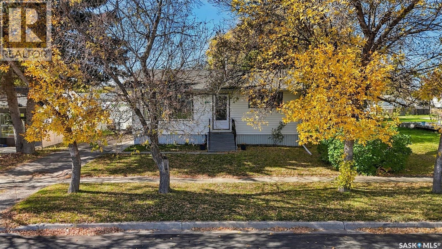
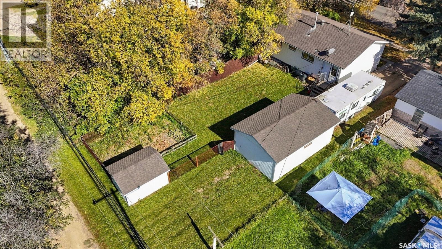
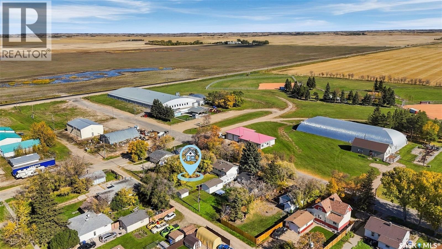
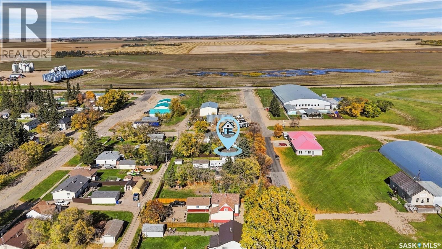
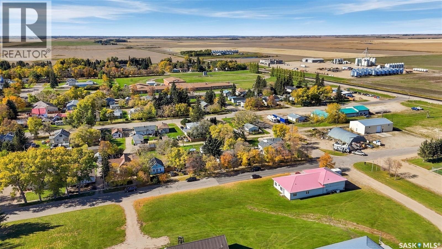
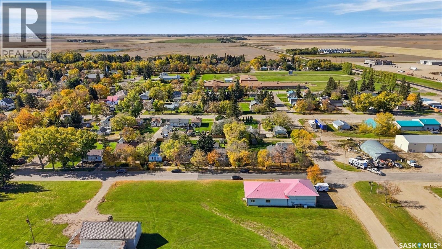
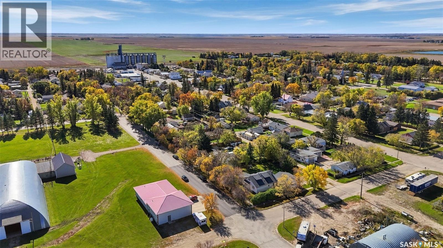
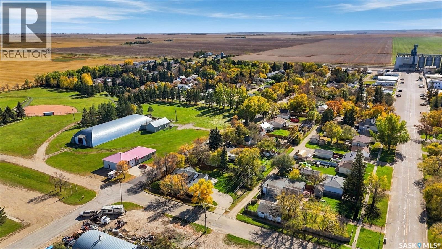
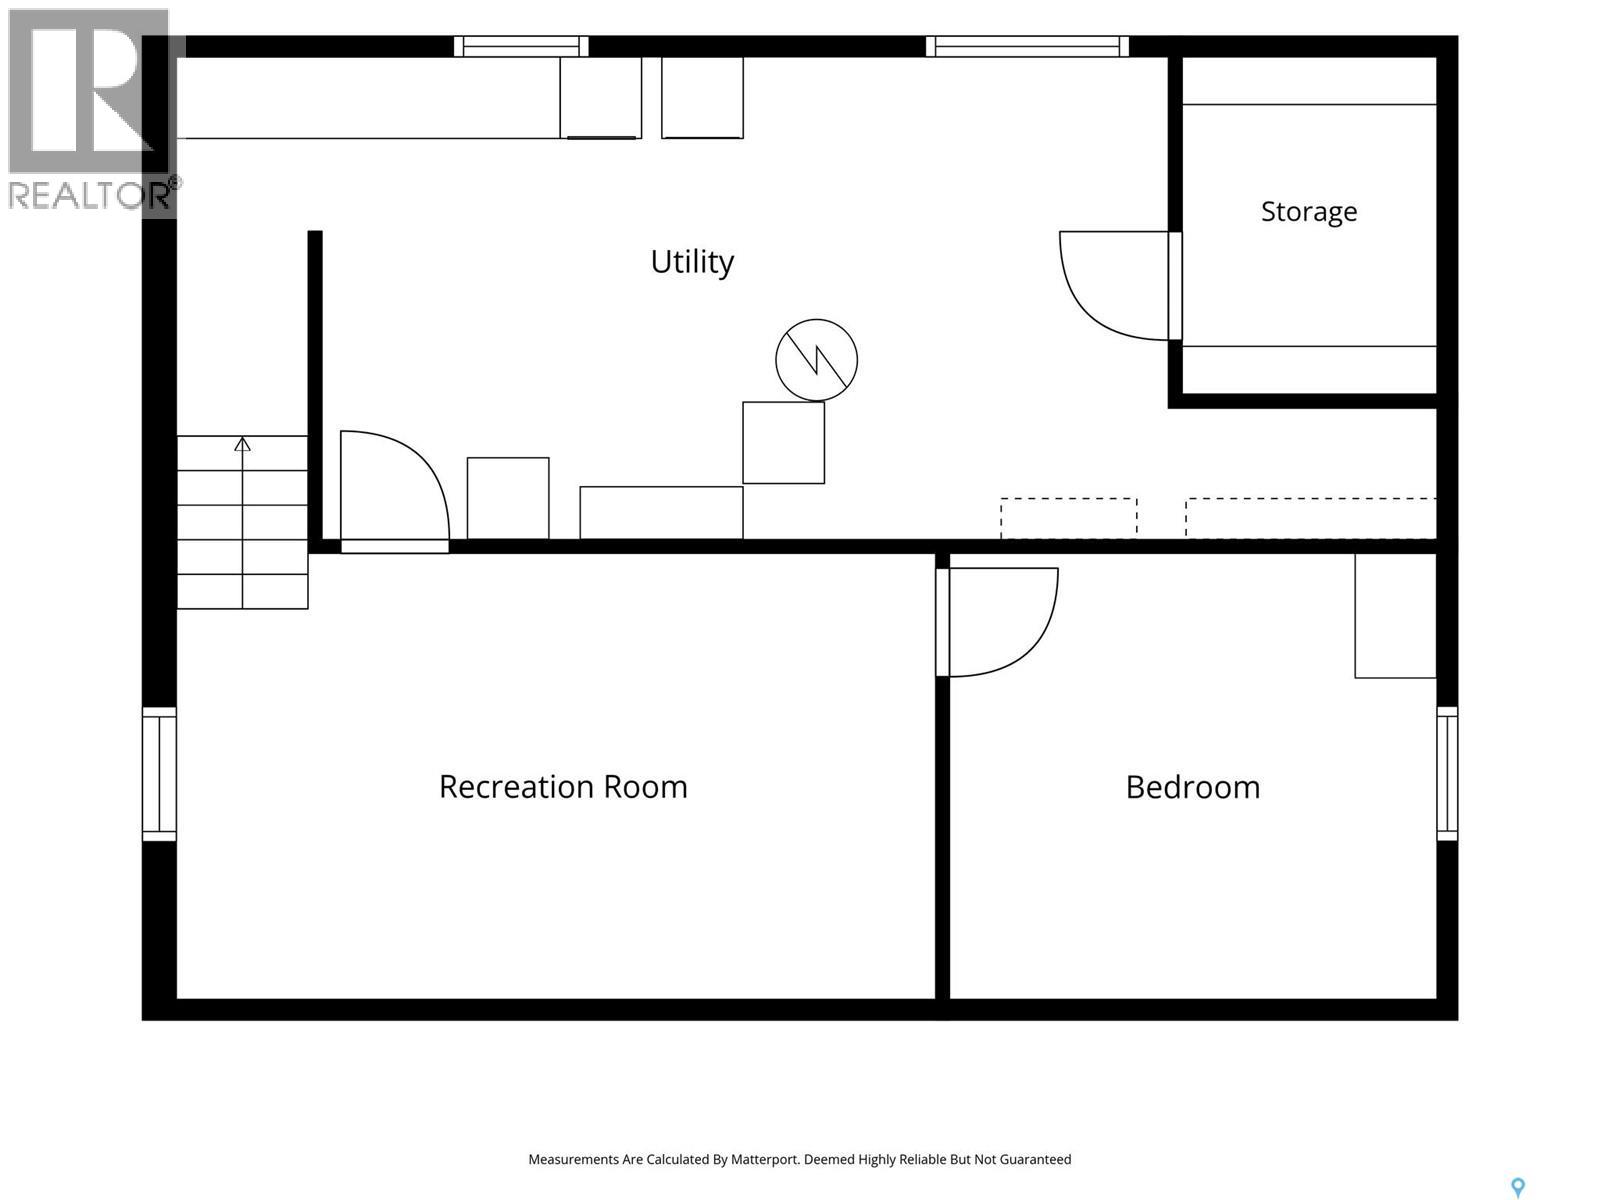
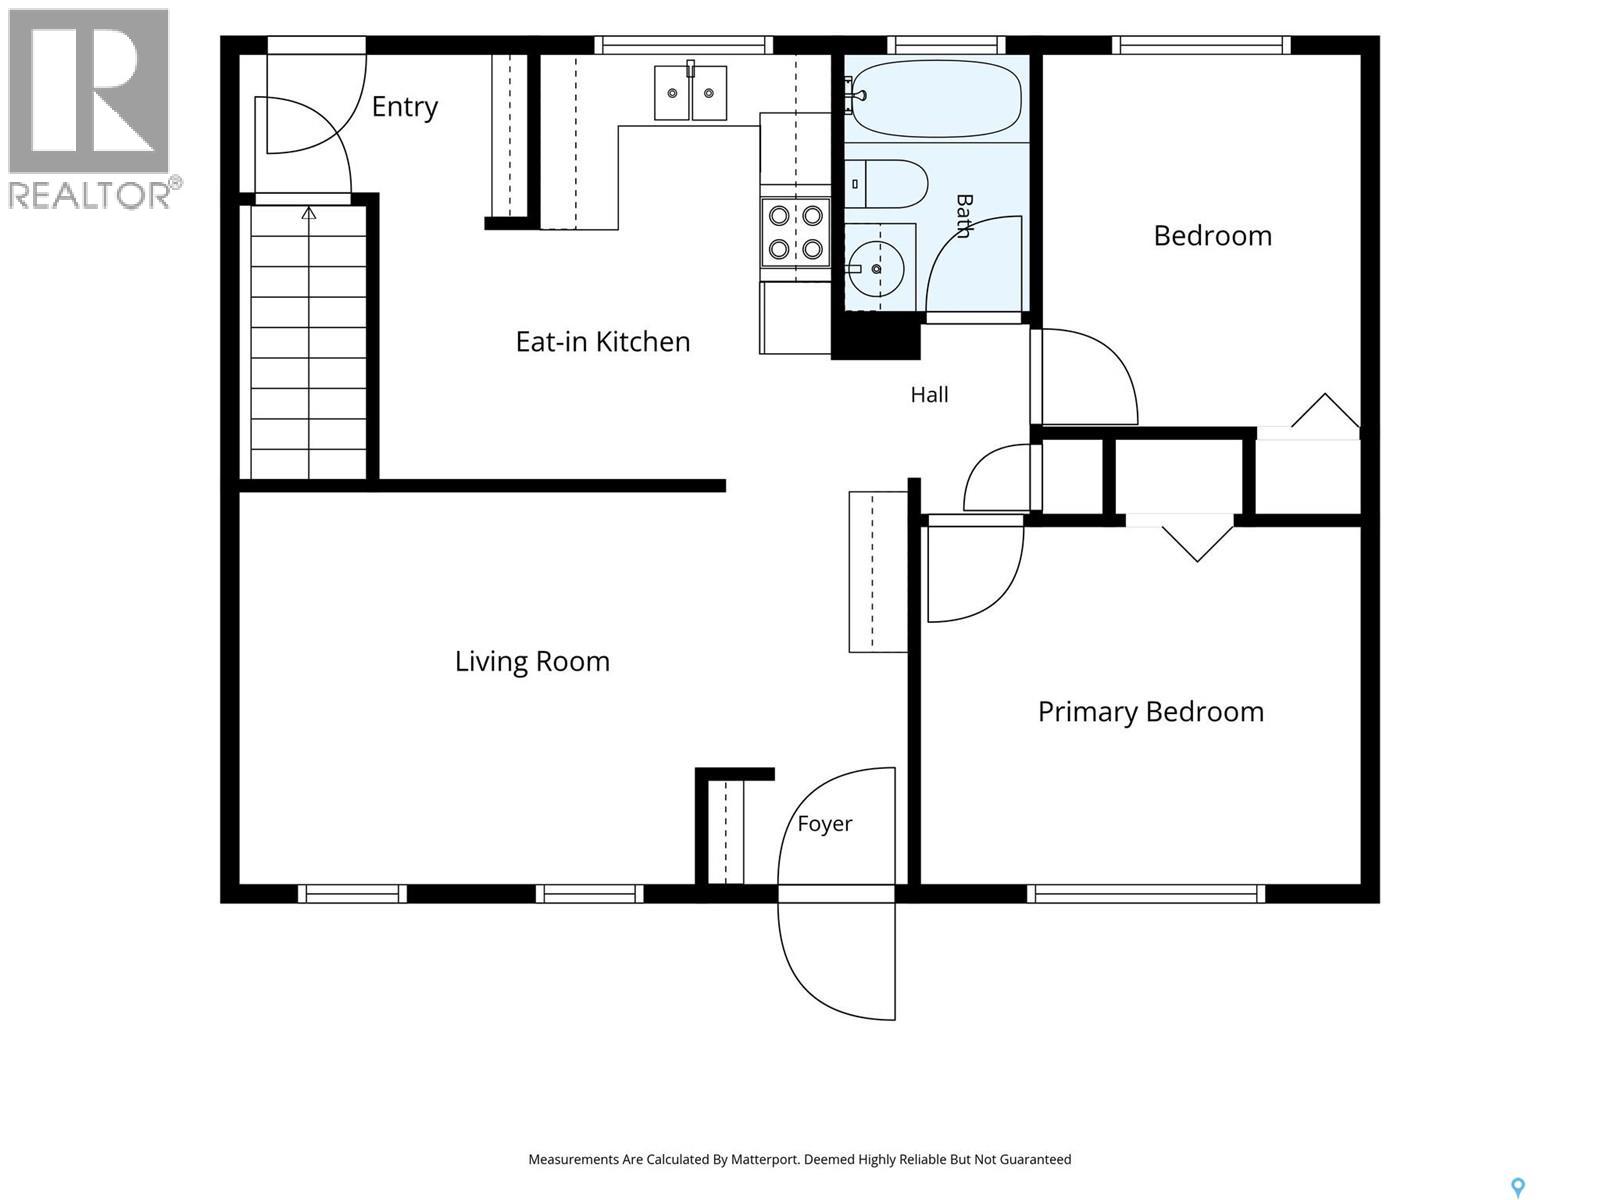
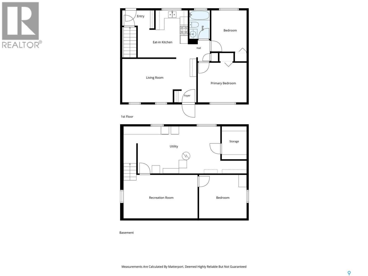
Looking for an affordable home in Cupar? Priced at under $100,000, this property could be a great opportunity for a first-time home buyer, investor, or someone looking for an affordable rental property. The main floor offers 2 bedrooms and a 3-piece bathroom, along with newer flooring in the living room and kitchen. The home also features a newer water heater and air conditioner. Downstairs, you’ll find a third bedroom and another living space, giving you some extra room to work with. Outside, the home features vinyl siding and a single detached garage for added storage and convenience. Located in the community of Cupar, this property offers an opportunity to get into the market without breaking the bank. Whether you're looking for your first home or your next rental property, this one is worth a look. (id:62370)
Property Details
| MLS® Number | SK050684 |
| Property Type | Single Family |
| Features | Rectangular |
Building
| Bathroom Total | 1 |
| Bedrooms Total | 3 |
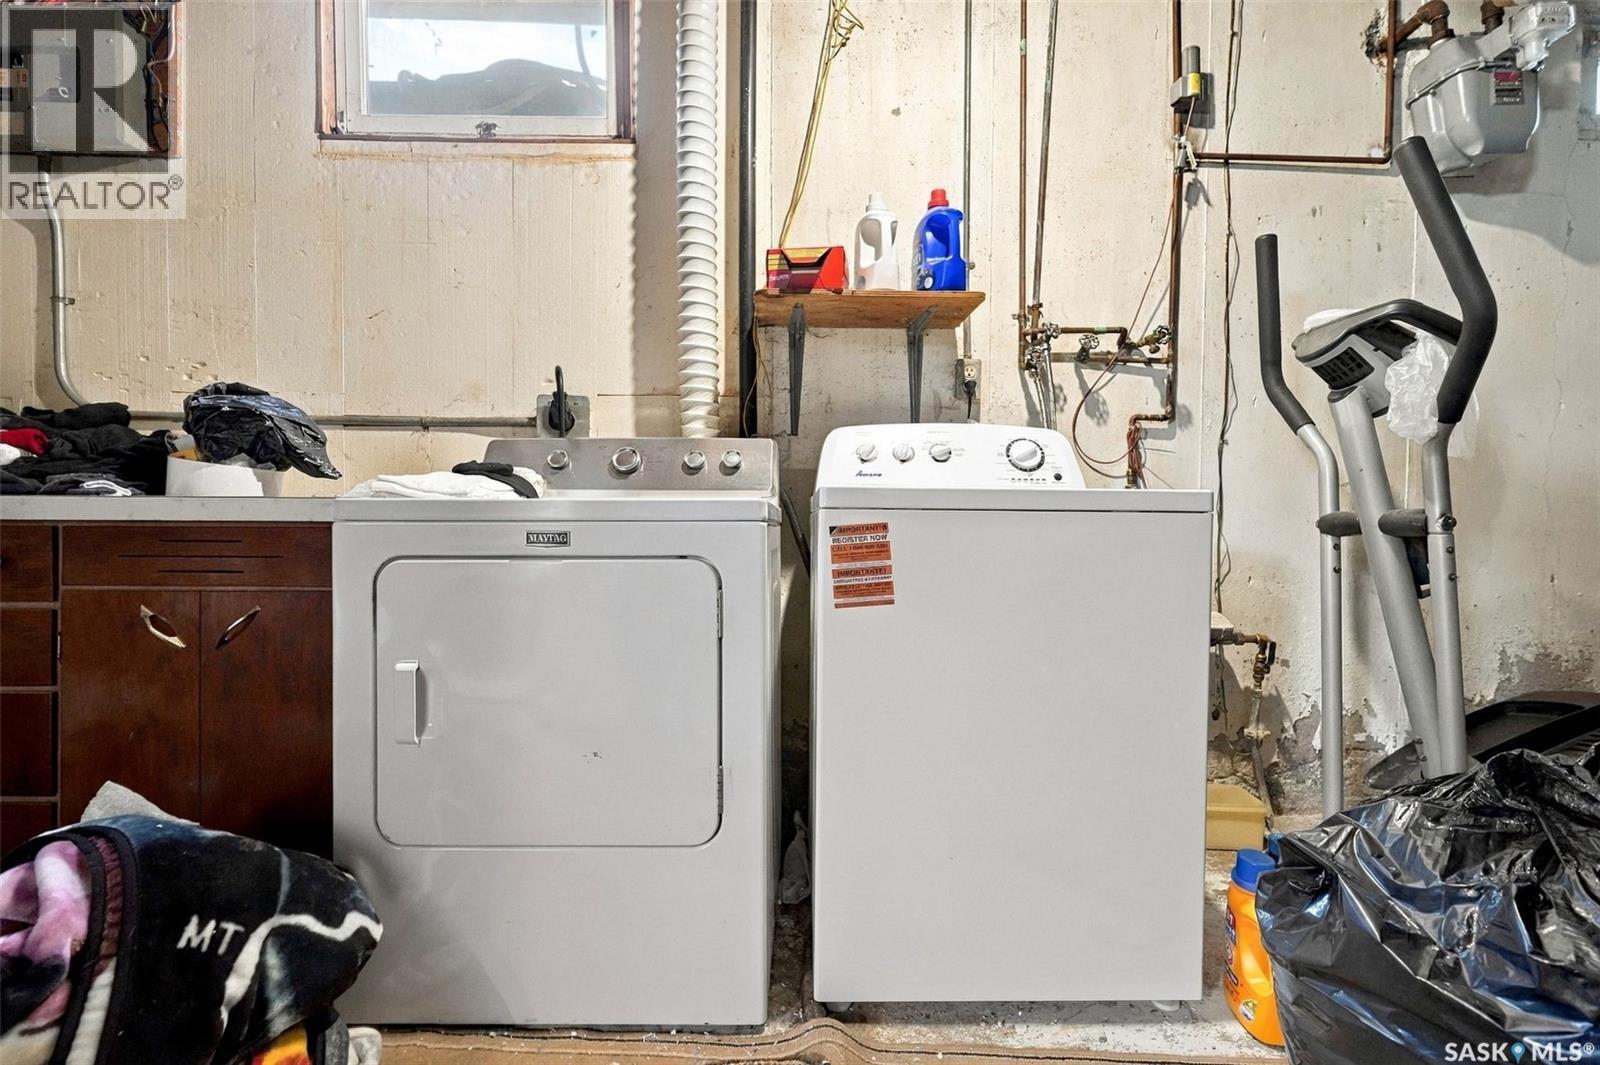
| Appliances | Washer, Refrigerator, Dryer, Microwave, Window Coverings, Stove |
| Architectural Style | Bungalow |
| Basement Development | Partially Finished |
| Basement Type | Full (partially Finished) |
| Constructed Date | 1972 |
| Construction Style Attachment | Detached |
| Cooling Type | Central Air Conditioning |
| Heating Fuel | Natural Gas |
| Heating Type | Forced Air |
| Stories Total | 1 |
| Size Interior | 757 Ft2 |
| Type | House |
Parking
| Detached Garage | |
| Gravel | |
| Parking Space(s) | 4 |
Land
| Acreage | No |
| Fence Type | Fence |
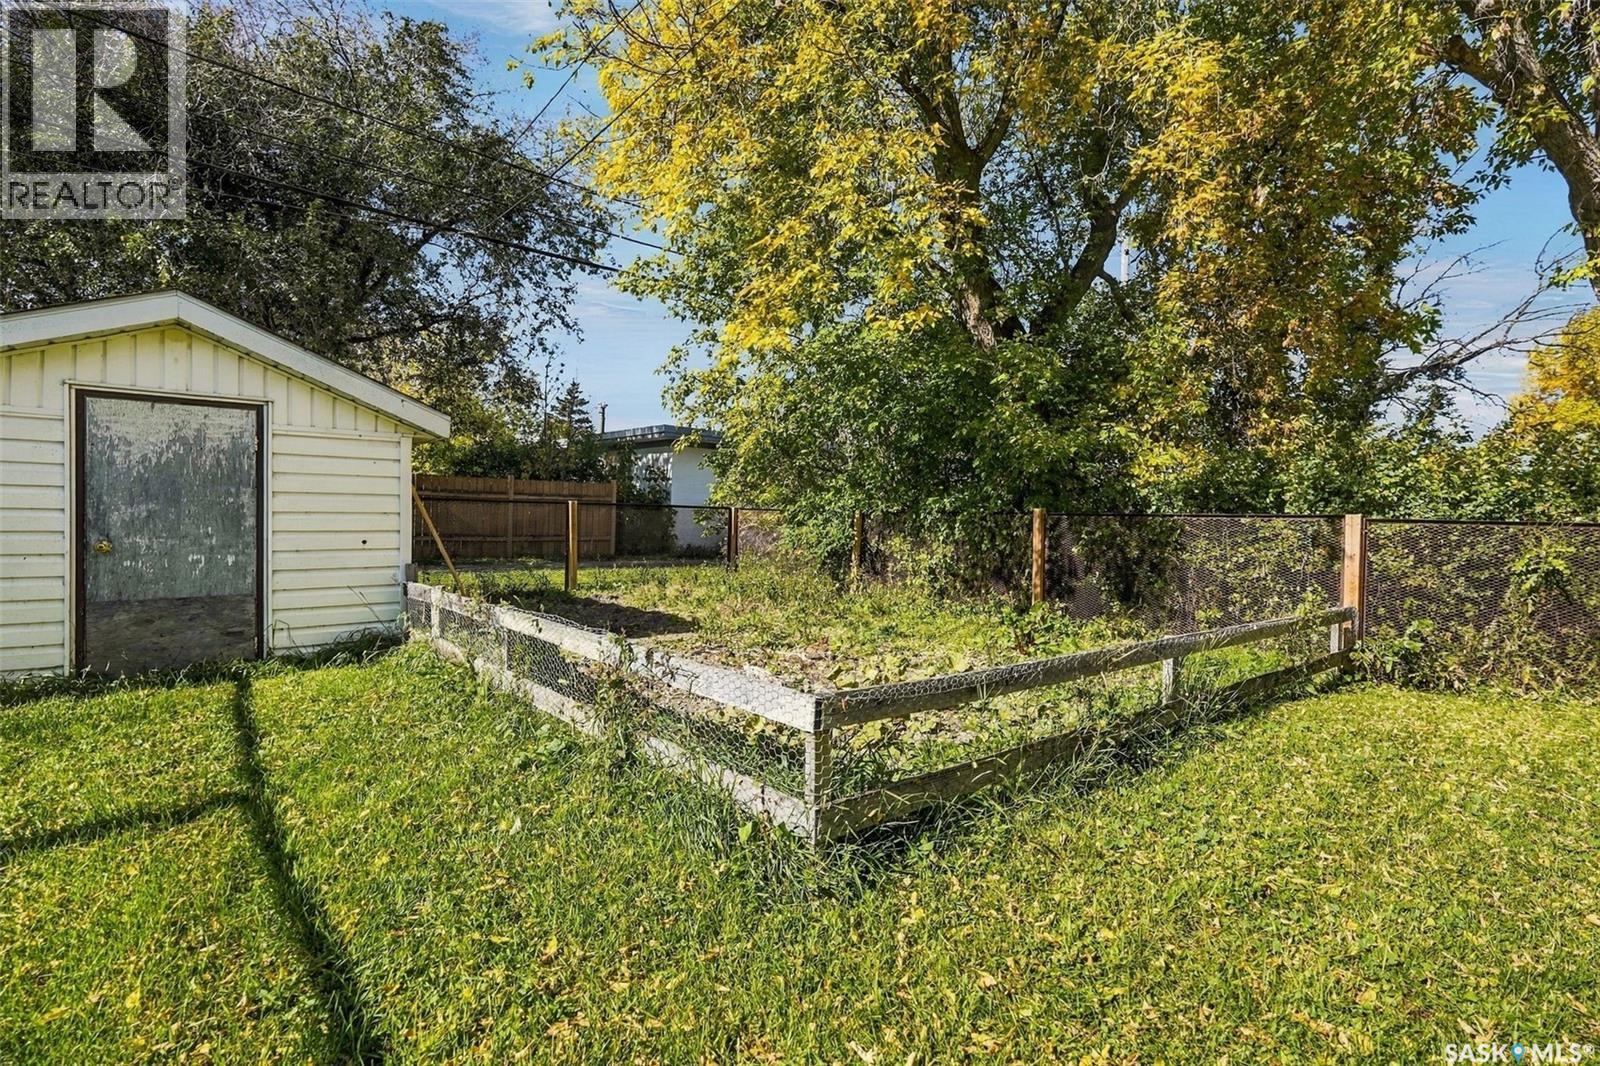
| Landscape Features | Lawn, Garden Area |
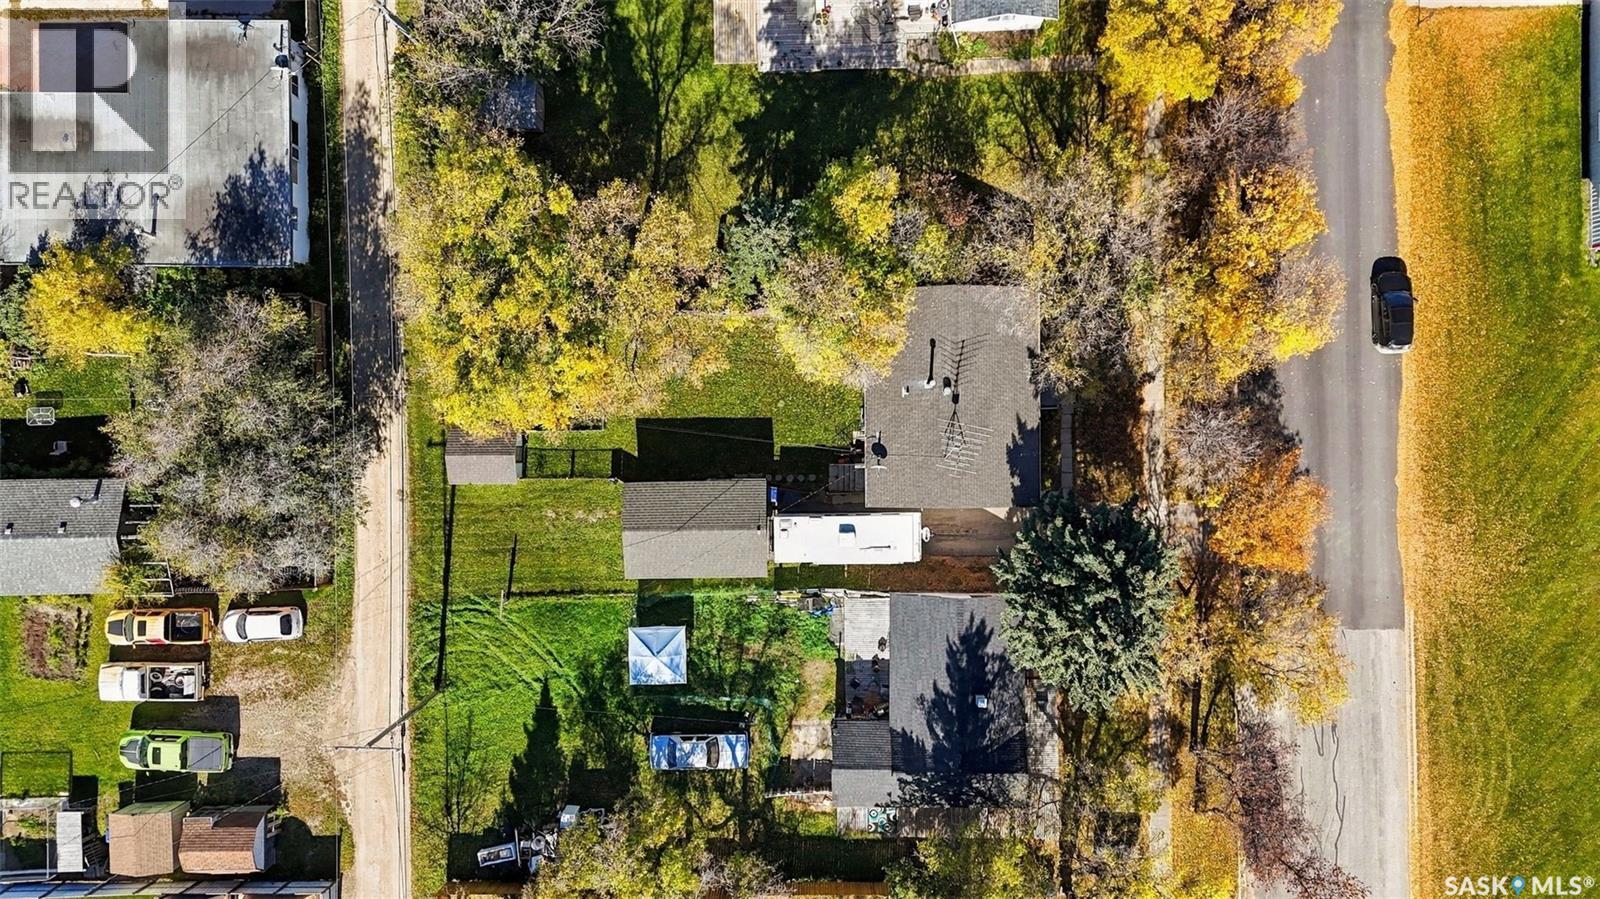
| Size Frontage | 50 Ft |
| Size Irregular | 6000.00 |
| Size Total | 6000 Sqft |
| Size Total Text | 6000 Sqft |
Rooms
| Level | Type | Length | Width | Dimensions |
|---|---|---|---|---|
| Basement | Other | 11'8" x 30'5" | ||
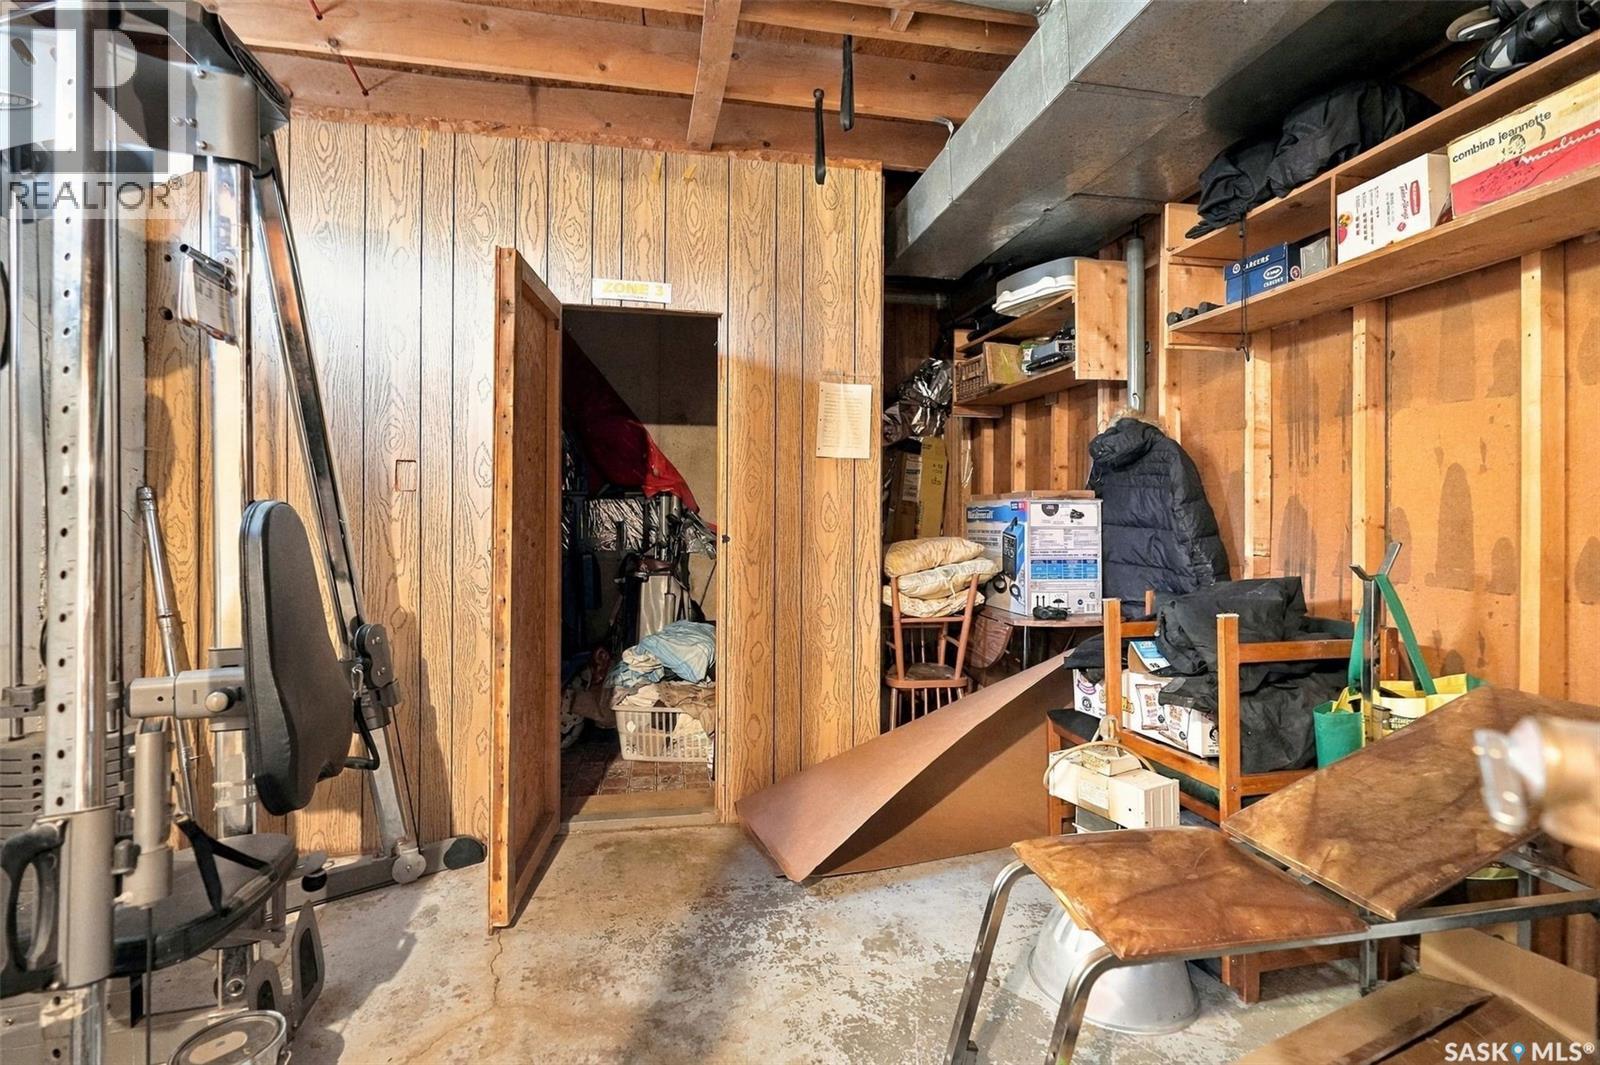
| Basement | Storage | 8'2" x 6'2" | ||
| Basement | Bedroom | 10'9" x 11'9" | ||
| Basement | Other | 10'9" x 18'4" | ||
| Main Level | Kitchen/dining Room | 12'0" x 12'5" | ||
| Main Level | 3pc Bathroom | 7'1" x 5'1" | ||
| Main Level | Bedroom | 10'2" x 8'9" | ||
| Main Level | Primary Bedroom | 9'10" x 12'1" | ||
| Main Level | Living Room | 10'9" x 18'4" |



The trademarks REALTOR®, REALTORS®, and the REALTOR® logo are controlled by The Canadian Real Estate Association (CREA) and identify real estate professionals who are members of CREA. The trademarks MLS®, Multiple Listing Service® and the associated logos are owned by The Canadian Real Estate Association (CREA) and identify the quality of services provided by real estate professionals who are members of CREA. The trademark DDF® is owned by The Canadian Real Estate Association (CREA) and identifies CREA's Data Distribution Facility (DDF®)
October 08 2026 08:21:12
Saskatchewan REALTORS® Association
Exp Realty