
18 Sebolt Lane Lumsden Beach, Saskatchewan S0G 4C0

$99,500
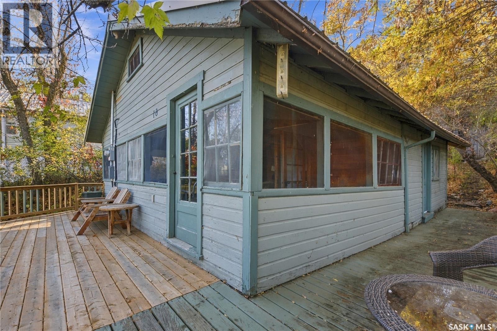
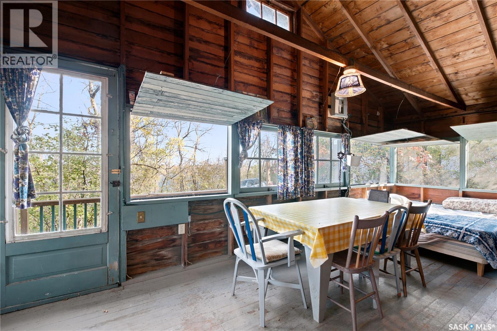
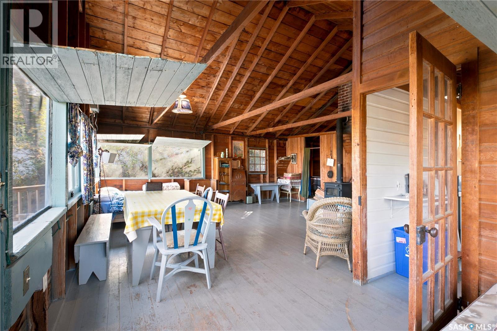
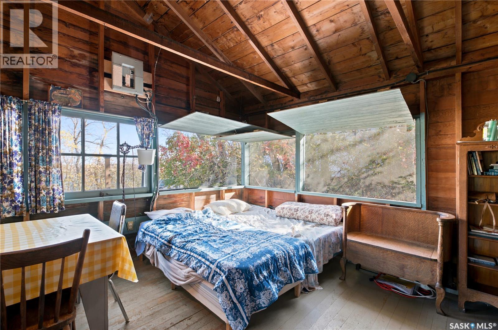
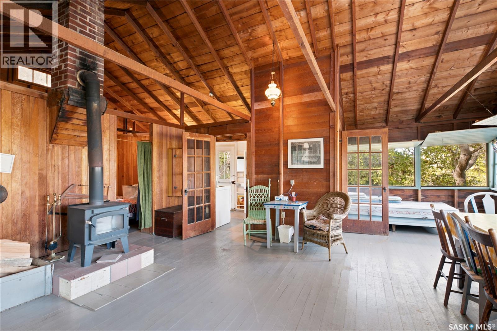
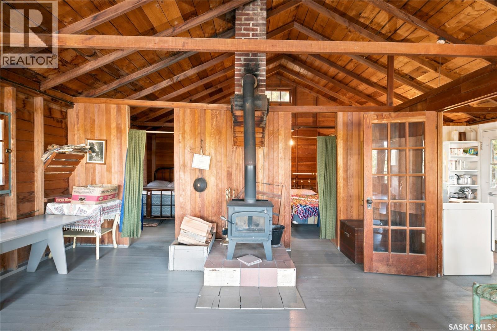
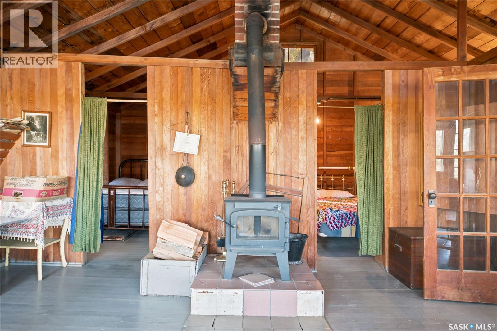
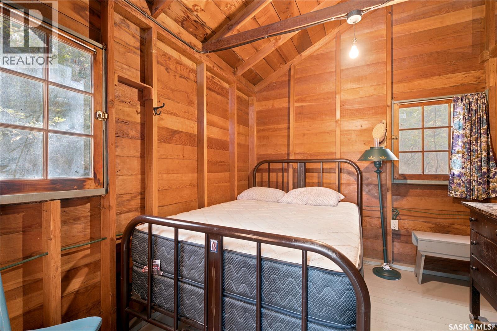
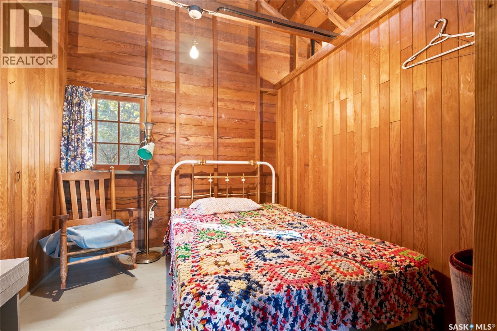
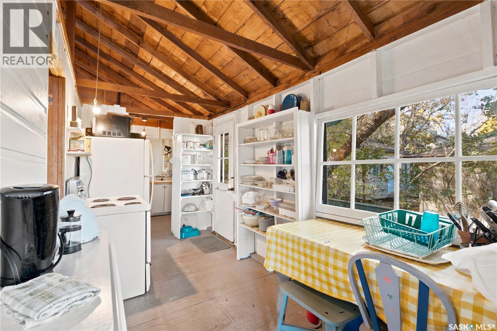
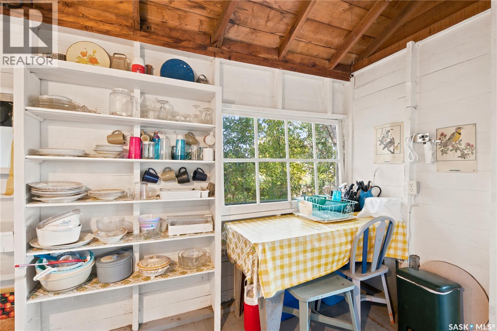
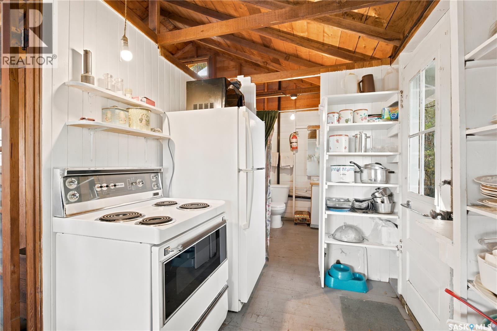
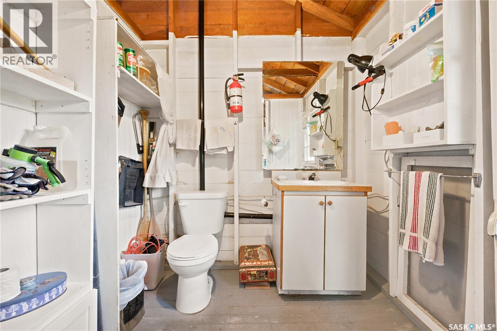
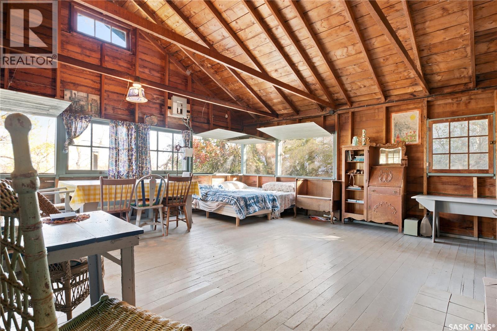
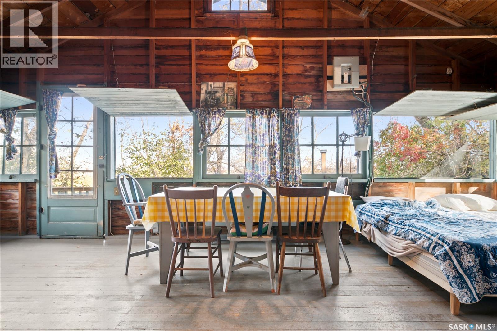
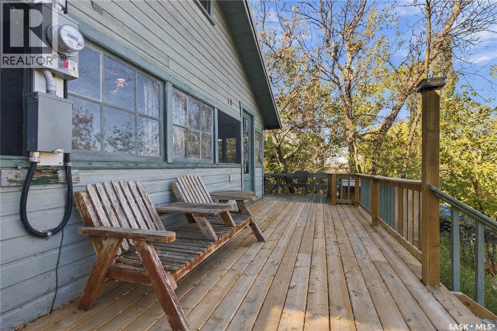
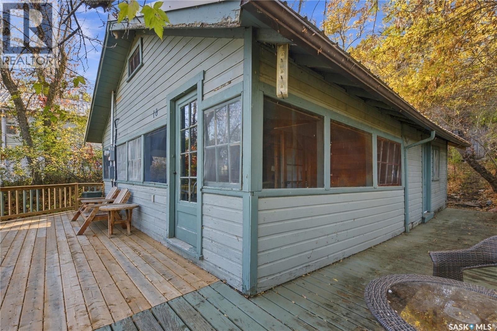
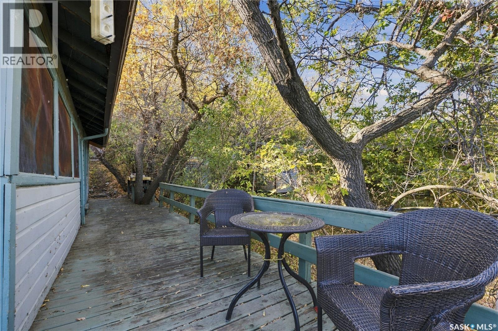
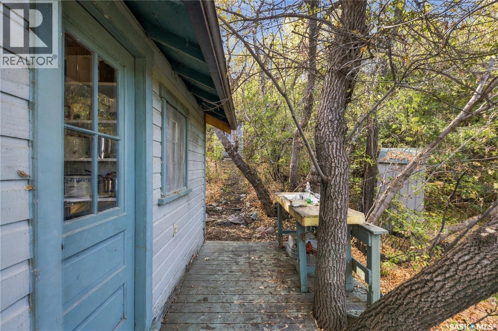
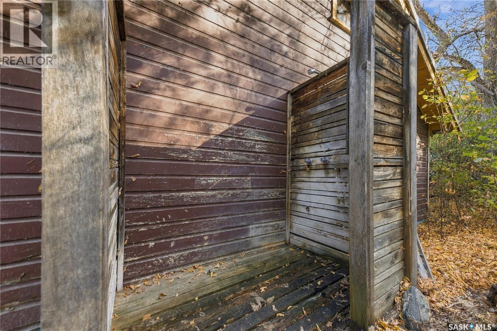
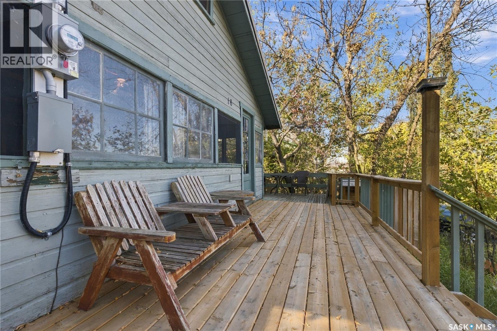
Welcome to 18 Sebolt Lane, a charming two-bedroom, three-season cottage nestled in the quiet community of Lumsden Beach on the sought-after south shore of Last Mountain Lake. Perfectly antiquated in all the right ways, this classic retreat offers a delightful blend of rustic character and relaxed lake living. Situated on a peaceful dead-end street, the property delivers exceptional privacy and serenity with virtually no passing traffic. Inside, the home features a functional layout highlighted by a cozy wood stove, a convenient two-piece bathroom, and an abundance of windows that open wide to invite in glorious natural light and fresh lake breezes. Step outside to enjoy an updated decking area complete with a peek-a-boo view of the water, plus a refreshed outdoor shower perfect for rinsing off after a day down at the beach. Durable metal roofing provides long-term peace of mind, allowing you to focus on unwinding and making memories. Benefit from Lumsden Beach's tight-knit community feel, scenic walking paths, and easy access to nearby amenities at Regina Beach and Lumsden. Whether you are looking for a classic summer getaway or a quiet retreat to unplug and recharge, this unique property is ready for your lake season adventures. Call today! (id:62370)
Property Details
| MLS® Number | SK050659 |
| Property Type | Single Family |
| Neigbourhood | Last Mountain Lake |
| Features | Cul-de-sac, Treed, Rectangular, Recreational |
Building
| Bathroom Total | 1 |
| Bedrooms Total | 2 |
| Appliances | Refrigerator, Microwave, Window Coverings, Storage Shed, Stove |
| Architectural Style | Bungalow |
| Constructed Date | 1915 |
| Construction Style Attachment | Detached |
| Fireplace Fuel | Wood |
| Fireplace Present | Yes |
| Fireplace Type | Conventional |
| Stories Total | 1 |
| Size Interior | 720 Ft2 |
| Type | House |
Parking
| None | |
| Gravel | |
| Parking Space(s) | 2 |
Land
| Acreage | No |
| Landscape Features | Lawn |
| Size Frontage | 50 Ft |
| Size Irregular | 6250.00 |
| Size Total | 6250 Sqft |
| Size Total Text | 6250 Sqft |
Rooms
| Level | Type | Length | Width | Dimensions |
|---|---|---|---|---|
| Main Level | Dining Nook | 4'2 x 8'8 | ||
| Main Level | Dining Room | 6'8 x 8'10 | ||
| Main Level | Dining Nook | 9'4 x 6'9 | ||
| Main Level | Living Room | 11'9 x 16'9 | ||
| Main Level | Bedroom | 8'8 x 10' | ||
| Main Level | Bedroom | 8'9 x 9'11 | ||
| Main Level | Kitchen/dining Room | 13'10 x 7' | ||
| Main Level | 2pc Bathroom | 6'8 x 6'7 |



The trademarks REALTOR®, REALTORS®, and the REALTOR® logo are controlled by The Canadian Real Estate Association (CREA) and identify real estate professionals who are members of CREA. The trademarks MLS®, Multiple Listing Service® and the associated logos are owned by The Canadian Real Estate Association (CREA) and identify the quality of services provided by real estate professionals who are members of CREA. The trademark DDF® is owned by The Canadian Real Estate Association (CREA) and identifies CREA's Data Distribution Facility (DDF®)
October 08 2026 08:00:49
Saskatchewan REALTORS® Association
C&c Realty