
202 4th Avenue Landis, Saskatchewan S0K 2K0

$84,900
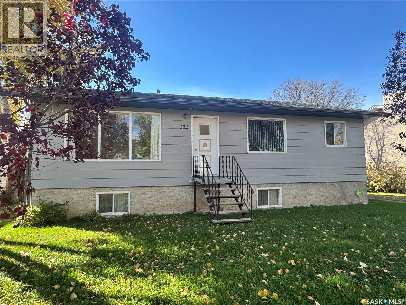
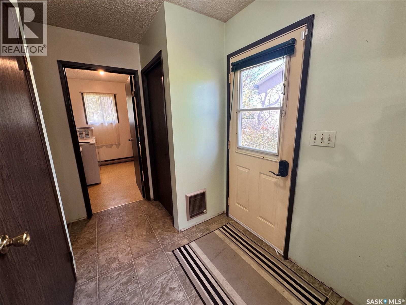
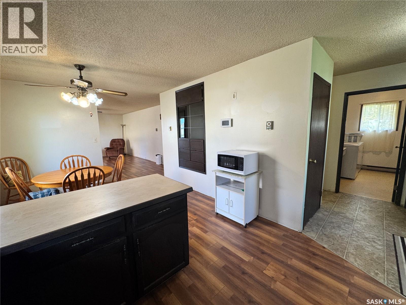
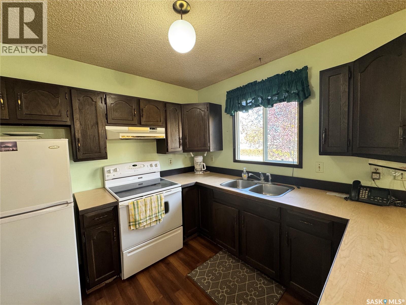
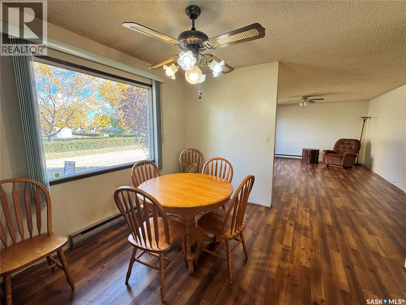
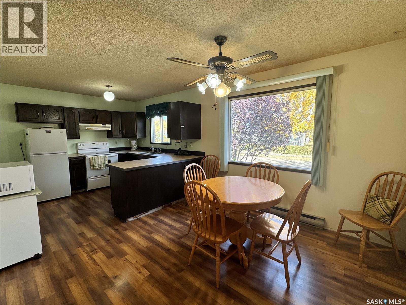
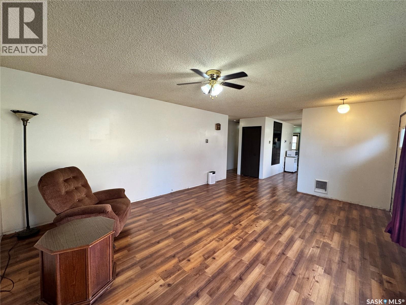
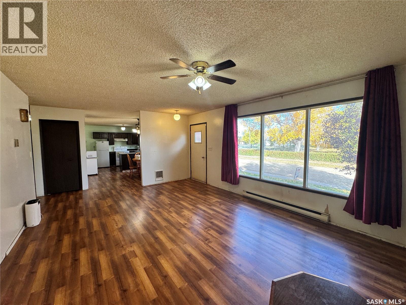
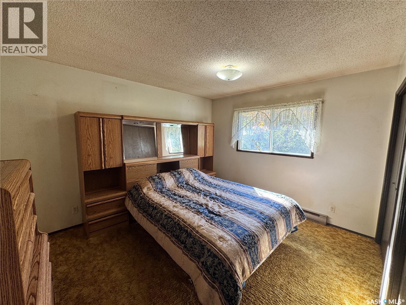
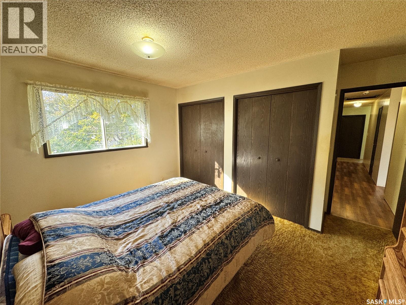
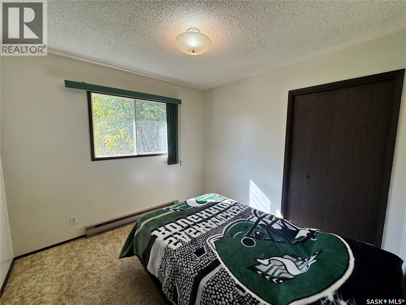
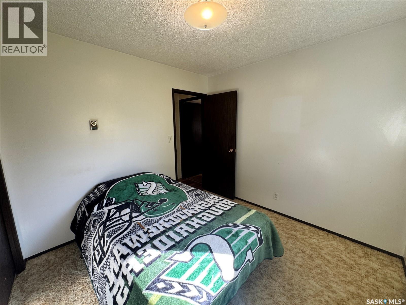
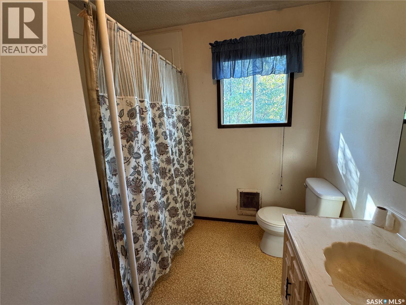
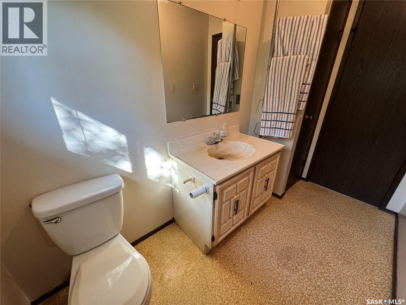
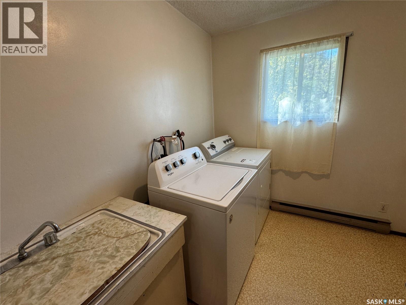
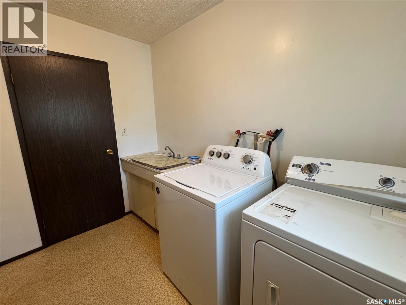
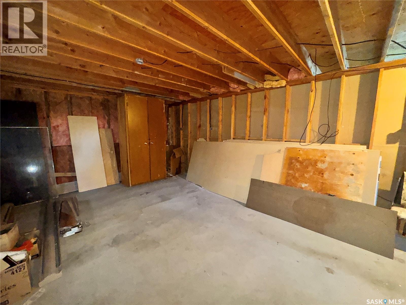
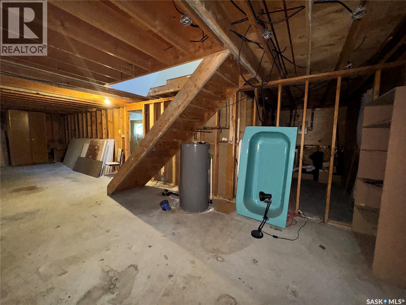
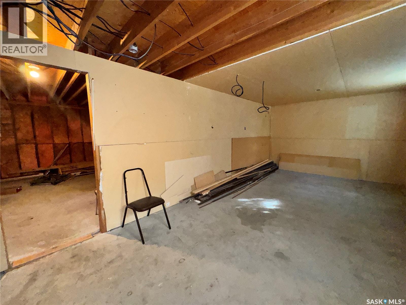
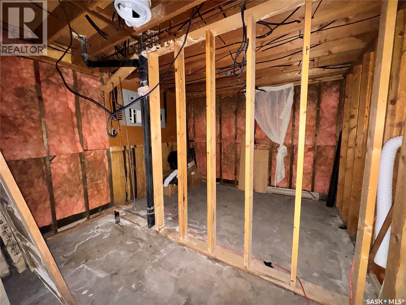
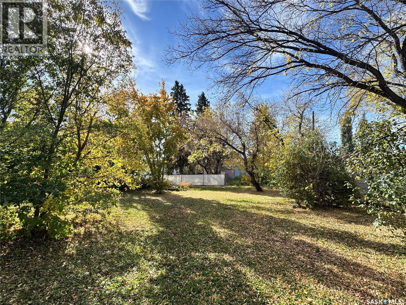
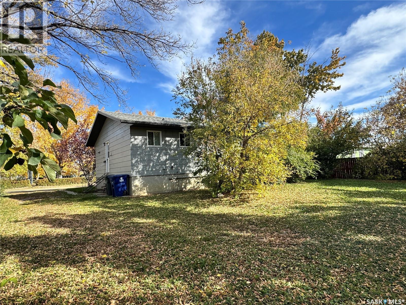
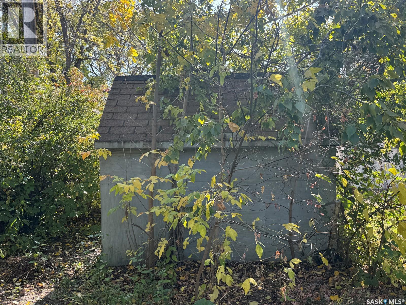
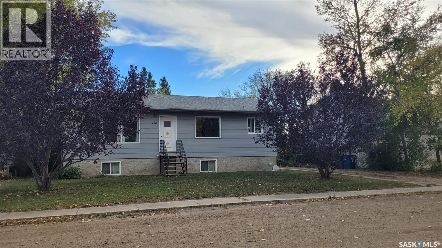
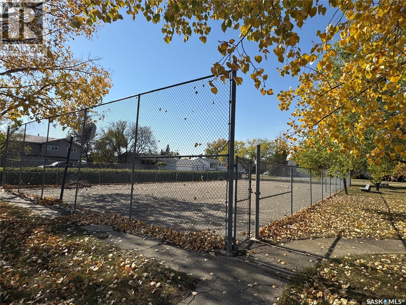
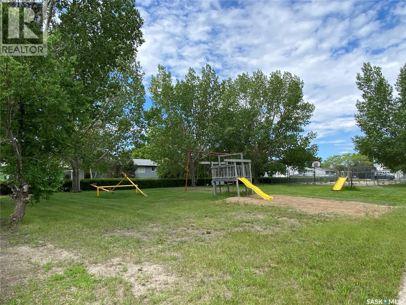
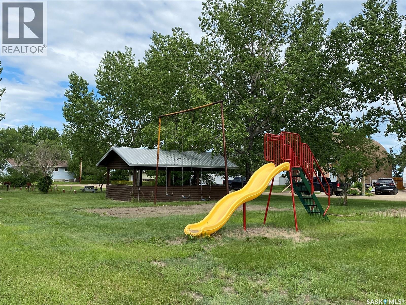
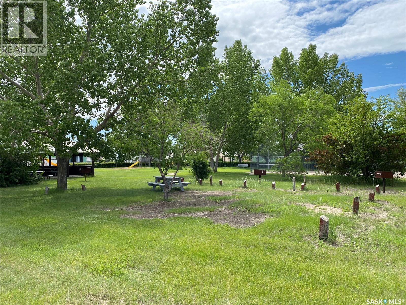
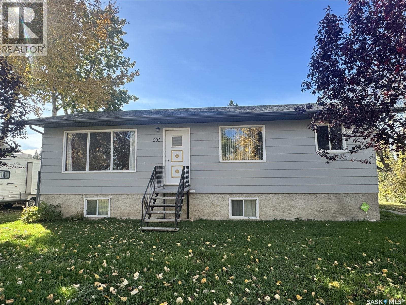
There’s more here than meets the eye! This charming home offers a practical layout, comfortable living spaces and plenty of opportunity to add your own touches. The main floor makes excellent use of the space, featuring a bright kitchen, dining area with a built-in china cabinet and a sunny living room. Two bedrooms, including the primary, are located on this level along with a 4-piece bathroom and convenient laundry/mudroom. Downstairs, the full basement provides additional space and is ready for your ideas. A 3-piece bathroom rough-in is already in place, while the remaining area could accommodate additional bedrooms, a home office, recreation space, workout area or hobby room. An efficient heating system provides individual room temperature control, allowing you to customize the comfort of each space while providing consistent, dust-free warmth throughout the home. Outside, front and back lawns, mature trees and established plantings create a welcoming yard, with rhubarb, a crab apple tree, Nanking cherries and Saskatoon berry bushes. A garden shed provides storage, while there is ample room to build a garage with convenient street and alley access. The home is located directly across from a community park featuring a covered picnic area, fenced basketball court and playground. Landis is 37 km from both Biggar and Wilkie, 84 km from the Battlefords and 130 km from Saskatoon. Local amenities include school bus service, community hall, post office, garbage and recycling pickup, curling and skating rink, banking, insurance services, a bar and grill, and card lock gas station. Enjoy the slower pace of small-town living, beautiful sunsets and a community with plenty to offer. Come see what this home has to offer! (id:62370)
Property Details
| MLS® Number | SK050663 |
| Property Type | Single Family |
| Features | Treed, Rectangular |
Building
| Bathroom Total | 1 |
| Bedrooms Total | 2 |
| Appliances | Washer, Refrigerator, Dryer, Window Coverings, Hood Fan, Storage Shed, Stove |
| Architectural Style | Raised Bungalow |
| Basement Development | Partially Finished |
| Basement Type | Full (partially Finished) |
| Constructed Date | 1977 |
| Construction Style Attachment | Detached |
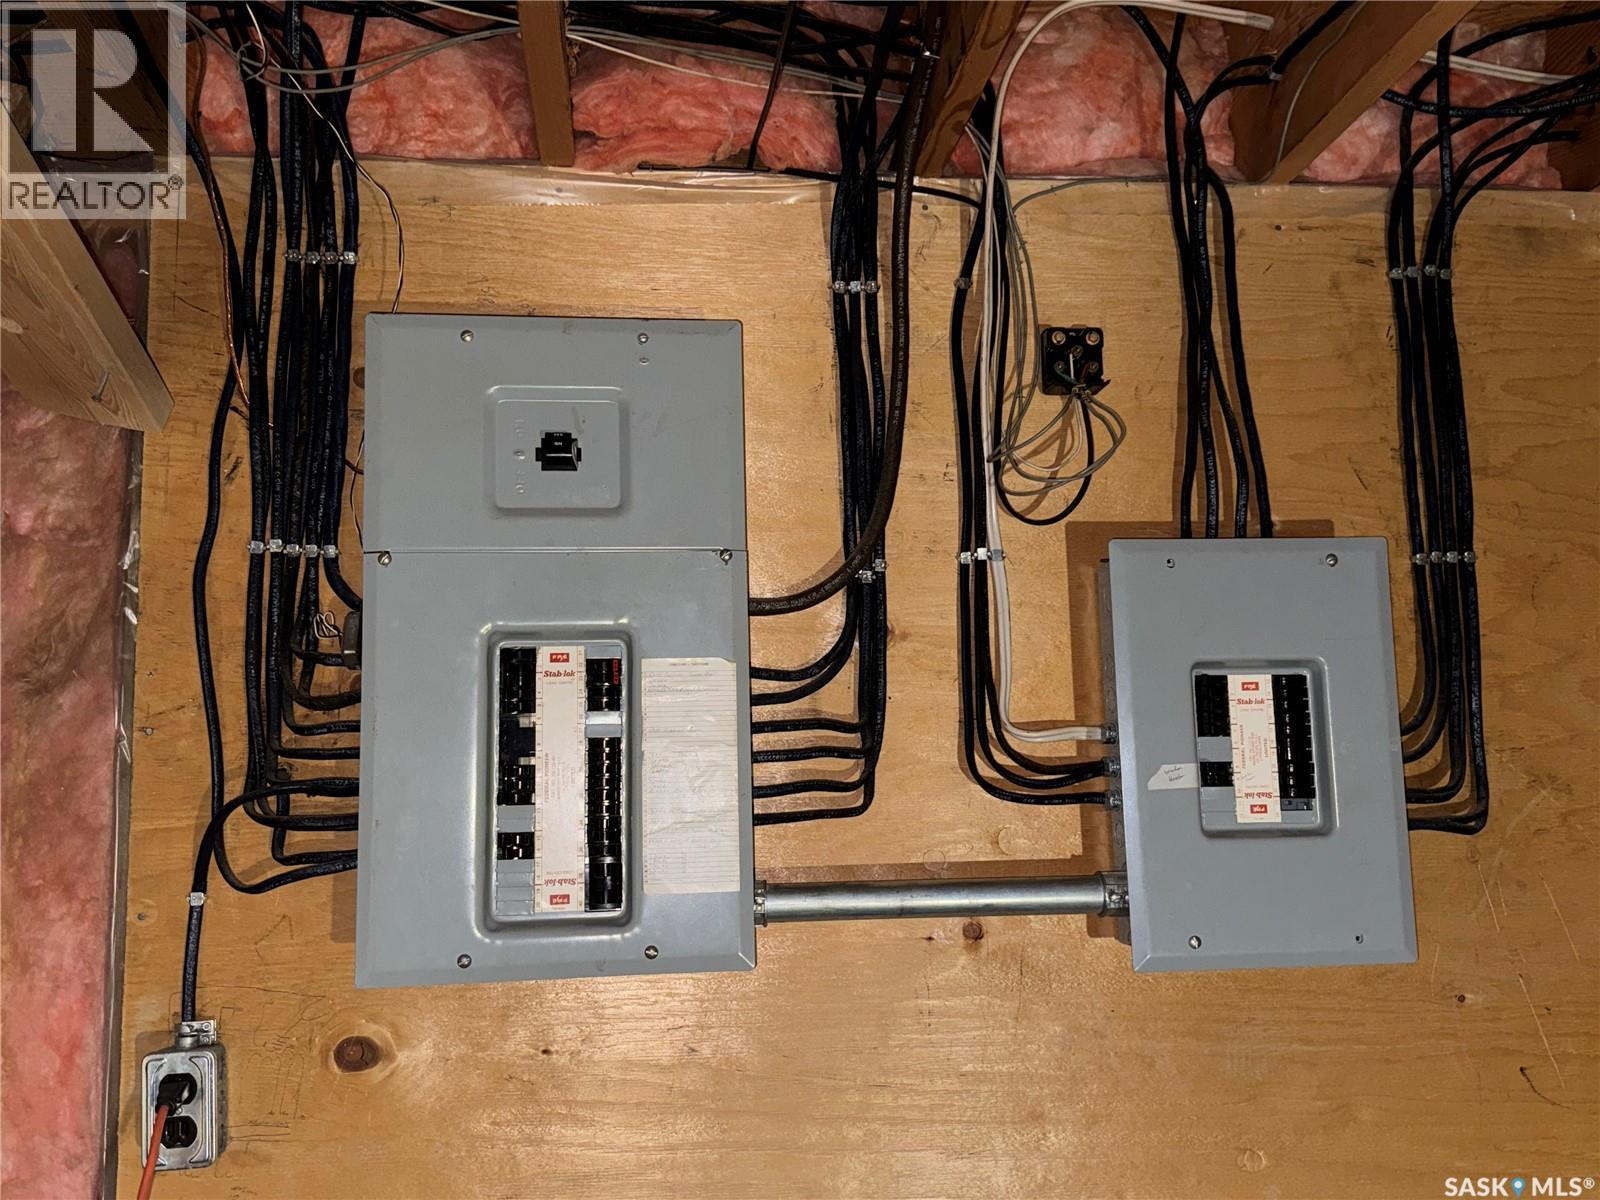
| Heating Fuel | Electric |
| Heating Type | Baseboard Heaters |
| Stories Total | 1 |
| Size Interior | 1,120 Ft2 |
| Type | House |
Parking
| Gravel | |
| Parking Space(s) | 2 |
Land
| Acreage | No |
| Landscape Features | Lawn |
| Size Frontage | 80 Ft |
| Size Irregular | 0.22 |
| Size Total | 0.22 Ac |
| Size Total Text | 0.22 Ac |
Rooms
| Level | Type | Length | Width | Dimensions |
|---|---|---|---|---|
| Basement | Other | 38' x 15' | ||
| Basement | Other | 25' x 11' | ||
| Basement | Other | 11' 6'' x 5' 4'' | ||
| Basement | Other | 11' 6'' x 8' | ||
| Main Level | Kitchen | 9' 9'' x 10' 8' | ||
| Main Level | Dining Room | 10' 6'' x 10' 8' | ||
| Main Level | Living Room | 13' 11'' x 19' | ||
| Main Level | 4pc Bathroom | 7' 7'' x 9' 5'' | ||
| Main Level | Bedroom | 9' 7'' x 9' 5'' | ||
| Main Level | Primary Bedroom | 10' 10'' x 12' 10'' | ||
| Main Level | Other | 7' 7'' x 9' 5'' |



The trademarks REALTOR®, REALTORS®, and the REALTOR® logo are controlled by The Canadian Real Estate Association (CREA) and identify real estate professionals who are members of CREA. The trademarks MLS®, Multiple Listing Service® and the associated logos are owned by The Canadian Real Estate Association (CREA) and identify the quality of services provided by real estate professionals who are members of CREA. The trademark DDF® is owned by The Canadian Real Estate Association (CREA) and identifies CREA's Data Distribution Facility (DDF®)
October 08 2026 02:20:11
Saskatchewan REALTORS® Association
RE/MAX Shoreline Realty