
Rural Address Colonsay Rm No. 342, Saskatchewan S0K 0Z0

$359,900
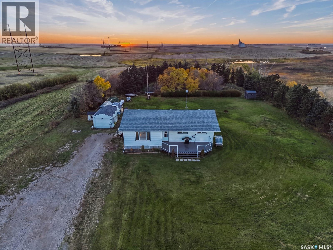
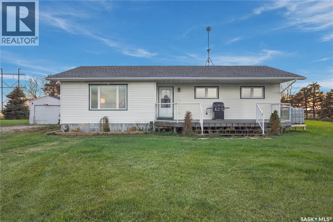
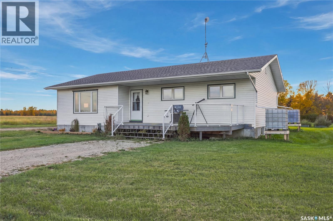
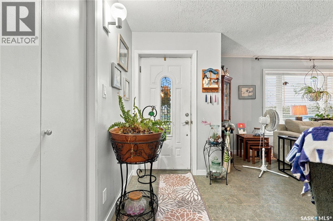
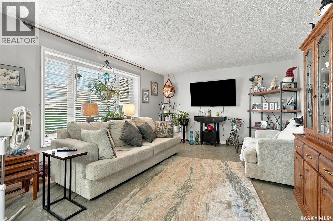
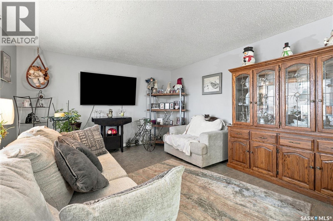
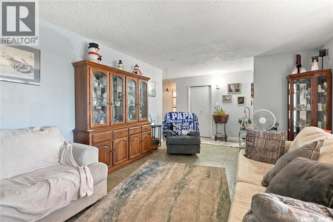
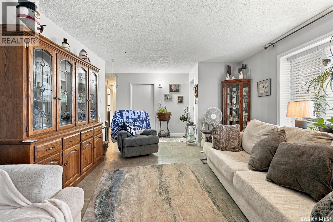
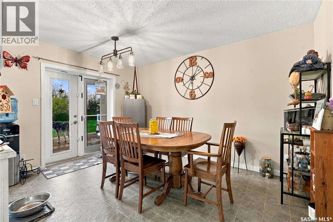
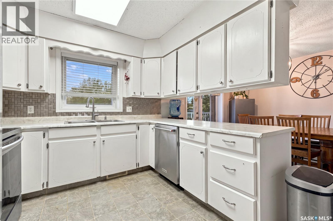
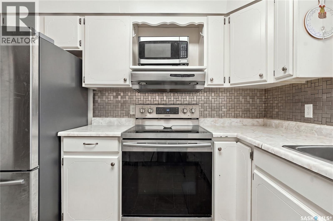
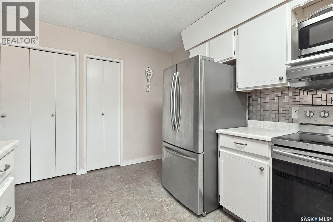
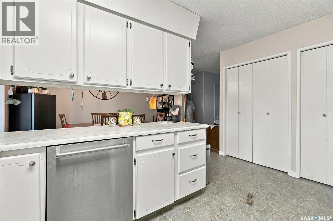
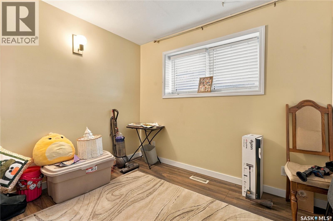
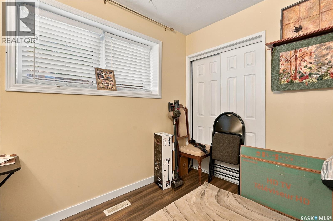
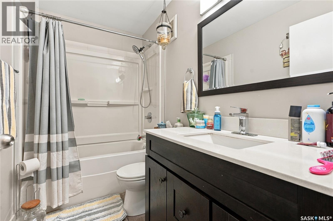
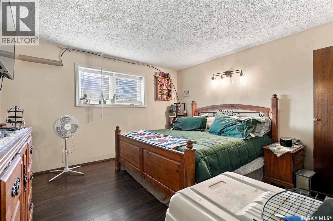
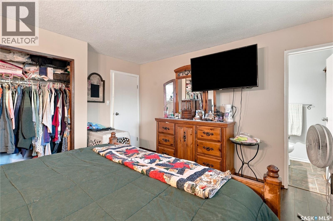
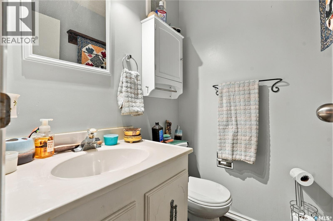
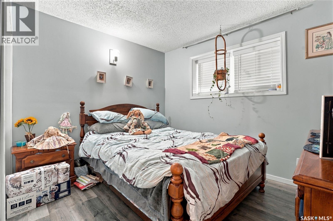
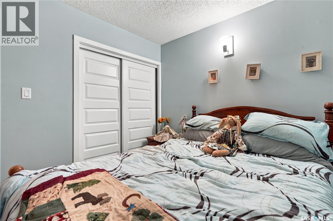
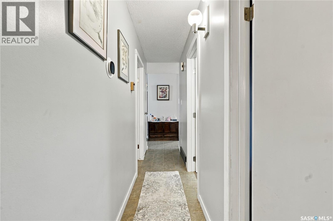
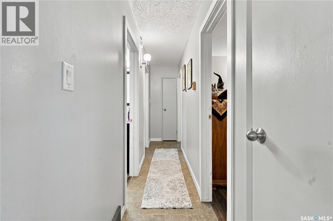
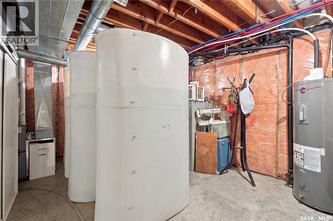
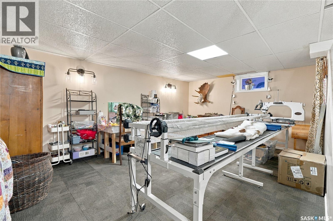
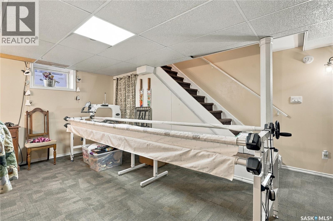
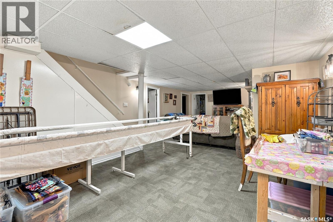
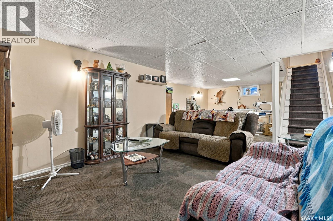
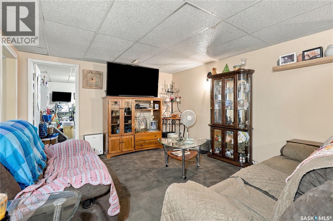
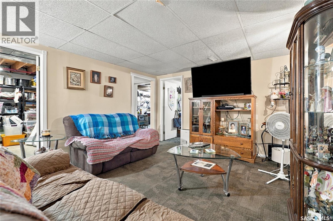
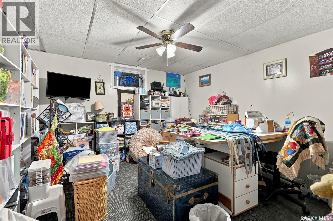
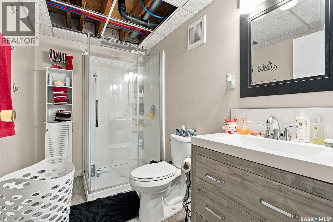
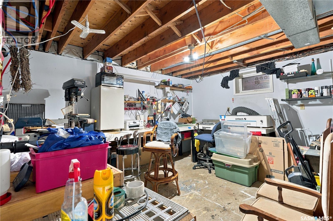
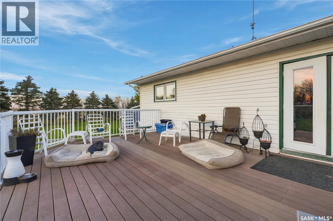
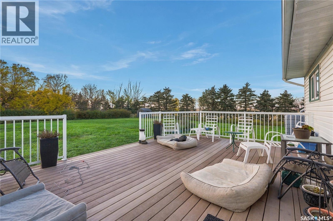
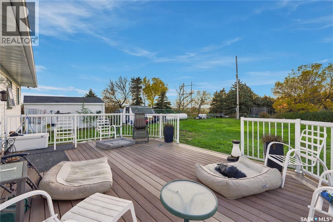
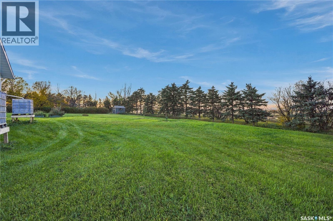
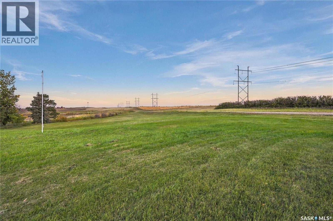
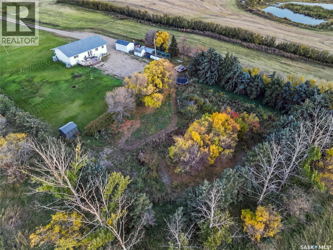
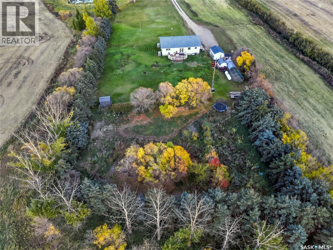
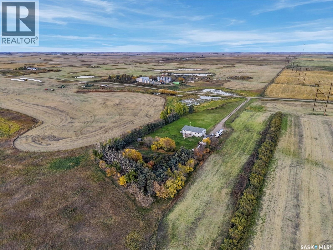
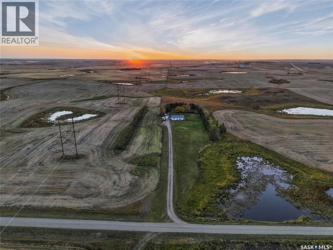
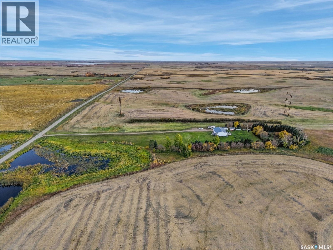
Escape to acreage living without giving up the convenience of the city! This spacious 1,424 sq. ft. bungalow sits on 3.9 beautifully treed acres, surrounded by farmland and offering plenty of space, privacy and room to enjoy the country lifestyle. The home features 4 bedrooms, 2.5 bathrooms, 3 bedrooms up and 1 down, plus a large basement family room and workshop. Heating was upgraded to propane within the last 3 years. Step outside and enjoy the best of every day with both east and west facing decks, perfect for taking in the sunrise with your morning coffee or relaxing and watching the sunset in the evening. A large garden area, mature trees and open surroundings complete the acreage setting. Located just 6 km from Colonsay, home to K-12 schooling and known as the “Isle of the Prairies,” with Highway #16 only a half-mile away and Saskatoon approximately 35 minutes from your door. A fantastic opportunity to enjoy the freedom, space and tranquility of acreage living with convenient access to town and the city. Contact your Realtor today to book your viewing! (id:62370)
Property Details
| MLS® Number | SK050648 |
| Property Type | Single Family |
| Community Features | School Bus |
| Features | Acreage, Treed, Rolling, Rectangular |
| Structure | Deck |
Building
| Bathroom Total | 3 |
| Bedrooms Total | 4 |
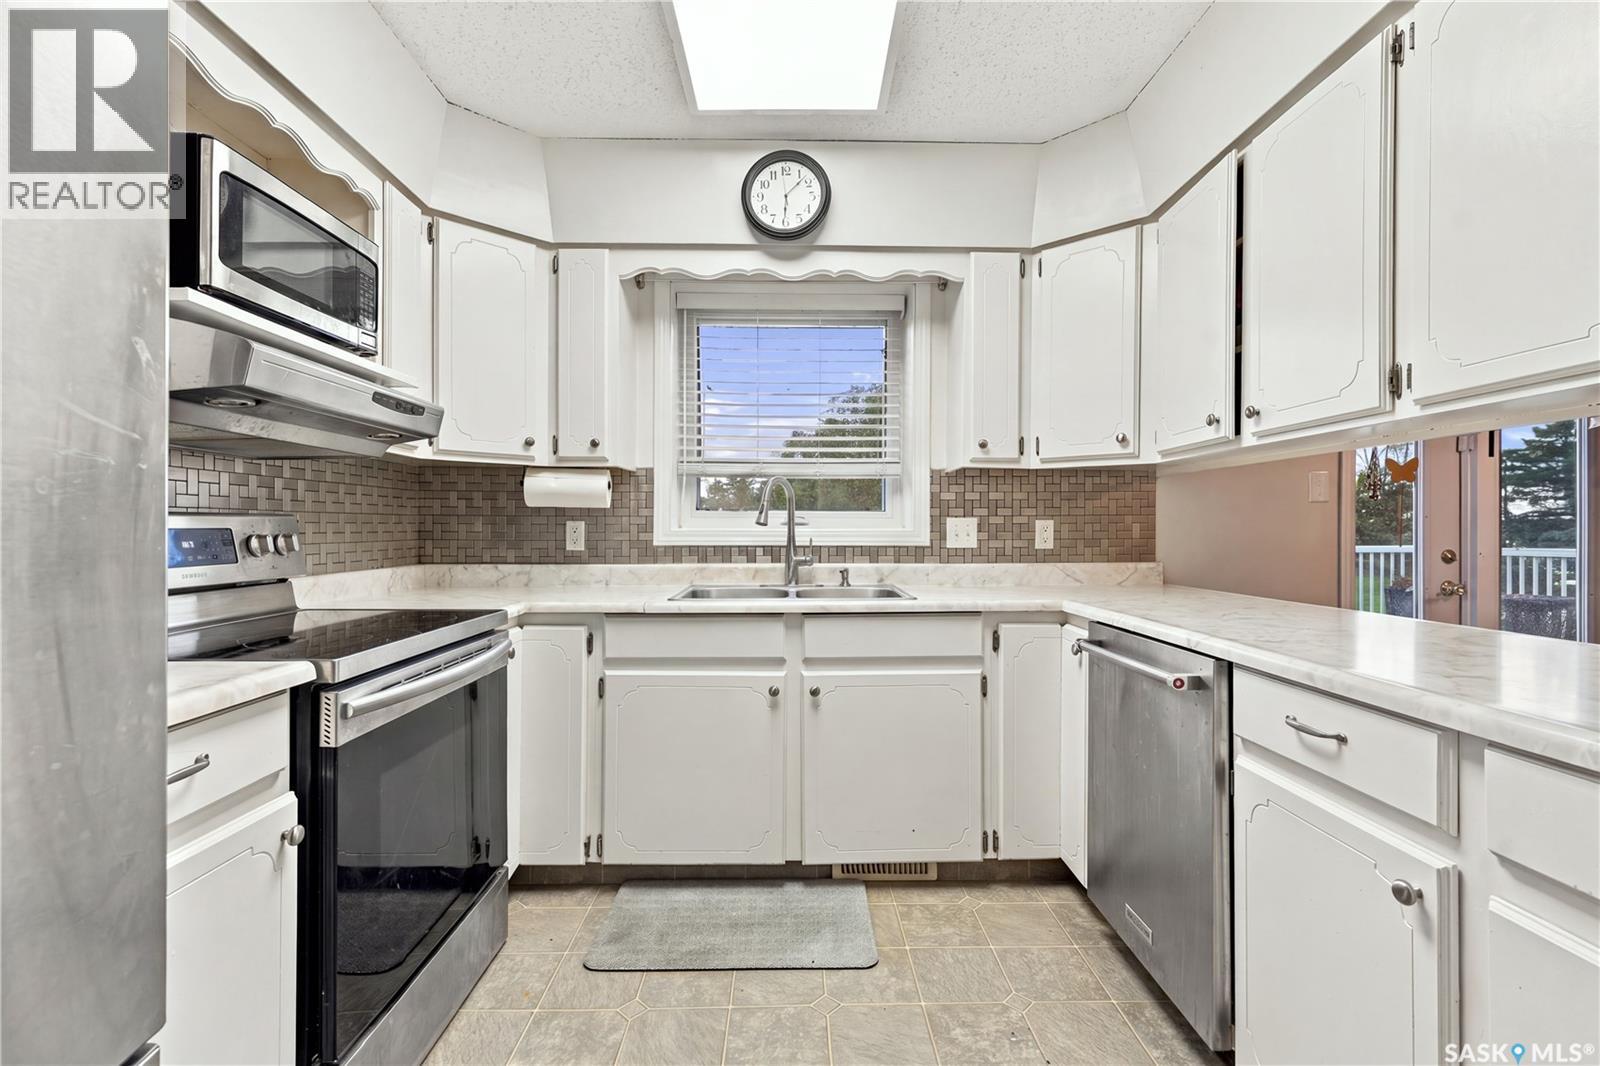
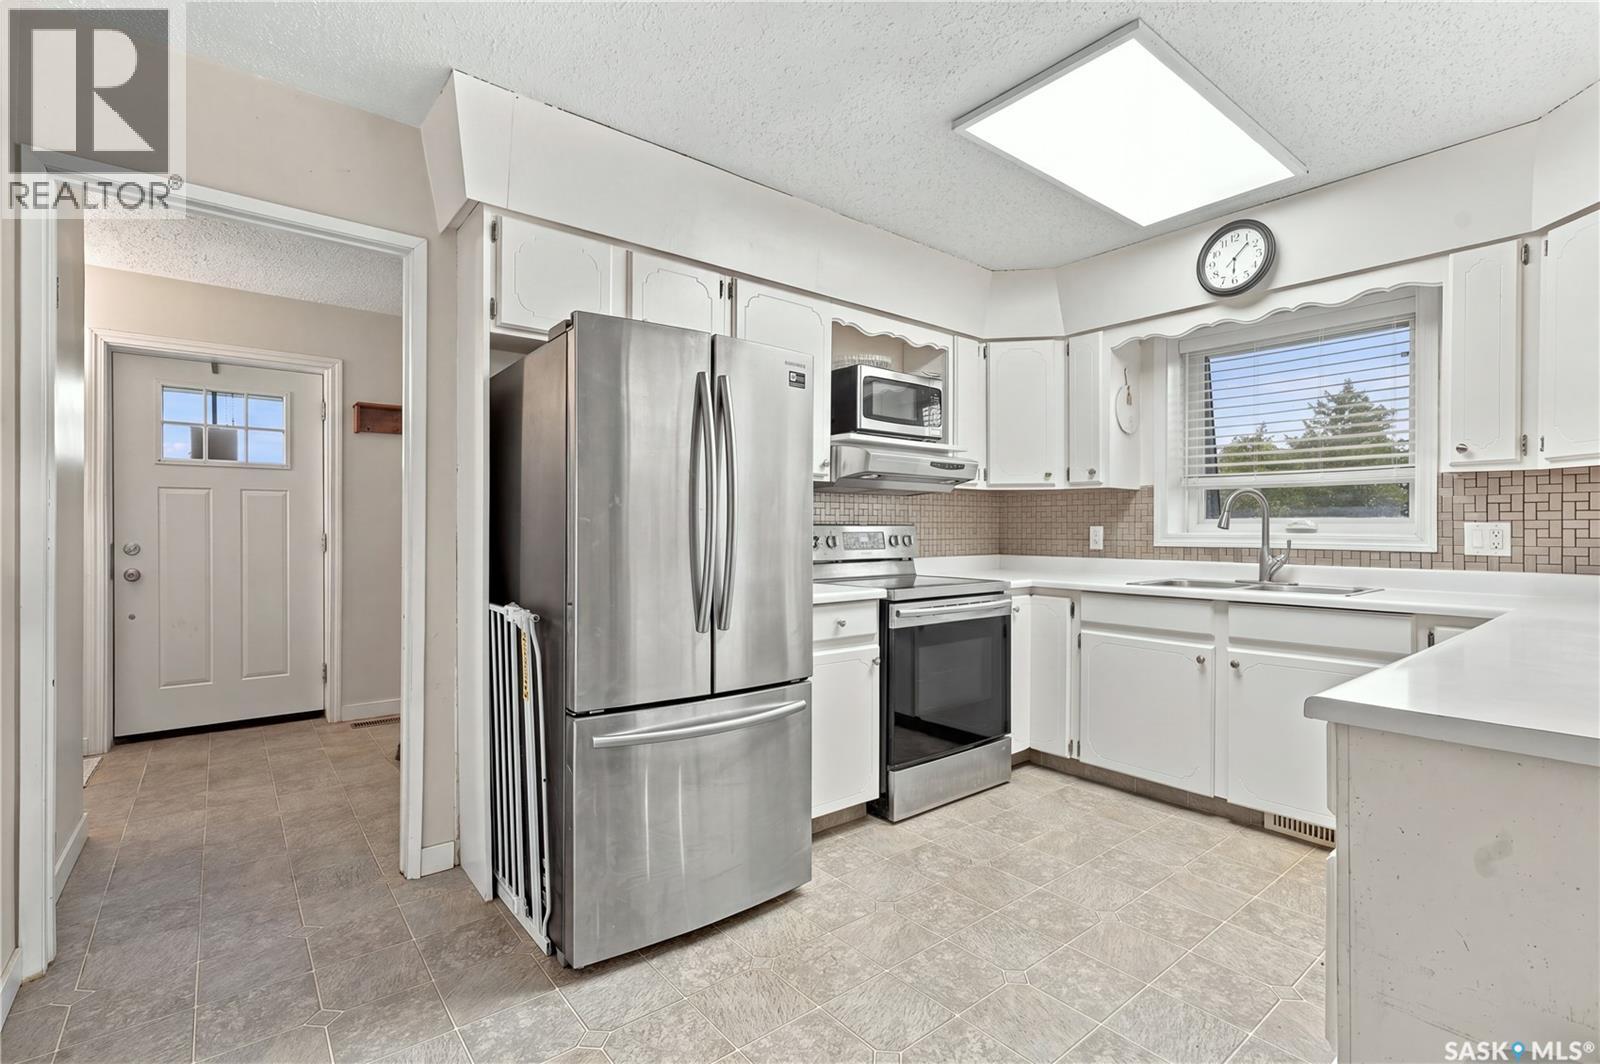
| Appliances | Washer, Refrigerator, Dishwasher, Dryer, Window Coverings, Central Vacuum - Roughed In, Storage Shed, Stove |
| Architectural Style | Bungalow |
| Basement Development | Finished |
| Basement Type | Full (finished) |
| Constructed Date | 1983 |
| Heating Fuel | Propane |
| Heating Type | Forced Air |
| Stories Total | 1 |
| Size Interior | 1,424 Ft2 |
| Type | House |
Parking
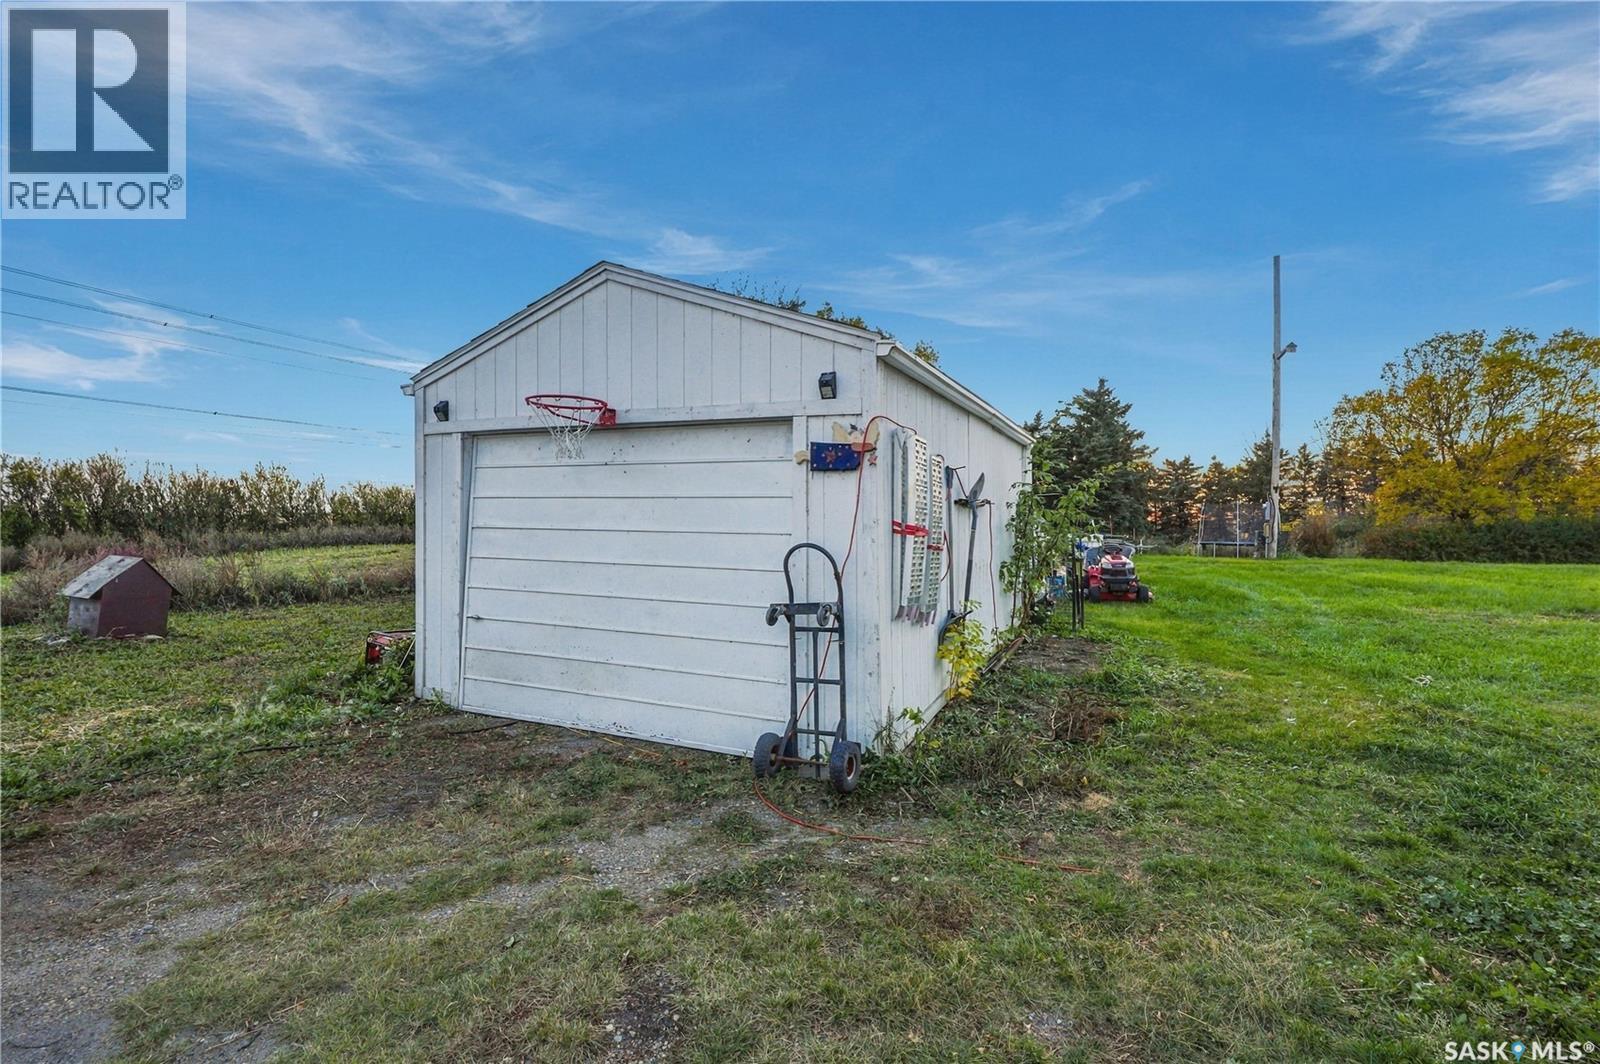
| Detached Garage | |
| Gravel | |
| Parking Space(s) | 10 |
Land
| Acreage | Yes |
| Landscape Features | Lawn, Garden Area |
| Size Frontage | 200 Ft |
| Size Irregular | 3.90 |
| Size Total | 3.9 Ac |
| Size Total Text | 3.9 Ac |
Rooms
| Level | Type | Length | Width | Dimensions |
|---|---|---|---|---|
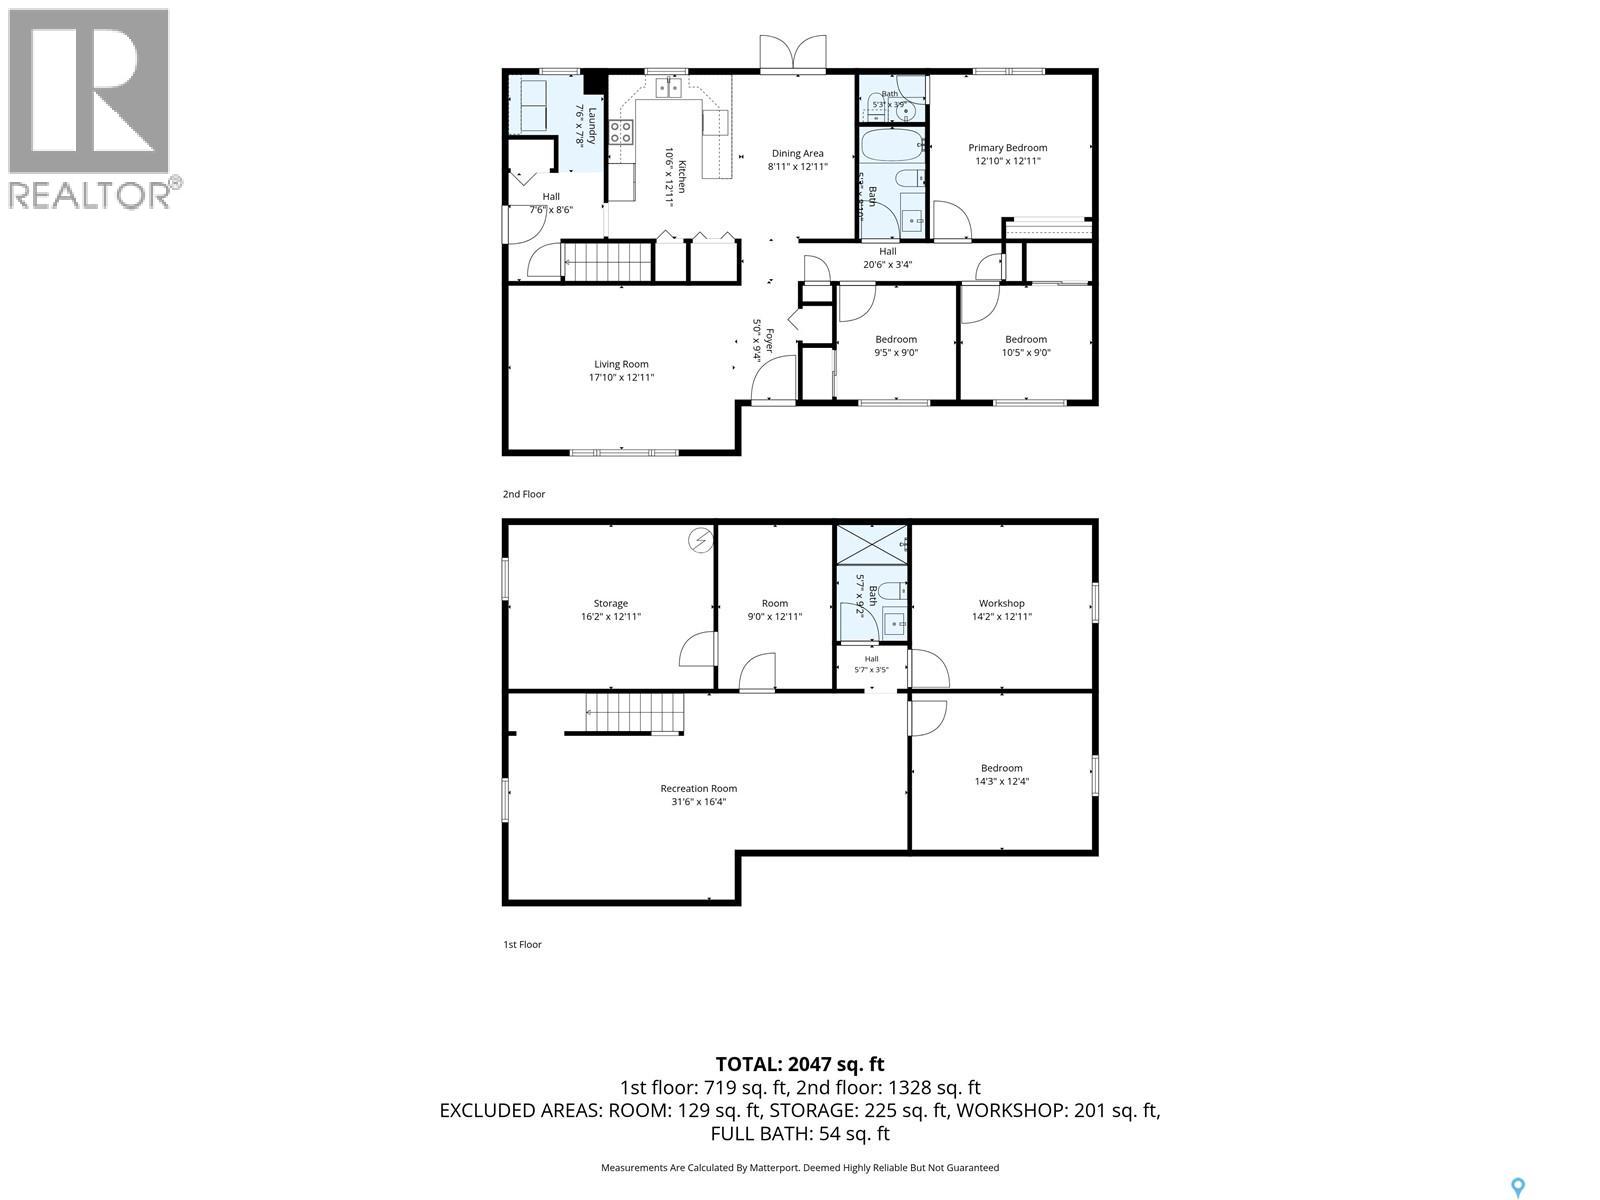
| Basement | Family Room | 12 ft ,5 in | 13 ft ,3 in | 12 ft ,5 in x 13 ft ,3 in |
| Basement | Workshop | 13 ft | 14 ft | 13 ft x 14 ft |
| Basement | Bedroom | 14 ft ,3 in | 12 ft ,3 in | 14 ft ,3 in x 12 ft ,3 in |
| Basement | 3pc Bathroom | 5 ft ,5 in | 9 ft | 5 ft ,5 in x 9 ft |
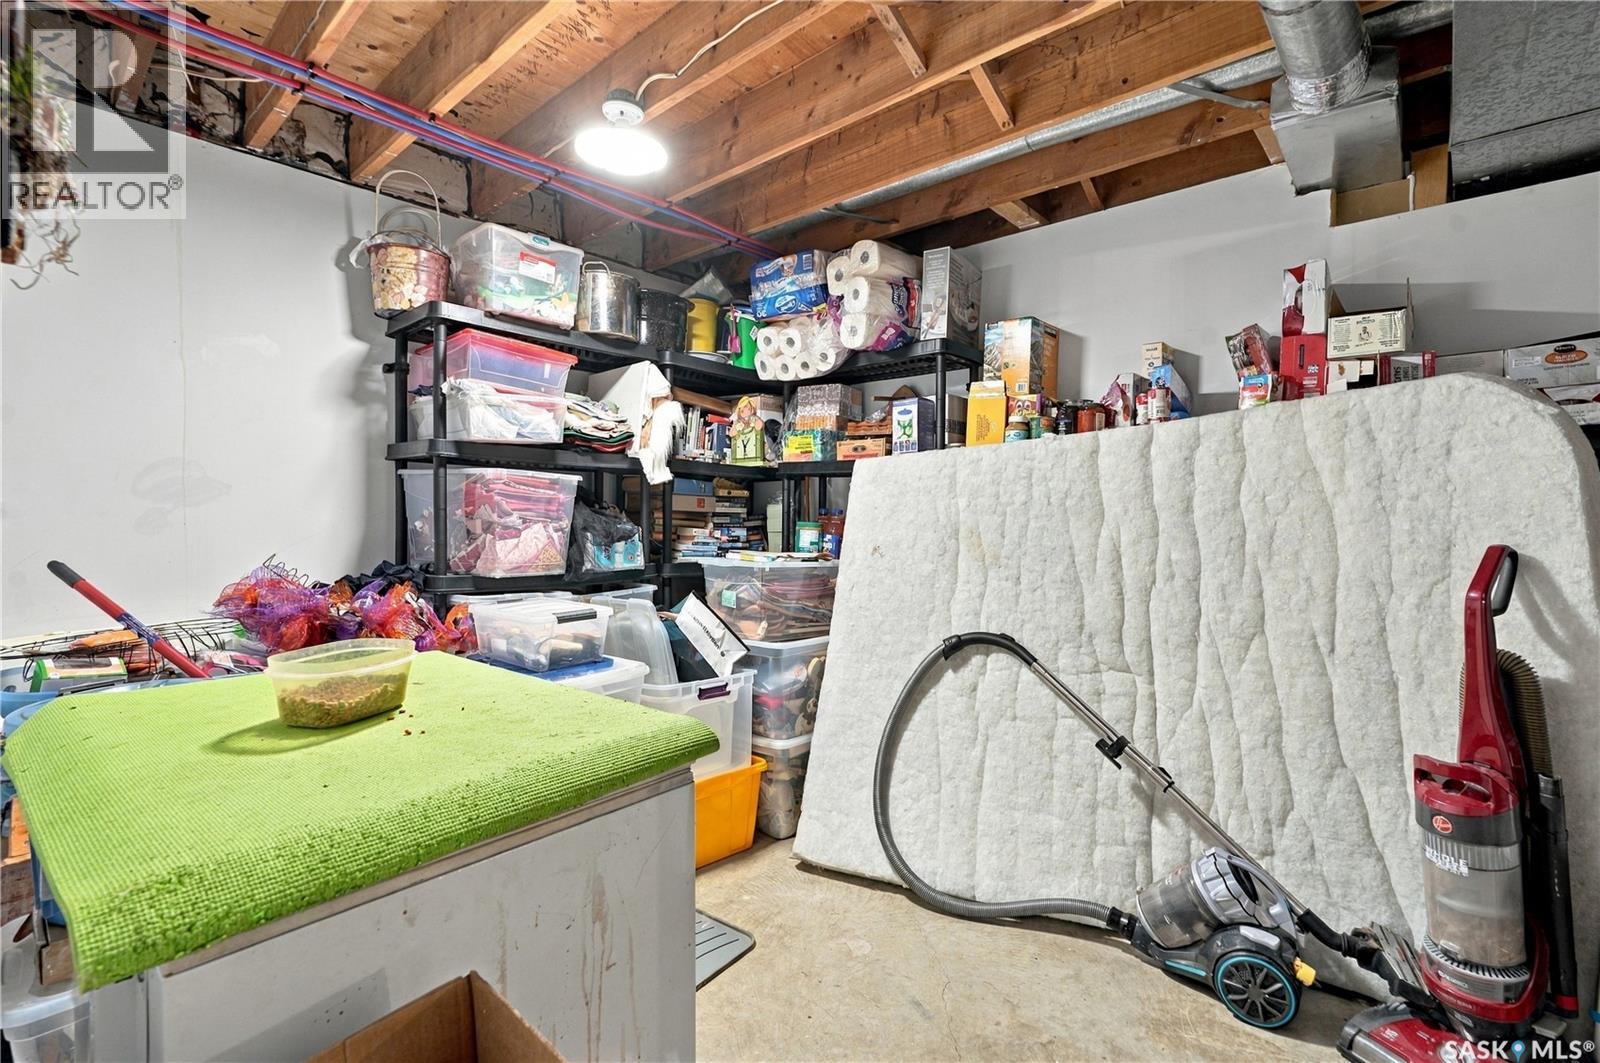
| Basement | Storage | 9 ft | 13 ft | 9 ft x 13 ft |
| Basement | Other | 12 ft ,8 in | 17 ft ,5 in | 12 ft ,8 in x 17 ft ,5 in |
| Basement | Other | 16 ft | 13 ft | 16 ft x 13 ft |
| Main Level | Kitchen | 9 ft ,6 in | 13 ft | 9 ft ,6 in x 13 ft |
| Main Level | Dining Room | 10 ft | 13 ft ,2 in | 10 ft x 13 ft ,2 in |
| Main Level | Living Room | 13 ft | 18 ft | 13 ft x 18 ft |
| Main Level | Primary Bedroom | 12 ft ,8 in | 13 ft ,2 in | 12 ft ,8 in x 13 ft ,2 in |
| Main Level | 2pc Ensuite Bath | 4 ft | 5 ft | 4 ft x 5 ft |
| Main Level | Bedroom | 9 ft | 10 ft ,5 in | 9 ft x 10 ft ,5 in |
| Main Level | Bedroom | 9 ft | 9 ft ,8 in | 9 ft x 9 ft ,8 in |
| Main Level | 4pc Bathroom | 5 ft | 8 ft ,5 in | 5 ft x 8 ft ,5 in |
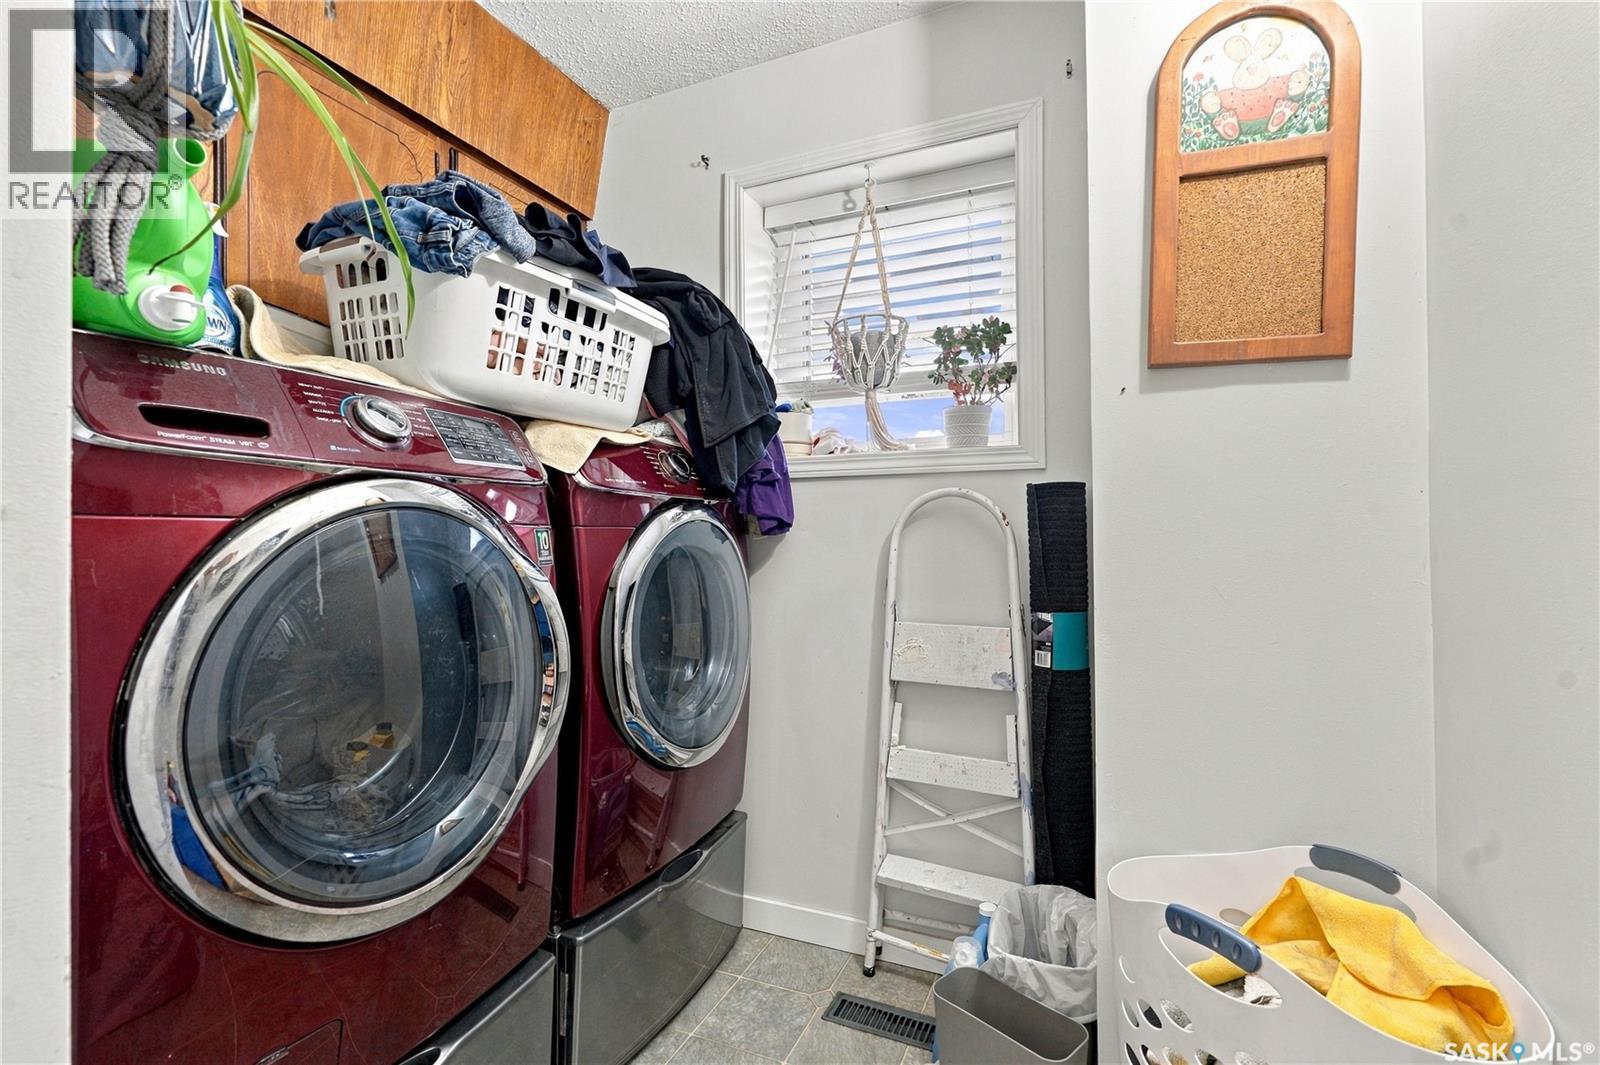
| Main Level | Laundry Room | Measurements not available |



The trademarks REALTOR®, REALTORS®, and the REALTOR® logo are controlled by The Canadian Real Estate Association (CREA) and identify real estate professionals who are members of CREA. The trademarks MLS®, Multiple Listing Service® and the associated logos are owned by The Canadian Real Estate Association (CREA) and identify the quality of services provided by real estate professionals who are members of CREA. The trademark DDF® is owned by The Canadian Real Estate Association (CREA) and identifies CREA's Data Distribution Facility (DDF®)
October 08 2026 03:20:15
Saskatchewan REALTORS® Association
Coldwell Banker Signature