
359 Sebestyen Crescent Saskatoon, Saskatchewan S7K 6W2

$379,900
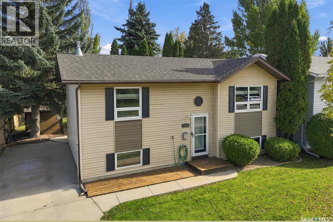
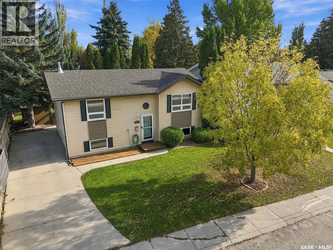
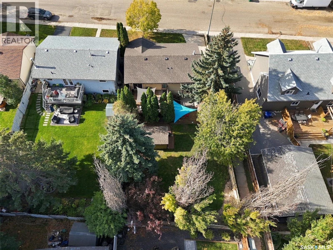
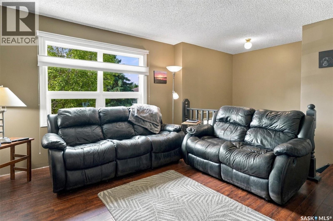
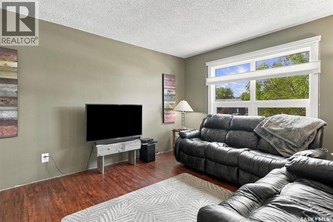
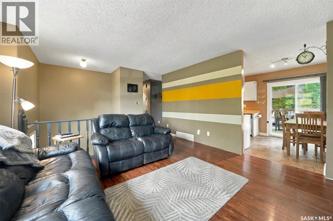
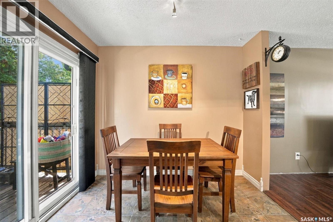
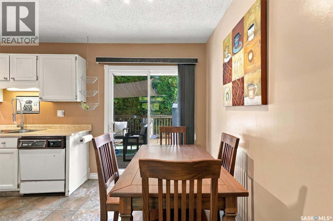
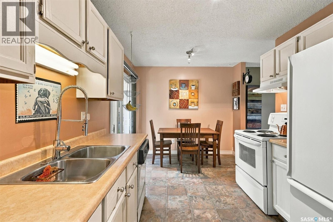
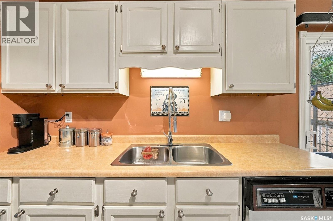
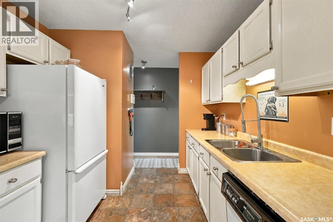
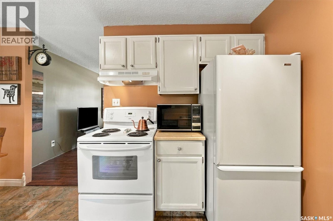
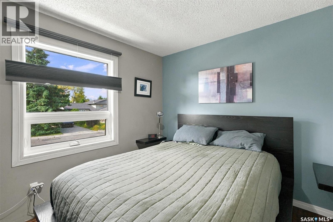
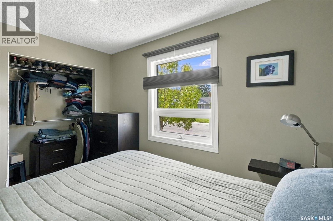
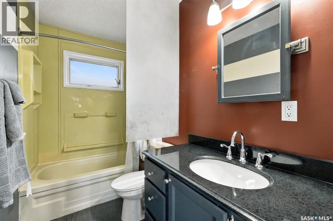
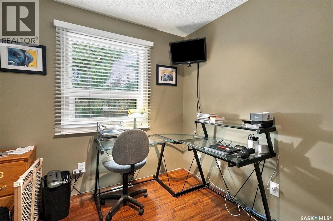
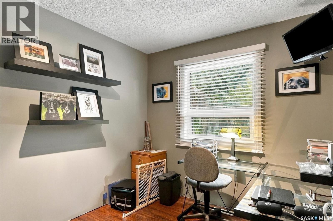
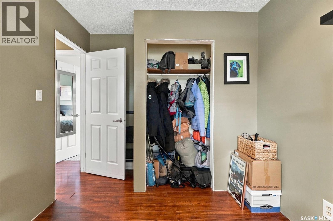
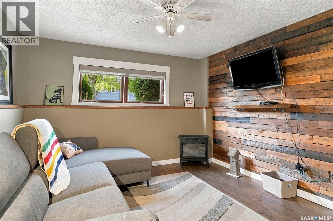
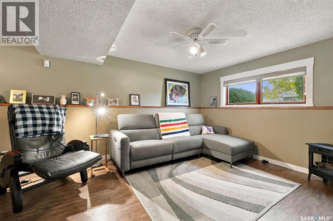
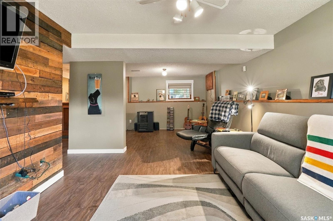
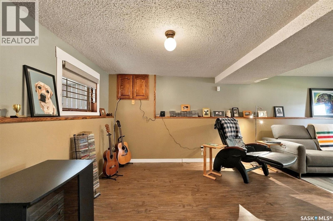
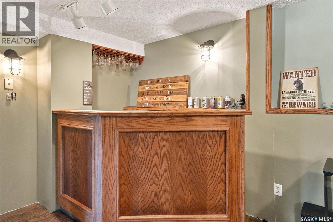
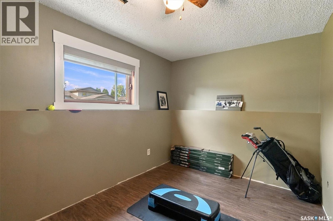
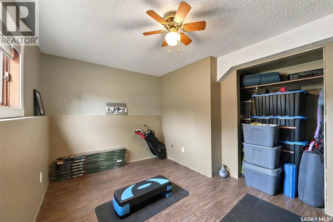
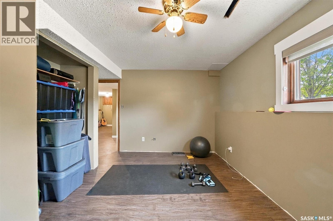
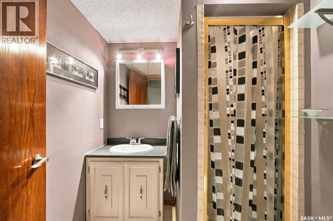
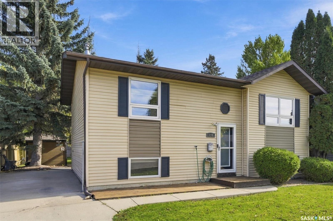
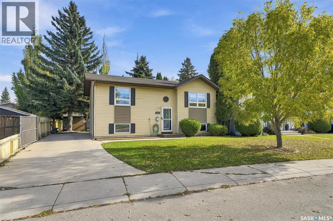
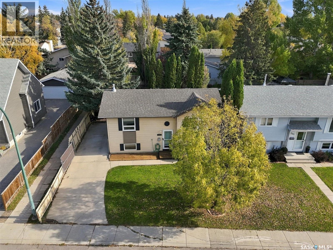
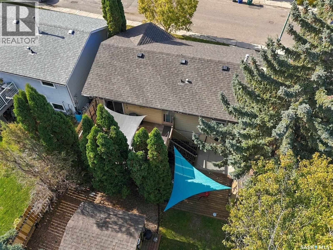
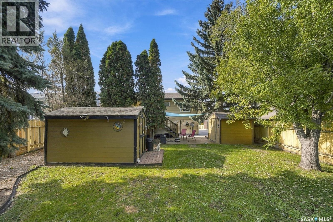
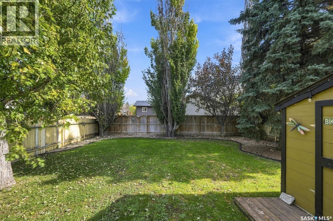
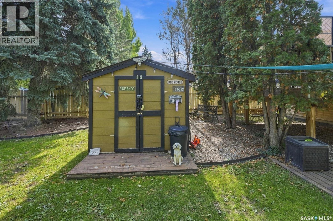
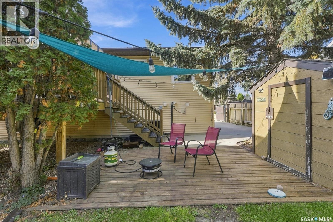
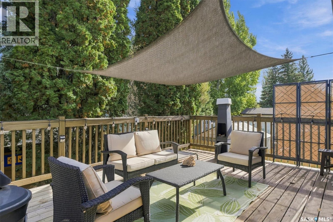
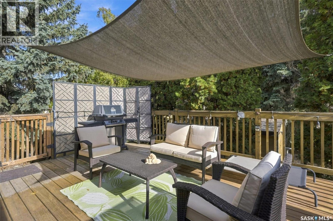
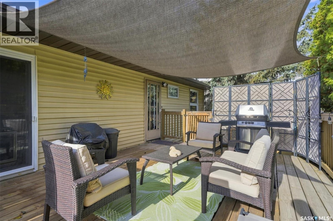
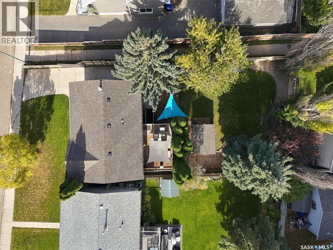
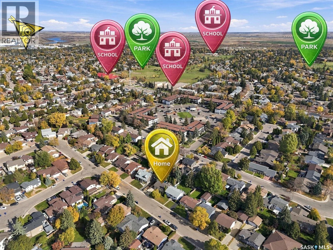
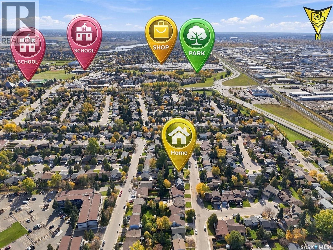
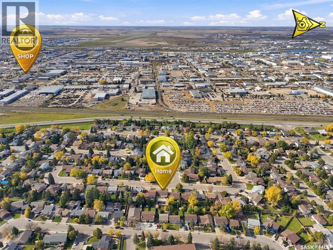
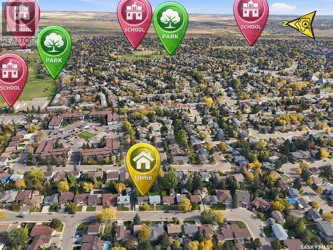
As you approach this lovely bi-level home in Silverwood, you’ll immediately notice how well cared for it has been. Step inside to a welcoming living room that flows into the dining area and galley-style kitchen. Patio doors off the dining area open onto an impressive 18' x 13' deck, with stairs leading down to a second lower deck — a great setup for enjoying the outdoors and entertaining. The main level offers two comfortable bedrooms and a 4-piece bathroom. Downstairs, you’ll find a spacious recreation room with a convenient bar area, complete with a sink rough-in, along with a third bedroom and a 3-piece bathroom. This is a wonderful opportunity for a young family looking for a well-maintained home in a great neighborhood. There are also two garden sheds to help with your storage needs, and if a garage is on your wish list, there is room to add one! Call your Realtor today to view this fantastic, well-priced home with great neighbors! Furnace, HW Heater and Central Air conditioner are all 15 (ish) Years old. Shingles were replaced 4 years ago. (id:62370)
Property Details
| MLS® Number | SK050647 |
| Property Type | Single Family |
| Neigbourhood | Silverwood Heights |
| Features | Treed, Rectangular, Balcony |
| Structure | Deck |
Building
| Bathroom Total | 2 |
| Bedrooms Total | 3 |
| Appliances | Washer, Refrigerator, Dishwasher, Dryer, Window Coverings, Hood Fan, Storage Shed, Stove |
| Architectural Style | Bi-level |
| Basement Development | Finished |
| Basement Type | Full (finished) |
| Constructed Date | 1983 |
| Construction Style Attachment | Detached |
| Cooling Type | Central Air Conditioning |
| Heating Fuel | Natural Gas |
| Heating Type | Forced Air |
| Size Interior | 794 Ft2 |
| Type | House |
Parking
| None | |
| Parking Space(s) | 2 |
Land
| Acreage | No |
| Fence Type | Fence |
| Landscape Features | Lawn |
| Size Frontage | 49 Ft ,2 In |
| Size Irregular | 5405.00 |
| Size Total | 5405 Sqft |
| Size Total Text | 5405 Sqft |
Rooms
| Level | Type | Length | Width | Dimensions |
|---|---|---|---|---|
| Basement | Other | 21'8 x 16'2 | ||
| Basement | Bedroom | 11'8 x 13'6 | ||
| Basement | 3pc Bathroom | Measurements not available | ||
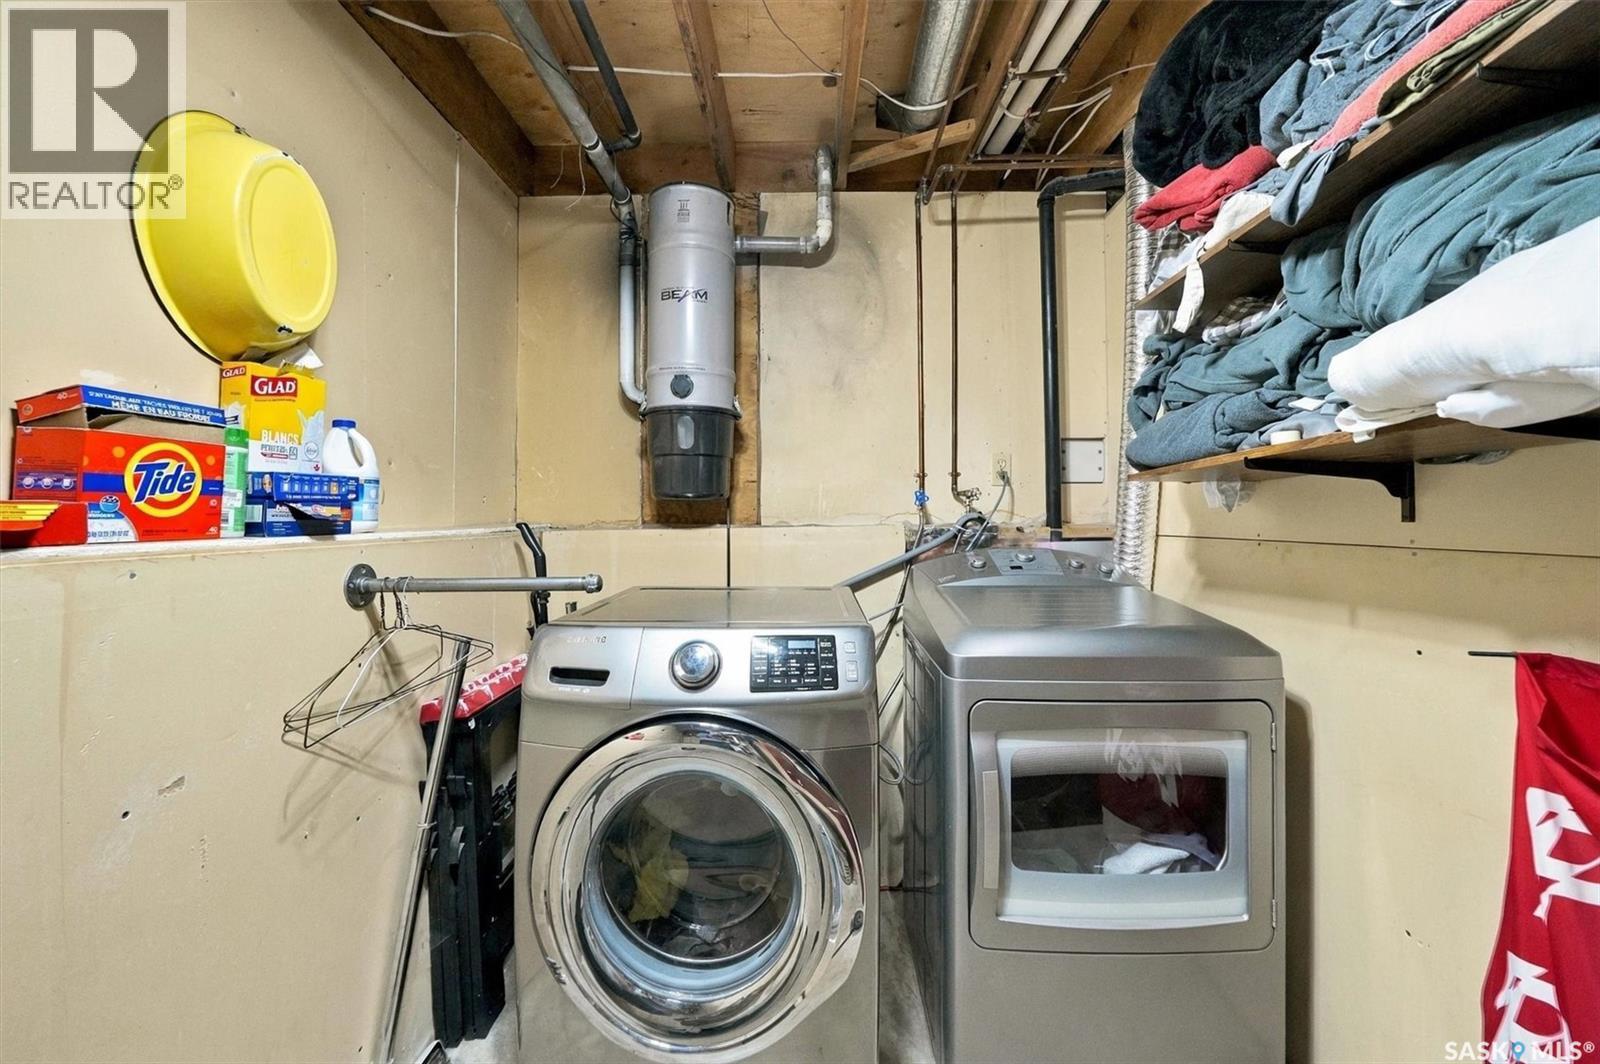
| Basement | Laundry Room | 12'7 x 6'10 | ||
| Main Level | Kitchen | 9'1 x 9'6 | ||
| Main Level | Dining Room | 9'1 x 5'8 | ||
| Main Level | Living Room | 13'2 x 11'5 | ||
| Main Level | Bedroom | 8 ft | Measurements not available x 8 ft | |
| Main Level | Bedroom | 8'8 x 11'5 | ||
| Main Level | 4pc Bathroom | Measurements not available |



The trademarks REALTOR®, REALTORS®, and the REALTOR® logo are controlled by The Canadian Real Estate Association (CREA) and identify real estate professionals who are members of CREA. The trademarks MLS®, Multiple Listing Service® and the associated logos are owned by The Canadian Real Estate Association (CREA) and identify the quality of services provided by real estate professionals who are members of CREA. The trademark DDF® is owned by The Canadian Real Estate Association (CREA) and identifies CREA's Data Distribution Facility (DDF®)
October 09 2026 12:19:55
Saskatchewan REALTORS® Association
Boyes Group Realty Inc.