
343 Cowessess Road Saskatoon, Saskatchewan S7V 1Y4

$589,900
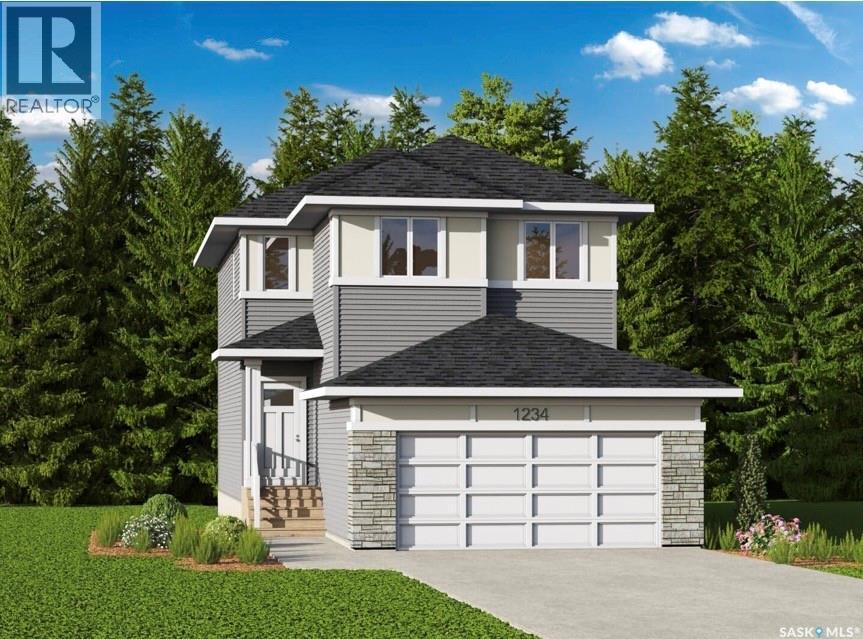
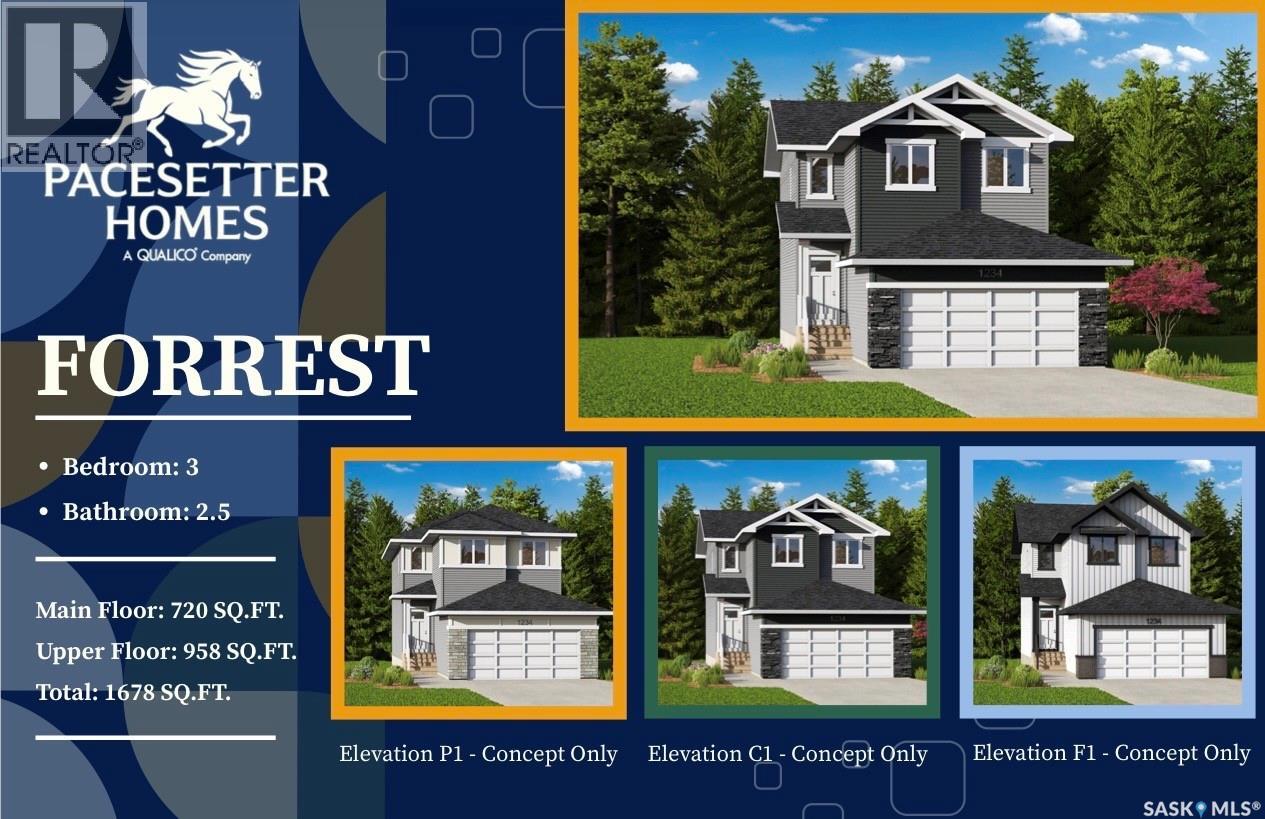
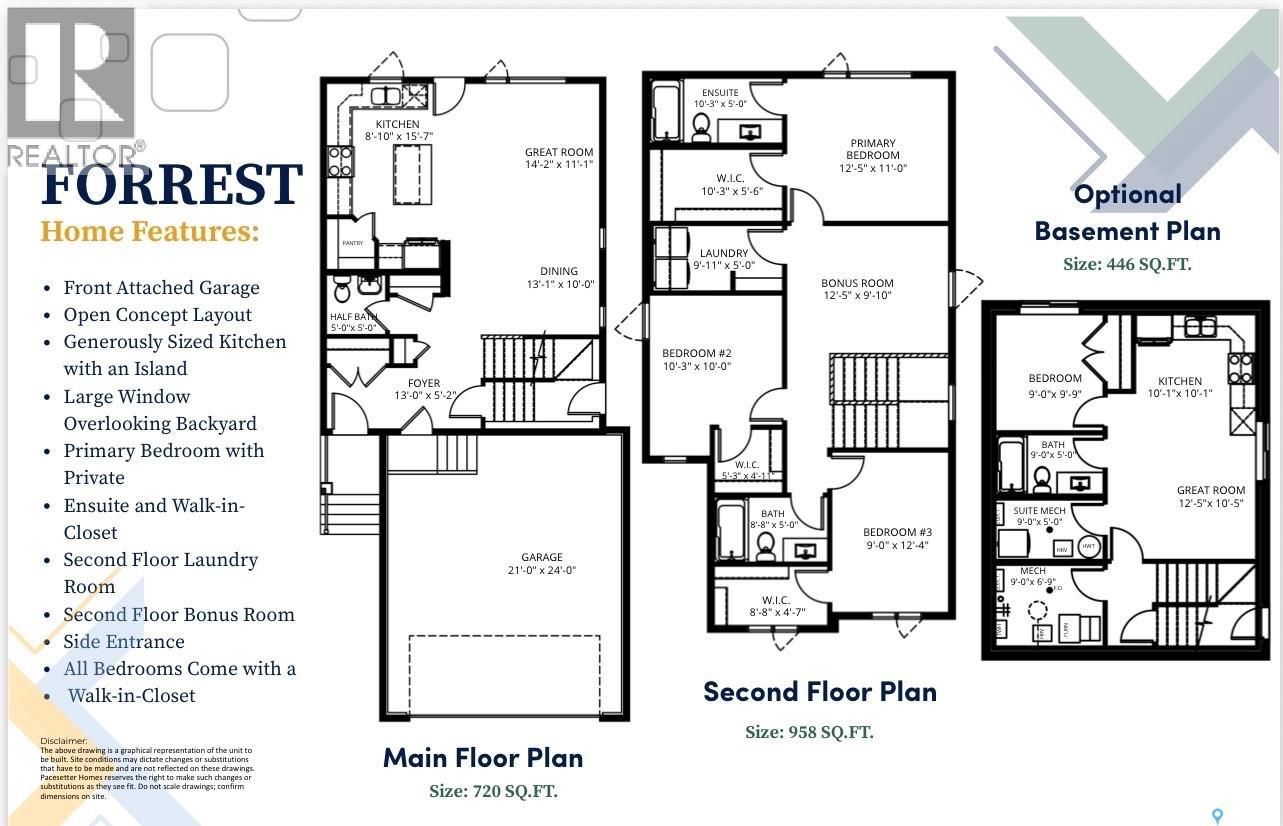
Welcome to Pacesetter Homes Forrest model, where you get all of your I want's at an affordable price tag. This 1678 sq ft 3 bedroom 3 bath has a bright open layout including a modern kitchen with walk-in pantry and quartz countertops. All bedrooms are upstairs and are all a good size. You will also find a great bonus room perfect for a cozy movie night or home office. The primary bedroom has a 4 piece en-suite as well as a walk in closet. This home also has a side entrance for those looking at a possible income generator. Contact for more details. (id:62370)
Property Details
| MLS® Number | SK050692 |
| Property Type | Single Family |
| Neigbourhood | Brighton |
| Features | Rectangular, Sump Pump |
Building
| Bathroom Total | 3 |
| Bedrooms Total | 3 |
| Architectural Style | 2 Level |
| Basement Development | Unfinished |
| Basement Type | Full (unfinished) |
| Constructed Date | 2025 |
| Construction Style Attachment | Detached |
| Heating Fuel | Natural Gas |
| Heating Type | Forced Air |
| Stories Total | 2 |
| Size Interior | 1,678 Ft2 |
| Type | House |
Parking
| Attached Garage | |
| Parking Space(s) | 4 |
Land
| Acreage | No |
| Landscape Features | Lawn |
Rooms
| Level | Type | Length | Width | Dimensions |
|---|---|---|---|---|
| Second Level | Primary Bedroom | 11 ft | 12 ft ,5 in | 11 ft x 12 ft ,5 in |
| Second Level | Bonus Room | 9 ft ,10 in | 12 ft ,5 in | 9 ft ,10 in x 12 ft ,5 in |
| Second Level | Bedroom | 10 ft | 10 ft ,3 in | 10 ft x 10 ft ,3 in |
| Second Level | Bedroom | 12 ft ,4 in | 9 ft | 12 ft ,4 in x 9 ft |
| Second Level | Laundry Room | 5 ft | 9 ft ,11 in | 5 ft x 9 ft ,11 in |
| Second Level | Other | 5 ft | 10 ft ,8 in | 5 ft x 10 ft ,8 in |
| Third Level | 4pc Bathroom | 5 ft | 8 ft ,8 in | 5 ft x 8 ft ,8 in |
| Main Level | Foyer | 5 ft ,2 in | 13 ft | 5 ft ,2 in x 13 ft |
| Main Level | 2pc Bathroom | 5 ft | 5 ft | 5 ft x 5 ft |
| Main Level | Dining Room | 10 ft | 13 ft ,1 in | 10 ft x 13 ft ,1 in |
| Main Level | Other | 11 ft | 14 ft ,2 in | 11 ft x 14 ft ,2 in |
| Main Level | Kitchen | 15 ft ,7 in | 8 ft ,10 in | 15 ft ,7 in x 8 ft ,10 in |



The trademarks REALTOR®, REALTORS®, and the REALTOR® logo are controlled by The Canadian Real Estate Association (CREA) and identify real estate professionals who are members of CREA. The trademarks MLS®, Multiple Listing Service® and the associated logos are owned by The Canadian Real Estate Association (CREA) and identify the quality of services provided by real estate professionals who are members of CREA. The trademark DDF® is owned by The Canadian Real Estate Association (CREA) and identifies CREA's Data Distribution Facility (DDF®)
October 08 2026 05:50:04
Saskatchewan REALTORS® Association
Boyes Group Realty Inc.