
309 Bassett Road Martensville, Saskatchewan S0K 2T1

$469,900
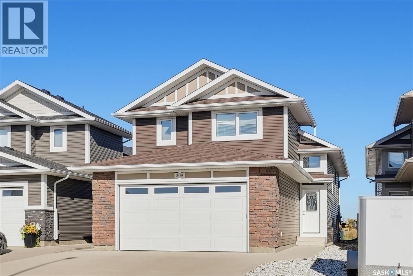
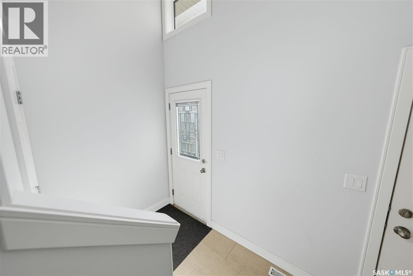
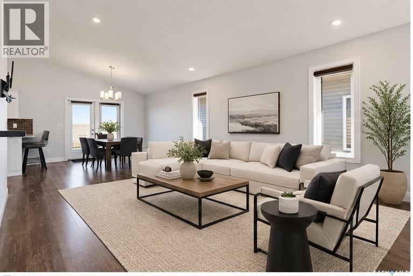
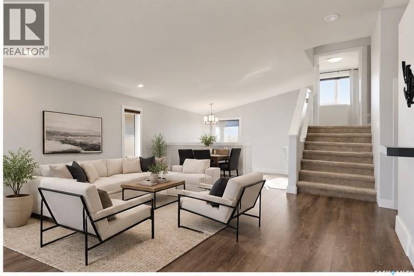
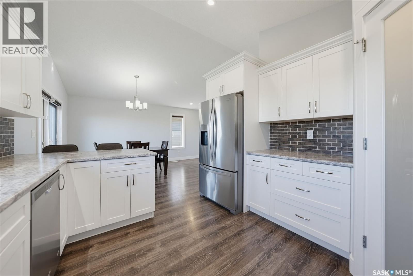
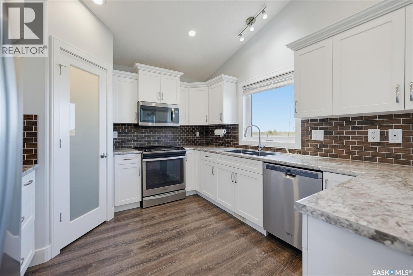
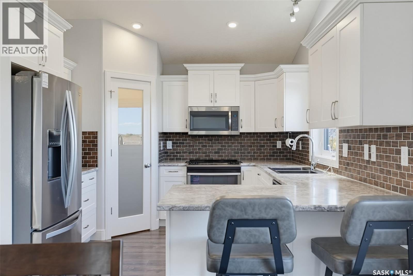
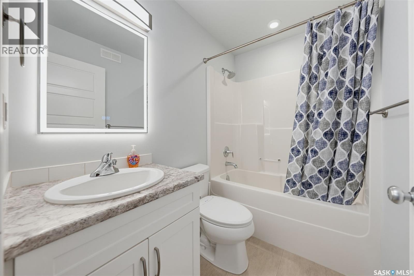
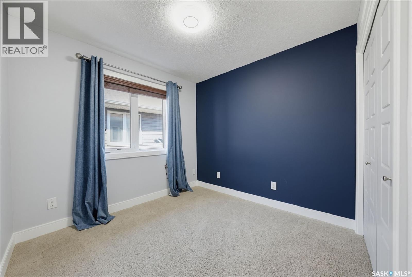
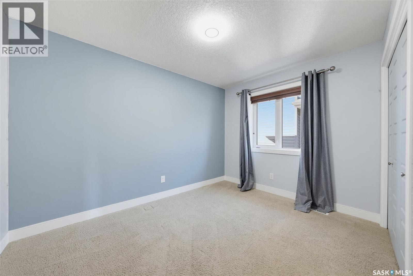
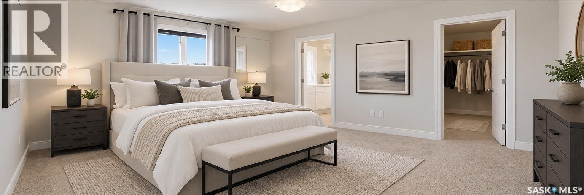
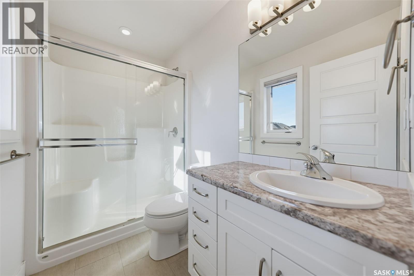
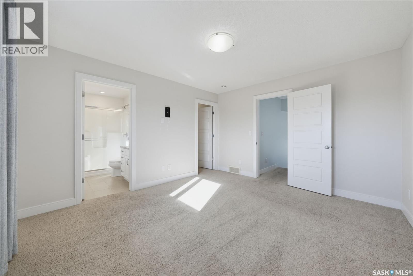
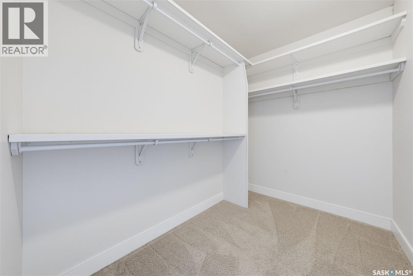
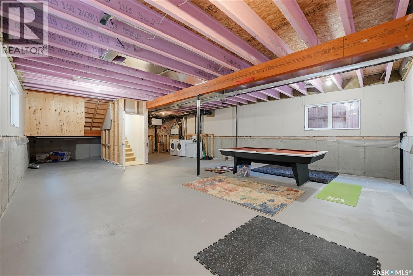
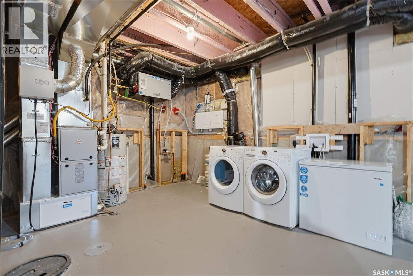
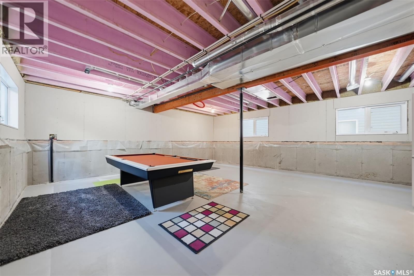
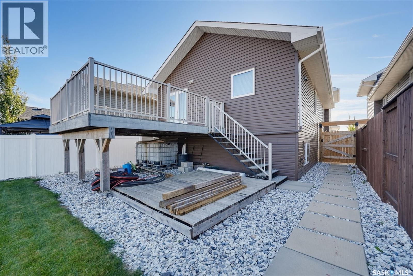
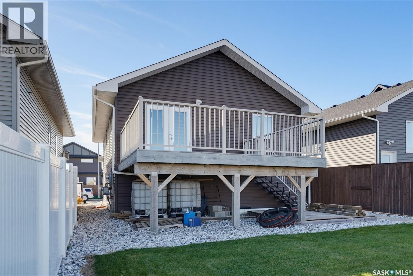
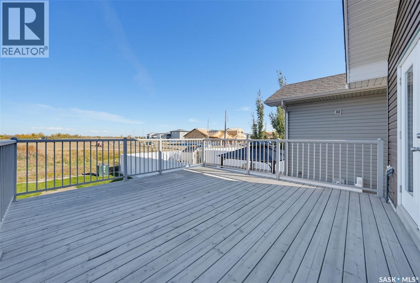
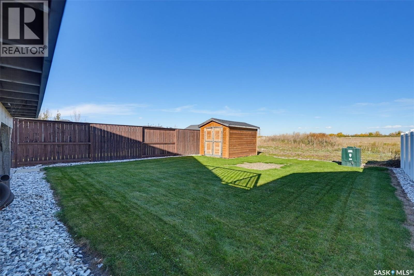
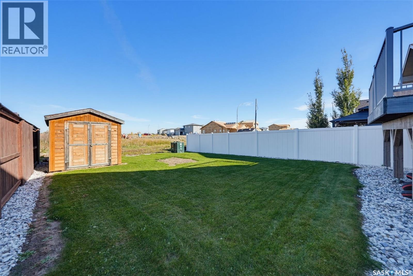
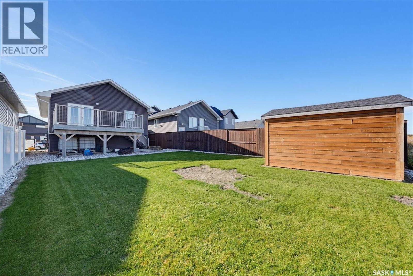
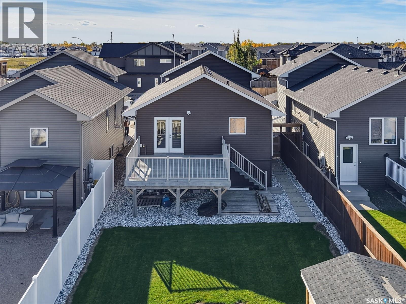
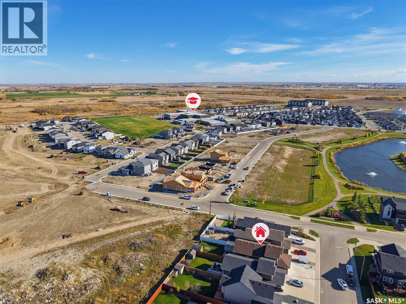
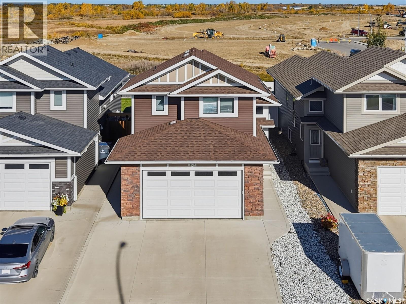
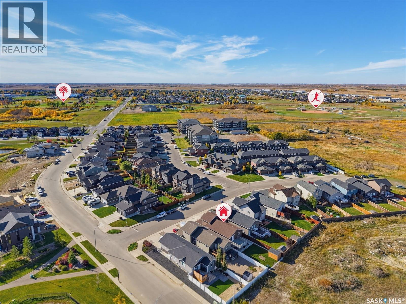
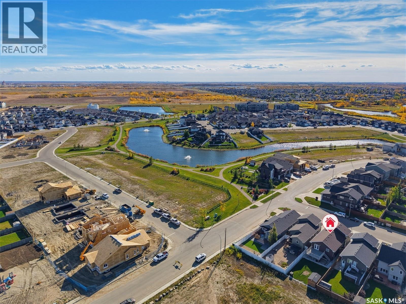
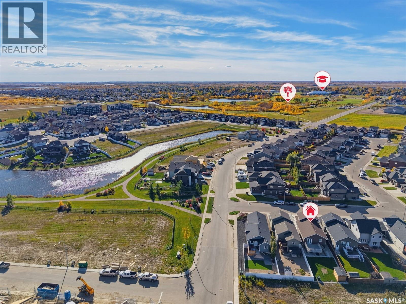
Welcome to this well-cared-for home in Martensville, ideally located just steps from walking paths and within walking distance to the school. The bright, open-concept main floor features durable laminate flooring and a functional layout. The kitchen is tucked at the back of the home and offers plenty of cabinet space, a corner pantry, backsplash, and includes all appliances. The main floor offers two generously sized bedrooms and a 4-piece bathroom. Just a short flight of stairs leads to the private primary suite, complete with a walk-in closet and a 3-piece ensuite. The basement provides plenty of potential for future development and currently offers laundry and ample storage space. Outside, enjoy the spacious yard featuring a large deck—perfect for relaxing or entertaining—and a handy storage shed. A great opportunity in a convenient Martensville location, with room to make the space your own! (id:62370)
Property Details
| MLS® Number | SK050689 |
| Property Type | Single Family |
| Features | Balcony, Double Width Or More Driveway, Sump Pump |
| Structure | Deck |
Building
| Bathroom Total | 2 |
| Bedrooms Total | 3 |
| Appliances | Washer, Refrigerator, Dryer, Microwave, Window Coverings, Garage Door Opener Remote(s), Storage Shed, Stove |
| Architectural Style | Bi-level |
| Basement Development | Unfinished |
| Basement Type | Full (unfinished) |
| Constructed Date | 2015 |
| Construction Style Attachment | Detached |
| Cooling Type | Central Air Conditioning |
| Heating Fuel | Natural Gas |
| Heating Type | Forced Air |
| Size Interior | 1,276 Ft2 |
| Type | House |
Parking
| Attached Garage | |
| Parking Space(s) | 4 |
Land
| Acreage | No |
| Landscape Features | Lawn |
| Size Frontage | 34 Ft |
| Size Irregular | 4794.00 |
| Size Total | 4794 Sqft |
| Size Total Text | 4794 Sqft |
Rooms
| Level | Type | Length | Width | Dimensions |
|---|---|---|---|---|
| Second Level | Primary Bedroom | 11'11 x 13'4 | ||
| Second Level | 3pc Ensuite Bath | Measurements not available | ||
| Basement | Laundry Room | Measurements not available | ||
| Main Level | Foyer | 3'11 x 11'11 | ||
| Main Level | Family Room | 17 ft | Measurements not available x 17 ft | |
| Main Level | Dining Room | 9 ft | 10 ft | 9 ft x 10 ft |
| Main Level | Kitchen | 8 ft | Measurements not available x 8 ft | |
| Main Level | Bedroom | 8'11 x 11'8 | ||
| Main Level | Bedroom | 9 ft | Measurements not available x 9 ft | |
| Main Level | 4pc Bathroom | Measurements not available |



The trademarks REALTOR®, REALTORS®, and the REALTOR® logo are controlled by The Canadian Real Estate Association (CREA) and identify real estate professionals who are members of CREA. The trademarks MLS®, Multiple Listing Service® and the associated logos are owned by The Canadian Real Estate Association (CREA) and identify the quality of services provided by real estate professionals who are members of CREA. The trademark DDF® is owned by The Canadian Real Estate Association (CREA) and identifies CREA's Data Distribution Facility (DDF®)
October 08 2026 06:36:25
Saskatchewan REALTORS® Association
Realty Executives Saskatoon