
431 York Street Regina, Saskatchewan S4R 4W7

$174,500
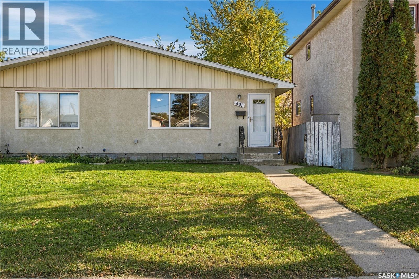
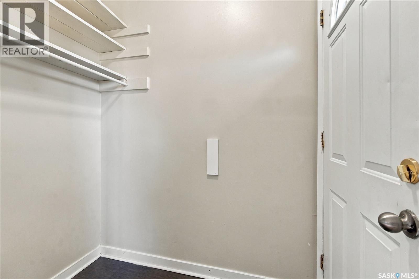
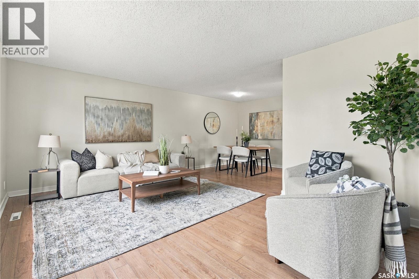
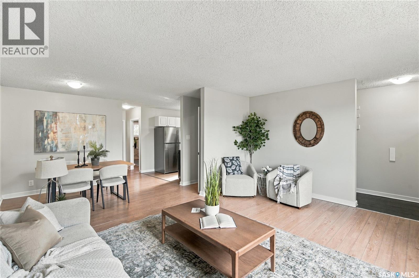
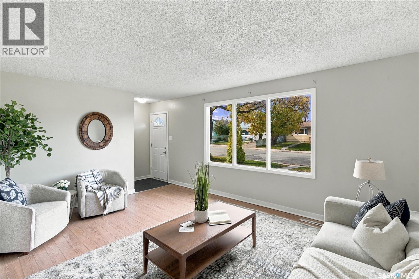
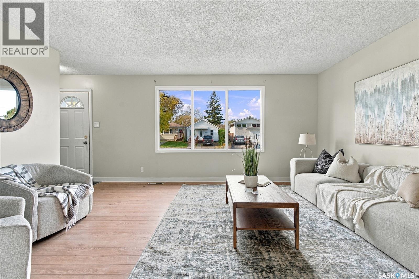
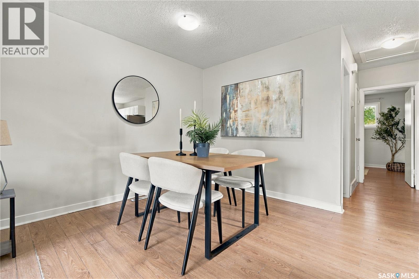
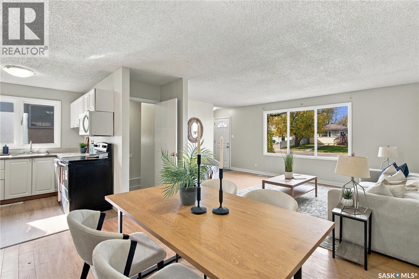
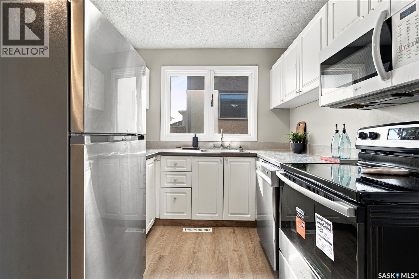
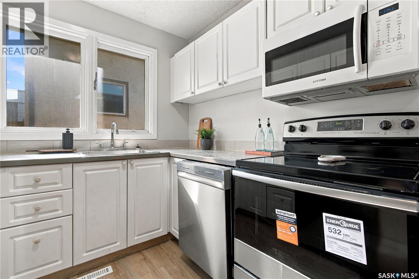
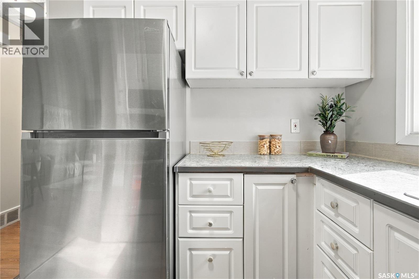
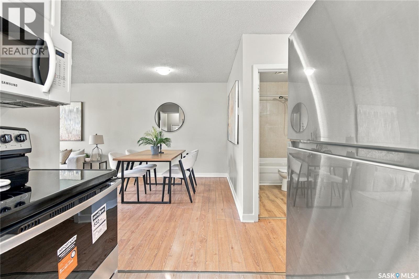
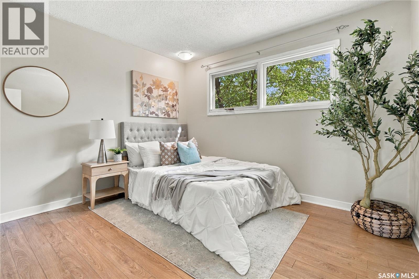
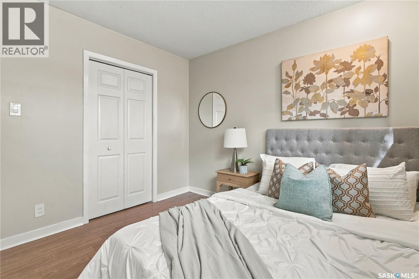
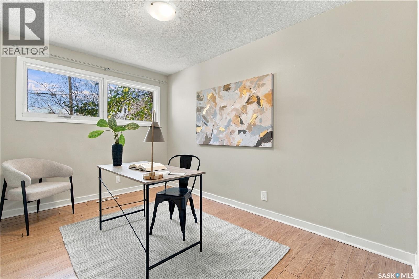
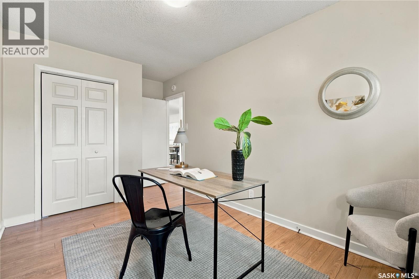
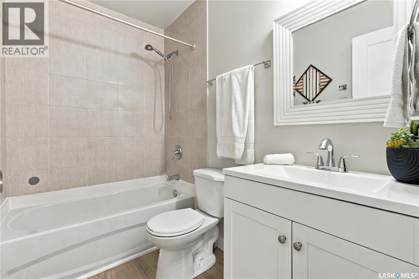
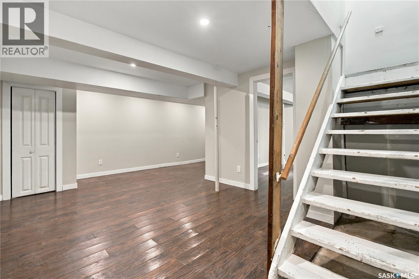
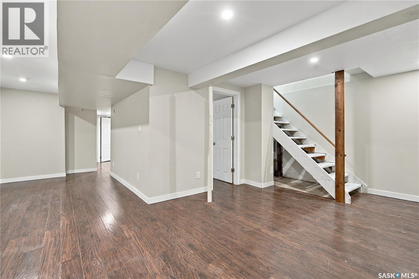
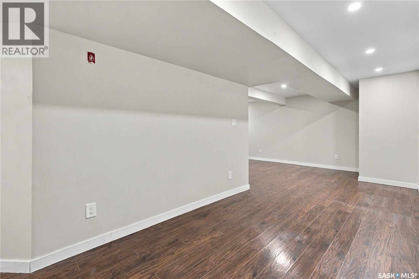
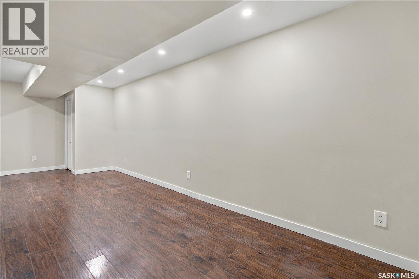
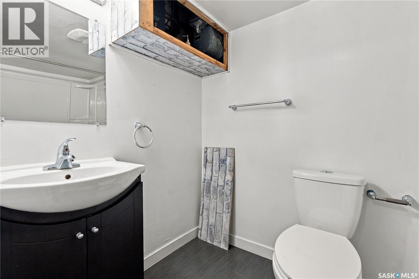
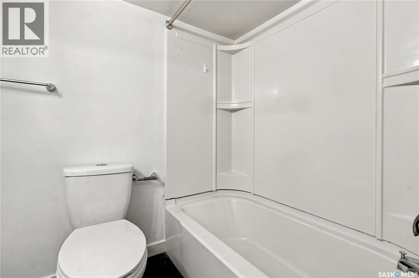
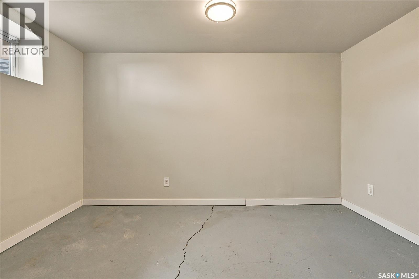
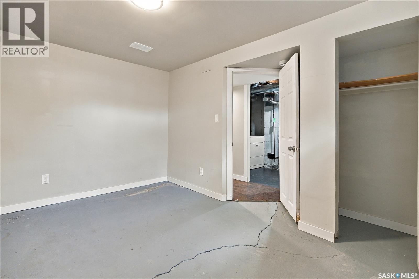
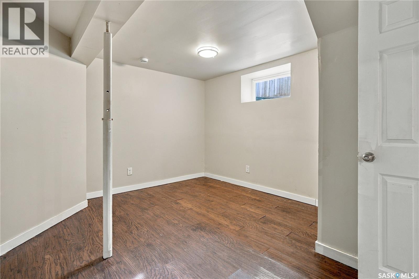
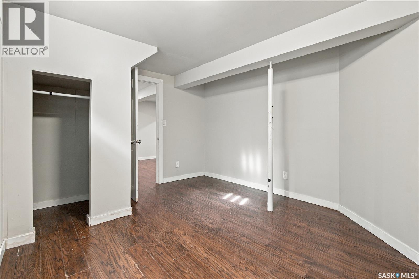
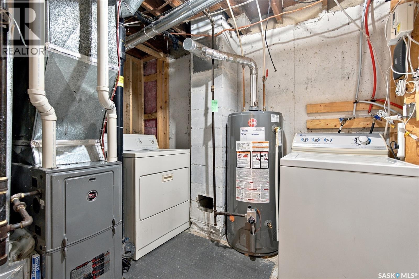
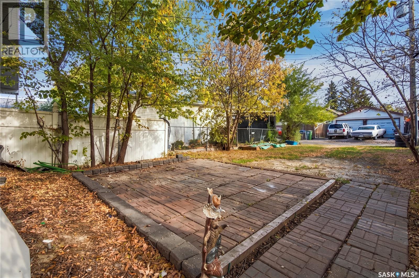
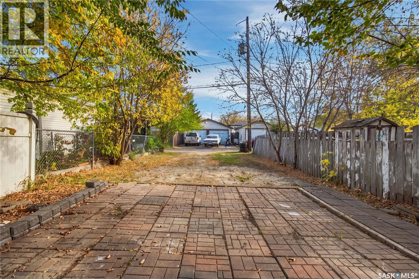
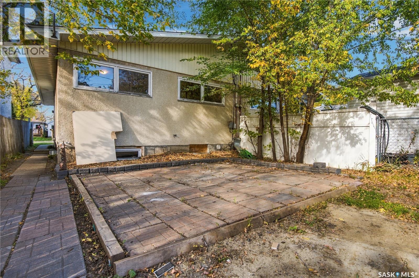
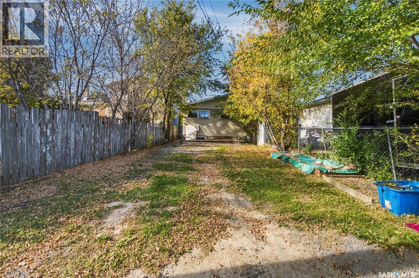
Welcome to this bright and inviting 840 sq. ft. semi-detached bungalow in Regina’s Regent Park neighbourhood. Freshly painted throughout, the home offers a welcoming main floor with a spacious living room just off the front entrance, creating a comfortable and functional first impression. The dining area is conveniently located off the kitchen, which features crisp white cabinetry and new stainless steel appliances. The main floor offers two spacious bedrooms and a refreshed four-piece bathroom conveniently located beside the bedrooms. Downstairs, the fully developed basement provides excellent additional living space with a recreation room, two additional bedrooms—one currently without flooring—and a four-piece bathroom located off the laundry area. With its fresh updates, functional layout and additional basement living space, this home offers a great opportunity for first-time buyers, families or investors looking for value in Regent Park. (id:62370)
Property Details
| MLS® Number | SK050697 |
| Property Type | Single Family |
| Neigbourhood | Regent Park |
| Features | Irregular Lot Size |
Building
| Bathroom Total | 2 |
| Bedrooms Total | 3 |
| Appliances | Washer, Refrigerator, Dishwasher, Dryer, Microwave, Stove |
| Architectural Style | Bungalow |
| Basement Development | Finished |
| Basement Type | Full (finished) |
| Constructed Date | 1969 |
| Construction Style Attachment | Semi-detached |
| Heating Fuel | Natural Gas |
| Heating Type | Forced Air |
| Stories Total | 1 |
| Size Interior | 840 Ft2 |
Parking
| None | |
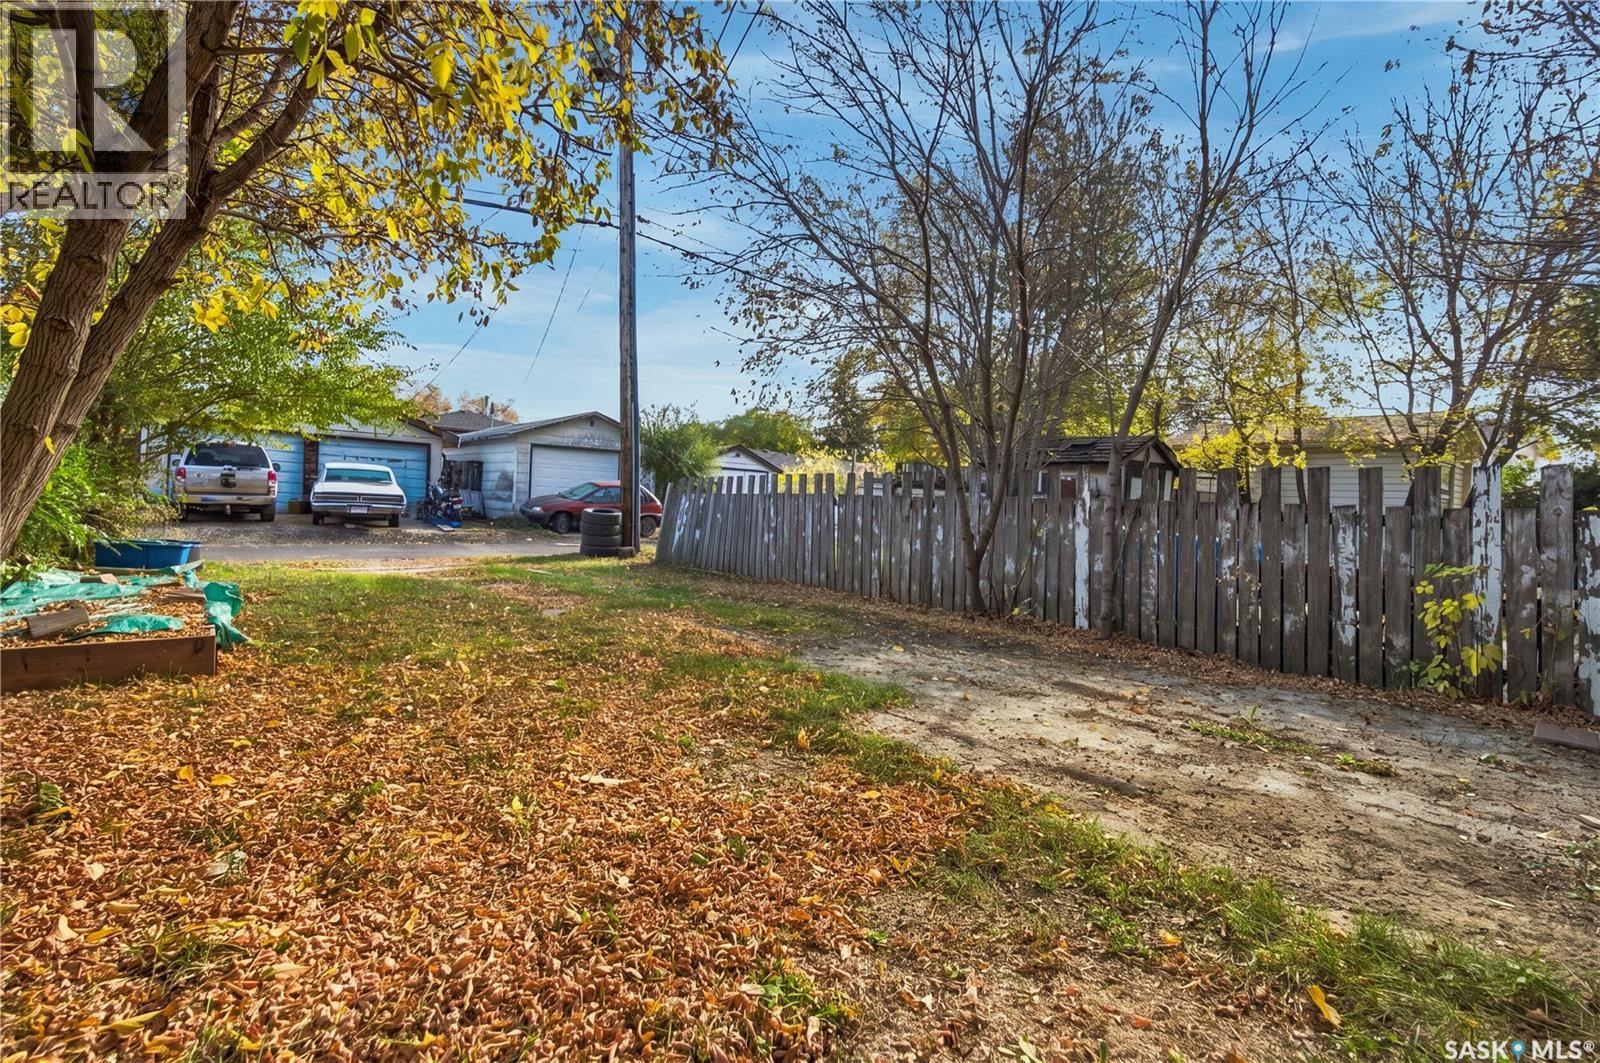
| Gravel | |
| Parking Space(s) | 2 |
Land
| Acreage | No |
| Landscape Features | Lawn |
| Size Irregular | 3120.00 |
| Size Total | 3120 Sqft |
| Size Total Text | 3120 Sqft |
Rooms
| Level | Type | Length | Width | Dimensions |
|---|---|---|---|---|
| Basement | Bedroom | 9 ft ,6 in | 10 ft ,8 in | 9 ft ,6 in x 10 ft ,8 in |
| Basement | Den | 12 ft ,9 in | 8 ft ,1 in | 12 ft ,9 in x 8 ft ,1 in |
| Basement | 4pc Bathroom | 7 ft ,6 in | 4 ft ,10 in | 7 ft ,6 in x 4 ft ,10 in |
| Basement | Family Room | 19 ft ,1 in | 7 ft ,5 in | 19 ft ,1 in x 7 ft ,5 in |
| Main Level | Living Room | 12 ft ,4 in | 16 ft ,6 in | 12 ft ,4 in x 16 ft ,6 in |
| Main Level | Dining Room | 10 ft | 9 ft ,6 in | 10 ft x 9 ft ,6 in |
| Main Level | Kitchen | 8 ft | 9 ft | 8 ft x 9 ft |
| Main Level | 4pc Bathroom | 4 ft ,10 in | 8 ft | 4 ft ,10 in x 8 ft |
| Main Level | Bedroom | 11 ft ,4 in | 10 ft ,4 in | 11 ft ,4 in x 10 ft ,4 in |
| Main Level | Bedroom | 8 ft ,5 in | 12 ft ,7 in | 8 ft ,5 in x 12 ft ,7 in |



The trademarks REALTOR®, REALTORS®, and the REALTOR® logo are controlled by The Canadian Real Estate Association (CREA) and identify real estate professionals who are members of CREA. The trademarks MLS®, Multiple Listing Service® and the associated logos are owned by The Canadian Real Estate Association (CREA) and identify the quality of services provided by real estate professionals who are members of CREA. The trademark DDF® is owned by The Canadian Real Estate Association (CREA) and identifies CREA's Data Distribution Facility (DDF®)
October 08 2026 05:20:06
Saskatchewan REALTORS® Association
RE/MAX Crown Real Estate