
1001 Main Street Kinley, Saskatchewan S0K 0E2

$129,900
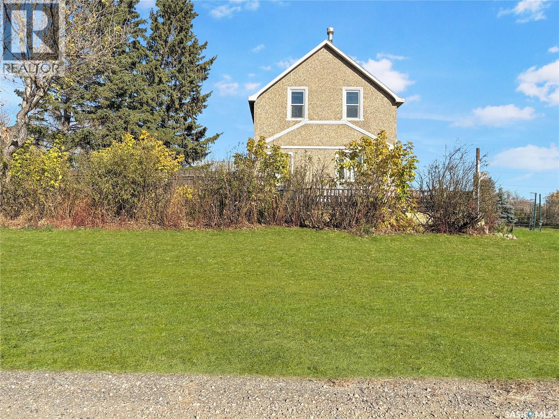
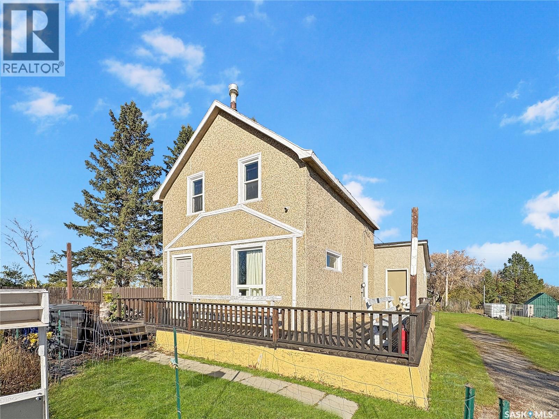
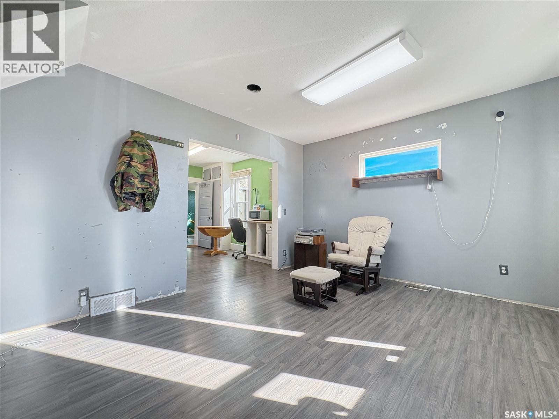
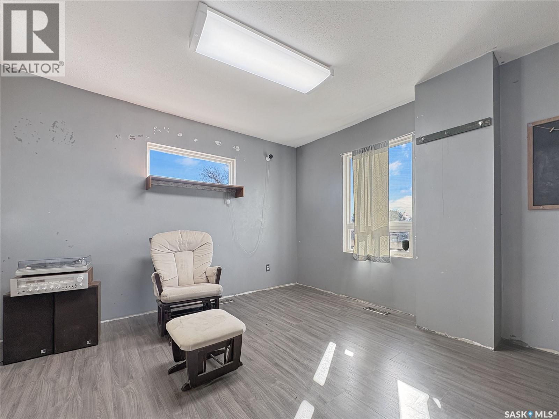
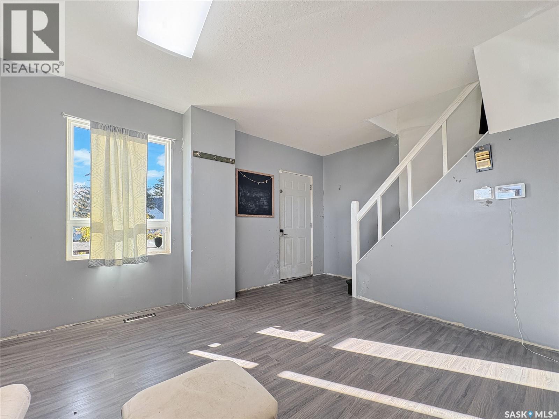
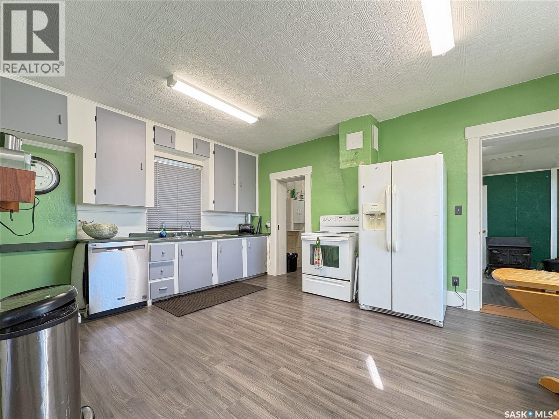
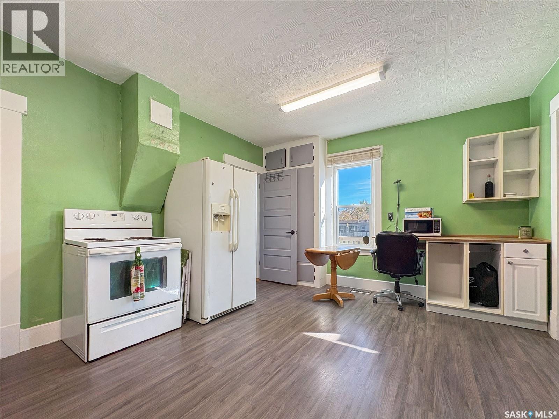
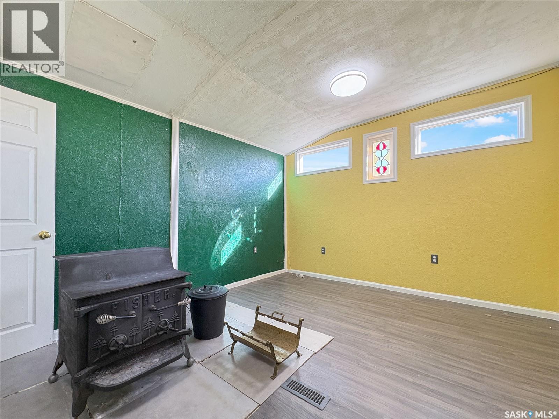
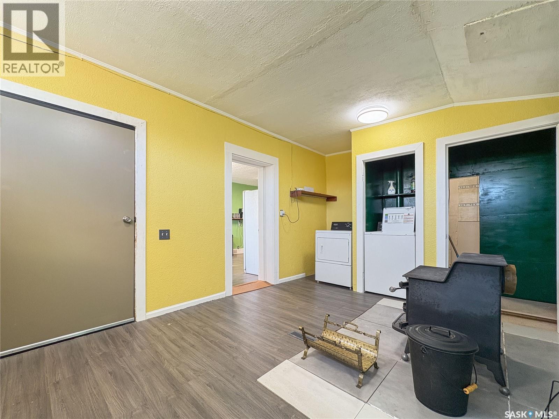
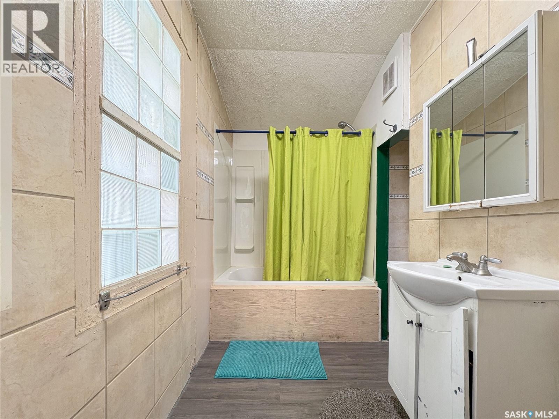
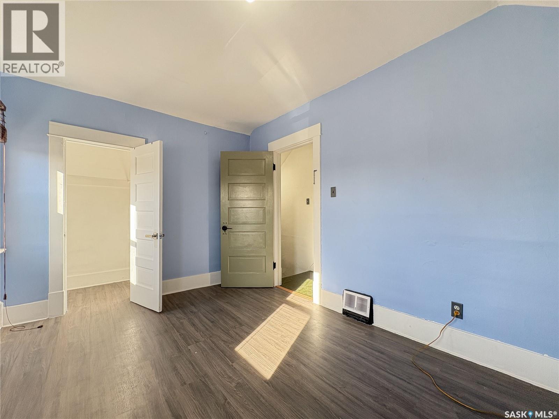
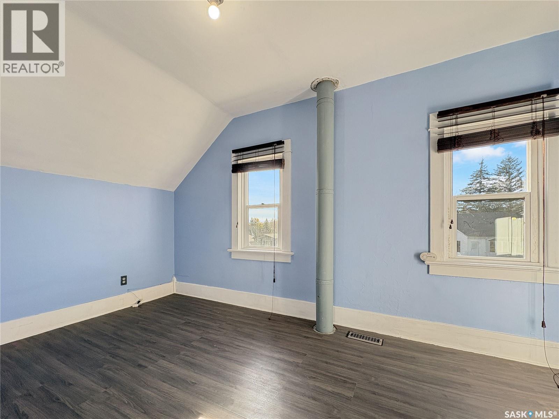
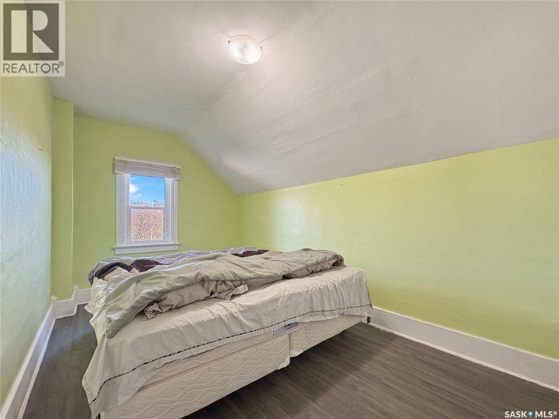
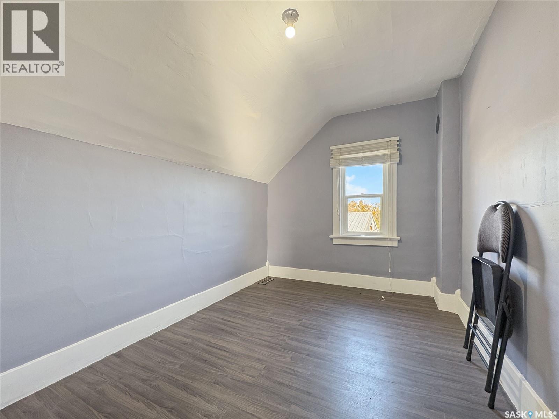
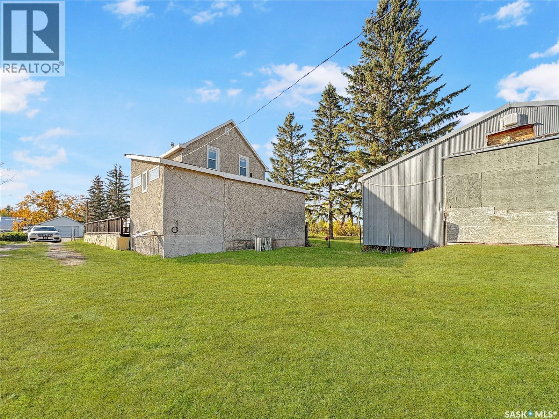
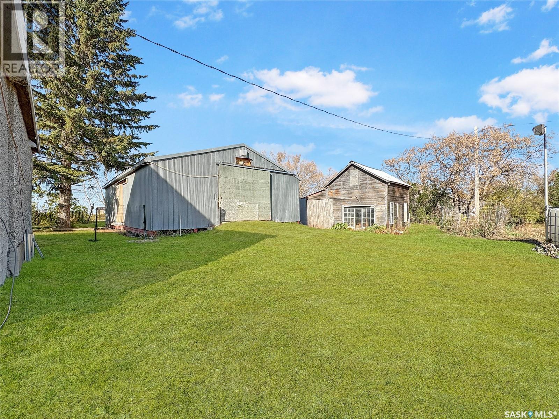
Affordable 3 bedroom, 1 bath two storey home on a large lot in Kinley. Newer laminate flooring and some fresh paint. Wood stove is included but not connected. Main floor laundry. Large kitchen, main floor living room and family room. 30 x 40 detached garage has a wooden floor. Large corner lot (id:62370)
Property Details
| MLS® Number | SK050694 |
| Property Type | Single Family |
| Features | Treed, Lane, Rectangular |
Building
| Bathroom Total | 1 |
| Bedrooms Total | 3 |
| Appliances | Washer, Refrigerator, Dryer, Stove |
| Architectural Style | 2 Level |
| Basement Development | Unfinished |
| Basement Type | Full (unfinished) |
| Constructed Date | 1926 |
| Construction Style Attachment | Detached |
| Cooling Type | Wall Unit |
| Heating Fuel | Natural Gas |
| Heating Type | Forced Air |
| Stories Total | 2 |
| Size Interior | 1,218 Ft2 |
| Type | House |
Parking
| Detached Garage | |
| Gravel | |
| Parking Space(s) | 4 |
Land
| Acreage | No |
| Landscape Features | Lawn |
| Size Frontage | 100 Ft |
| Size Irregular | 12998.00 |
| Size Total | 12998 Sqft |
| Size Total Text | 12998 Sqft |
Rooms
| Level | Type | Length | Width | Dimensions |
|---|---|---|---|---|
| Second Level | Bedroom | 8 ft ,2 in | 10 ft ,8 in | 8 ft ,2 in x 10 ft ,8 in |
| Second Level | Bedroom | 8 ft ,3 in | 14 ft ,2 in | 8 ft ,3 in x 14 ft ,2 in |
| Second Level | Bedroom | 8 ft ,9 in | 13 ft ,6 in | 8 ft ,9 in x 13 ft ,6 in |
| Main Level | Family Room | 11 ft ,4 in | 16 ft ,11 in | 11 ft ,4 in x 16 ft ,11 in |
| Main Level | 4pc Bathroom | Measurements not available | ||
| Main Level | Kitchen | 8 ft ,8 in | 12 ft ,3 in | 8 ft ,8 in x 12 ft ,3 in |
| Main Level | Dining Room | 7 ft ,3 in | 12 ft ,3 in | 7 ft ,3 in x 12 ft ,3 in |
| Main Level | Living Room | 12 ft | 14 ft | 12 ft x 14 ft |
| Main Level | Laundry Room | Measurements not available |



The trademarks REALTOR®, REALTORS®, and the REALTOR® logo are controlled by The Canadian Real Estate Association (CREA) and identify real estate professionals who are members of CREA. The trademarks MLS®, Multiple Listing Service® and the associated logos are owned by The Canadian Real Estate Association (CREA) and identify the quality of services provided by real estate professionals who are members of CREA. The trademark DDF® is owned by The Canadian Real Estate Association (CREA) and identifies CREA's Data Distribution Facility (DDF®)
October 08 2026 05:20:06
Saskatchewan REALTORS® Association
Boyes Group Realty Inc.