
110 Lincoln Street Davidson, Saskatchewan S0G 1A0

$239,500
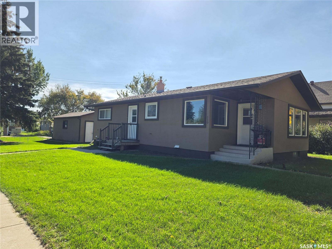
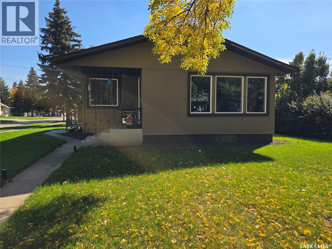
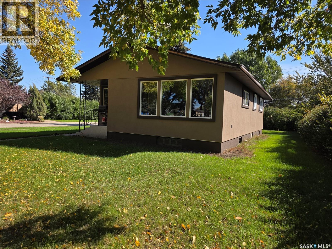
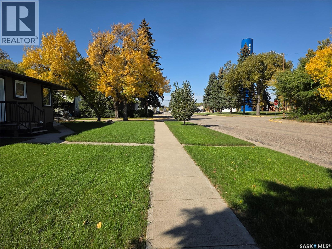
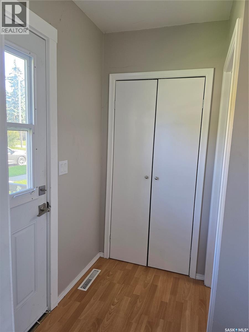
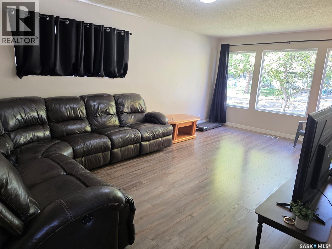
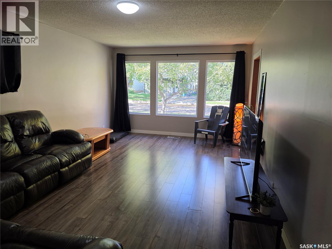
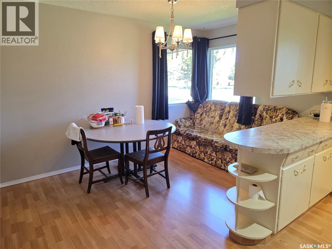
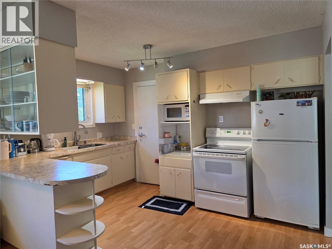
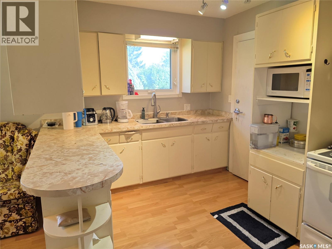
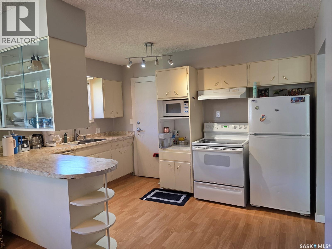
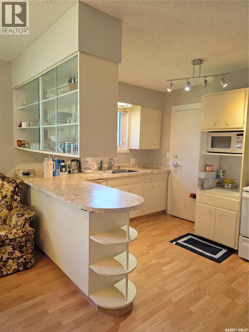
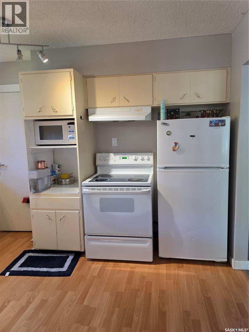
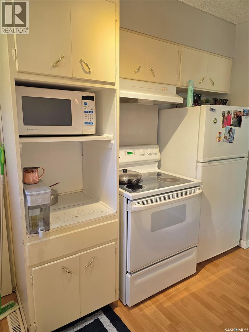
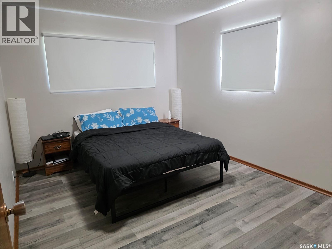
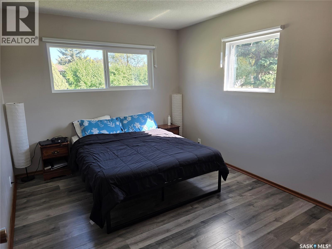
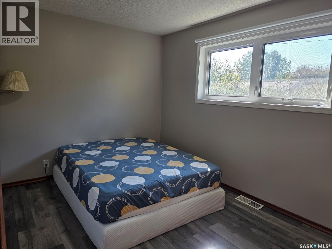
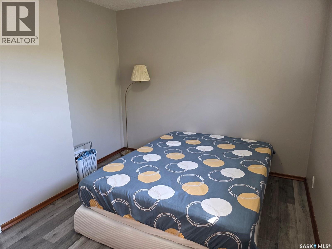
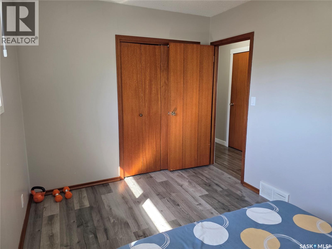
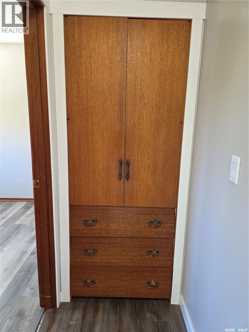
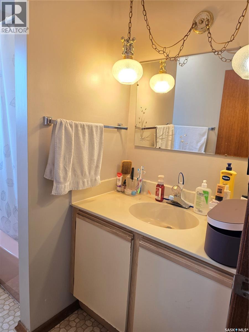
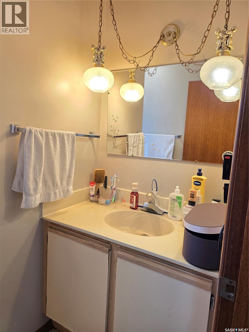
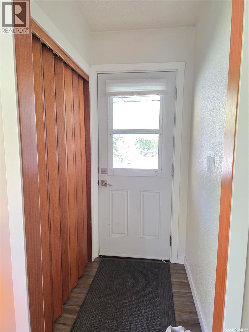
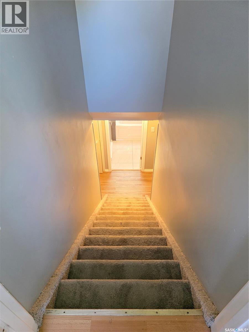
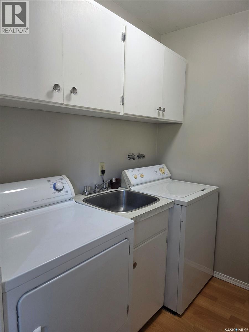
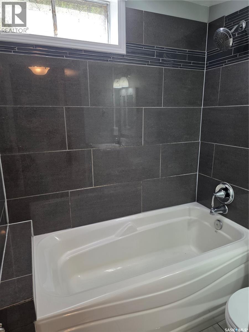
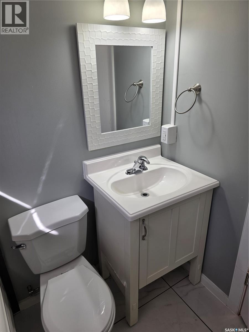
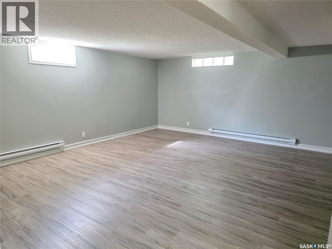
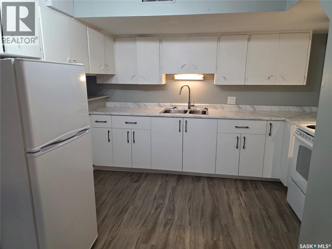
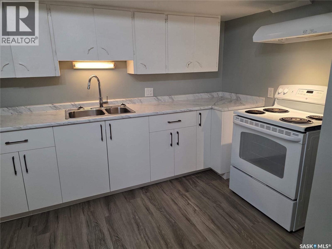
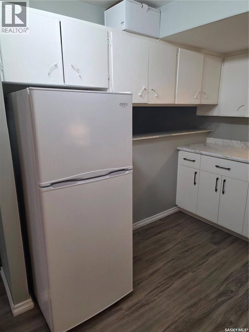
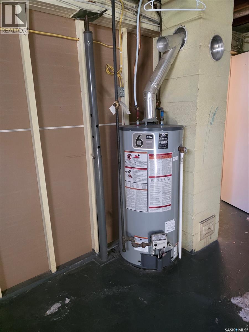
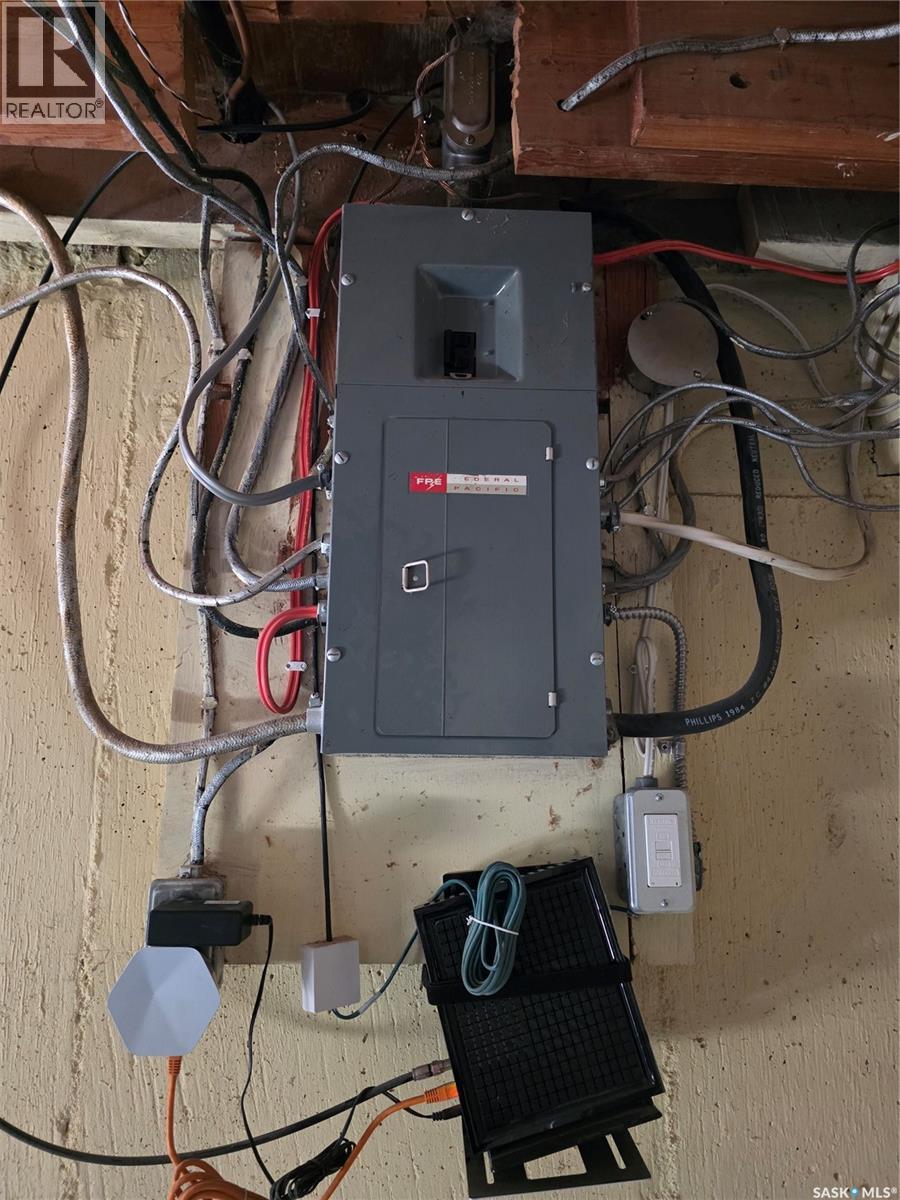
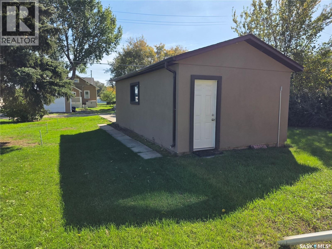
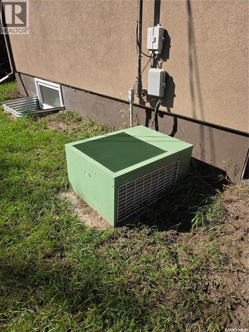
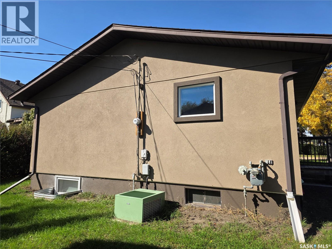
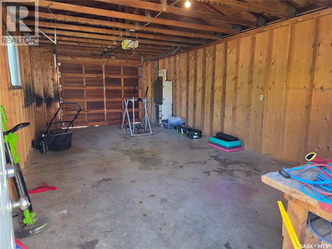
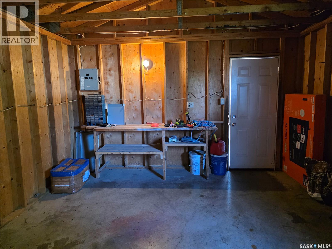
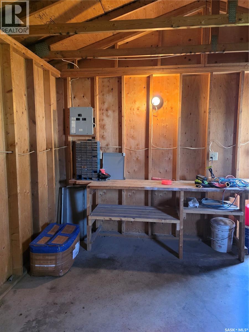
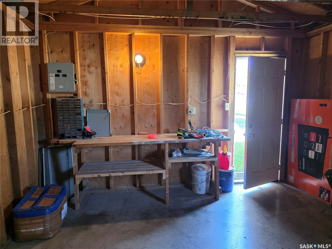
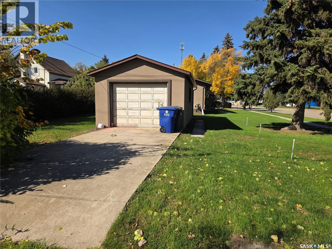
Home with heart! Feel right at home in this functionally designed property overlooking the central park in the community of Davidson. Offering 3 bedrooms, 2 bathrooms and a renovated basement suite, this well-maintained home provides comfortable living space for buyers of all ages all the while having the ability for the basement suite to pay your mortgage. The main floor offers the convenience of having the essential spaces for everyday living all on one level, including laundry, bedrooms and living areas. Recent improvements include a renovated basement and stucco exterior, adding both style and functionality to the home. Situated on a mature corner lot, the outdoor space offers plenty of room to enjoy, along with a detached garage. With its welcoming layout, great location and thoughtful updates, this home is ready for its next chapter. Start packing—your new home awaits! (id:62370)
Property Details
| MLS® Number | SK050485 |
| Property Type | Single Family |
| Features | Treed, Corner Site |
Building
| Bathroom Total | 2 |
| Bedrooms Total | 3 |
| Appliances | Washer, Refrigerator, Dishwasher, Dryer, Window Coverings, Garage Door Opener Remote(s), Hood Fan, Stove |
| Architectural Style | Bungalow |
| Basement Development | Finished |
| Basement Type | Full (finished) |
| Constructed Date | 1959 |
| Construction Style Attachment | Detached |
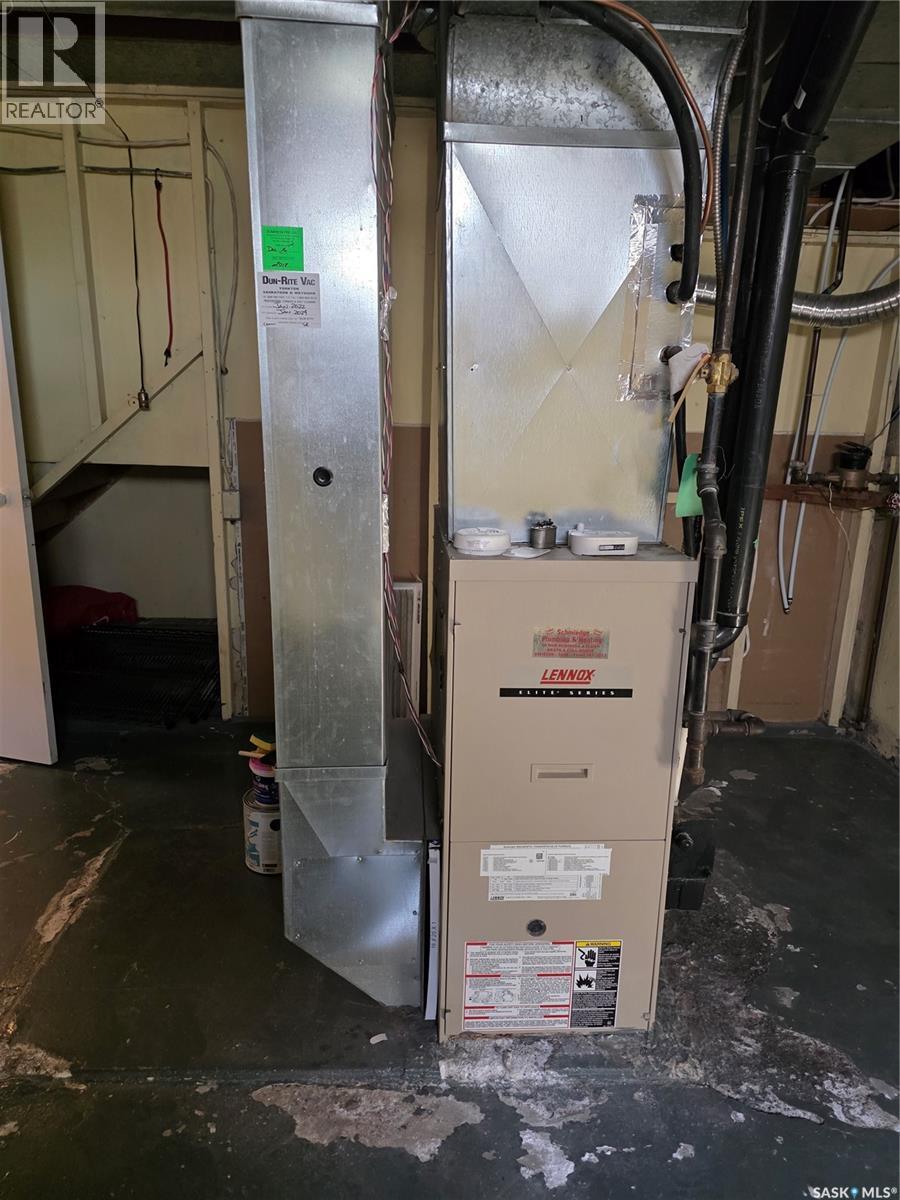
| Heating Fuel | Natural Gas |
| Heating Type | Forced Air |
| Stories Total | 1 |
| Size Interior | 1,088 Ft2 |
| Type | House |
Parking
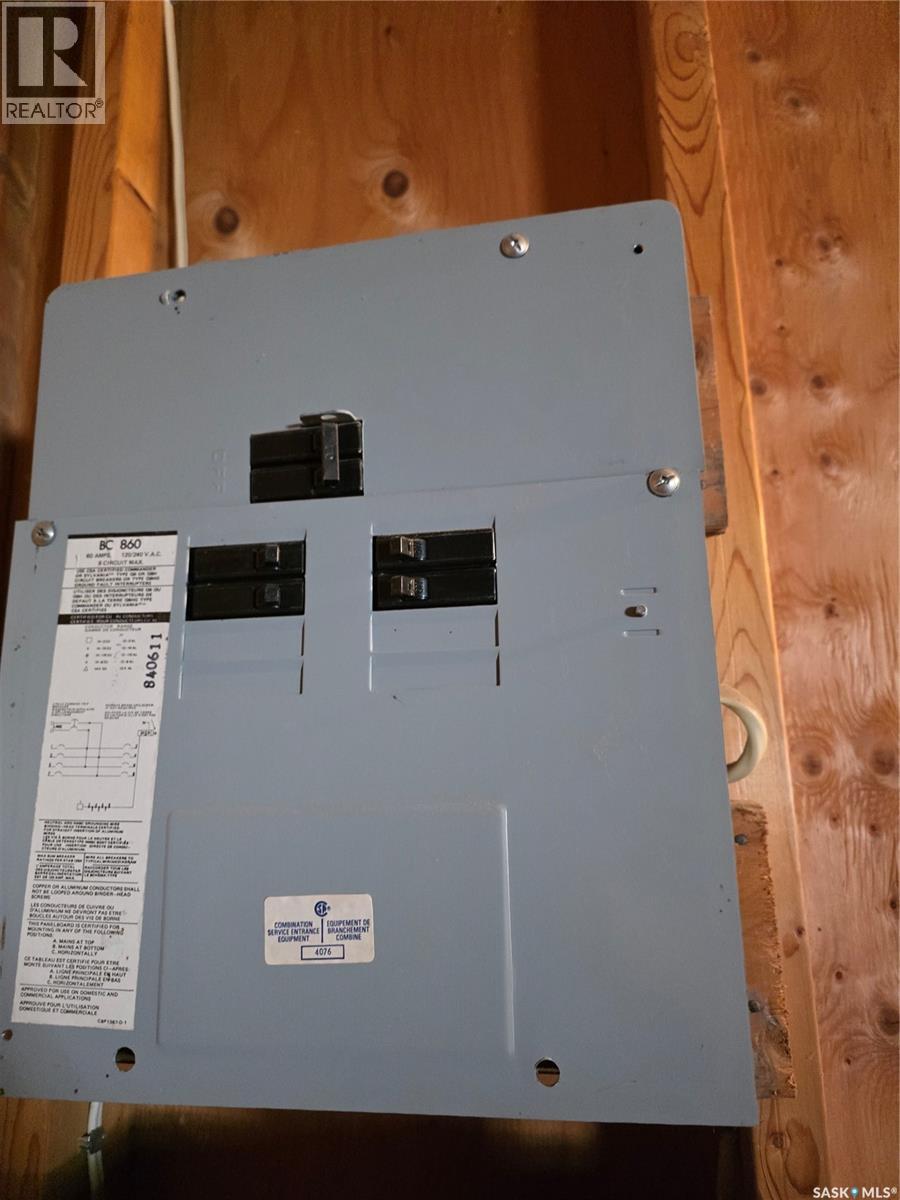
| Detached Garage | |
| Parking Space(s) | 1 |
Land
| Acreage | No |
| Landscape Features | Lawn |
| Size Frontage | 66 Ft |
| Size Irregular | 0.83 |
| Size Total | 0.83 Ac |
| Size Total Text | 0.83 Ac |
Rooms
| Level | Type | Length | Width | Dimensions |
|---|---|---|---|---|
| Basement | 3pc Bathroom | 6'6" x 5'5" | ||
| Basement | Other | 12'8" x 15'2" | ||
| Basement | Other | 11'11" x 9' | ||
| Basement | Other | 18'4" x 15'9" | ||
| Basement | Other | 9'1" x 7'8" | ||
| Basement | Bedroom | 11'8" x 11'5" | ||
| Main Level | Kitchen | 8'4" x 12'8" | ||
| Main Level | Living Room | 12'1" x 18'10" | ||
| Main Level | 4pc Bathroom | 8'8" x 5'6" | ||
| Main Level | Bedroom | 8'7" x 12'1" | ||
| Main Level | Primary Bedroom | 12'7" x 10' | ||
| Main Level | Dining Room | 7'10" x 12'8" | ||
| Main Level | Laundry Room | 6'4" x 4'11" |



The trademarks REALTOR®, REALTORS®, and the REALTOR® logo are controlled by The Canadian Real Estate Association (CREA) and identify real estate professionals who are members of CREA. The trademarks MLS®, Multiple Listing Service® and the associated logos are owned by The Canadian Real Estate Association (CREA) and identify the quality of services provided by real estate professionals who are members of CREA. The trademark DDF® is owned by The Canadian Real Estate Association (CREA) and identifies CREA's Data Distribution Facility (DDF®)
October 08 2026 12:21:57
Saskatchewan REALTORS® Association
RE/MAX Shoreline Realty