
102 Mainprize Street Midale, Saskatchewan S0C 1S0

$149,500
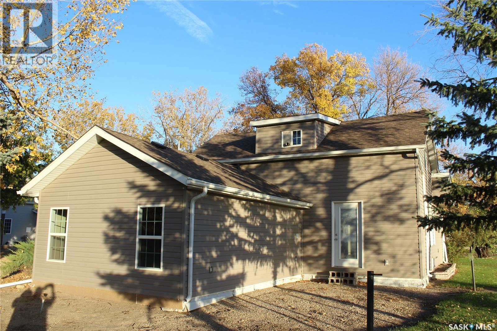
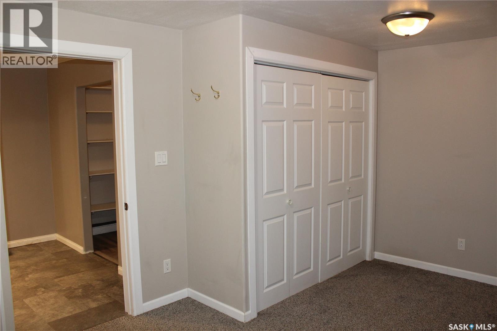
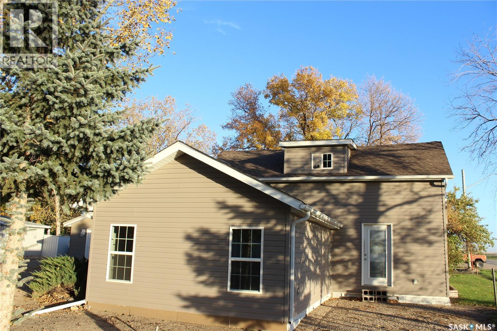
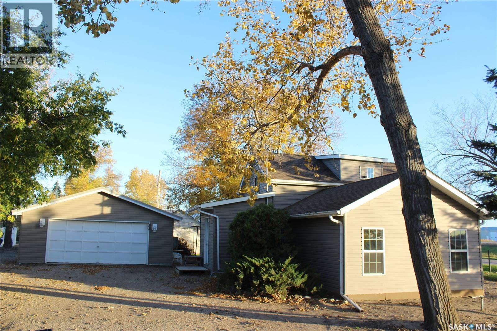
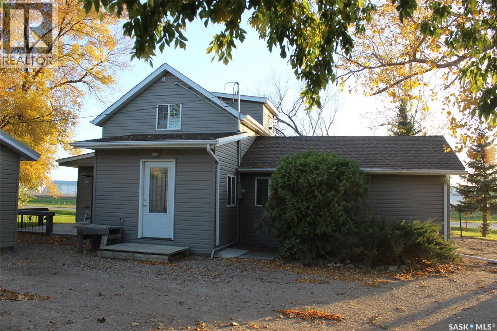
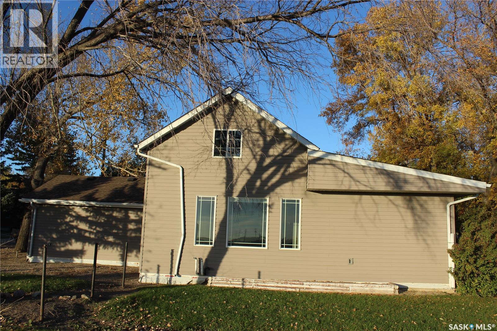
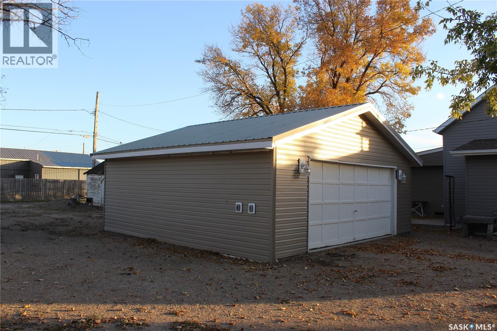
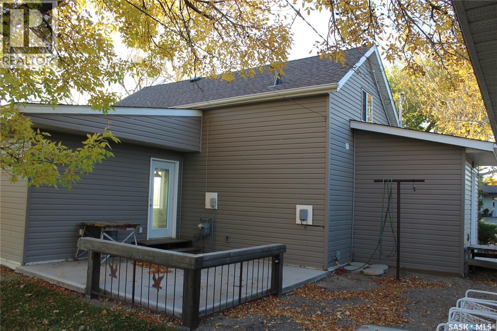
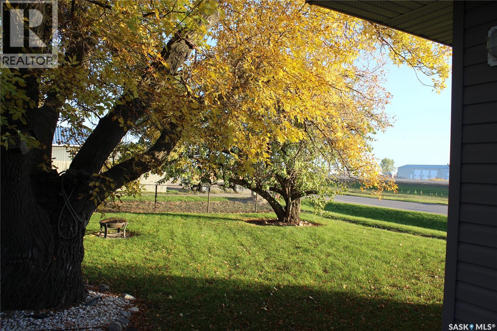
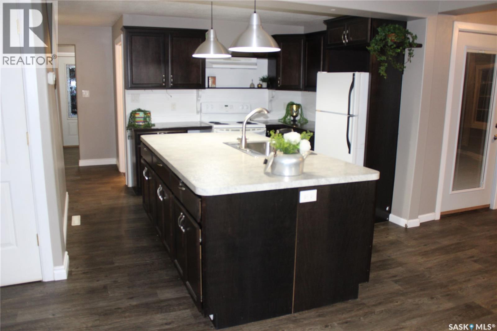
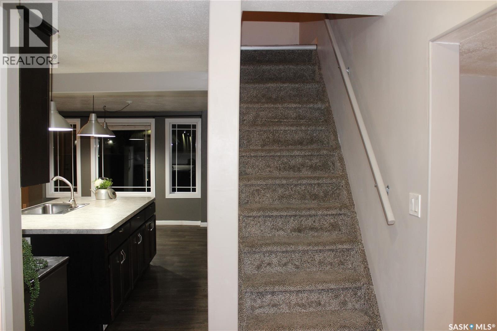
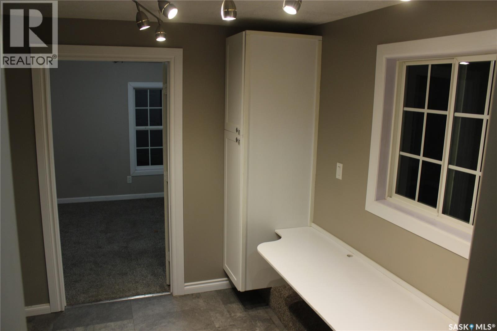
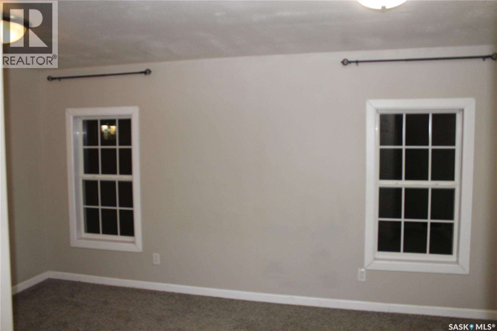
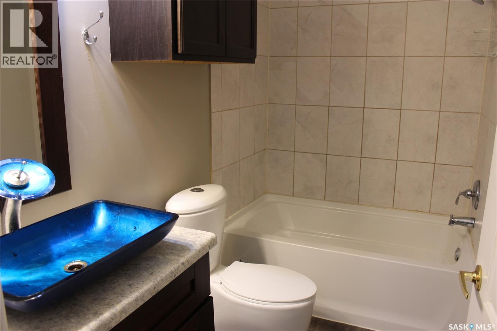
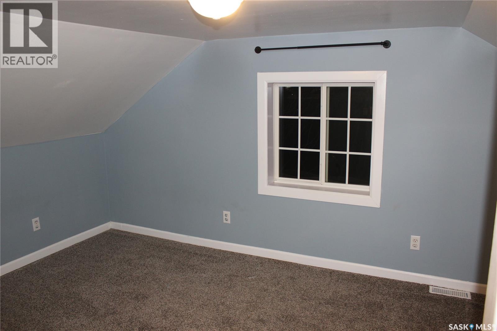
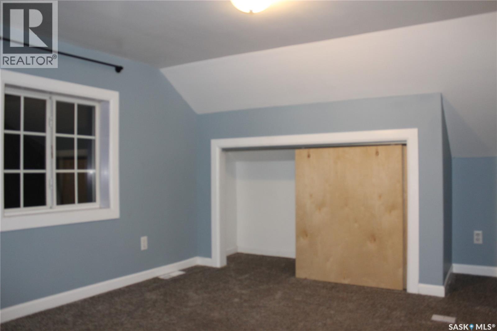
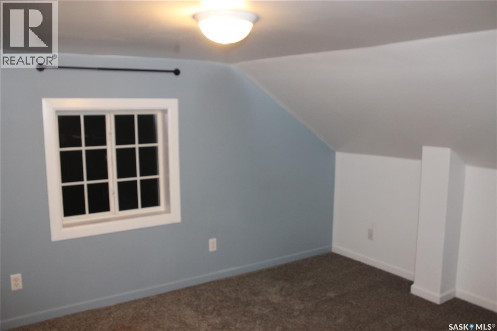
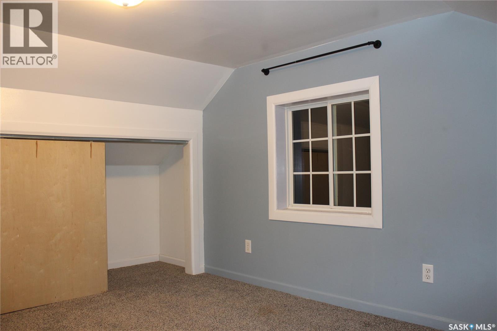
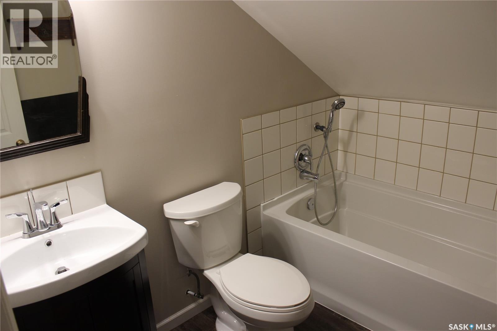
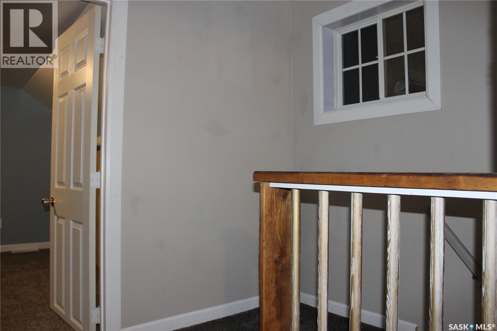
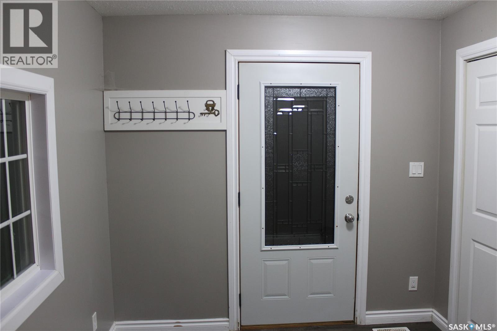
Welcome Home to 102 Mainprize St. in Midale only one block from hockey rink, curling rink, Conexus Credit Union, North of Eden restaurant and Big Bob Meats. This 1284 sq. ft. 1 1/2 Story 3 Bedroom, 2 Bathroom Home has been updated right down to the studs including 2'x6' exterior wall, vinyl siding, kitchen cabinets and large island, new insulation, updated electrical including 100 amp panel box, pvc windows, flooring, both bathrooms updated, EE furnace, hot water heater and new shingles installed in Sept. of 2026. Double detached 24'x24' heated garage with new concrete floor, built in shelving and 2 RV exterior plugs. New concrete patio with garden door access to living room. Large 100'x120' Lot with mature trees and plenty of room to park all of your toys. I wouldn't wait too long to view this property! (id:62370)
Property Details
| MLS® Number | SK050624 |
| Property Type | Single Family |
| Features | Corner Site, Rectangular, Sump Pump |
| Structure | Patio(s) |
Building
| Bathroom Total | 2 |
| Bedrooms Total | 3 |
| Appliances | Washer, Refrigerator, Dryer, Window Coverings, Hood Fan, Stove |
| Basement Development | Unfinished |
| Basement Type | Partial (unfinished) |
| Constructed Date | 1912 |
| Construction Style Attachment | Detached |
| Cooling Type | Wall Unit |
| Heating Fuel | Natural Gas |
| Heating Type | Forced Air |
| Stories Total | 2 |
| Size Interior | 1,284 Ft2 |
| Type | House |
Parking
| Detached Garage | |
| Gravel | |
| Heated Garage | |
| Parking Space(s) | 8 |
Land
| Acreage | No |
| Landscape Features | Lawn, Garden Area |
| Size Frontage | 100 Ft |
| Size Irregular | 12000.00 |
| Size Total | 12000 Sqft |
| Size Total Text | 12000 Sqft |
Rooms
| Level | Type | Length | Width | Dimensions |
|---|---|---|---|---|
| Second Level | Bedroom | 12'9 x 10'2 | ||
| Second Level | Bedroom | 12 ft | 10 ft | 12 ft x 10 ft |
| Second Level | 3pc Bathroom | 6 ft | Measurements not available x 6 ft | |
| Main Level | Kitchen | 12 ft | 12 ft | 12 ft x 12 ft |
| Main Level | Dining Room | 14 ft | 10 ft | 14 ft x 10 ft |
| Main Level | Living Room | 15 ft | 15 ft x Measurements not available | |
| Main Level | Primary Bedroom | 11 ft | Measurements not available x 11 ft | |
| Main Level | 4pc Bathroom | 9 ft | 5 ft | 9 ft x 5 ft |
| Main Level | Office | 8 ft | Measurements not available x 8 ft | |
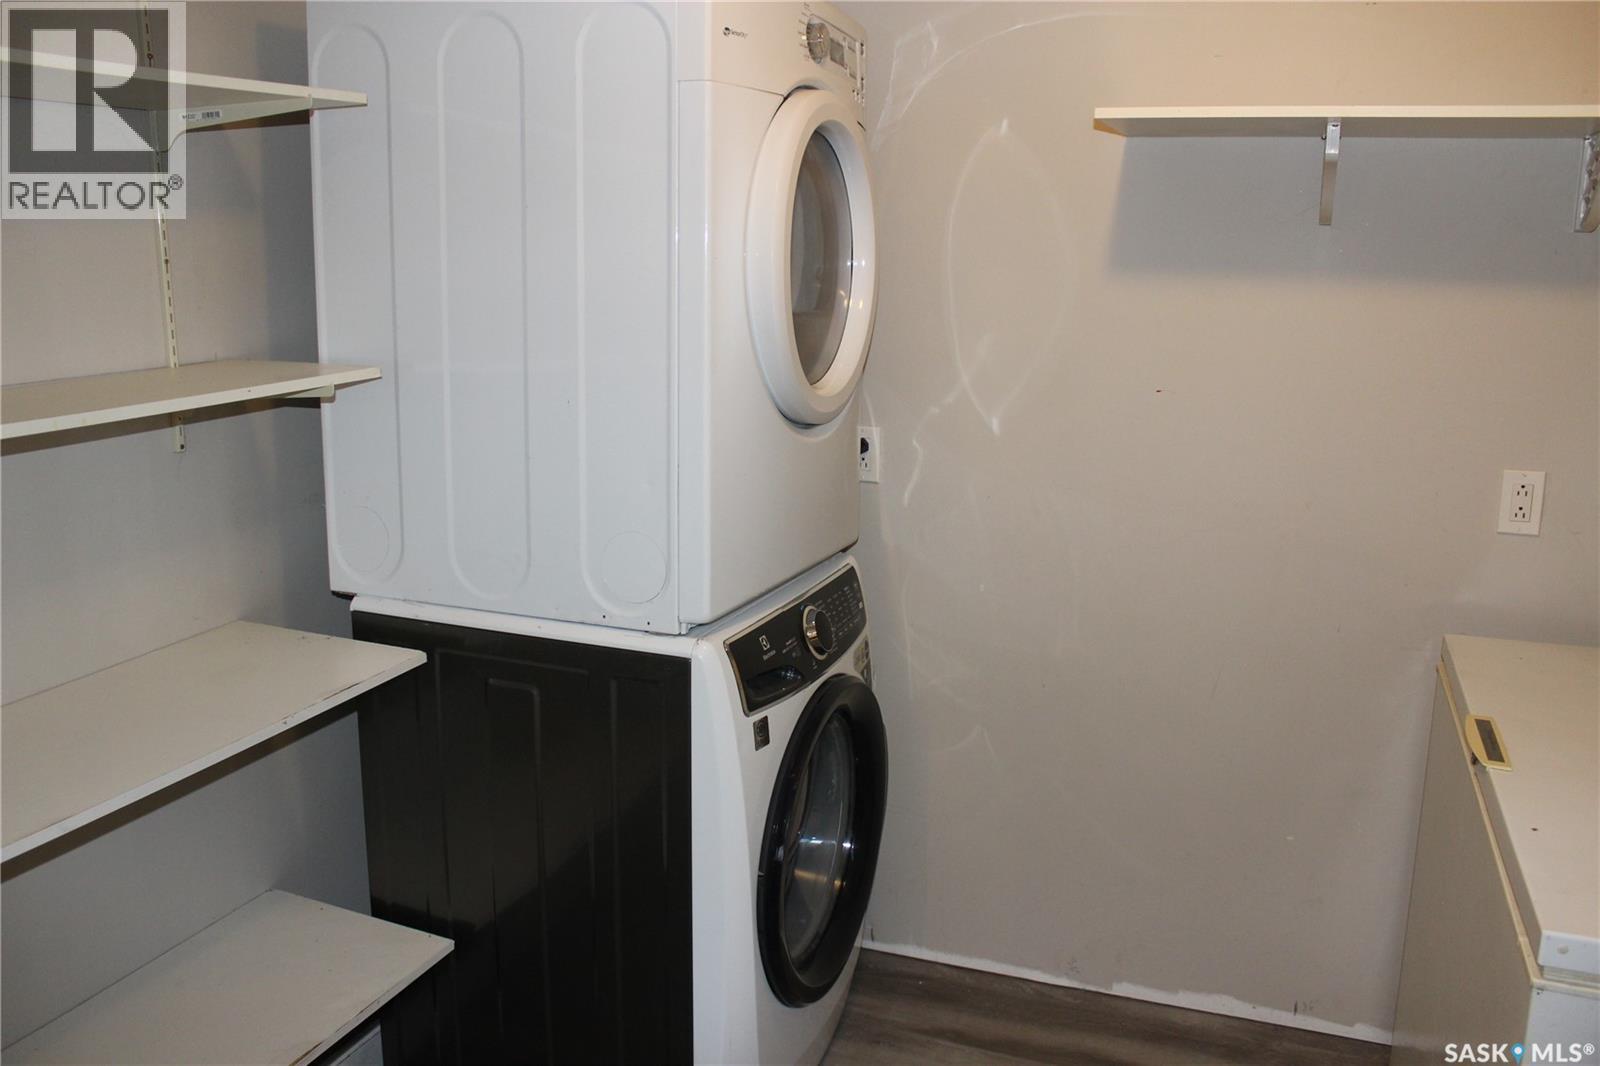
| Main Level | Laundry Room | 7 ft | 9 ft | 7 ft x 9 ft |
| Main Level | Enclosed Porch | 11 ft | 11 ft x Measurements not available |



The trademarks REALTOR®, REALTORS®, and the REALTOR® logo are controlled by The Canadian Real Estate Association (CREA) and identify real estate professionals who are members of CREA. The trademarks MLS®, Multiple Listing Service® and the associated logos are owned by The Canadian Real Estate Association (CREA) and identify the quality of services provided by real estate professionals who are members of CREA. The trademark DDF® is owned by The Canadian Real Estate Association (CREA) and identifies CREA's Data Distribution Facility (DDF®)
October 08 2026 03:36:18
Saskatchewan REALTORS® Association
Royal LePage Dream Realty