
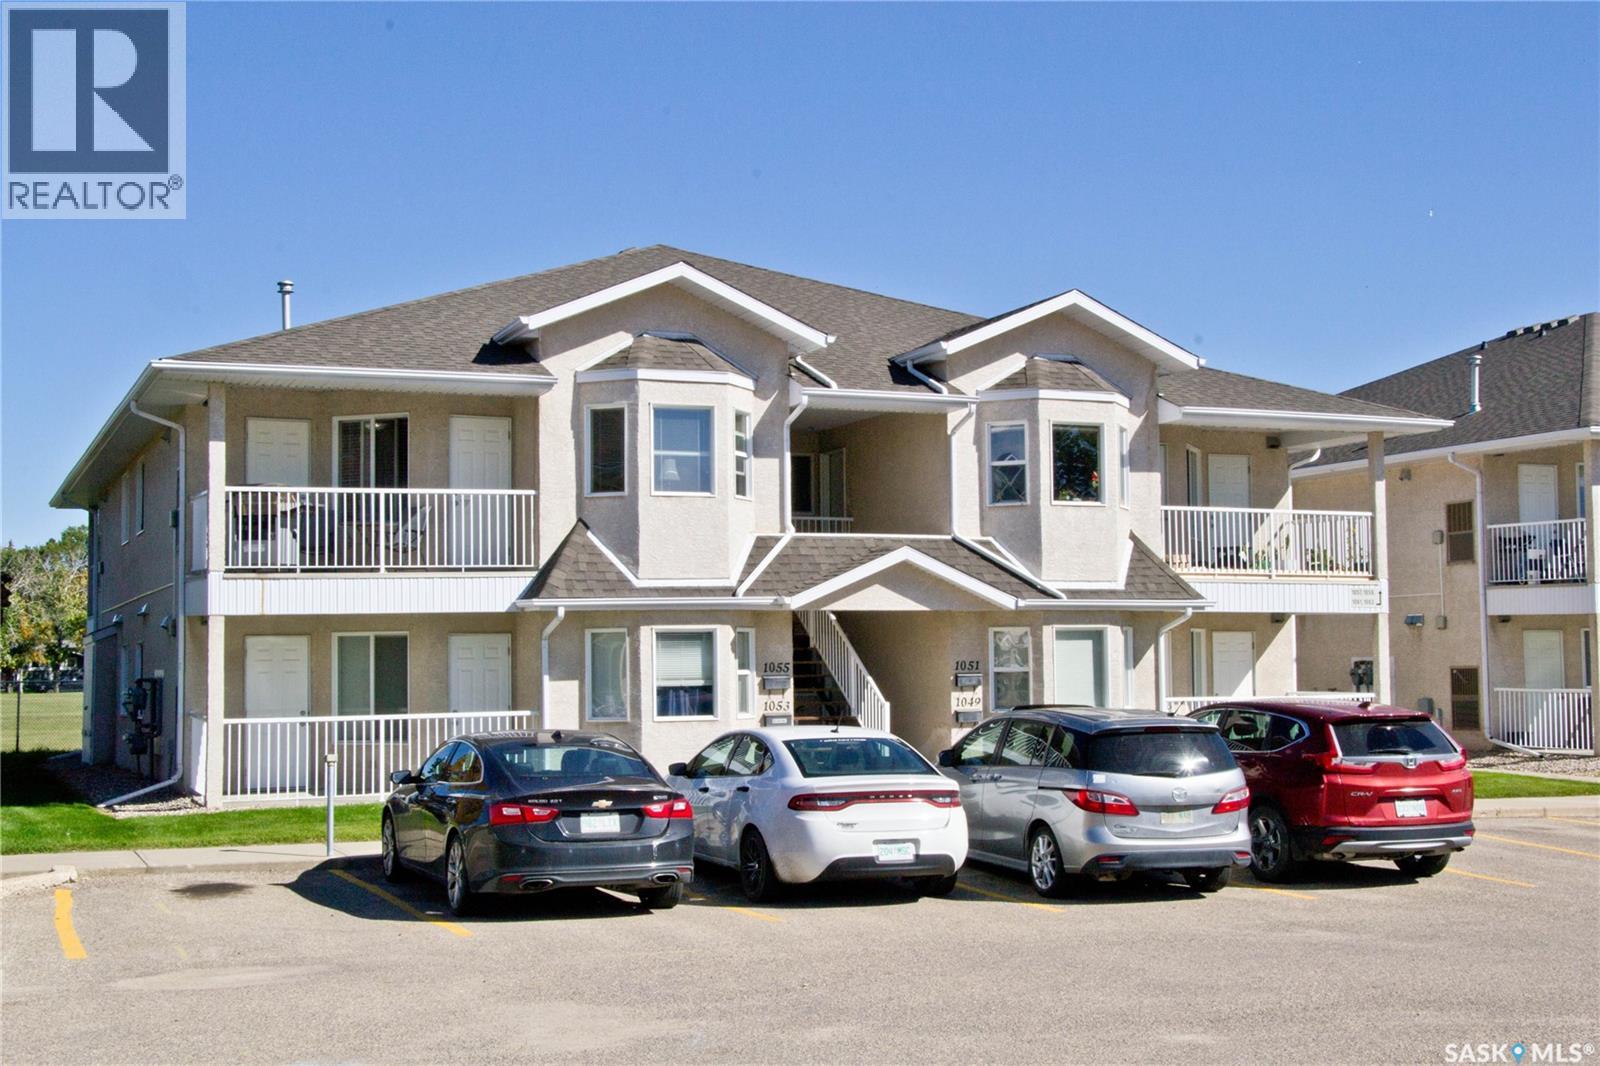
1049 Birchwood Place Regina, Saskatchewan S4S 7L1

$219,900Maintenance,
$248.72 Monthly
Maintenance,
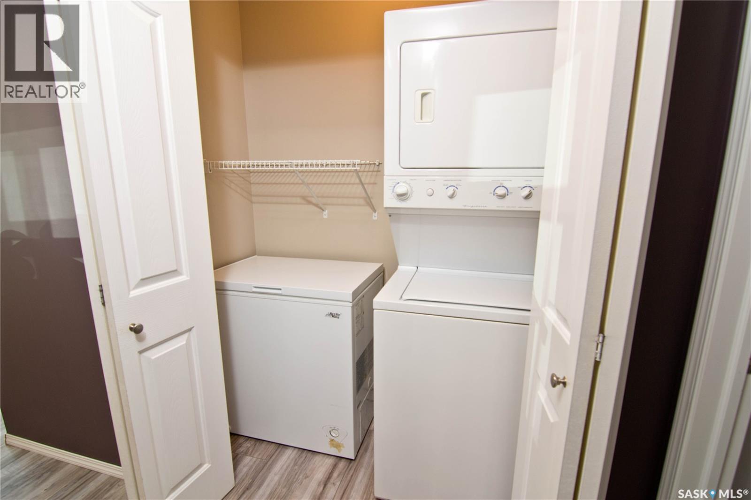
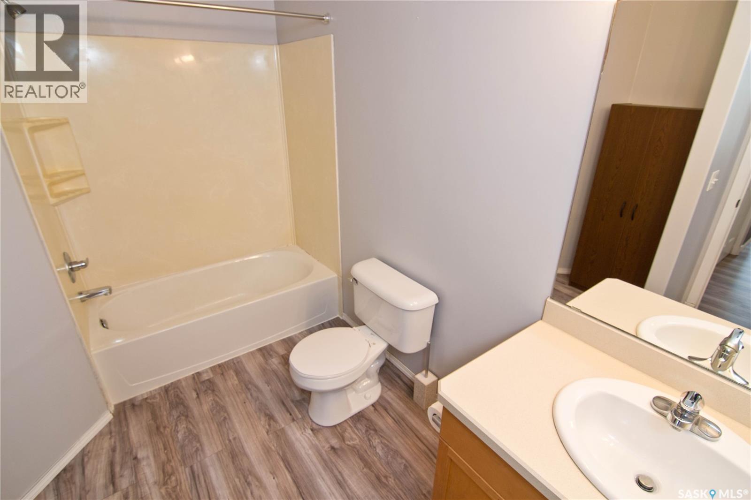
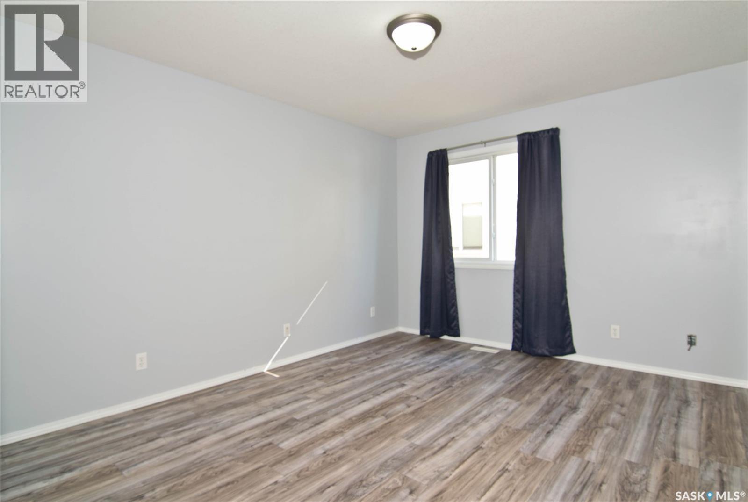
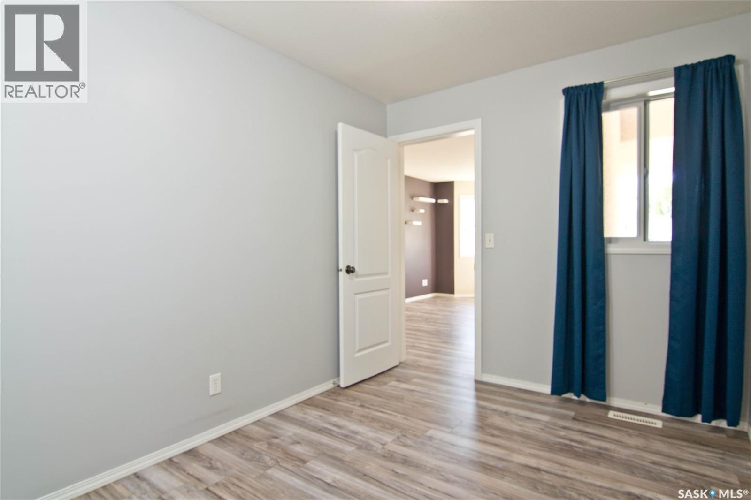
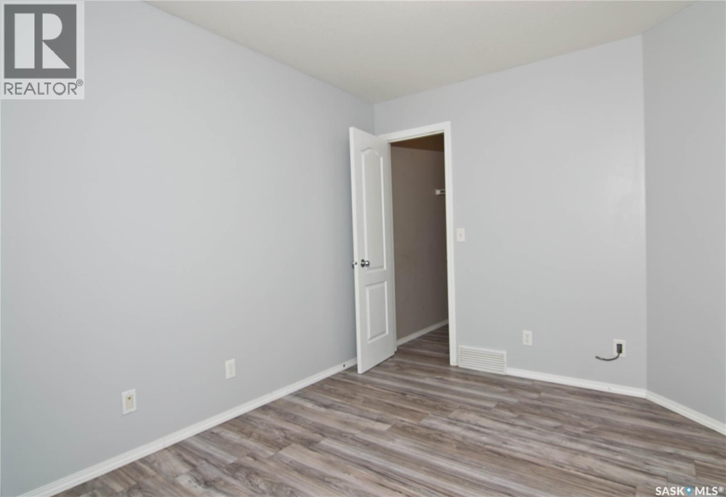
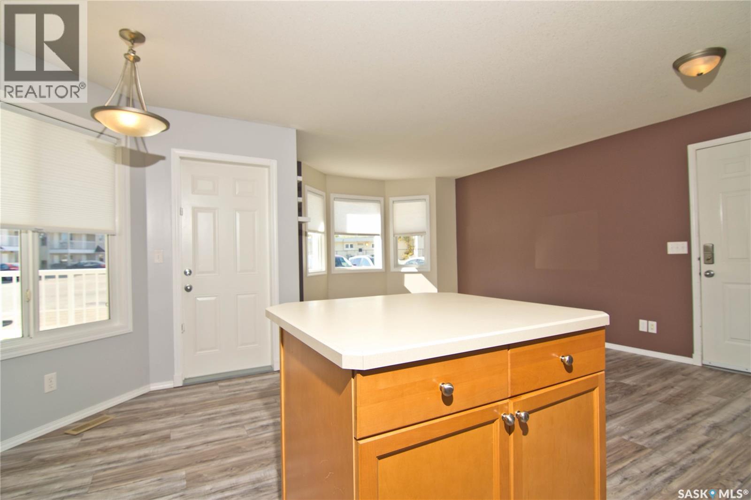
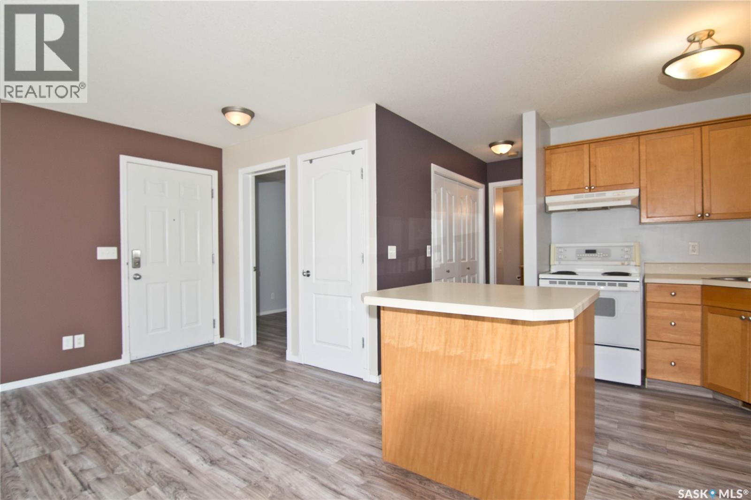
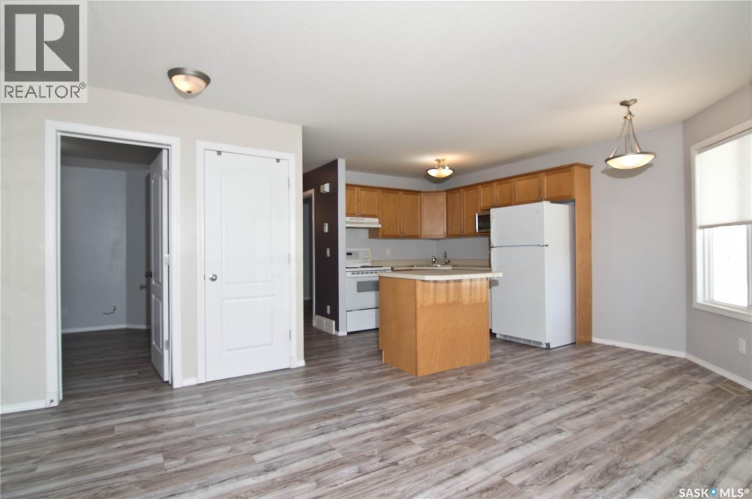
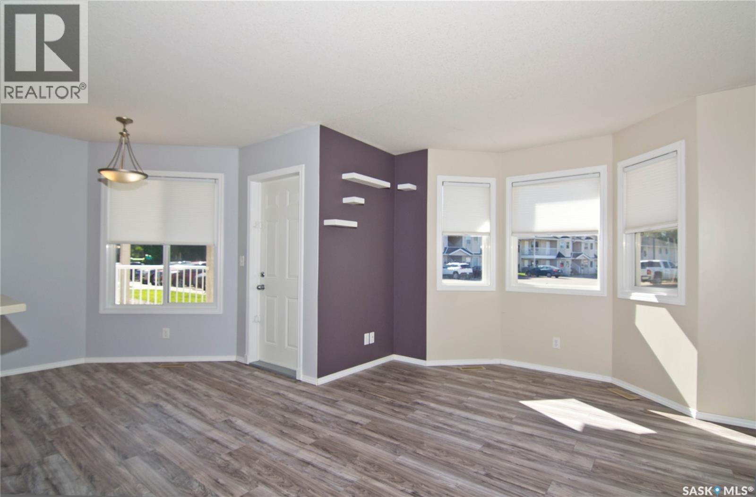
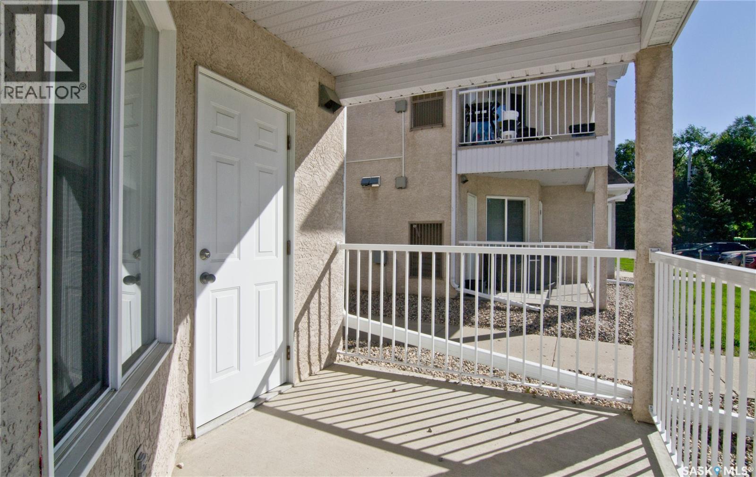
$248.72 MonthlyWelcome to 1049 Birchwood Place. Excellent quiet location very near to the University of Regina and easy access to ring road and amenities. Main floor unit is nicely kept and is west facing. Bright open concept floor plan features kitchen, dining room, family room, 2 bedrooms, full bath and a laundry closet. Master bdm is spacious and both bedrooms have walk-in closets. Recent newer features include; furnace, A/C, flooring, blinds, trim and paint. Appliances included are fridge, stove, stacking washer/dryer set, built-in dishwasher, freezer and microwave. Outdoor patio area leads to enclosed utility/storage room. Manageable condo fees! (id:62370)
Property Details
| MLS® Number | SK050641 |
| Property Type | Single Family |
| Neigbourhood | Whitmore Park |
| Community Features | Pets Allowed With Restrictions |
| Features | Treed, Irregular Lot Size |
| Structure | Patio(s) |
Building
| Bathroom Total | 1 |
| Bedrooms Total | 2 |
| Appliances | Washer, Refrigerator, Dishwasher, Dryer, Microwave, Freezer, Window Coverings, Stove |
| Basement Type | Crawl Space |
| Constructed Date | 2004 |
| Construction Style Attachment | Attached |
| Cooling Type | Central Air Conditioning |
| Heating Fuel | Natural Gas |
| Heating Type | Forced Air |
| Size Interior | 745 Ft2 |
| Type | Row / Townhouse |
Parking
| Surfaced | 1 |
| Other | |
| None |
Land
| Acreage | No |
| Landscape Features | Lawn, Underground Sprinkler |
| Size Irregular | 0.00 |
| Size Total | 0.00 |
| Size Total Text | 0.00 |
Rooms
| Level | Type | Length | Width | Dimensions |
|---|---|---|---|---|
| Main Level | Living Room | 16 ft ,5 in | 8 ft ,7 in | 16 ft ,5 in x 8 ft ,7 in |
| Main Level | Kitchen | 9 ft ,6 in | 7 ft ,3 in | 9 ft ,6 in x 7 ft ,3 in |
| Main Level | Dining Room | 8 ft ,2 in | 6 ft ,7 in | 8 ft ,2 in x 6 ft ,7 in |
| Main Level | Bedroom | 10 ft ,9 in | 8 ft ,3 in | 10 ft ,9 in x 8 ft ,3 in |
| Main Level | Bedroom | 12 ft ,9 in | 10 ft ,8 in | 12 ft ,9 in x 10 ft ,8 in |
| Main Level | 4pc Bathroom | Measurements not available | ||
| Main Level | Laundry Room | Measurements not available | ||
| Main Level | Other | Measurements not available |



The trademarks REALTOR®, REALTORS®, and the REALTOR® logo are controlled by The Canadian Real Estate Association (CREA) and identify real estate professionals who are members of CREA. The trademarks MLS®, Multiple Listing Service® and the associated logos are owned by The Canadian Real Estate Association (CREA) and identify the quality of services provided by real estate professionals who are members of CREA. The trademark DDF® is owned by The Canadian Real Estate Association (CREA) and identifies CREA's Data Distribution Facility (DDF®)
October 08 2026 01:20:01
Saskatchewan REALTORS® Association
2 Percent Realty Refined Inc.