
1615 Ottawa Street Regina, Saskatchewan S4P 1P1

$85,000
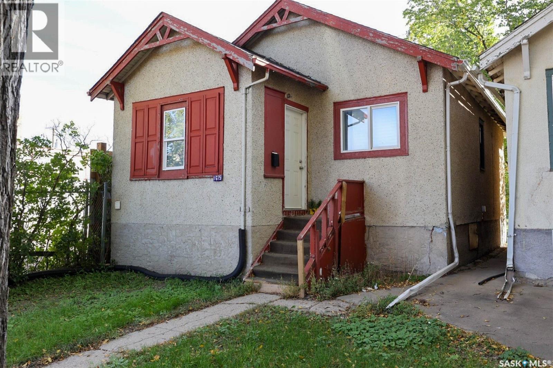
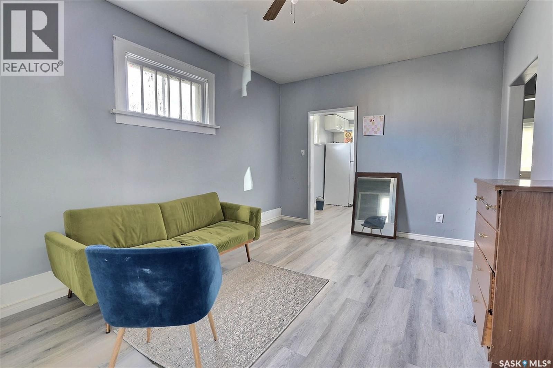
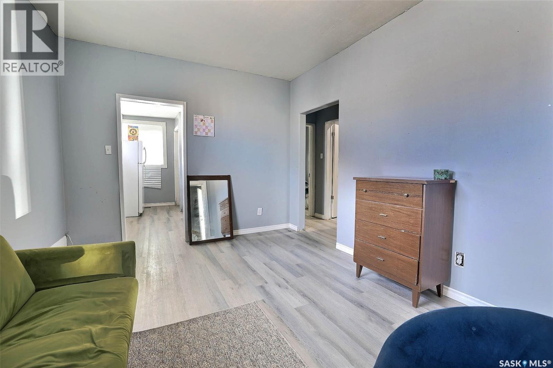
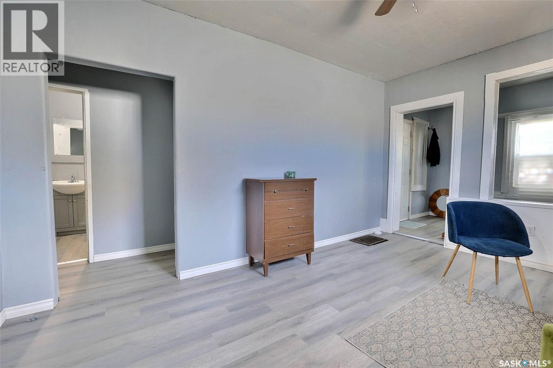
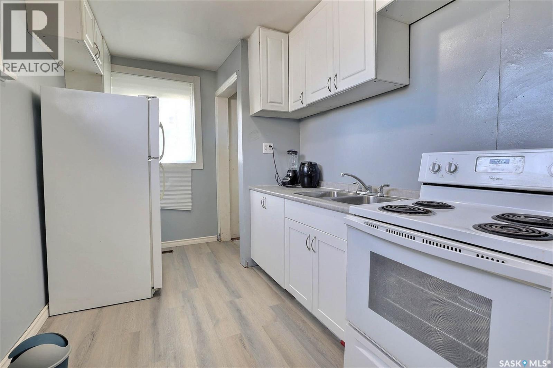
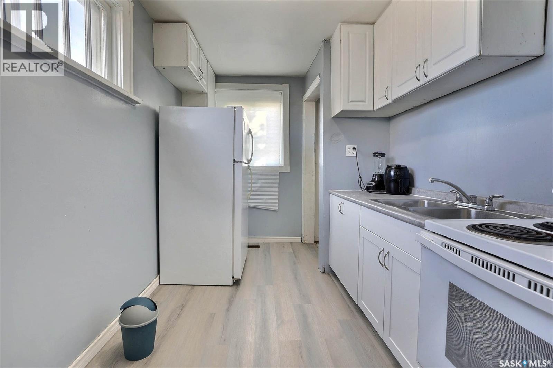
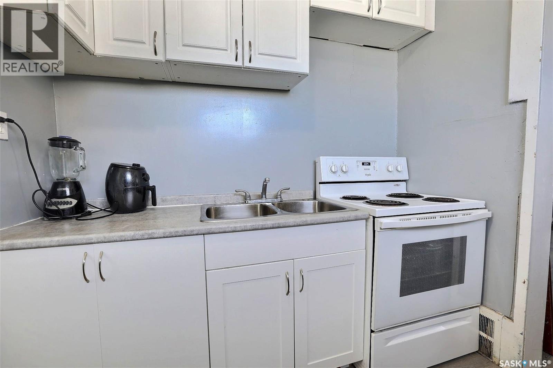
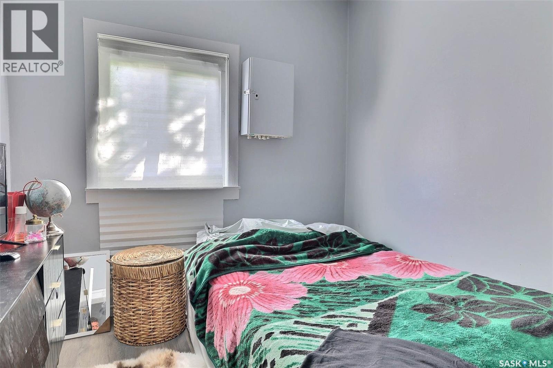
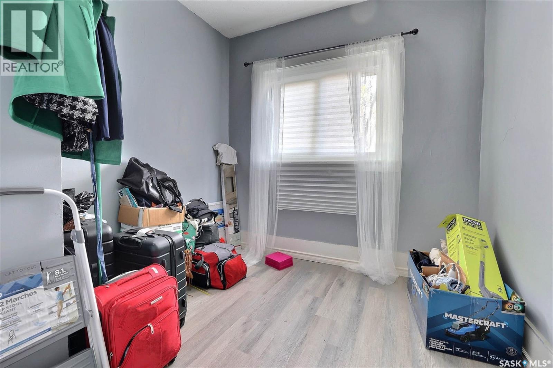
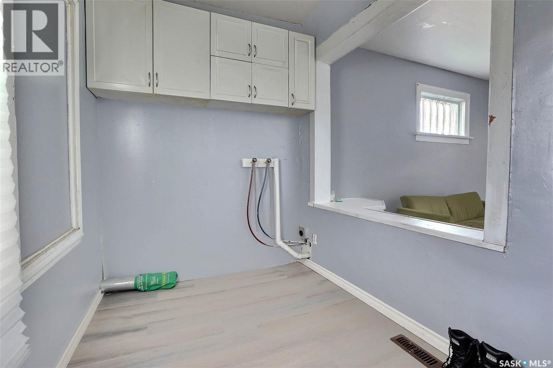
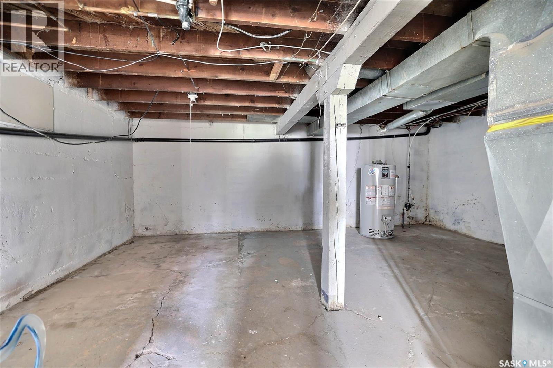
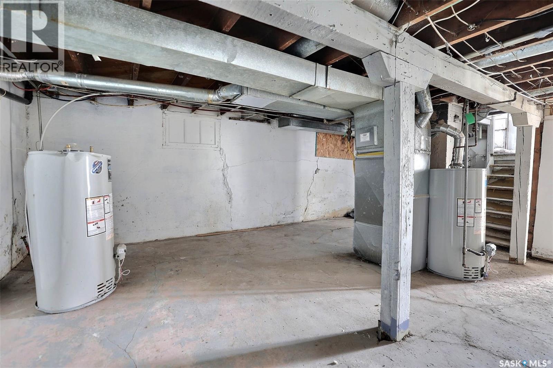
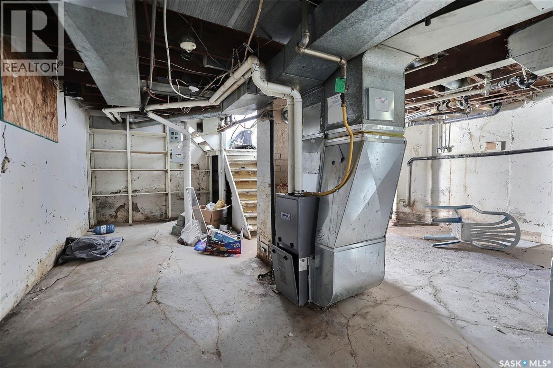
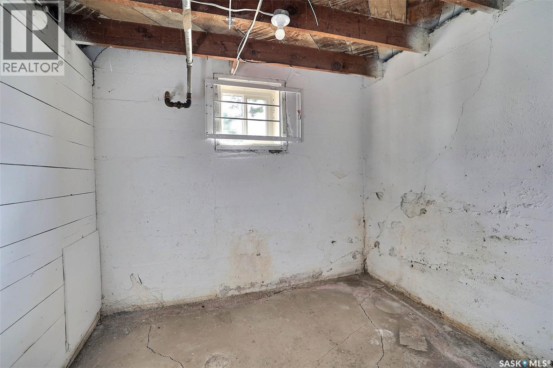
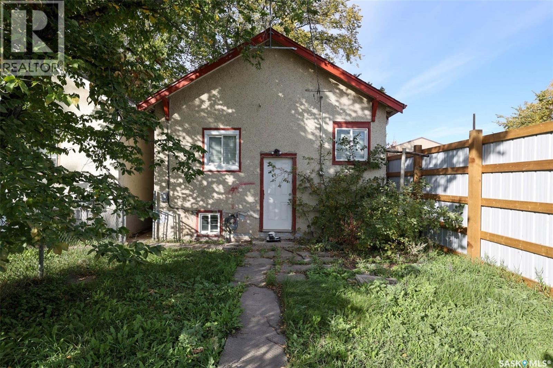
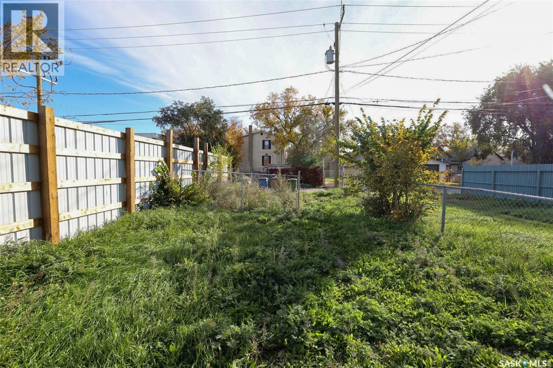
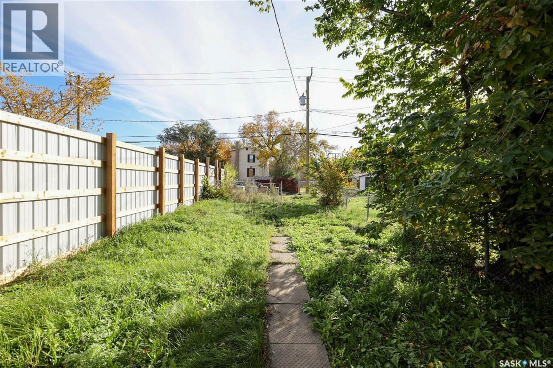
Welcome to this well-maintained 2-bedroom bungalow featuring an updated kitchen and new flooring throughout the main floor. The bright and functional layout offers comfortable living space with plenty of potential. The basement is open for development, giving you the opportunity to add additional living space, bedrooms, a family room, or a home office to suit your needs. Shingles and furnace have also been updated for added peace of mind. Enjoy the privacy of the backyard, perfect for relaxing, entertaining, or enjoying the outdoors. A great opportunity for first-time buyers, downsizers, or investors! (id:62370)
Property Details
| MLS® Number | SK050583 |
| Property Type | Single Family |
| Neigbourhood | General Hospital |
| Features | Treed |
Building
| Bathroom Total | 1 |
| Bedrooms Total | 2 |
| Appliances | Refrigerator, Window Coverings, Stove |
| Architectural Style | Bungalow |
| Basement Development | Unfinished |
| Basement Type | Full (unfinished) |
| Constructed Date | 1929 |
| Construction Style Attachment | Detached |
| Heating Fuel | Natural Gas |
| Heating Type | Forced Air |
| Stories Total | 1 |
| Size Interior | 588 Ft2 |
| Type | House |
Parking
| None | |
| Parking Space(s) | 1 |
Land
| Acreage | No |
| Landscape Features | Lawn |
| Size Irregular | 3122.00 |
| Size Total | 3122 Sqft |
| Size Total Text | 3122 Sqft |
Rooms
| Level | Type | Length | Width | Dimensions |
|---|---|---|---|---|
| Basement | Other | Measurements not available | ||
| Basement | Other | Measurements not available | ||
| Main Level | Living Room | 10 ft ,10 in | 15 ft ,4 in | 10 ft ,10 in x 15 ft ,4 in |
| Main Level | Kitchen | 11 ft | 7 ft ,7 in | 11 ft x 7 ft ,7 in |
| Main Level | Bedroom | 8 ft ,7 in | 8 ft ,8 in | 8 ft ,7 in x 8 ft ,8 in |
| Main Level | Bedroom | 8 ft ,9 in | 9 ft ,1 in | 8 ft ,9 in x 9 ft ,1 in |
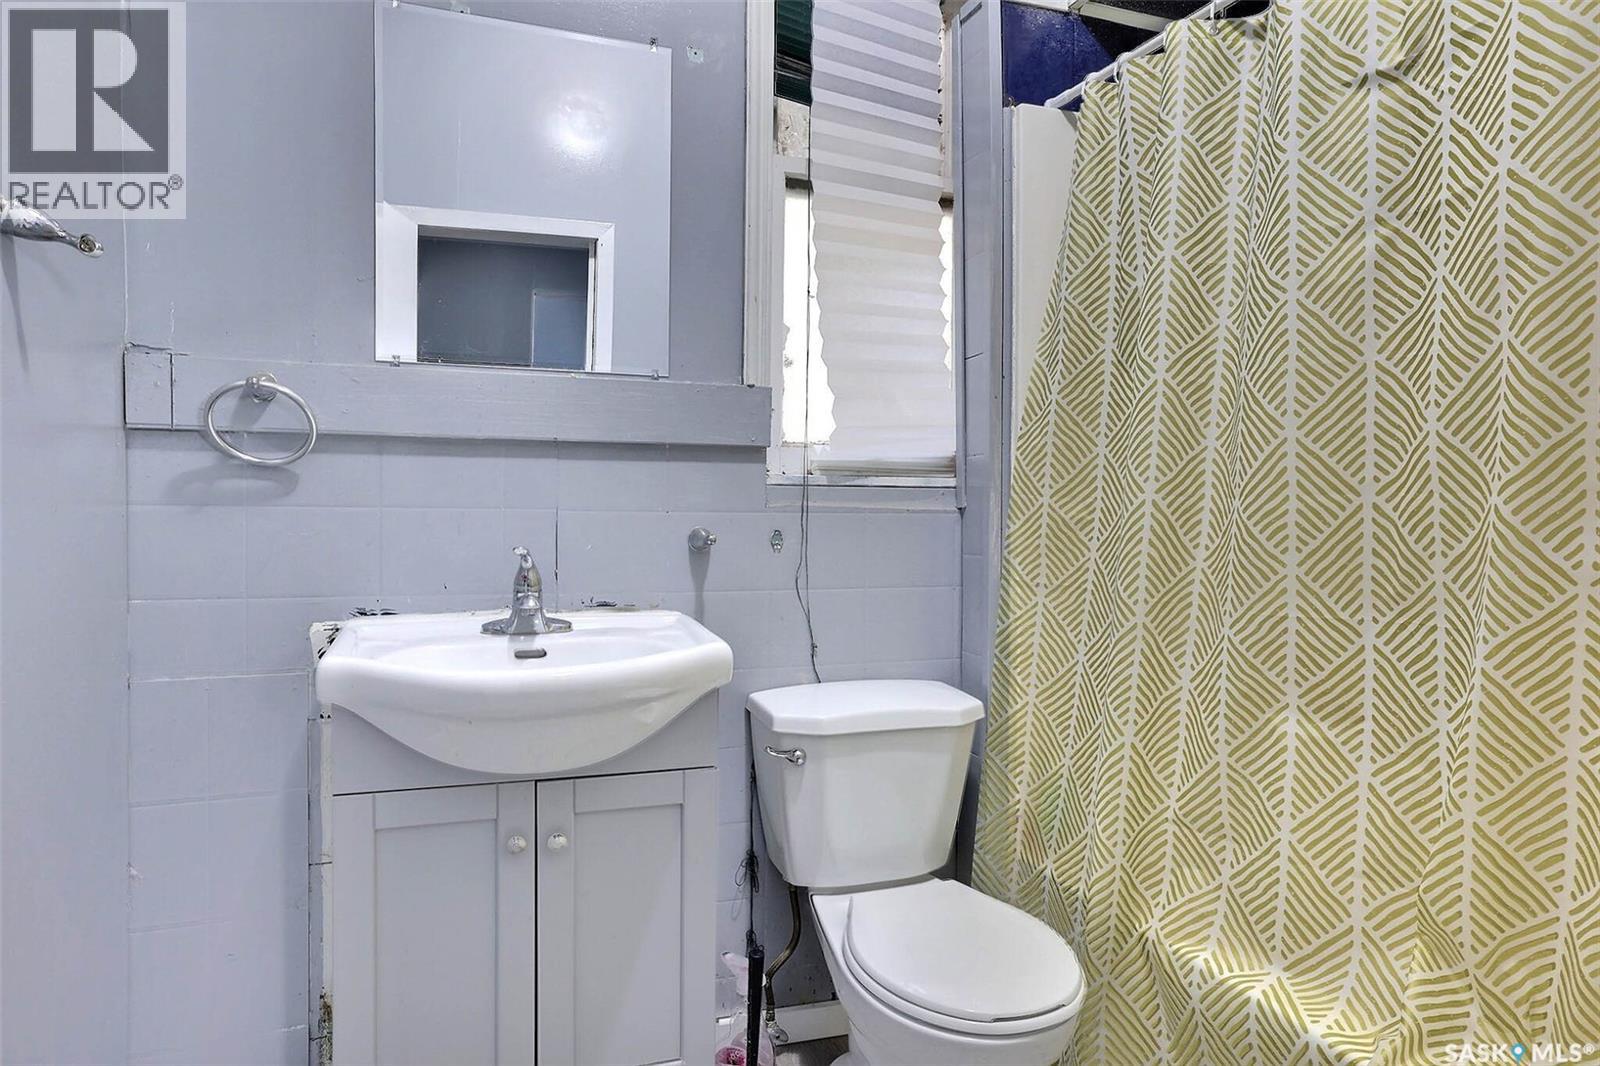
| Main Level | 4pc Bathroom | Measurements not available | ||
| Main Level | Laundry Room | 11 ft ,4 in | 6 ft ,6 in | 11 ft ,4 in x 6 ft ,6 in |



The trademarks REALTOR®, REALTORS®, and the REALTOR® logo are controlled by The Canadian Real Estate Association (CREA) and identify real estate professionals who are members of CREA. The trademarks MLS®, Multiple Listing Service® and the associated logos are owned by The Canadian Real Estate Association (CREA) and identify the quality of services provided by real estate professionals who are members of CREA. The trademark DDF® is owned by The Canadian Real Estate Association (CREA) and identifies CREA's Data Distribution Facility (DDF®)
October 07 2026 08:20:05
Saskatchewan REALTORS® Association
Realty Executives Diversified Realty