
98 Ramsay Court Saskatoon, Saskatchewan S7H 4H2

$359,900
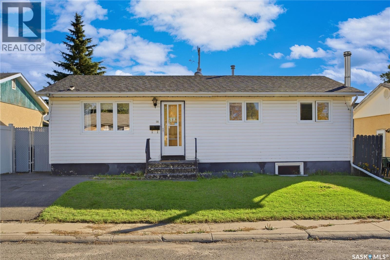
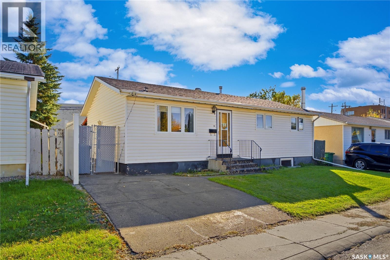
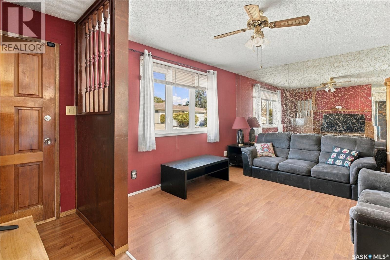
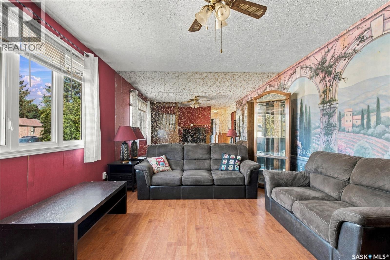
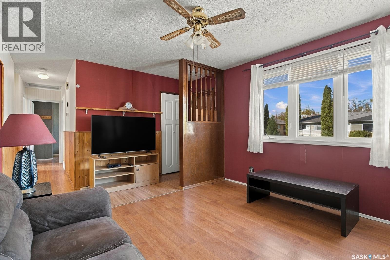
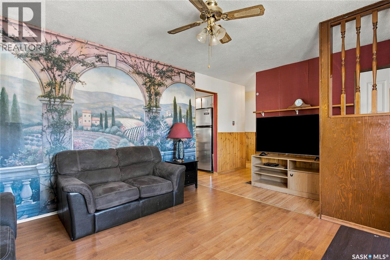
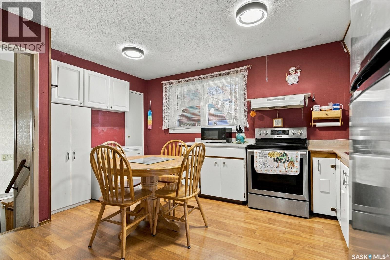
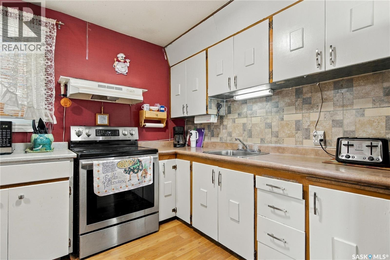
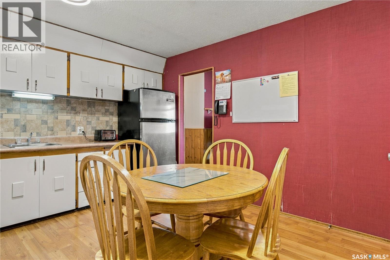
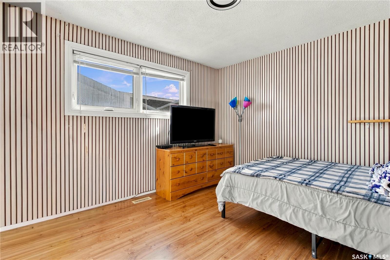
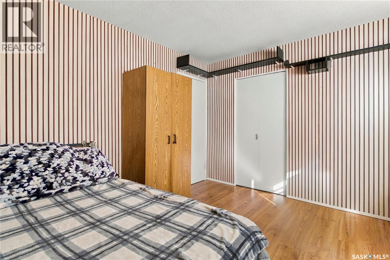
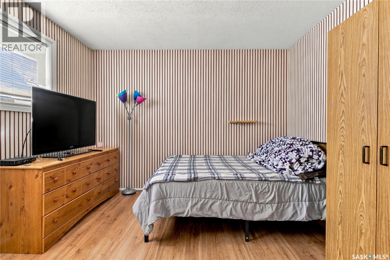
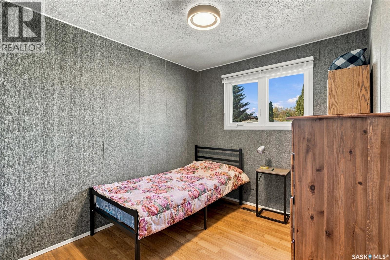
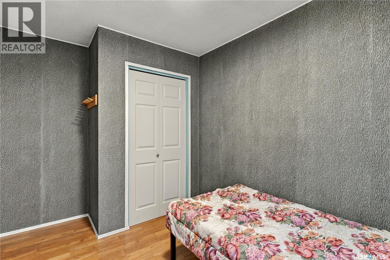
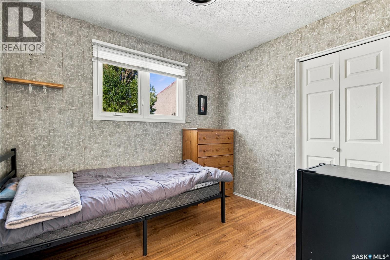
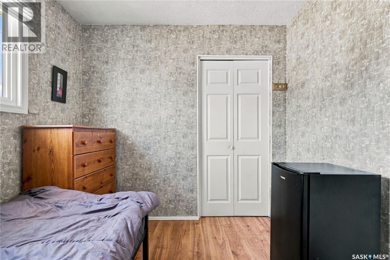
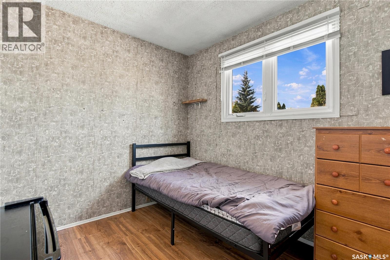
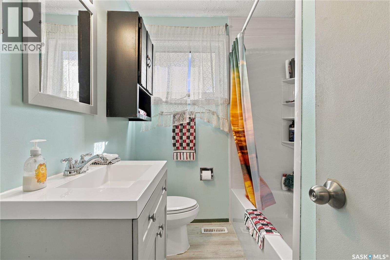
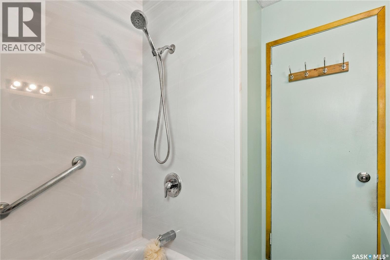
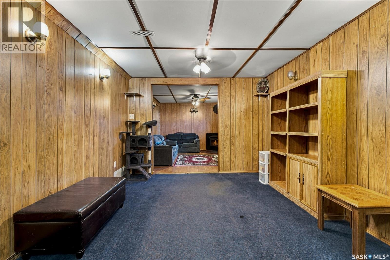
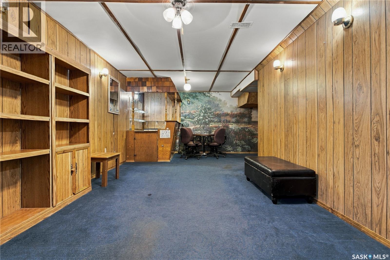
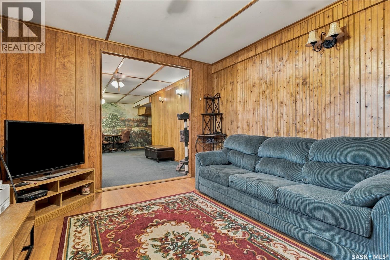
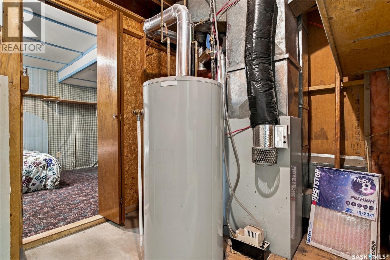
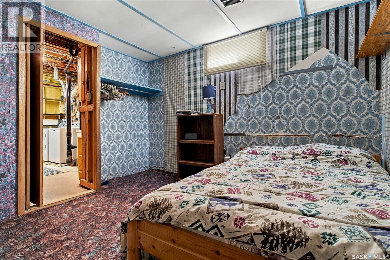
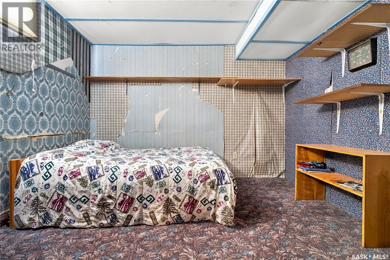
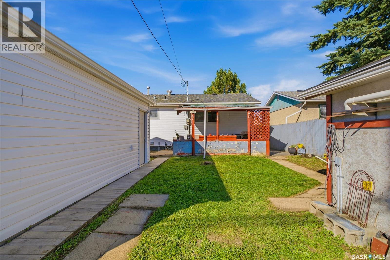
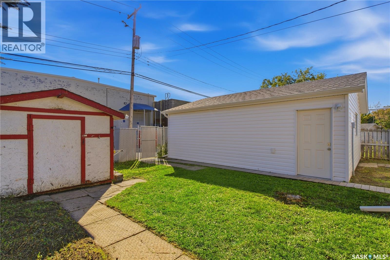
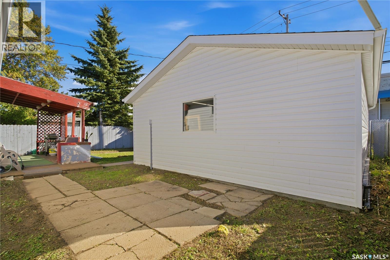
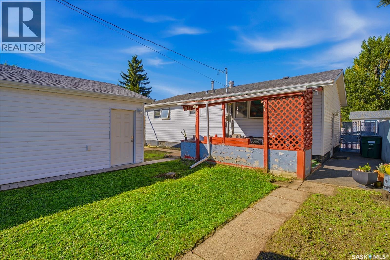
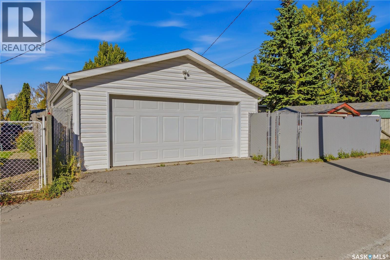
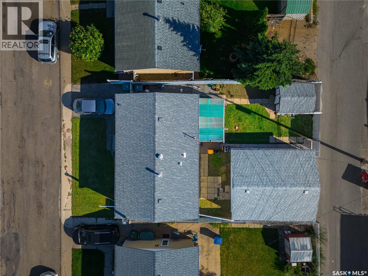
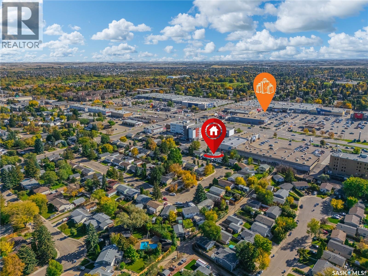
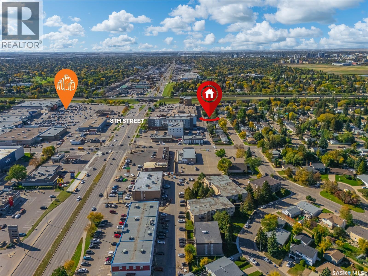
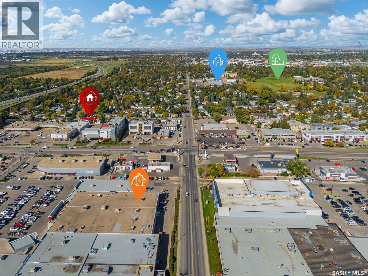
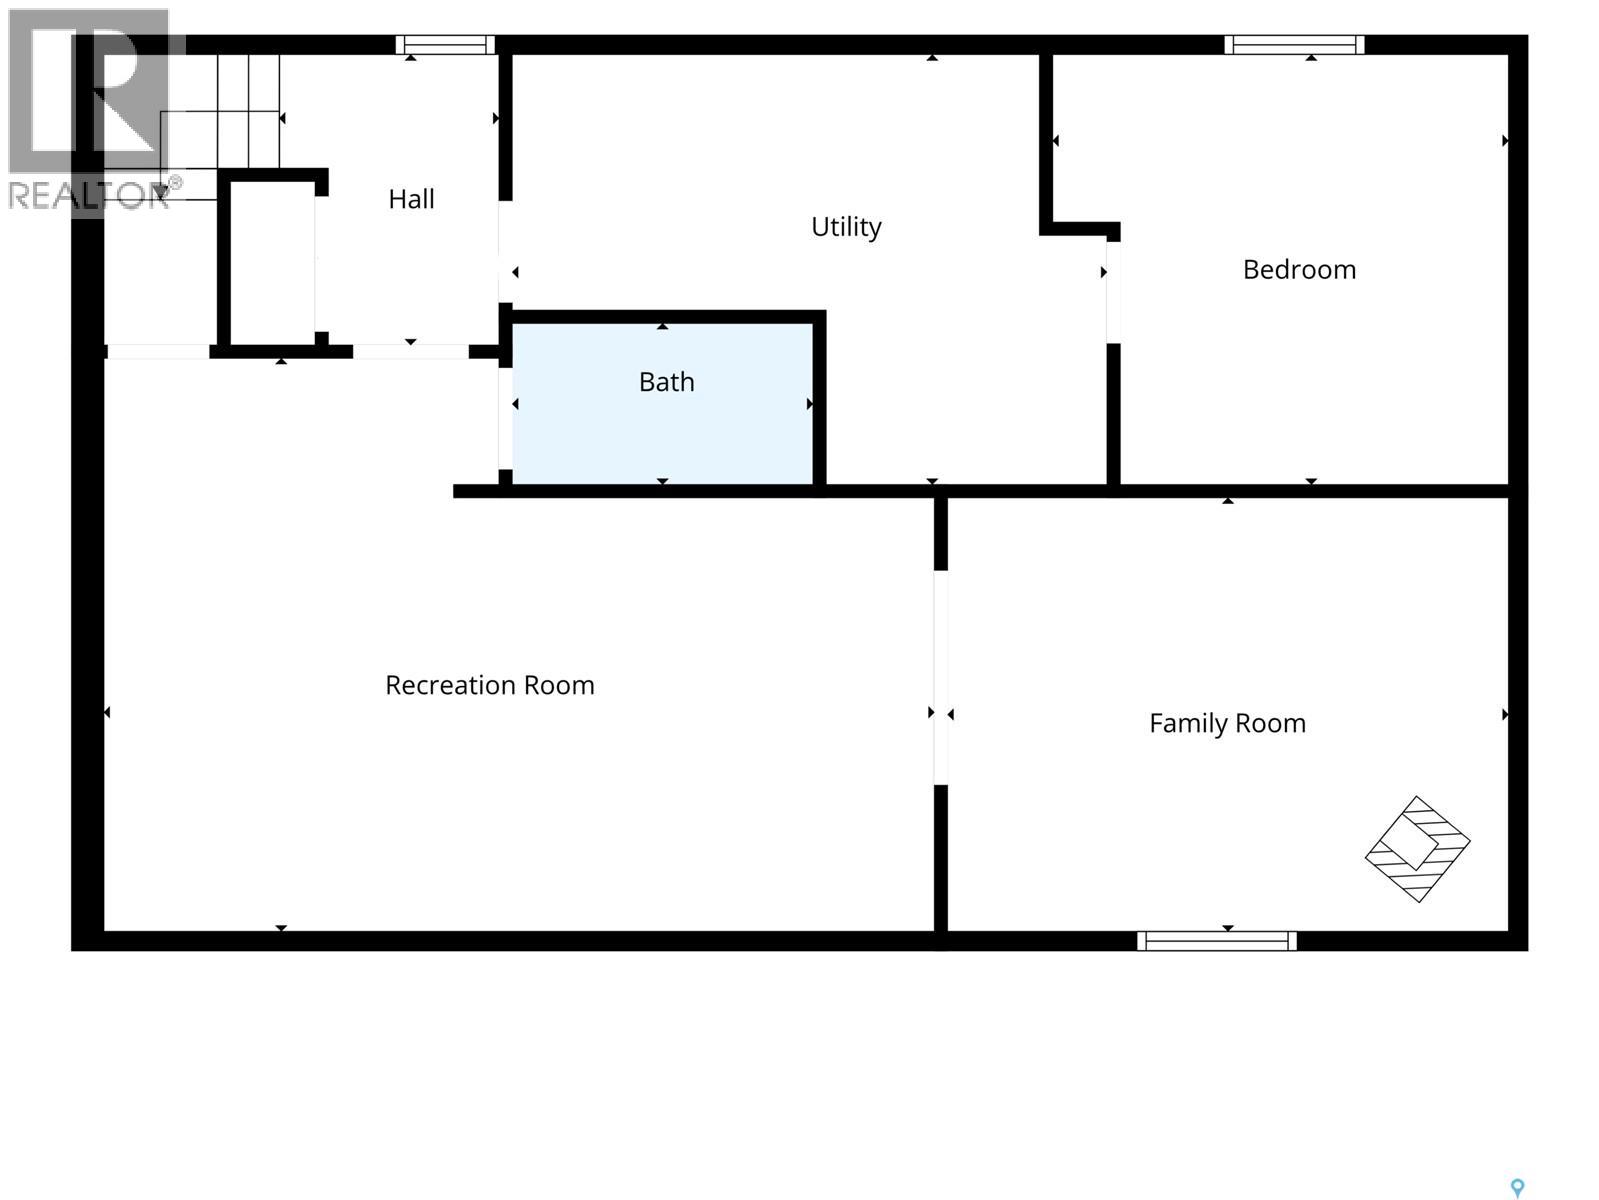
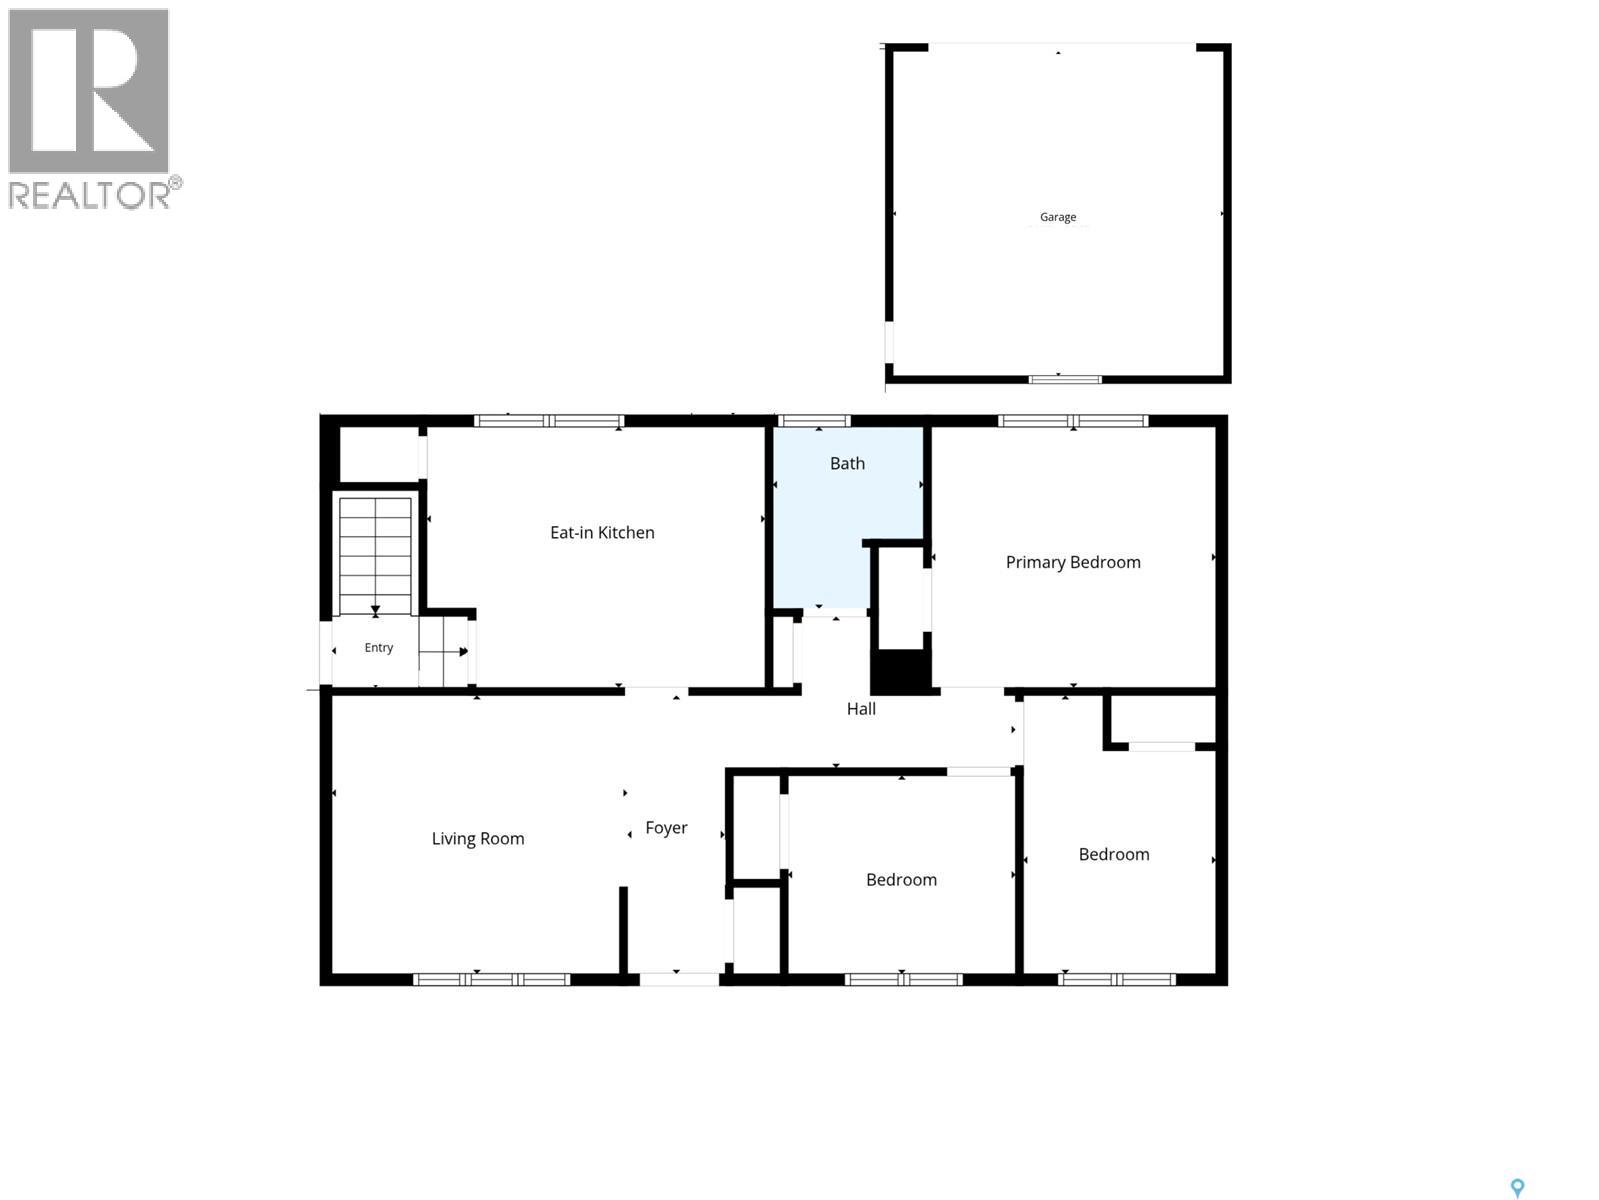
98 Ramsay Court has so many things going for it. A great location, plenty of space, and a brand-new garage that may immediately become your favourite part of the property. This 4-bedroom, 2-bathroom home is centrally located with quick access to major roads, transit, schools, groceries, medical services, The Centre Mall and, perhaps most importantly, JYSK is within walking distance if storage furniture happens to be your love language. Inside, the house has loads of potential for someone who doesn’t mind rolling up their sleeves. The main bathroom has been refreshed with a Bath Fitter tub enclosure, there’s newer central air conditioning, and the basement brings some personality with a wood-burning fireplace and bar area. If you’ve been waiting for wallpaper and wood panelling to make their comeback, your moment may have arrived. If not, consider it your blank canvas, with a bit of elbow grease and some updating, there’s a great opportunity to build equity and make the space your own. Now, about that garage. Built in 2025, the 22' x 25' detached double garage is a major upgrade and gives you excellent space for vehicles, tools, toys, projects or whatever hobby has slowly taken over your life. There’s also off-street parking for an additional car in front of the house for quick trips in the house. With two elementary schools, a high school, nearby bus stops and convenient access to the university bus terminal, the location works well for families, students and anyone who appreciates being able to get across the city without planning an expedition. It may not be wearing the latest outfit yet, but the bones, location and garage give you plenty to work with. As per the Seller’s direction, all offers will be presented on 10/10/2026 12:06AM. (id:62370)
Property Details
| MLS® Number | SK050414 |
| Property Type | Single Family |
| Neigbourhood | West College Park |
| Features | Rectangular |
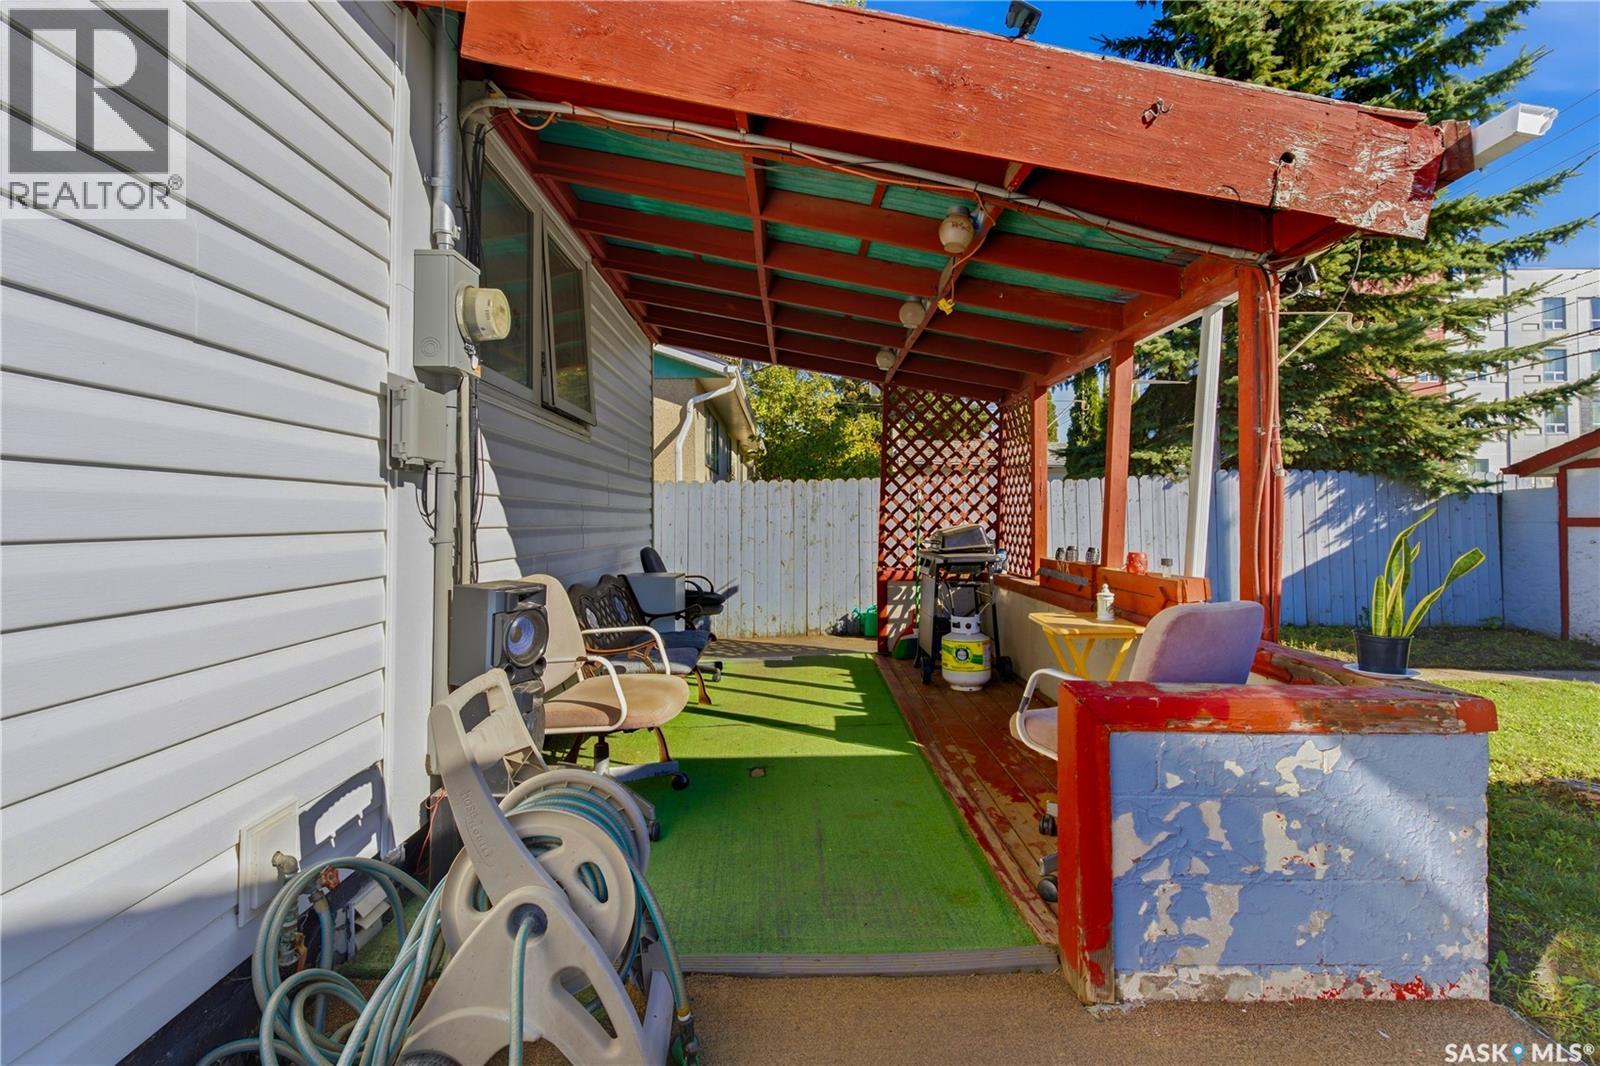
| Structure | Deck |
Building
| Bathroom Total | 2 |
| Bedrooms Total | 4 |
| Appliances | Washer, Refrigerator, Dryer, Freezer, Window Coverings, Garage Door Opener Remote(s), Storage Shed, Stove |
| Architectural Style | Bungalow |
| Basement Development | Finished |
| Basement Type | Full (finished) |
| Constructed Date | 1973 |
| Construction Style Attachment | Detached |
| Cooling Type | Central Air Conditioning |
| Fireplace Fuel | Wood |
| Fireplace Present | Yes |
| Fireplace Type | Conventional |
| Heating Fuel | Natural Gas |
| Heating Type | Forced Air |
| Stories Total | 1 |
| Size Interior | 912 Ft2 |
| Type | House |
Parking
| Detached Garage | |
| Parking Space(s) | 3 |
Land
| Acreage | No |
| Fence Type | Fence |
| Landscape Features | Lawn |
| Size Frontage | 48 Ft |
| Size Irregular | 4171.20 |
| Size Total | 4171.2 Sqft |
| Size Total Text | 4171.2 Sqft |
Rooms
| Level | Type | Length | Width | Dimensions |
|---|---|---|---|---|
| Basement | Family Room | 10 ft ,9 in | 14 ft ,3 in | 10 ft ,9 in x 14 ft ,3 in |
| Basement | Other | 10 ft ,9 in | 12 ft ,8 in | 10 ft ,9 in x 12 ft ,8 in |
| Basement | Games Room | 14 ft ,7 in | 5 ft ,11 in | 14 ft ,7 in x 5 ft ,11 in |
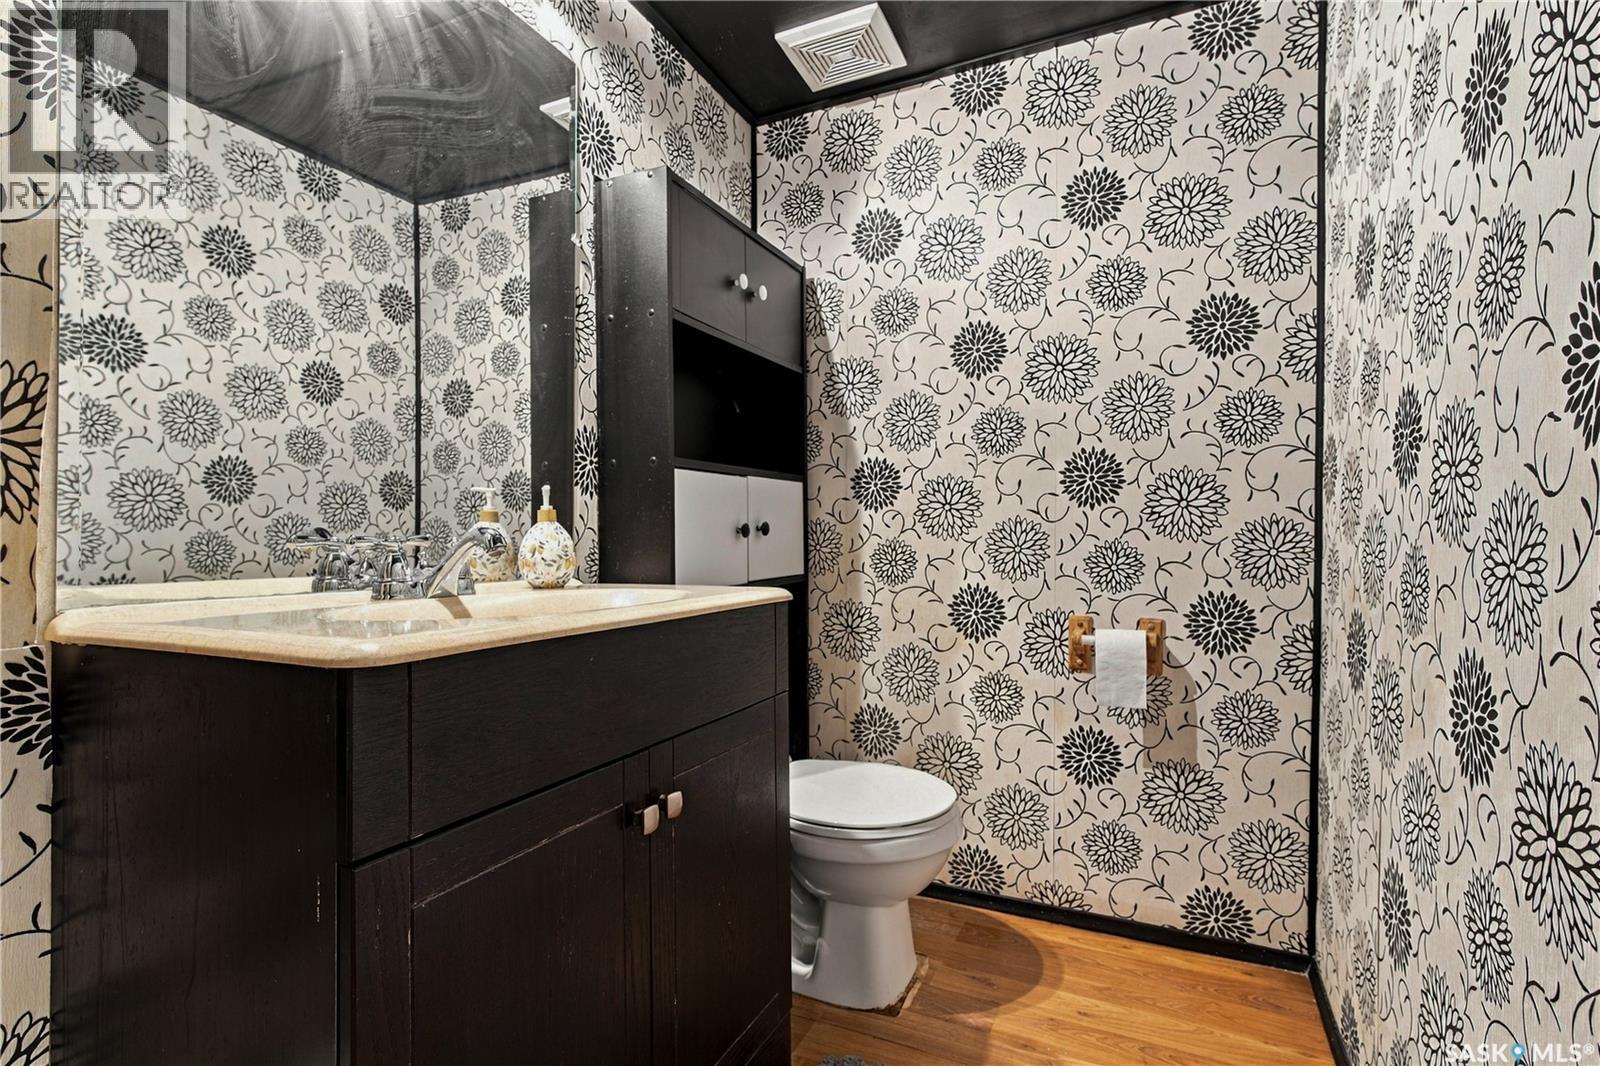
| Basement | 2pc Bathroom | Measurements not available | ||
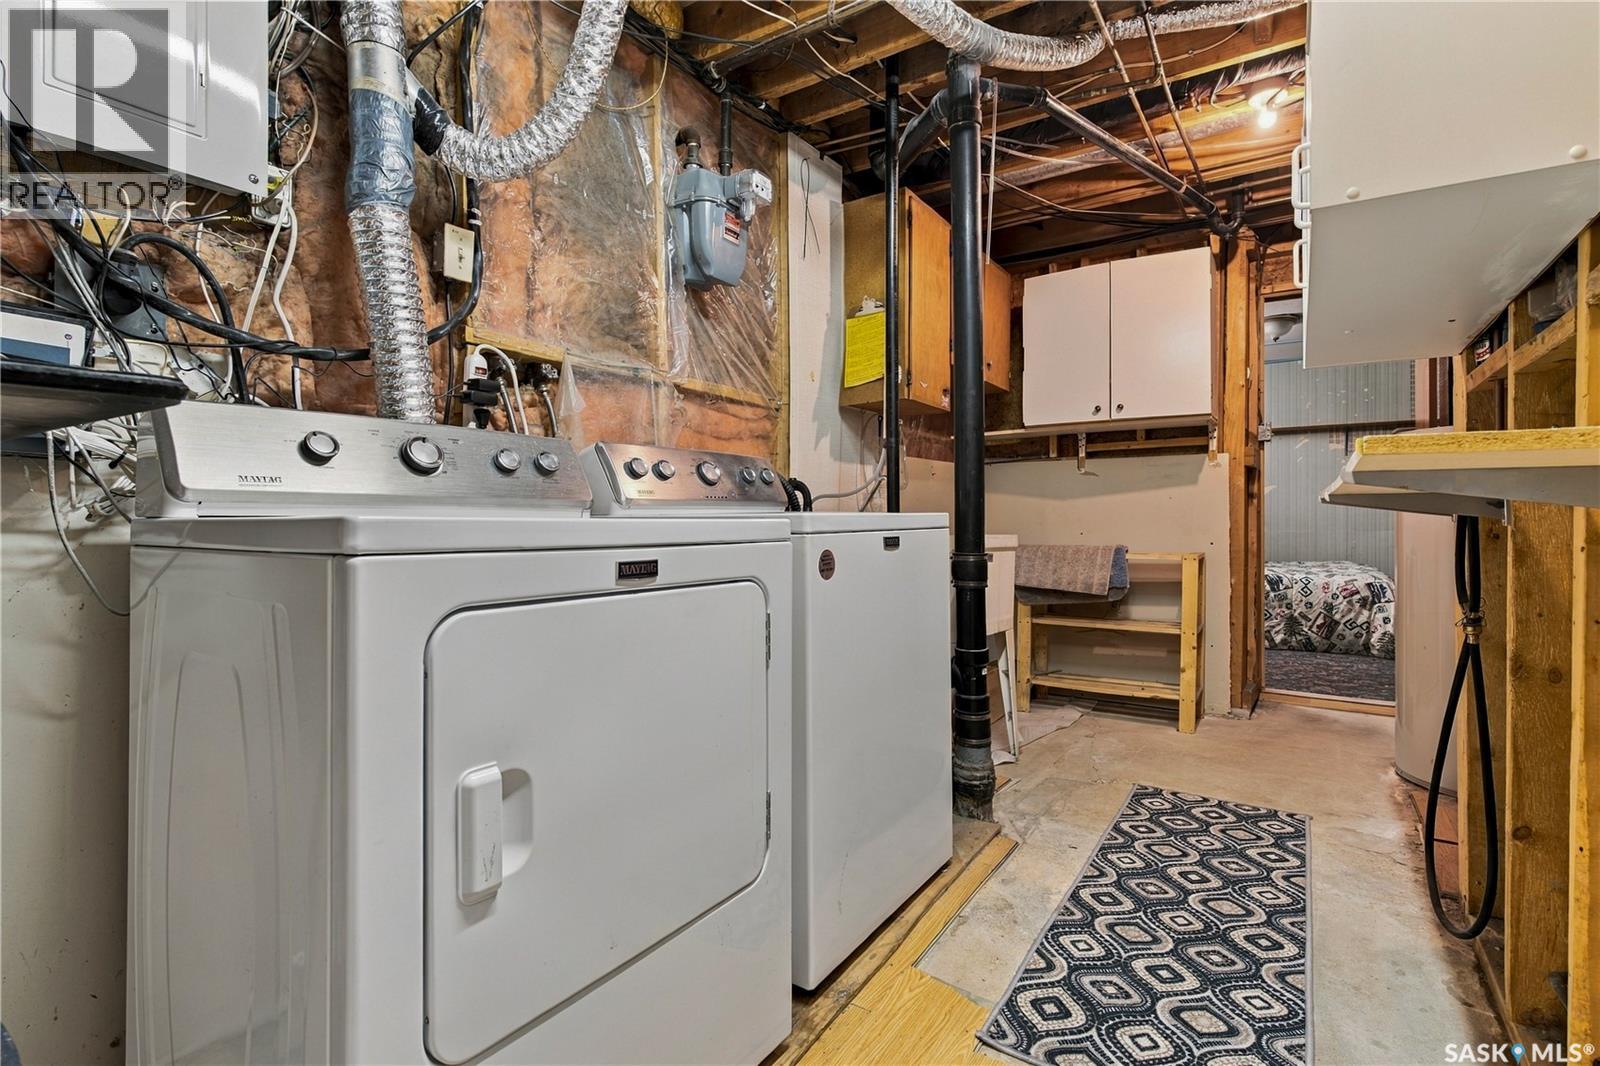
| Basement | Laundry Room | Measurements not available | ||
| Basement | Bedroom | 10 ft ,10 in | 10 ft ,3 in | 10 ft ,10 in x 10 ft ,3 in |
| Main Level | Living Room | 11 ft ,9 in | 12 ft ,3 in | 11 ft ,9 in x 12 ft ,3 in |
| Main Level | Kitchen/dining Room | 11 ft ,1 in | 14 ft | 11 ft ,1 in x 14 ft |
| Main Level | 4pc Bathroom | Measurements not available | ||
| Main Level | Bedroom | 8 ft ,5 in | 9 ft ,5 in | 8 ft ,5 in x 9 ft ,5 in |
| Main Level | Bedroom | 9 ft ,5 in | 8 ft ,4 in | 9 ft ,5 in x 8 ft ,4 in |
| Main Level | Primary Bedroom | 11 ft ,1 in | 12 ft ,1 in | 11 ft ,1 in x 12 ft ,1 in |



The trademarks REALTOR®, REALTORS®, and the REALTOR® logo are controlled by The Canadian Real Estate Association (CREA) and identify real estate professionals who are members of CREA. The trademarks MLS®, Multiple Listing Service® and the associated logos are owned by The Canadian Real Estate Association (CREA) and identify the quality of services provided by real estate professionals who are members of CREA. The trademark DDF® is owned by The Canadian Real Estate Association (CREA) and identifies CREA's Data Distribution Facility (DDF®)
October 07 2026 03:11:44
Saskatchewan REALTORS® Association
Boyes Group Realty Inc.