
De Witt Acreage Edenwold Rm No.158, Saskatchewan S4L 5B1

$949,900
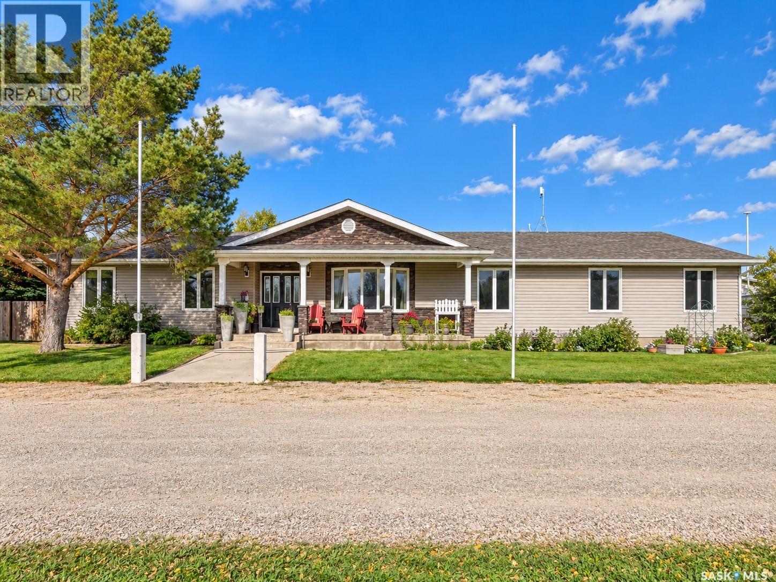
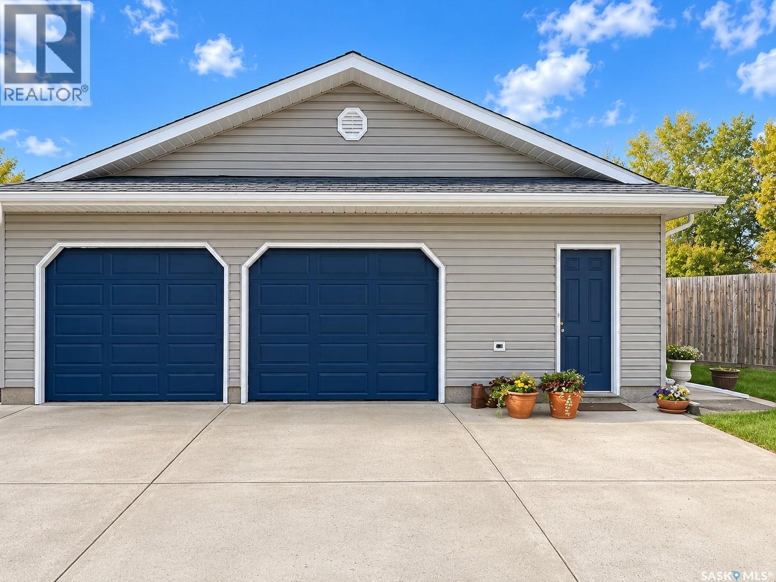
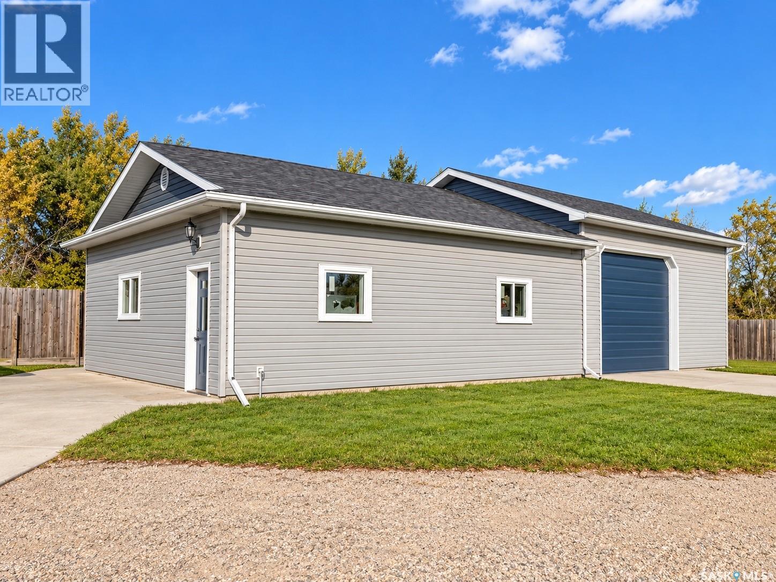
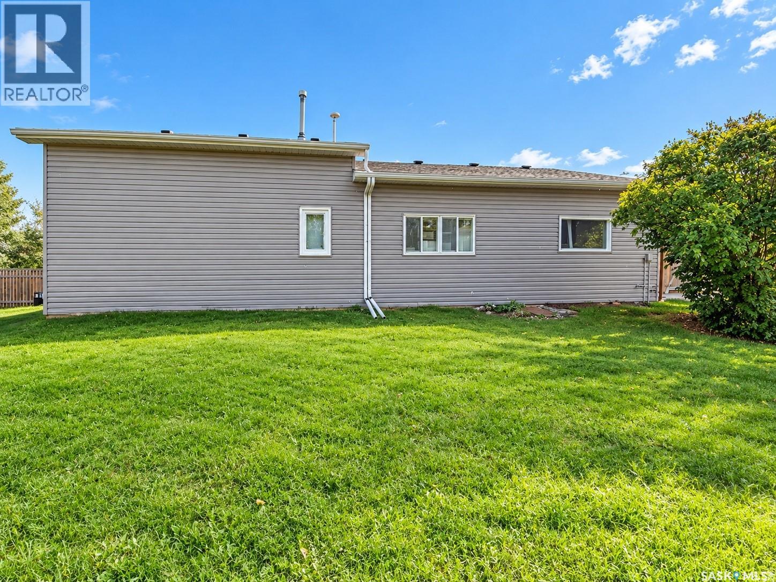
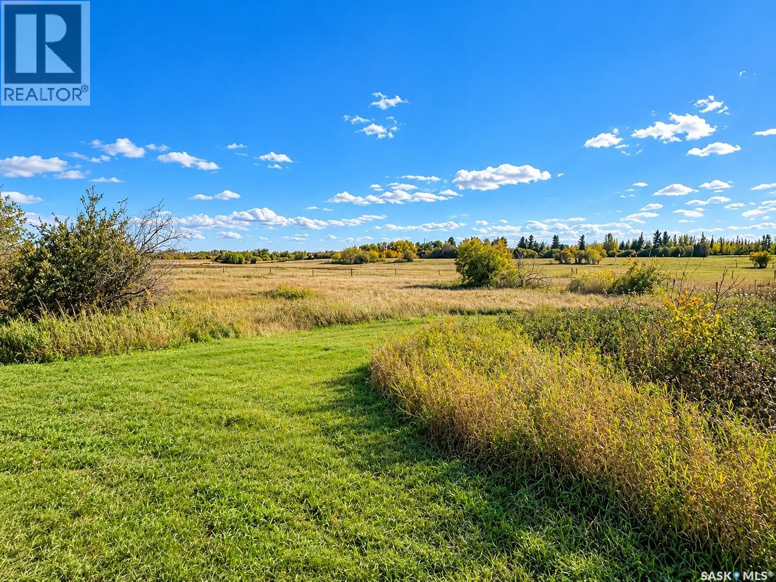
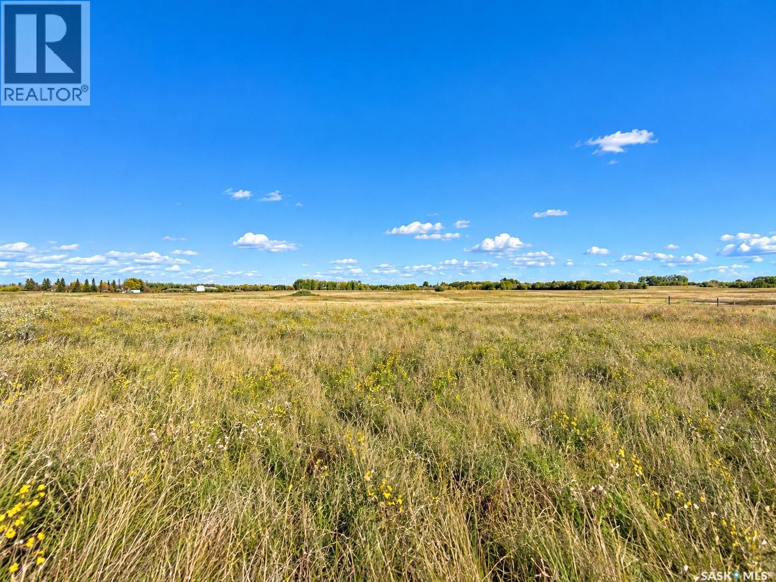
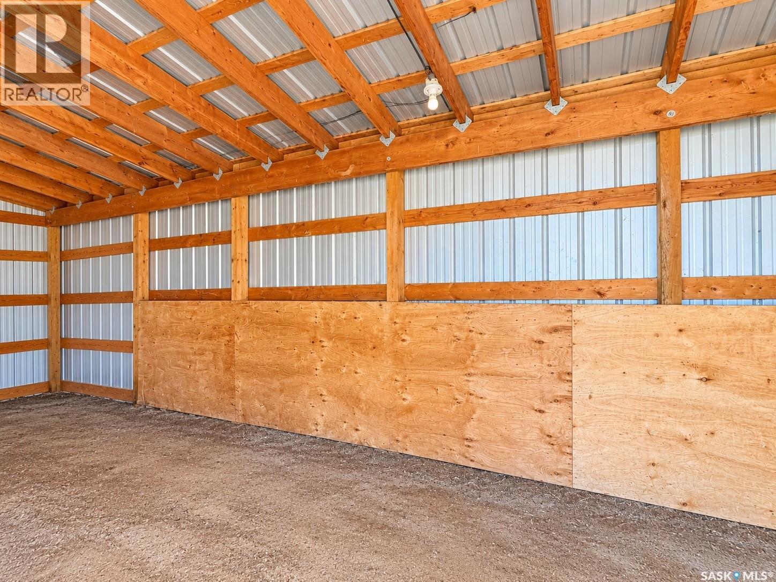
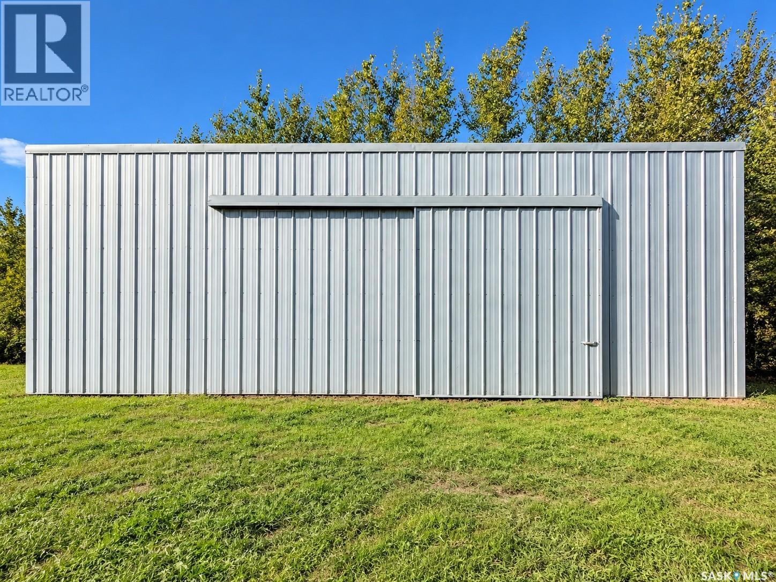
Enjoy country living just 15 minutes from Regina! Situated on 20 acres, this spacious 2,496 sq. ft. bungalow features an attached double garage, a substantial 32' x 56' workshop and a 12' x 36' pole barn. A welcoming front foyer with newer luxury vinyl plank flooring opens into the generous living room, featuring a vaulted ceiling and cozy gas fireplace. A good-sized dining room provides space for entertaining, while the European-style kitchen offers an island, built-in dishwasher, oven and range top. The kitchen opens to a comfortable family room with another gas fireplace and vaulted ceiling. The spacious primary bedroom includes double closets and a full ensuite. A main-floor den/office, laundry room with built-in cabinetry and a utility sink, and a separate half bathroom add everyday convenience. The partially developed basement offers a recreation room, bedroom, three-quarter bathroom and hobby room, with a crawl space beneath the main-floor bedrooms. Direct access to the attached double garage completes the home. The versatile workshop is divided into two sections. The approximately 32' x 32' heated portion features a 10' ceiling, a small office and access to the adjoining section. The unheated 32' x 24' portion offers a 12' ceiling, a large overhead door and a storage loft. A separate 12' x 36' pole barn provides additional storage. One furance is owned , one is rented along with air conditioner. Directions: Take Highway 1 to Emerald Park, then turn south onto Highway 48 and travel 5.6 km. Turn right; the property is the third on the left. (id:62370)
Property Details
| MLS® Number | SK050481 |
| Property Type | Single Family |
| Features | Acreage, Treed, Irregular Lot Size, Rolling |
Building
| Bathroom Total | 4 |
| Bedrooms Total | 4 |
| Appliances | Satellite Dish, Dishwasher, Microwave, Window Coverings |
| Architectural Style | Bungalow |
| Basement Development | Finished |
| Basement Type | Partial (finished) |
| Constructed Date | 1992 |
| Cooling Type | Central Air Conditioning |
| Fireplace Fuel | Gas |
| Fireplace Present | Yes |
| Fireplace Type | Conventional |
| Heating Fuel | Natural Gas |
| Heating Type | Forced Air |
| Stories Total | 1 |
| Size Interior | 2,496 Ft2 |
| Type | House |
Parking
| Attached Garage | |
| R V | |
| Gravel | |
| Heated Garage | |
| Parking Space(s) | 20 |
Land
| Acreage | Yes |
| Fence Type | Fence, Partially Fenced |
| Landscape Features | Lawn |
| Size Irregular | 20.00 |
| Size Total | 20 Ac |
| Size Total Text | 20 Ac |
Rooms
| Level | Type | Length | Width | Dimensions |
|---|---|---|---|---|
| Basement | Family Room | 40 ft | 14 ft ,6 in | 40 ft x 14 ft ,6 in |
| Basement | Bedroom | 10 ft ,10 in | 11 ft ,8 in | 10 ft ,10 in x 11 ft ,8 in |
| Basement | 3pc Bathroom | Measurements not available | ||
| Basement | Den | 8 ft ,9 in | 14 ft | 8 ft ,9 in x 14 ft |
| Main Level | Kitchen | 15 ft ,9 in | 14 ft ,2 in | 15 ft ,9 in x 14 ft ,2 in |
| Main Level | Dining Room | 14 ft | 14 ft ,9 in | 14 ft x 14 ft ,9 in |
| Main Level | 2pc Bathroom | Measurements not available | ||
| Main Level | Family Room | 15 ft ,9 in | 22 ft | 15 ft ,9 in x 22 ft |
| Main Level | Office | 14 ft | 8 ft ,9 in | 14 ft x 8 ft ,9 in |
| Main Level | Primary Bedroom | 21 ft | 14 ft ,9 in | 21 ft x 14 ft ,9 in |
| Main Level | 4pc Ensuite Bath | Measurements not available | ||
| Main Level | 4pc Bathroom | Measurements not available | ||
| Main Level | Bedroom | 10 ft ,4 in | 12 ft ,9 in | 10 ft ,4 in x 12 ft ,9 in |
| Main Level | Bedroom | 11 ft ,10 in | 10 ft ,6 in | 11 ft ,10 in x 10 ft ,6 in |
| Main Level | Living Room | 15 ft | 16 ft | 15 ft x 16 ft |
| Main Level | Laundry Room | 11 ft | 12 ft ,5 in | 11 ft x 12 ft ,5 in |



The trademarks REALTOR®, REALTORS®, and the REALTOR® logo are controlled by The Canadian Real Estate Association (CREA) and identify real estate professionals who are members of CREA. The trademarks MLS®, Multiple Listing Service® and the associated logos are owned by The Canadian Real Estate Association (CREA) and identify the quality of services provided by real estate professionals who are members of CREA. The trademark DDF® is owned by The Canadian Real Estate Association (CREA) and identifies CREA's Data Distribution Facility (DDF®)
October 08 2026 04:36:27
Saskatchewan REALTORS® Association
RE/MAX Crown Real Estate