
212 120 Phelps Way Saskatoon, Saskatchewan S7K 0K4

$289,900Maintenance,
$575.93 Monthly
Maintenance,
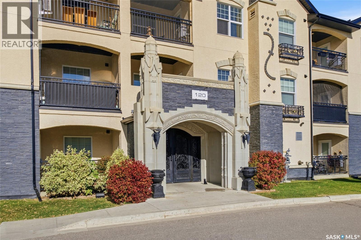
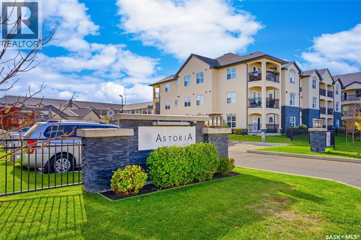
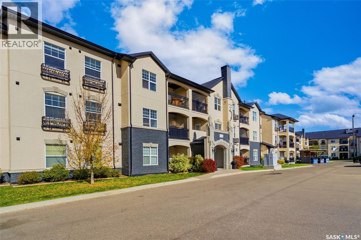
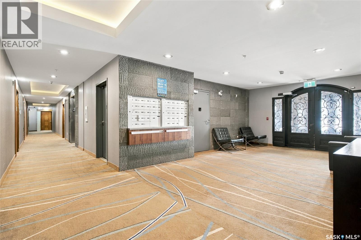
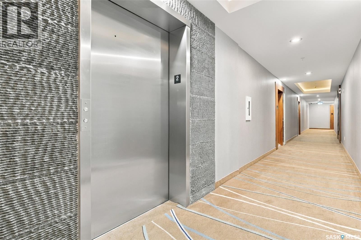
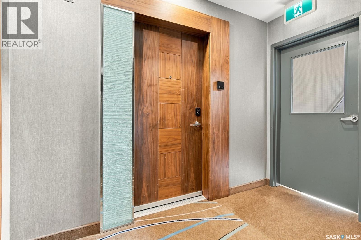
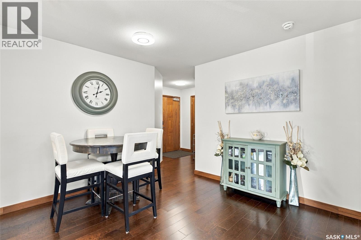
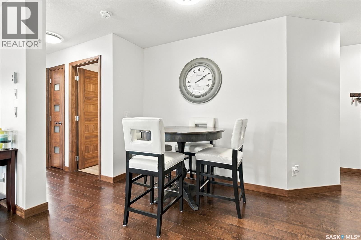
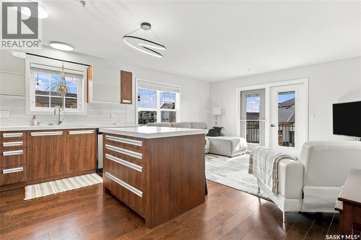
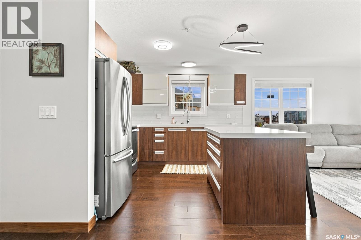
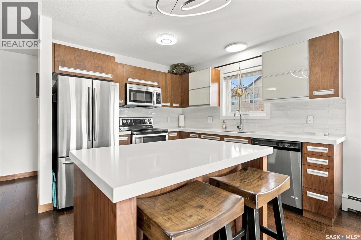
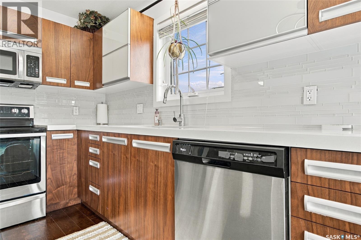
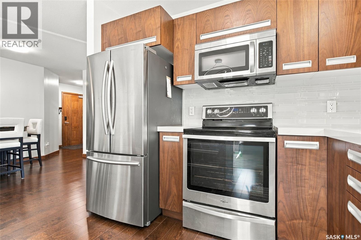
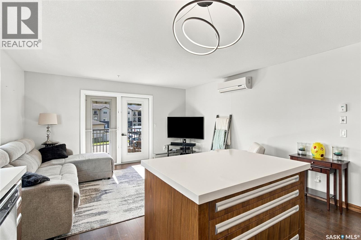
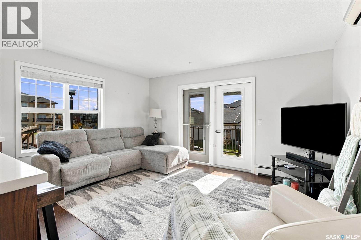
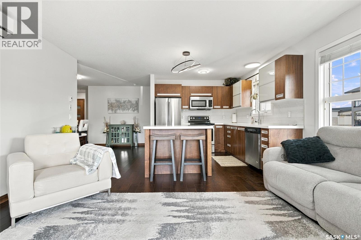
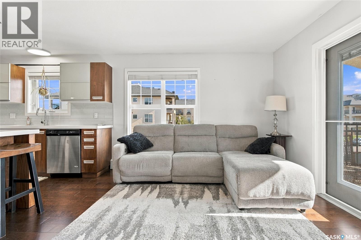
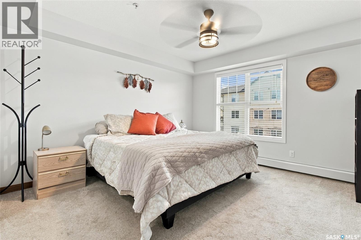
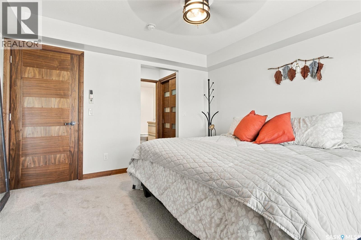
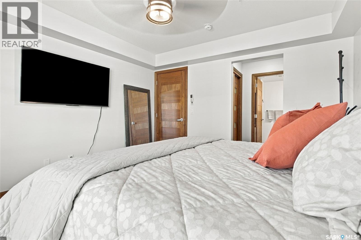
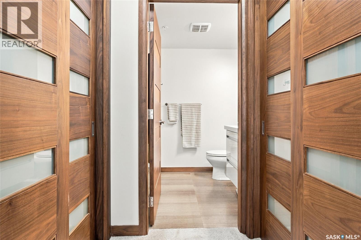
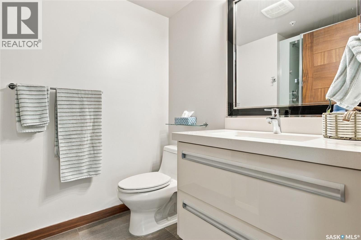
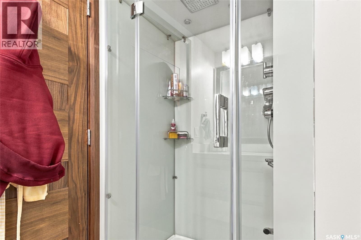
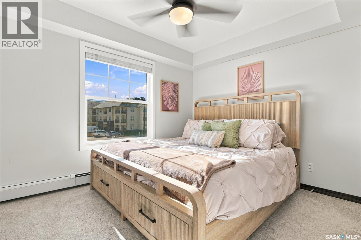
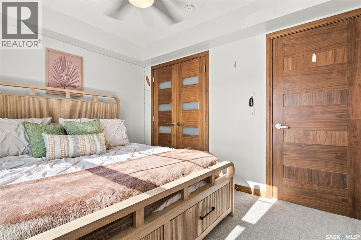
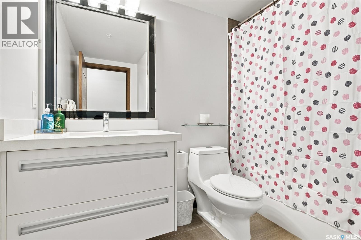
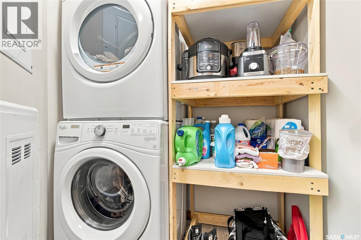
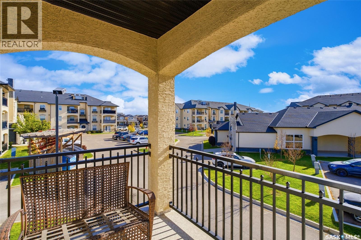
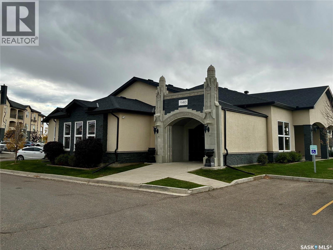
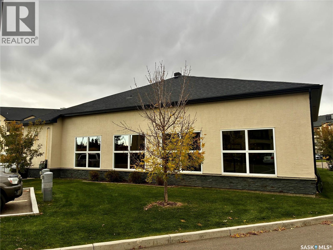
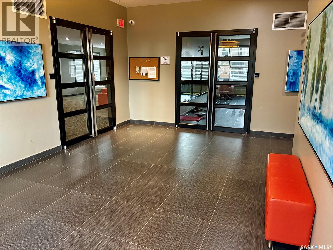
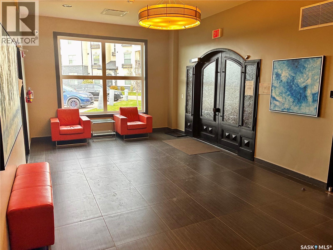
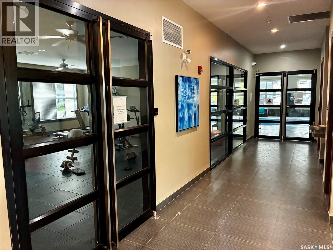
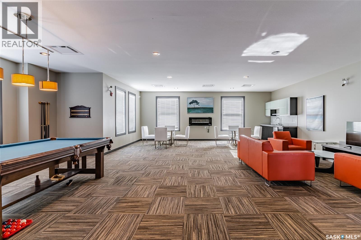
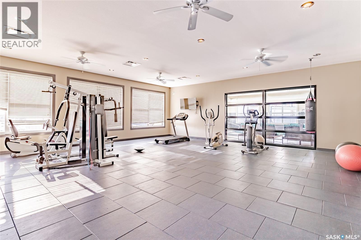
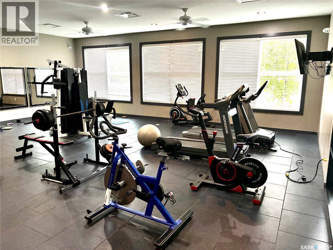
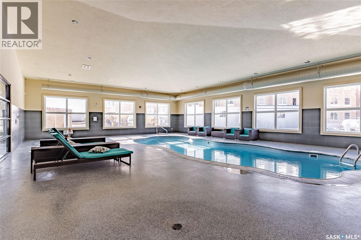
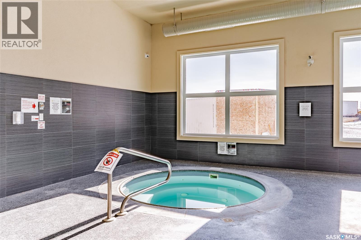
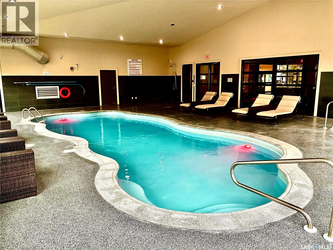
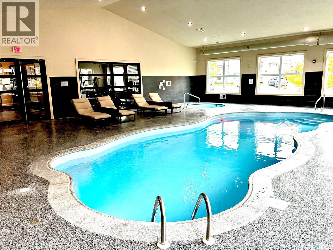
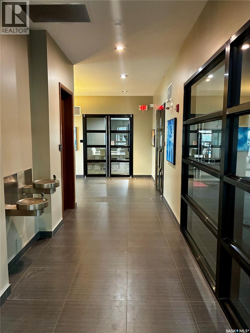
$575.93 MonthlyTHIS IS NOT YOUR BORING COOKIE-CUTTER CONDO. Corner unit. Two bedrooms. Two bathrooms. TWO parking stalls. A steam shower, indoor pool, hot tub and gym. Yeah…I’d keep reading too. A seriously good option for anyone who wants condo living without feeling like they’ve sacrificed space, style or the good stuff. This bright corner unit has a smart, functional layout with two bedrooms positioned for privacy and plenty of room to actually live. The kitchen is sleek and modern with gorgeous countertops, stainless steel appliances, a large island and plenty of workspace. It opens beautifully into the dining and living areas, making entertaining ridiculously easy. The living room is bright, comfortable and filled with natural light, while the private deck gives you your own outdoor space for morning coffee or evening drinks. The second bedroom has its own little wing, making it perfect for guests. There’s also a beautifully finished 4-piece bathroom and convenient stacked in-suite laundry. Then there’s the primary bedroom, spacious and tucked away for privacy. Loads of natural light & double closets. The ensuite is where things get really good, with a steam shower that turns your everyday shower into a little at-home spa moment. Now for the amenities! The Astoria has a private clubhouse exclusively for residents, complete with an indoor pool, hot tub, fitness area and space to hang out with friends. Basically, resort-style perks without the resort-style price tag. Now for the practical stuff! Two dedicated parking stalls, elevator, intercom, visitor parking, air conditioner and its pet friendly(board approval). Great Rosewood location. Restaurants, groceries, parks and everyday conveniences are all close by. It’s comfortable. It’s modern. It’s low-maintenance and it has the kind of amenities that make you wonder why you ever bothered maintaining a house. (id:62370)
Property Details
| MLS® Number | SK050587 |
| Property Type | Single Family |
| Neigbourhood | Rosewood |
| Community Features | Pets Allowed With Restrictions |
| Features | Treed, Corner Site, Elevator, Wheelchair Access, Balcony |
| Pool Type | Indoor Pool |
Building
| Bathroom Total | 2 |
| Bedrooms Total | 2 |
| Amenities | Recreation Centre, Exercise Centre, Clubhouse, Swimming |
| Appliances | Washer, Refrigerator, Intercom, Dishwasher, Dryer, Microwave, Window Coverings, Stove |
| Architectural Style | Low Rise |
| Constructed Date | 2015 |
| Cooling Type | Wall Unit |
| Heating Type | Baseboard Heaters, Hot Water |
| Size Interior | 1,012 Ft2 |
| Type | Apartment |
Parking
| Surfaced | 2 |
| Other | |
| Parking Space(s) | 2 |
Land
| Acreage | No |
| Landscape Features | Lawn |
Rooms
| Level | Type | Length | Width | Dimensions |
|---|---|---|---|---|
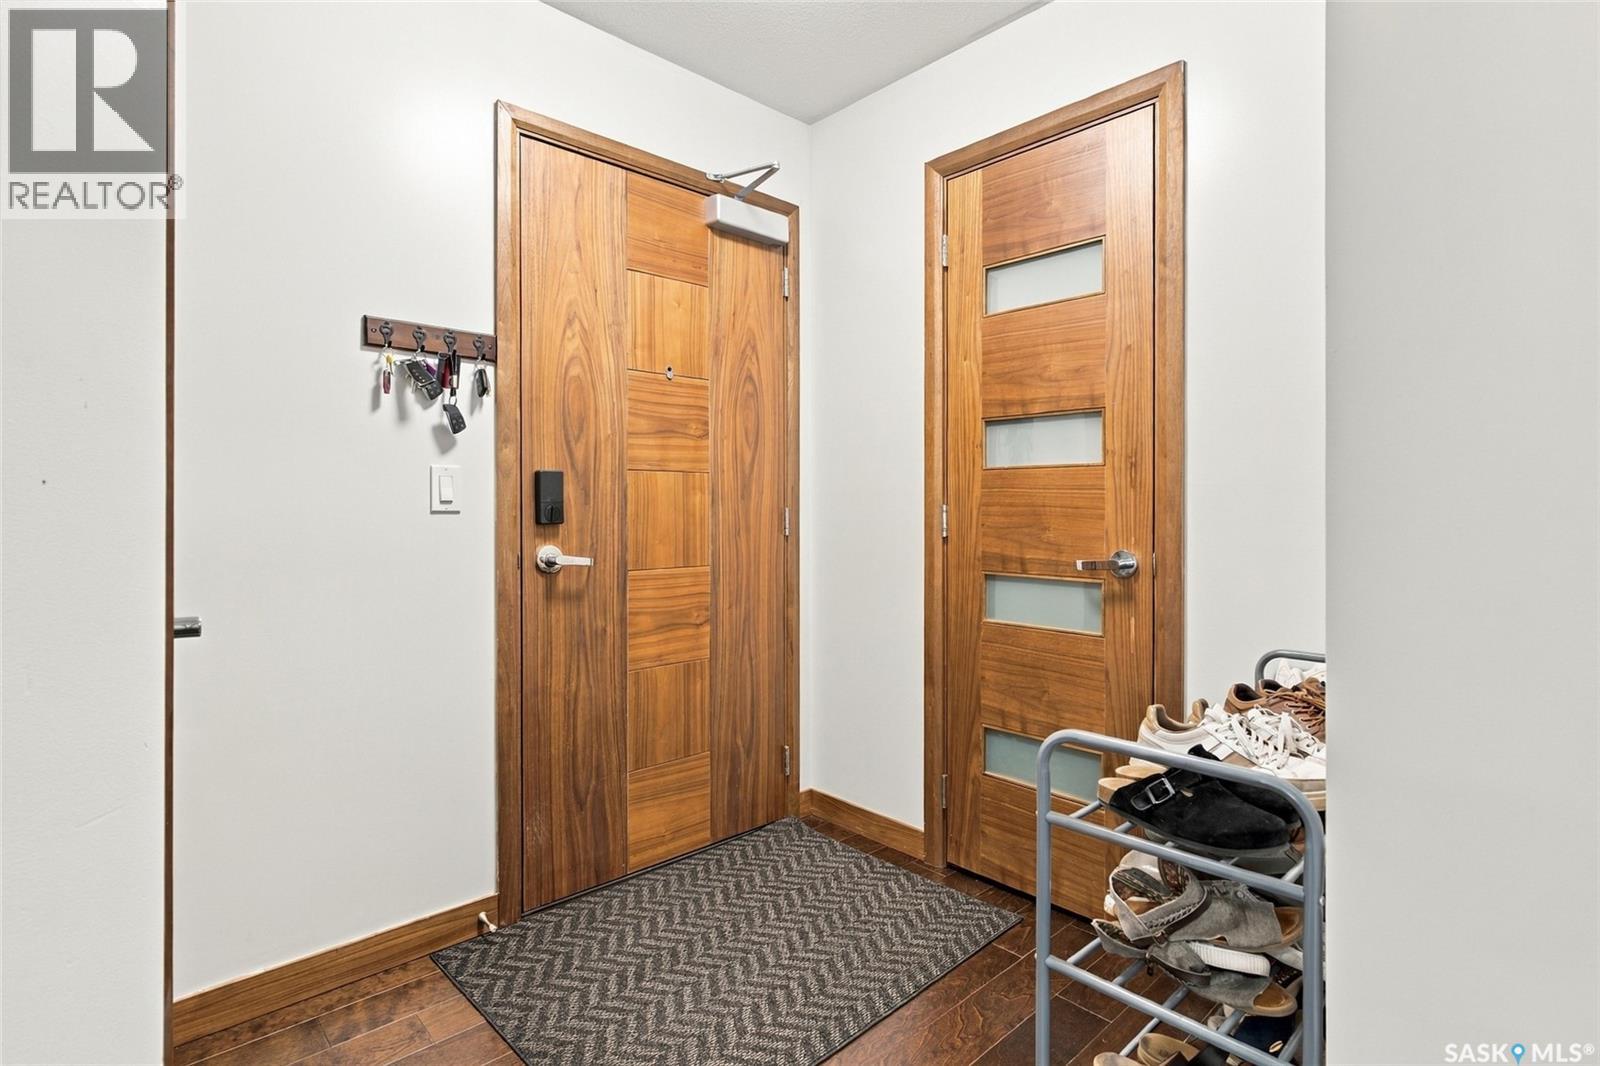
| Main Level | Foyer | 6 ft ,5 in | 7 ft ,8 in | 6 ft ,5 in x 7 ft ,8 in |
| Main Level | Dining Room | 8 ft ,3 in | 6 ft | 8 ft ,3 in x 6 ft |
| Main Level | Kitchen | 9 ft ,5 in | 10 ft ,8 in | 9 ft ,5 in x 10 ft ,8 in |
| Main Level | Bedroom | 11 ft ,3 in | 9 ft ,6 in | 11 ft ,3 in x 9 ft ,6 in |
| Main Level | Primary Bedroom | 12 ft ,5 in | 11 ft ,11 in | 12 ft ,5 in x 11 ft ,11 in |
| Main Level | 3pc Ensuite Bath | Measurements not available | ||
| Main Level | 4pc Bathroom | 8 ft ,8 in | 7 ft ,6 in | 8 ft ,8 in x 7 ft ,6 in |
| Main Level | Living Room | 11 ft ,5 in | 14 ft ,6 in | 11 ft ,5 in x 14 ft ,6 in |
| Main Level | Laundry Room | Measurements not available |



The trademarks REALTOR®, REALTORS®, and the REALTOR® logo are controlled by The Canadian Real Estate Association (CREA) and identify real estate professionals who are members of CREA. The trademarks MLS®, Multiple Listing Service® and the associated logos are owned by The Canadian Real Estate Association (CREA) and identify the quality of services provided by real estate professionals who are members of CREA. The trademark DDF® is owned by The Canadian Real Estate Association (CREA) and identifies CREA's Data Distribution Facility (DDF®)
October 07 2026 05:50:07
Saskatchewan REALTORS® Association
Real Broker Sk Ltd.