
3338 Gordon Road Regina, Saskatchewan S4S 2T9

$339,000
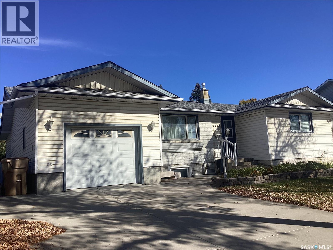
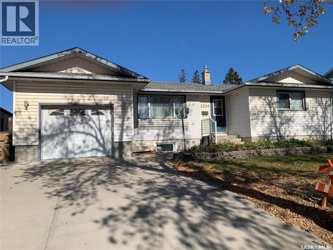
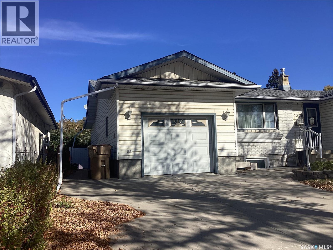
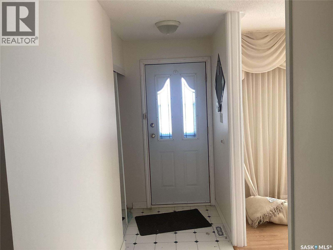
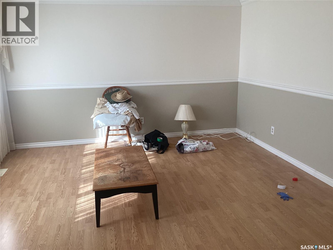
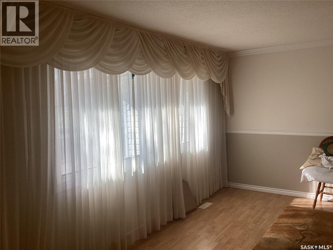
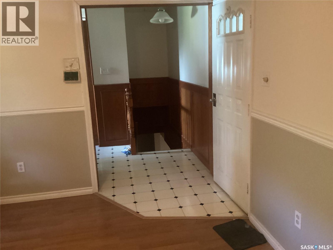
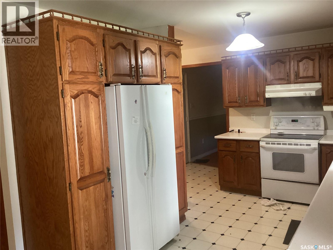
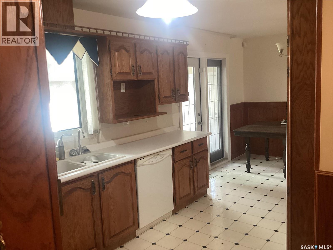
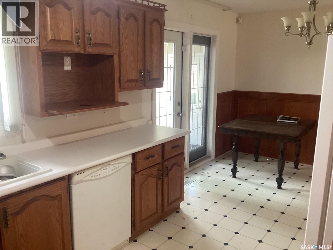
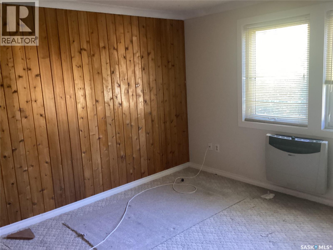
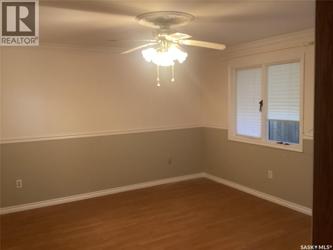
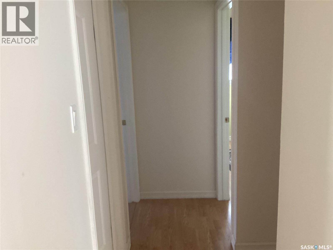
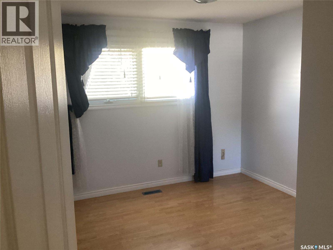
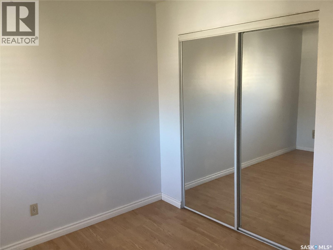
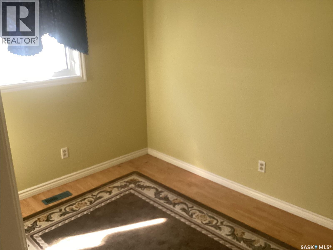
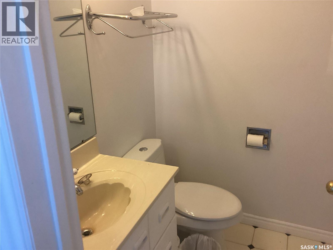
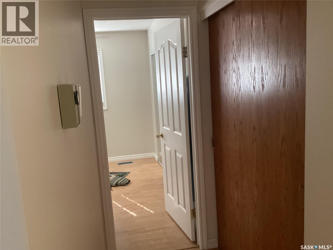
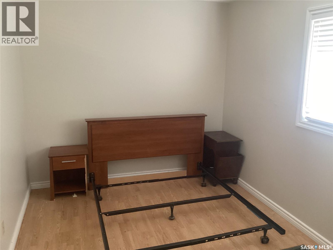
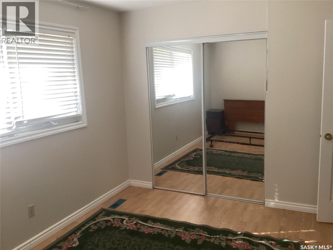
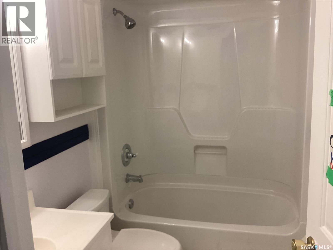
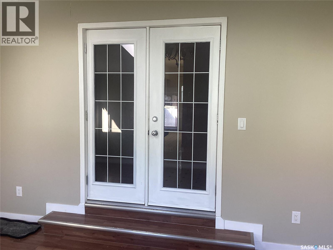
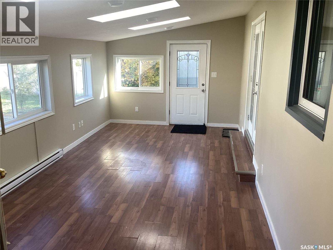
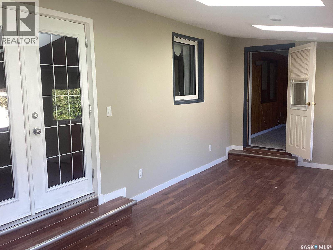
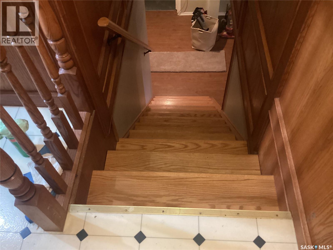
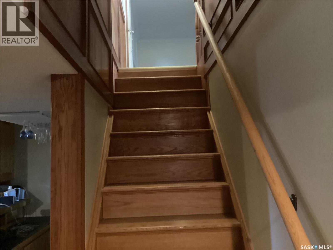
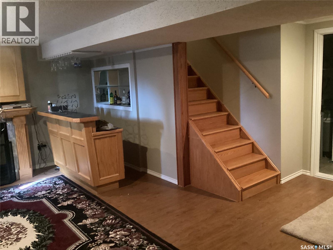
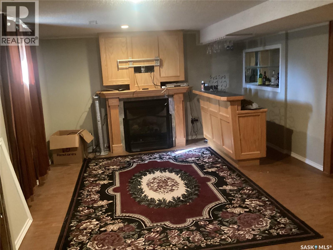
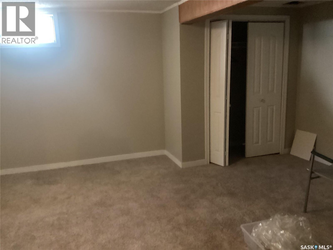
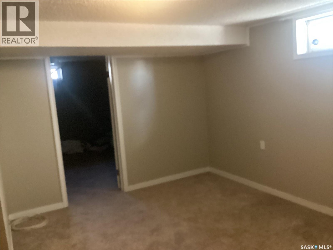
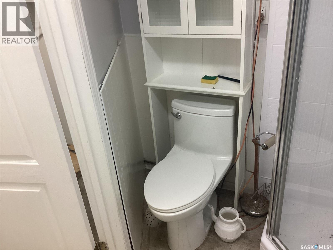
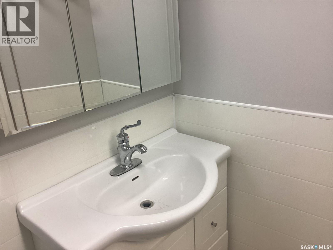
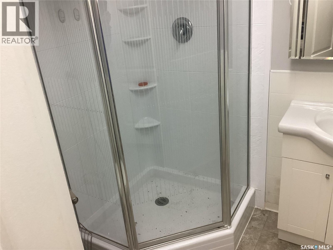
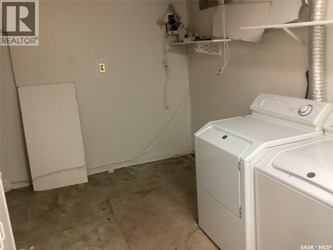
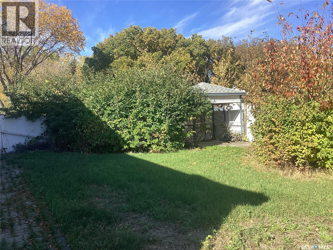
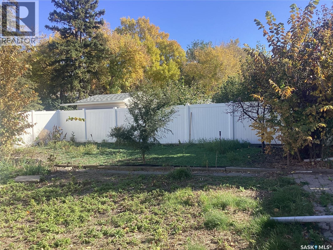
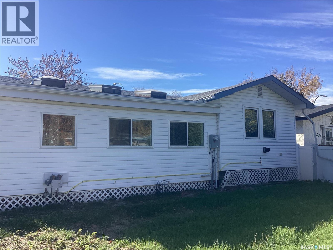
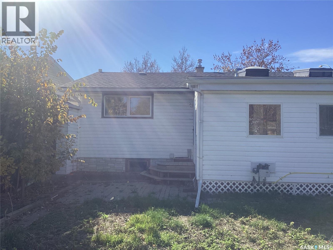
Large bungalow over 1600 sq ft in Albert Pk ready for new owners. Home features 3+2 bedrooms with 3 bathrooms. Entering home you will find a nice sized living room facing south allowing natural light. The kitchen is a good size with a dinning area, room off kitchen was used as a formal dinning room by previous owner, oak cabinets, oak wainscoting and access to sun room with sky lights. down the hall are 3 bedrooms with an on suite in primary bedroom, the other two bedrooms are a good size, a 4 piece bath completes the main.The basement has a large rec room with gas fireplace and bar, the two bedrooms are big with egress windows, a 3 piece bath is off the laundry room. The back yard is huge, fully fenced with a garden area. This is the property you are looking for in one of Regina's premier neighbourhoods. Call for prvate viewing/ information. As per the Seller’s direction, all offers will be presented on 10/16/2026 2:00PM. (id:62370)
Property Details
| MLS® Number | SK050525 |
| Property Type | Single Family |
| Neigbourhood | Albert Park |
| Features | Treed, Irregular Lot Size |
| Structure | Patio(s) |
Building
| Bathroom Total | 3 |
| Bedrooms Total | 5 |
| Appliances | Washer, Refrigerator, Dishwasher, Dryer, Window Coverings, Garage Door Opener Remote(s), Storage Shed, Stove |
| Architectural Style | Bungalow |
| Basement Development | Finished |
| Basement Type | Full, Crawl Space (finished) |
| Constructed Date | 1968 |
| Construction Style Attachment | Detached |
| Cooling Type | Central Air Conditioning |
| Fireplace Fuel | Gas |
| Fireplace Present | Yes |
| Fireplace Type | Conventional |
| Heating Fuel | Electric, Natural Gas |
| Heating Type | Baseboard Heaters, Forced Air |
| Stories Total | 1 |
| Size Interior | 1,666 Ft2 |
| Type | House |
Parking
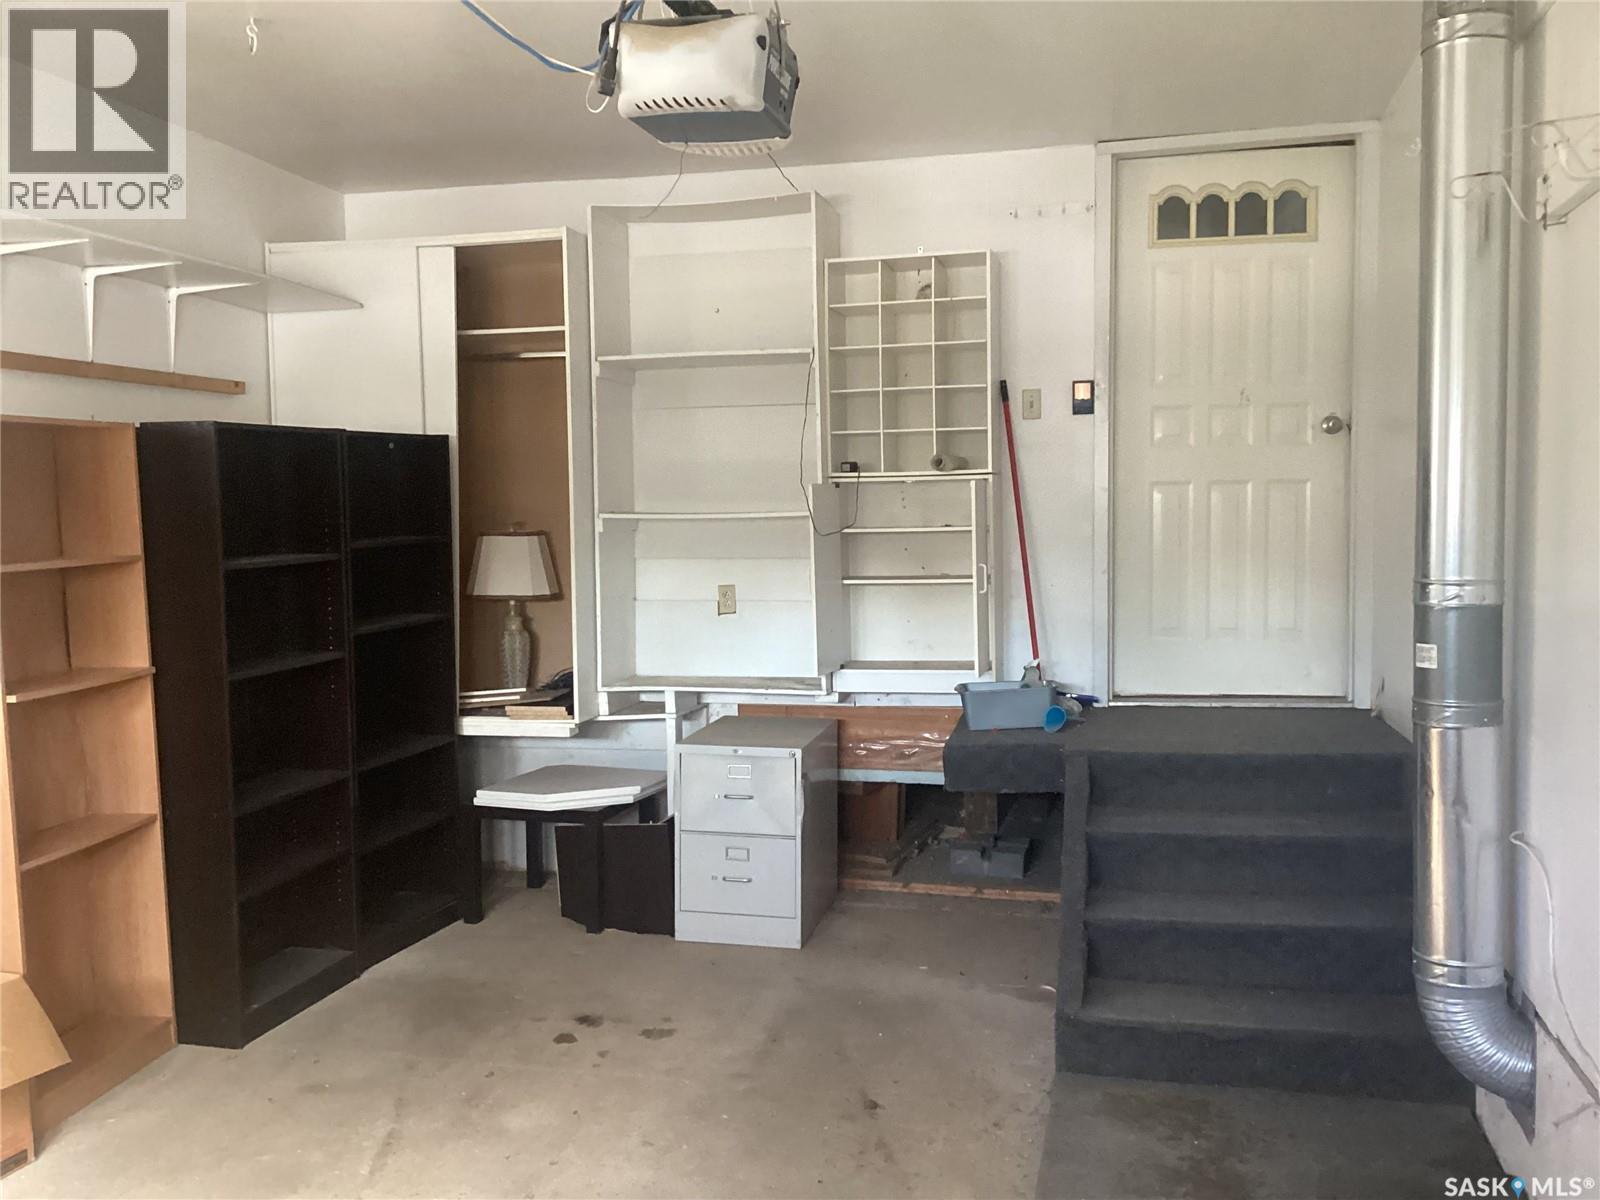
| Attached Garage | |
| Parking Space(s) | 3 |
Land
| Acreage | No |
| Fence Type | Fence |
| Landscape Features | Lawn, Garden Area |
| Size Irregular | 7225.00 |
| Size Total | 7225 Sqft |
| Size Total Text | 7225 Sqft |
Rooms
| Level | Type | Length | Width | Dimensions |
|---|---|---|---|---|
| Basement | Bedroom | 15' x 20' | ||
| Basement | Bedroom | 11'10" x 12'6" | ||
| Basement | Other | 13" x 20'8" | ||
| Basement | 3pc Bathroom | Measurements not available | ||
| Basement | Other | Measurements not available | ||
| Basement | Storage | Measurements not available | ||
| Main Level | Kitchen | 12' | ||
| Main Level | Living Room | 14" x 15'10" | ||
| Main Level | Dining Room | 12" x 13' | ||
| Main Level | Bedroom | 1o'10" x 11'1" | ||
| Main Level | Bedroom | 7'10" x 10'10" | ||
| Main Level | Bedroom | 9'2" x 14'1" | ||
| Main Level | Den | 11'7" x 12'7" | ||
| Main Level | 4pc Bathroom | Measurements not available | ||
| Main Level | 2pc Bathroom | Measurements not available | ||
| Main Level | Sunroom | 11'2" x 23' |



The trademarks REALTOR®, REALTORS®, and the REALTOR® logo are controlled by The Canadian Real Estate Association (CREA) and identify real estate professionals who are members of CREA. The trademarks MLS®, Multiple Listing Service® and the associated logos are owned by The Canadian Real Estate Association (CREA) and identify the quality of services provided by real estate professionals who are members of CREA. The trademark DDF® is owned by The Canadian Real Estate Association (CREA) and identifies CREA's Data Distribution Facility (DDF®)
October 07 2026 07:36:22
Saskatchewan REALTORS® Association
Optimum Realty Inc.