
9 Royal Heights Estevan, Saskatchewan S4A 2T8

$64,000
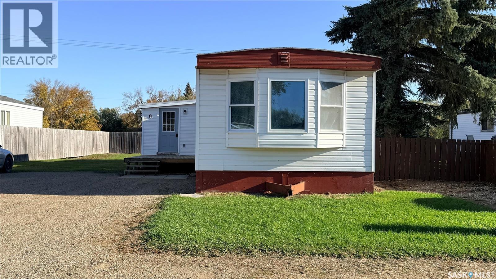
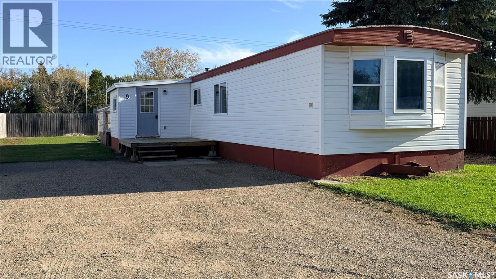
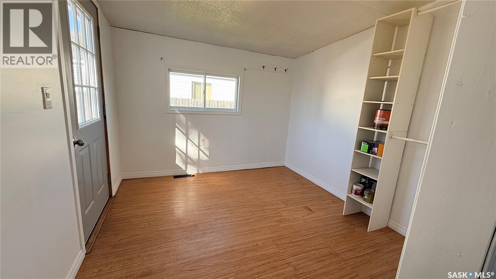
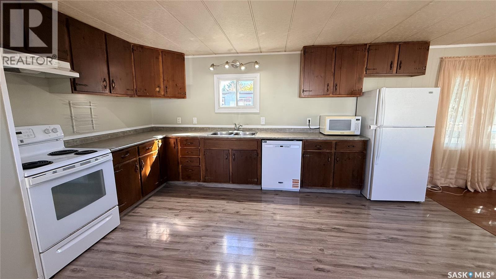
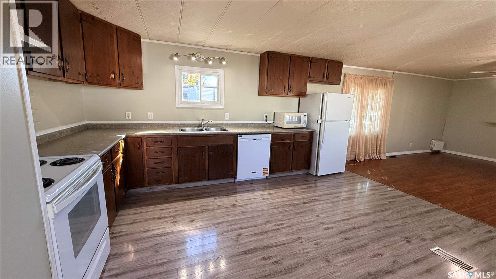
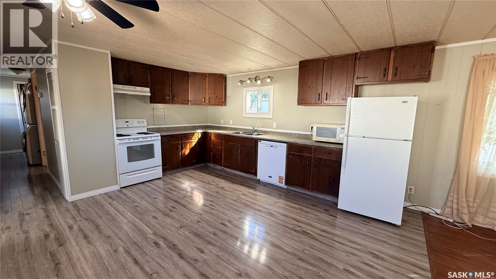
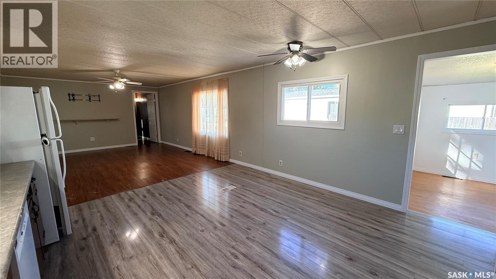
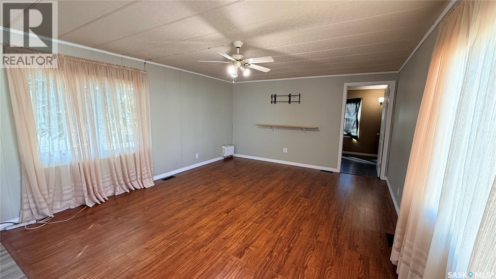
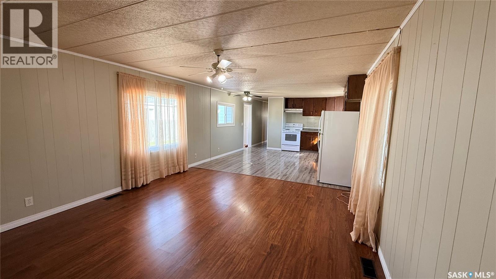
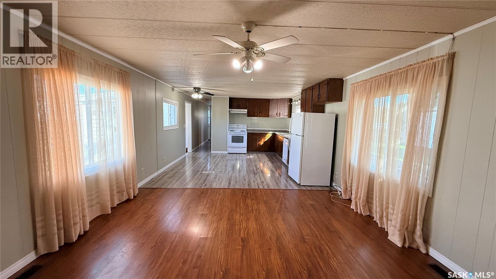
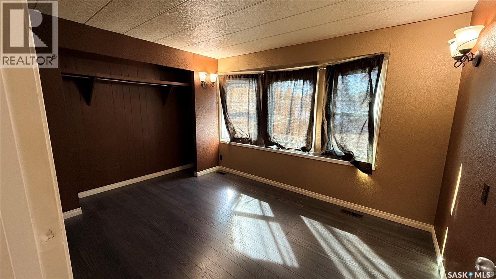
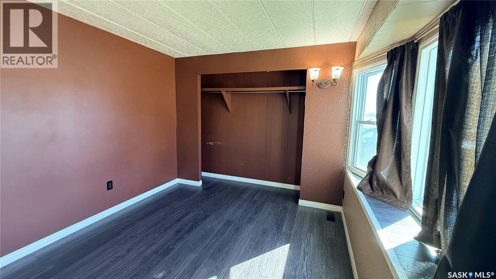
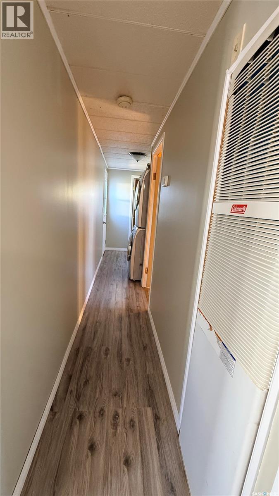
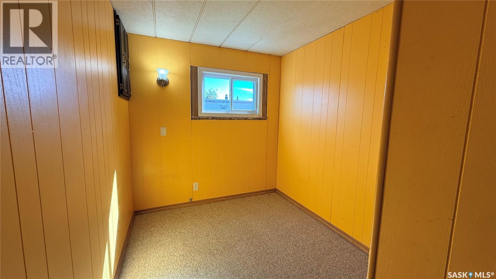
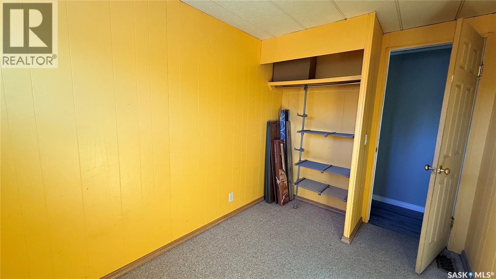
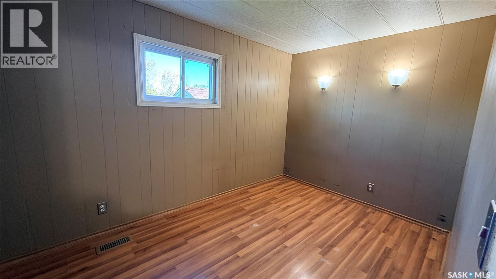
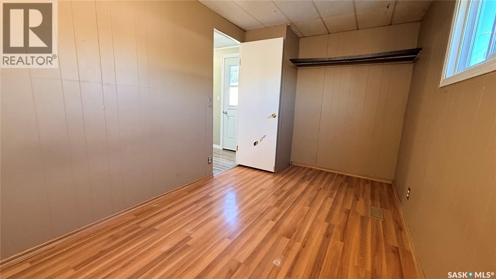
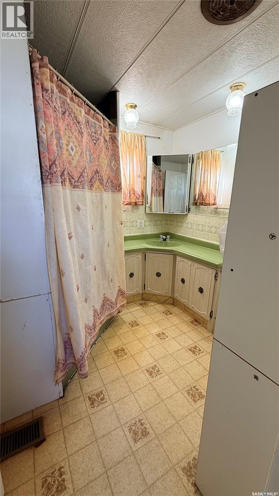
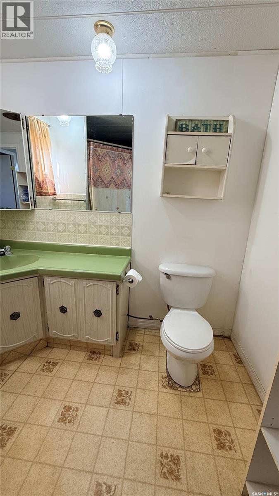
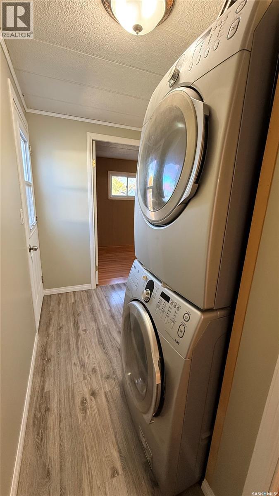
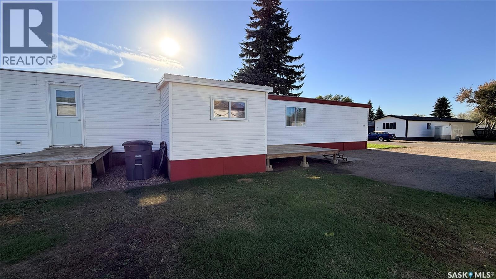
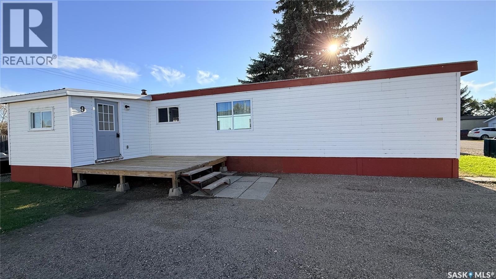
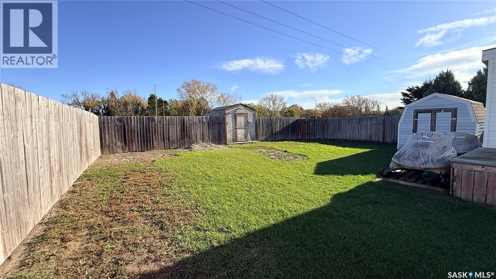
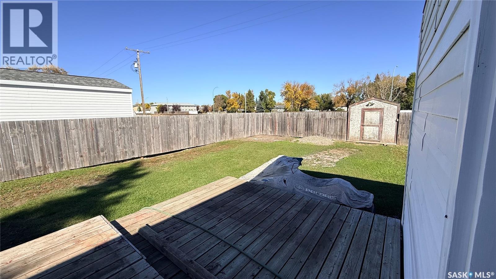
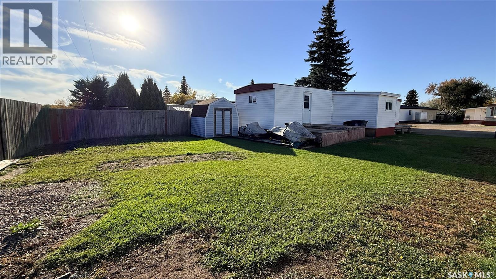
Priced to make home ownership affordable, with the big updates already done, this 3 bedroom, 1 bathroom mobile home has been well cared for. The flooring was replaced in 2017, the windows and siding in 2016, and the furnace and central air in 2012. There's a new water heater from 2025 and a new dishwasher from 2026. Every line has heat tape, so you can stop worrying about frozen pipes when January hits. The kitchen is open and bright, with lots of cabinets, plenty of counter space, and room for a full dining table. The open concept main living space is bright and makes visiting with family a breeze. The front bedroom gets great natural light through its bay window while the two remaining bedrooms at the rear of the property are well suited for a family. Also at the back are the 4-piece bath and the laundry area. The large attached mudroom gives you a spot for boots and coats, plus extra storage you'll use every day. Outside, the partially fenced yard has 2 decks for summer evenings, 2 sheds for your tools, bikes, and seasonal gear and plenty of space to relax. With room to spread out, both inside and out, this home won't last long! (id:62370)
Property Details
| MLS® Number | SK050474 |
| Property Type | Single Family |
| Neigbourhood | Royal Heights |
| Features | Rectangular, Double Width Or More Driveway |
| Structure | Deck |
Building
| Bathroom Total | 1 |
| Bedrooms Total | 3 |
| Appliances | Washer, Refrigerator, Dishwasher, Dryer, Window Coverings, Hood Fan, Storage Shed, Stove |
| Architectural Style | Mobile Home |
| Constructed Date | 1976 |
| Cooling Type | Central Air Conditioning |
| Heating Fuel | Natural Gas |
| Heating Type | Forced Air |
| Size Interior | 1,042 Ft2 |
| Type | Mobile Home |
Parking
| Gravel | |
| Parking Space(s) | 4 |
Land
| Acreage | No |
| Fence Type | Partially Fenced |
| Landscape Features | Lawn, Garden Area |
| Size Frontage | 50 Ft |
| Size Irregular | 5000.00 |
| Size Total | 5000 Sqft |
| Size Total Text | 5000 Sqft |
Rooms
| Level | Type | Length | Width | Dimensions |
|---|---|---|---|---|
| Main Level | Living Room | 15'5" x 13'3" | ||
| Main Level | Primary Bedroom | 10'5" x 13'3" | ||
| Main Level | Bedroom | 7'1" x 10'3" | ||
| Main Level | Bedroom | 7'8" x 13'3" | ||
| Main Level | 4pc Bathroom | 7'9" x 7'8" | ||
| Main Level | Mud Room | 9'4" x 9'6" | ||
| Main Level | Kitchen/dining Room | 15'5" x 13'3" |



The trademarks REALTOR®, REALTORS®, and the REALTOR® logo are controlled by The Canadian Real Estate Association (CREA) and identify real estate professionals who are members of CREA. The trademarks MLS®, Multiple Listing Service® and the associated logos are owned by The Canadian Real Estate Association (CREA) and identify the quality of services provided by real estate professionals who are members of CREA. The trademark DDF® is owned by The Canadian Real Estate Association (CREA) and identifies CREA's Data Distribution Facility (DDF®)
October 07 2026 08:04:17
Saskatchewan REALTORS® Association
RE/MAX Blue Chip Realty - Estevan