
Brancepeth Acreage Birch Hills Rm No. 460, Saskatchewan S0J 0G0

$599,000
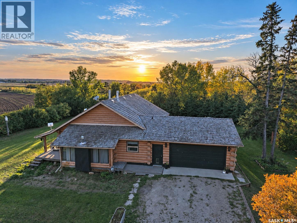
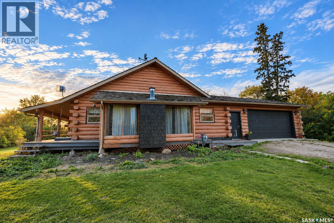
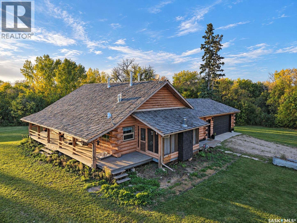
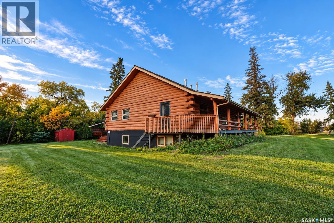
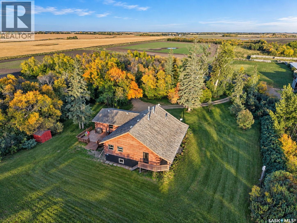
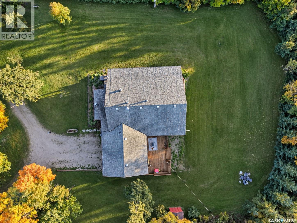
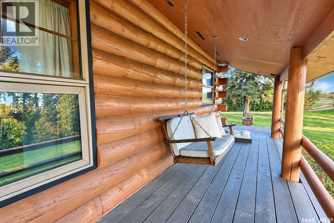
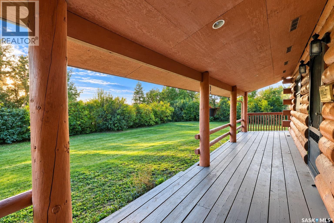
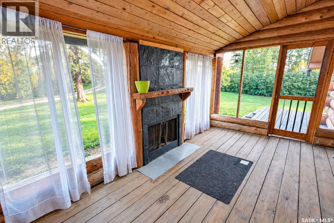
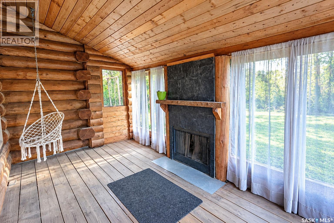
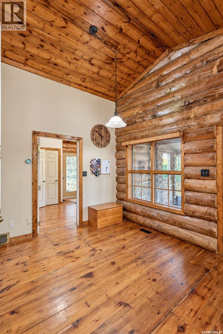
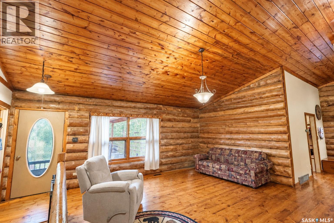
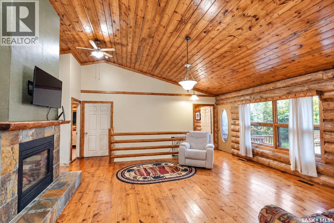
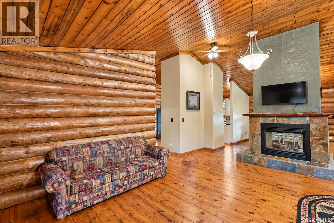
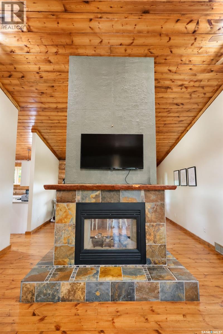
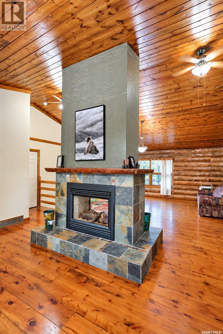
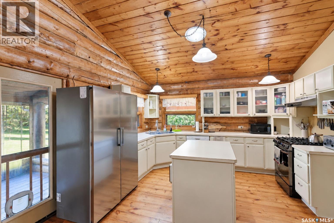
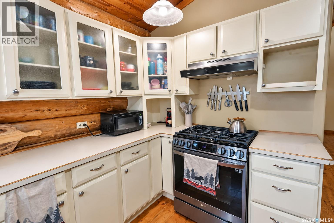
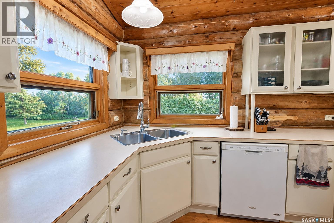
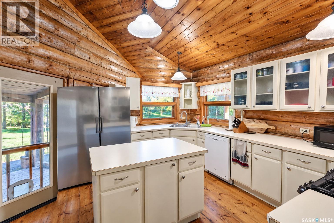
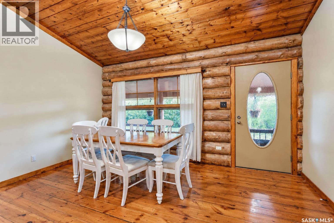
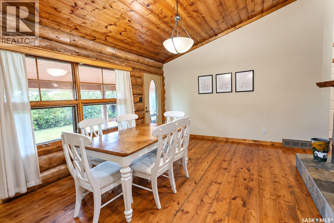
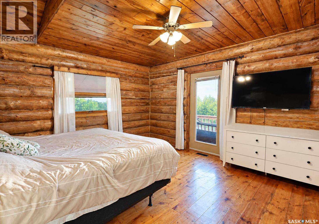
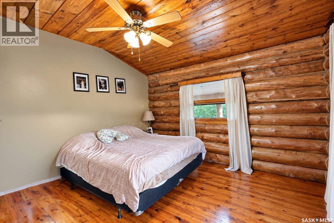
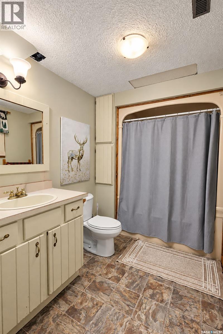
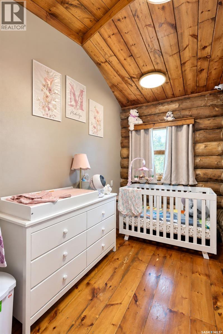
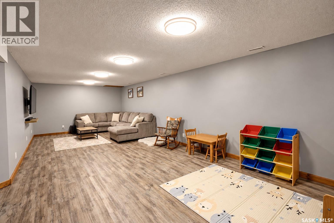
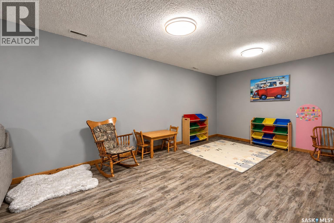
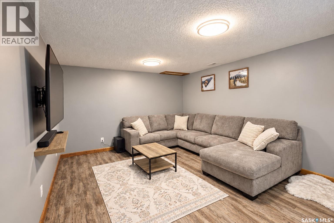
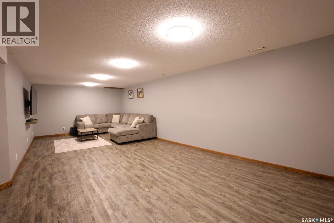
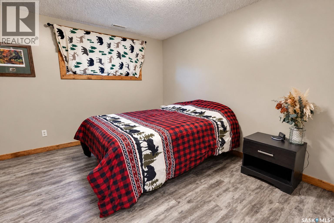
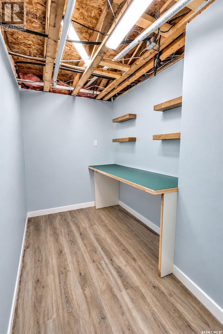
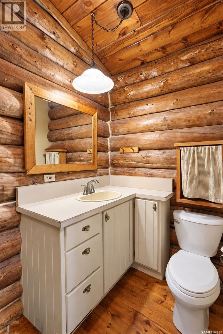
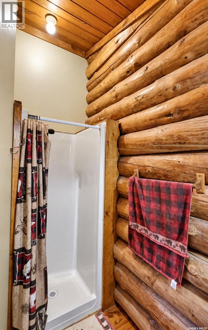
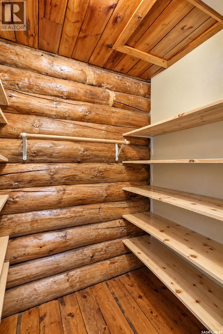
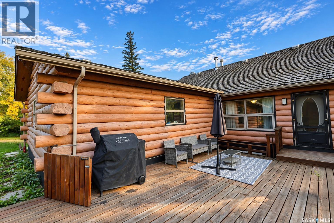
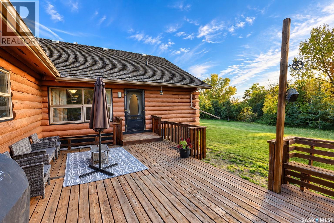
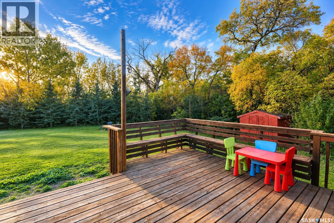
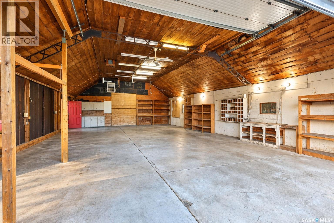
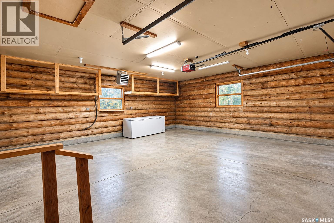
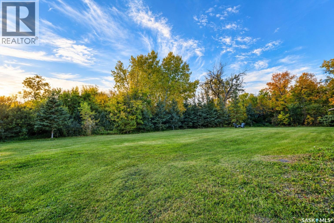
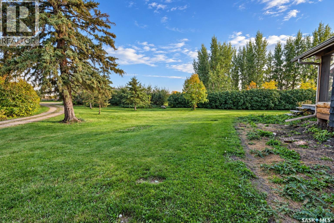
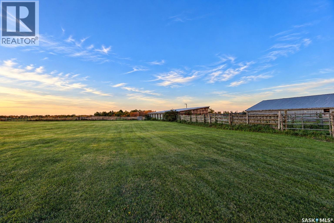
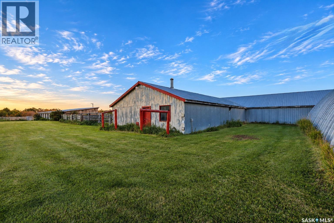
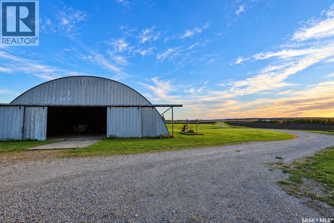
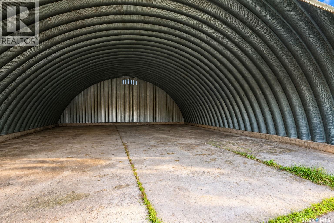
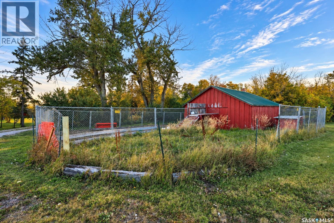
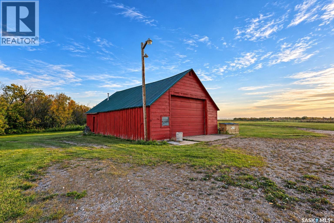
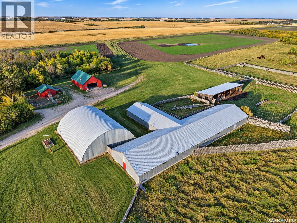
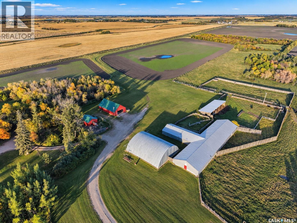
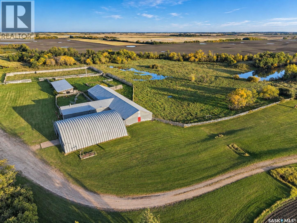
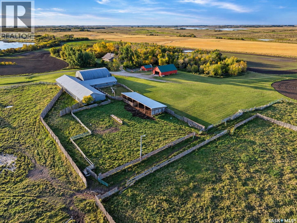
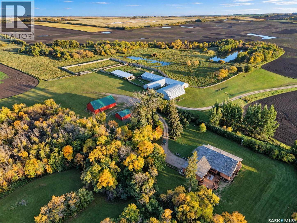
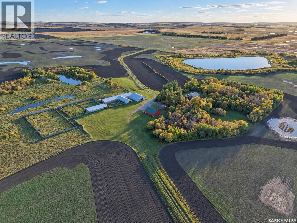
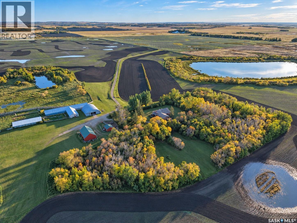
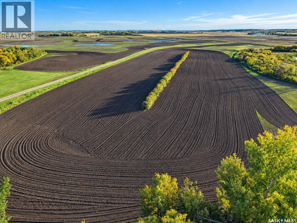
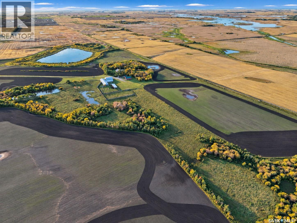
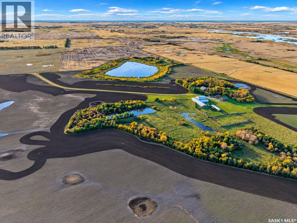
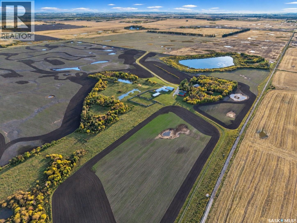
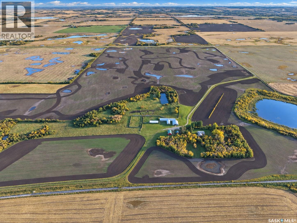
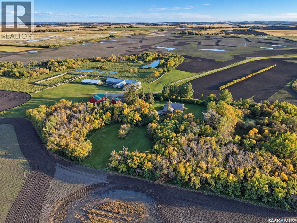
Discover the charm of country living on 26.67 acres in the RM of Birch Hills. This beautiful 3-bedroom, 4-bathroom log home offers a warm and inviting cabin atmosphere while providing plenty of room for family, hobbies, and everyday living.From the moment you step inside, the natural character of the log construction and abundance of windows create a bright, cozy atmosphere. The double-sided fireplace adds warmth and character, making the main living area the perfect place to gather and unwind.The home continues to impress with a spacious basement recreation room, offering additional space for entertaining, family movie nights, games, or a comfortable secondary living area.Outside, enjoy your morning coffee or evening sunsets from the porch, surrounded by the peaceful setting of your own acreage. For those needing room to work or pursue hobbies, the property features both a heated garage and heated shop, providing excellent year-round functionality.With 26.67 acres, a distinctive log home, heated outbuildings, abundant natural light, and that sought-after cabin-in-the-country feel, this property offers a unique opportunity to enjoy space, privacy, and rural living without sacrificing comfort.Come take a look and experience the warmth and character this acreage has to offer. (id:62370)
Property Details
| MLS® Number | SK050516 |
| Property Type | Single Family |
| Community Features | School Bus |
| Features | Acreage, Treed, Irregular Lot Size |
| Structure | Deck |
Building
| Bathroom Total | 4 |
| Bedrooms Total | 3 |
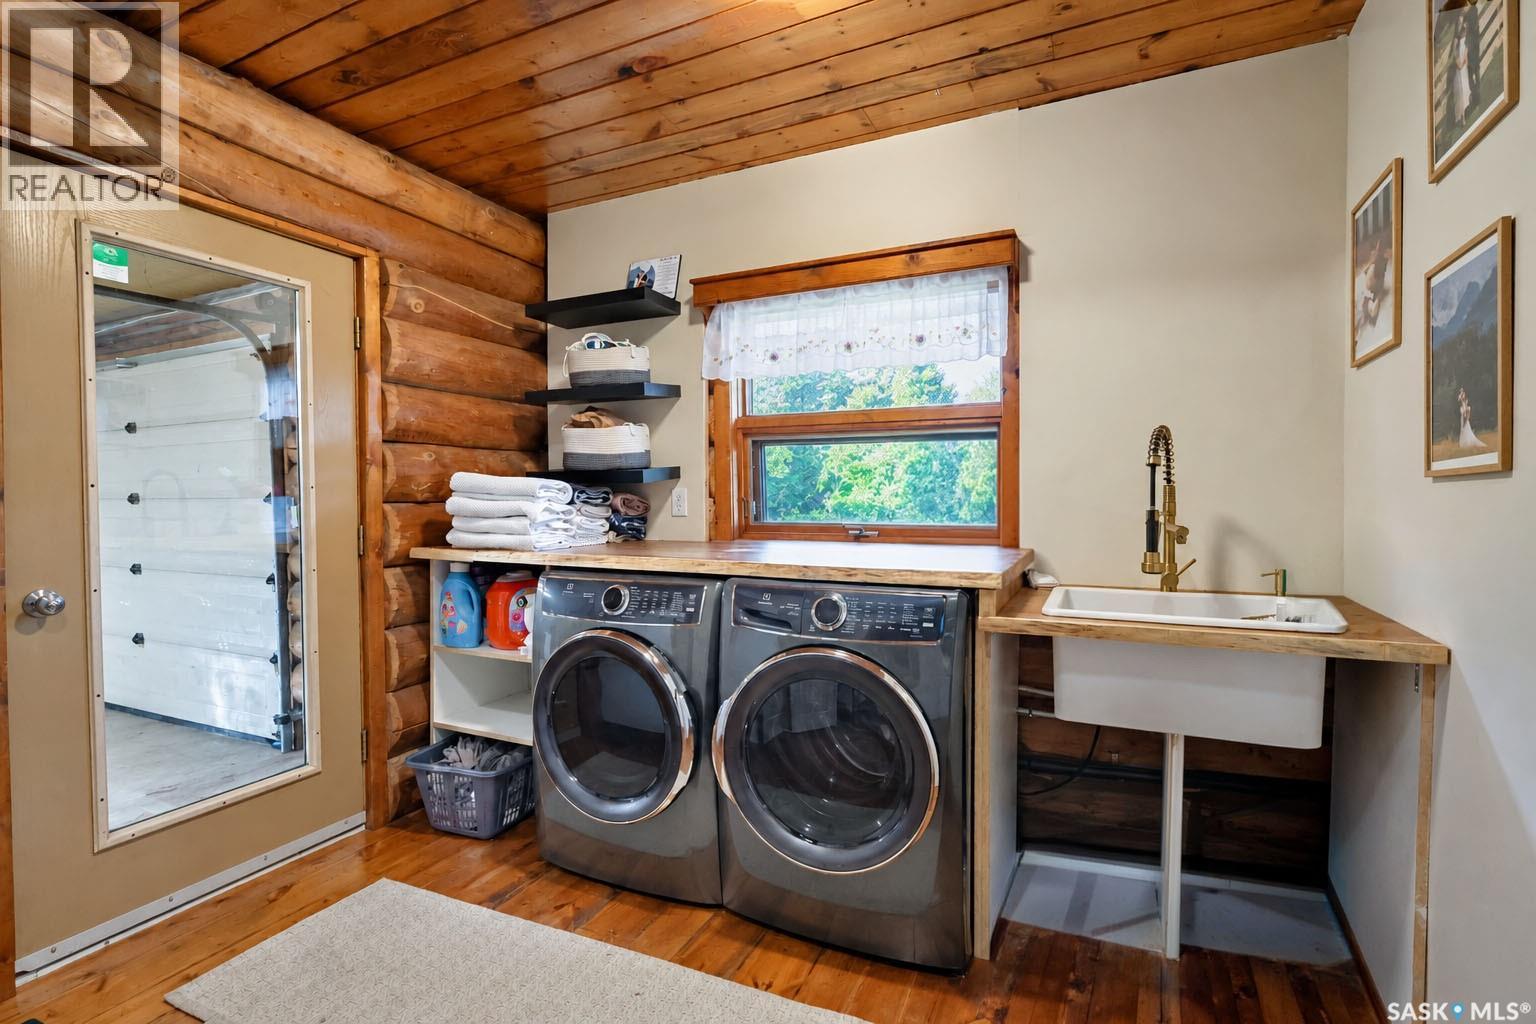
| Appliances | Washer, Refrigerator, Dryer, Window Coverings, Storage Shed, Stove |
| Architectural Style | Bungalow |
| Basement Development | Finished |
| Basement Type | Full (finished) |
| Constructed Date | 1999 |
| Fireplace Fuel | Electric,gas |
| Fireplace Present | Yes |
| Fireplace Type | Conventional,conventional |
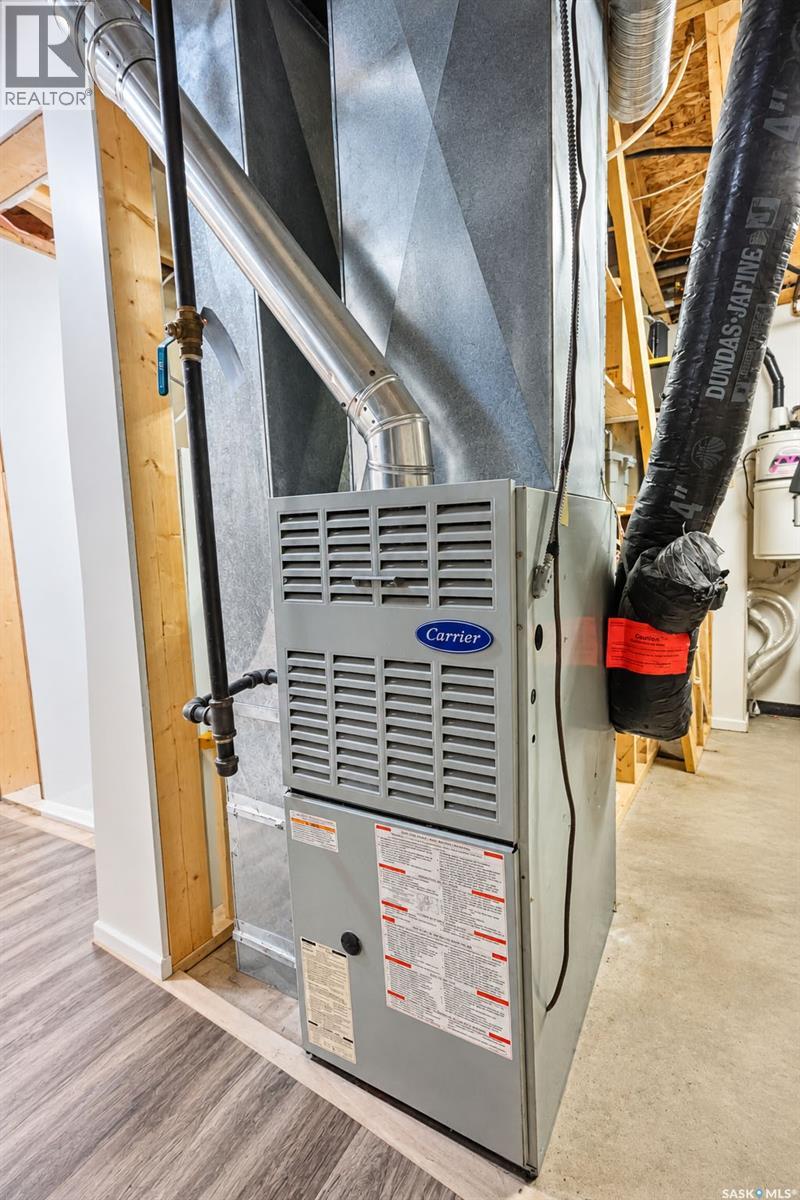
| Heating Fuel | Natural Gas |
| Heating Type | Forced Air |
| Stories Total | 1 |
| Size Interior | 1,556 Ft2 |
| Type | House |
Parking
| Attached Garage | |
| Gravel | |
| Heated Garage | |
| Parking Space(s) | 16 |
Land
| Acreage | Yes |
| Fence Type | Fence |
| Landscape Features | Lawn, Garden Area |
| Size Irregular | 26.67 |
| Size Total | 26.67 Ac |
| Size Total Text | 26.67 Ac |
Rooms
| Level | Type | Length | Width | Dimensions |
|---|---|---|---|---|
| Basement | Other | 29' 3 x 12' 10 | ||
| Basement | Bedroom | 11' 4 x 11' 9 | ||
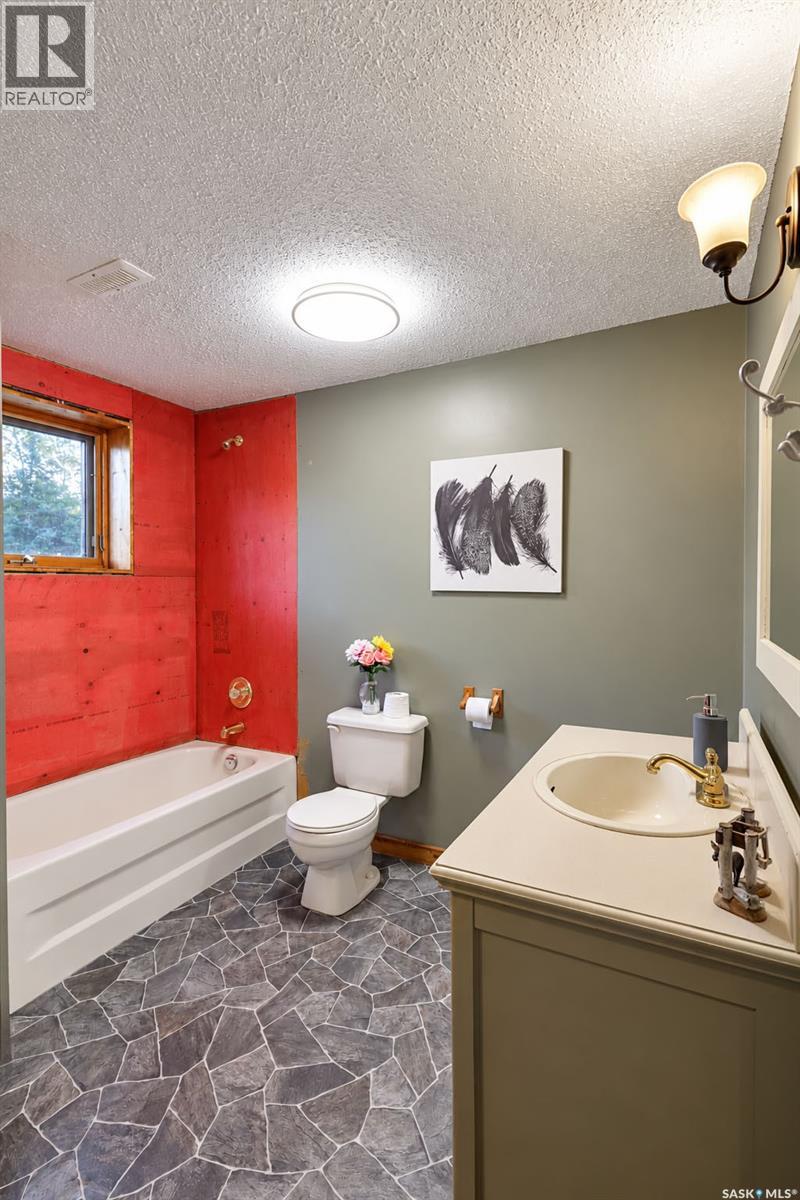
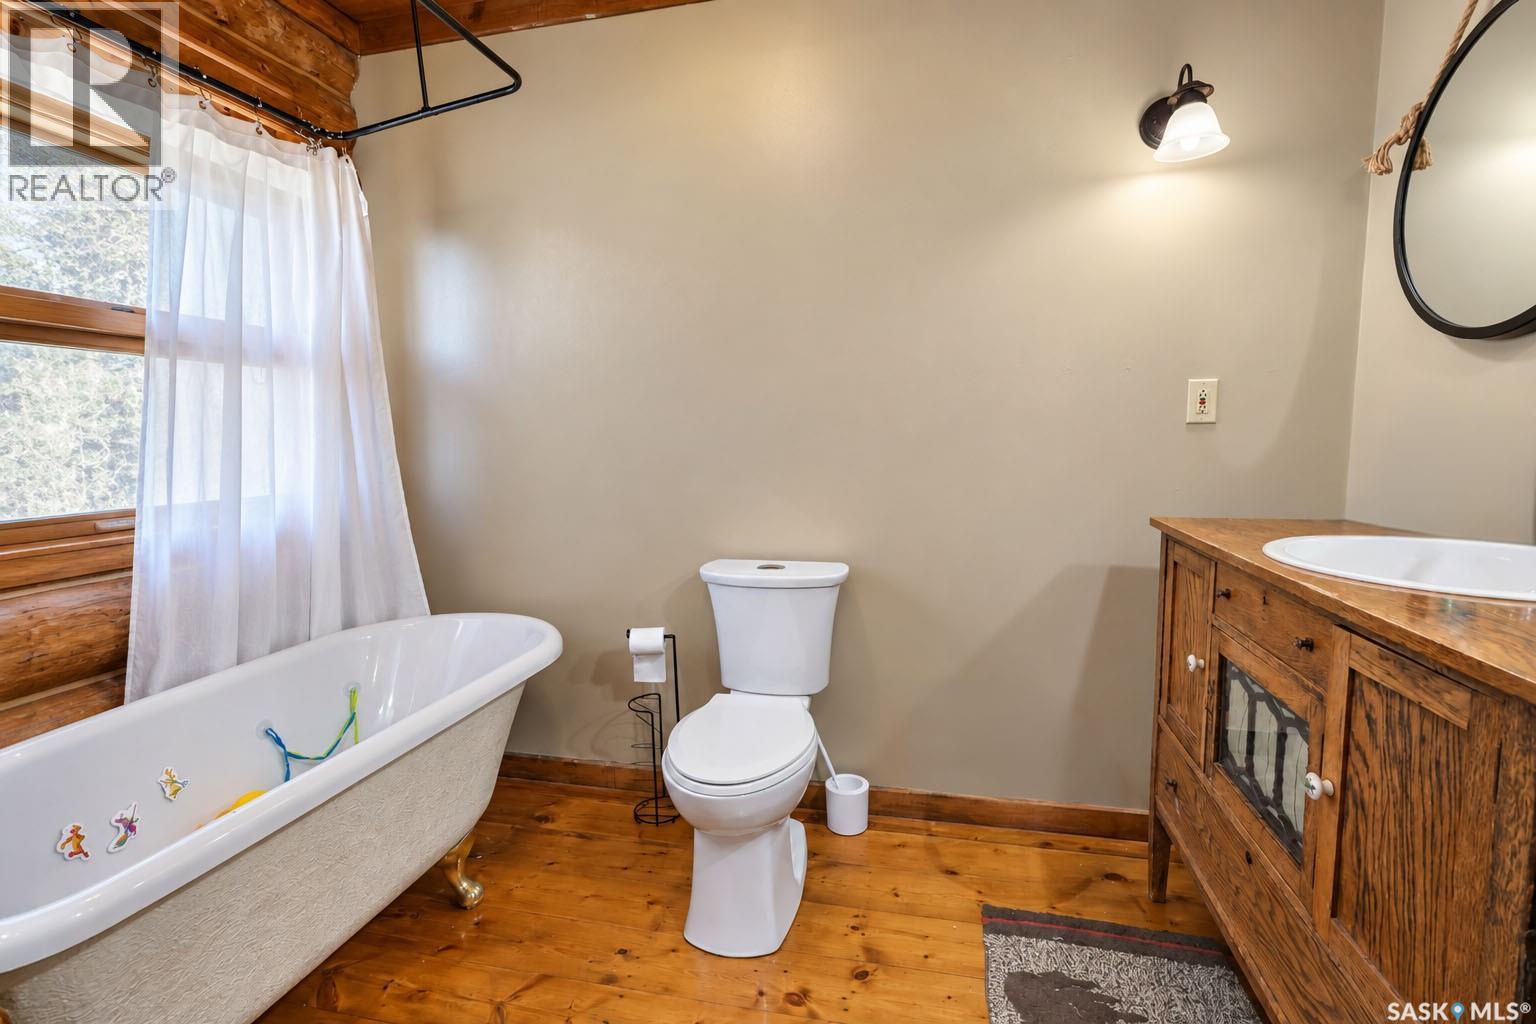
| Basement | 4pc Bathroom | 10' 7 x 6' 4 | ||
| Basement | Bedroom | 12' 5 x 12' 10 | ||
| Basement | 4pc Bathroom | 11' 7 x 9' 2 | ||
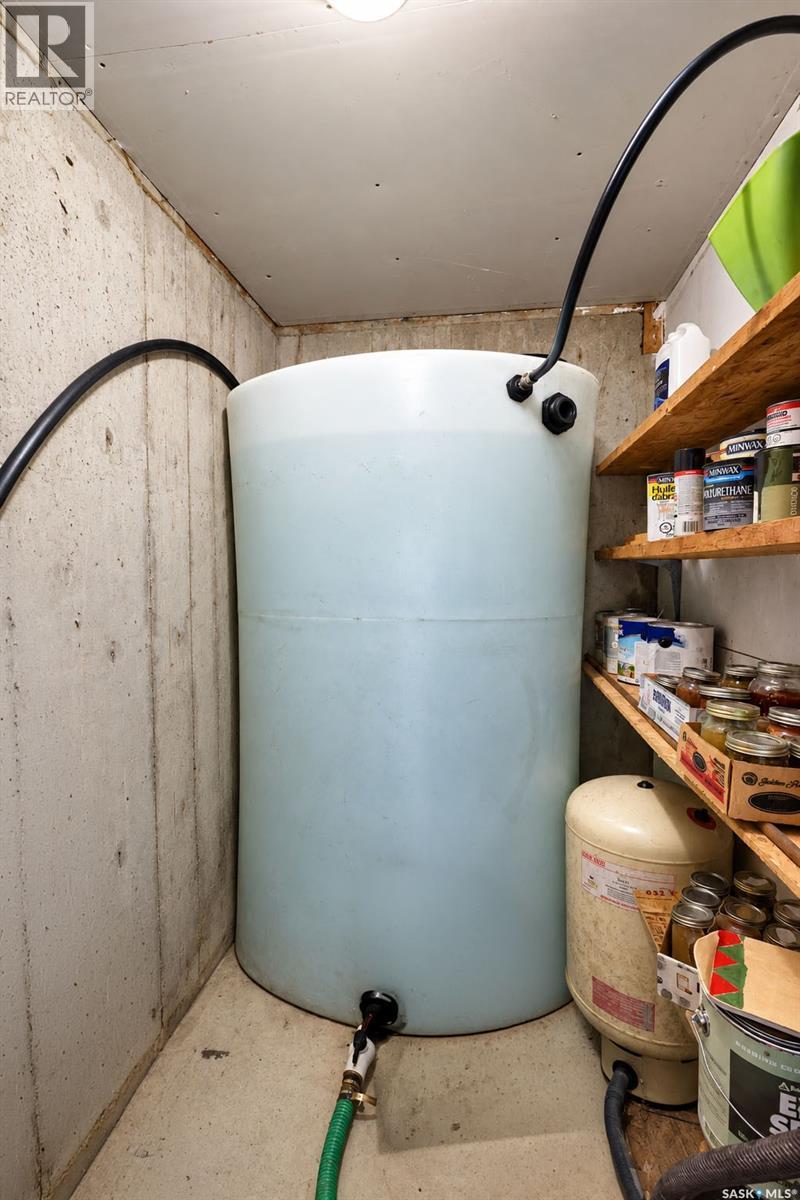
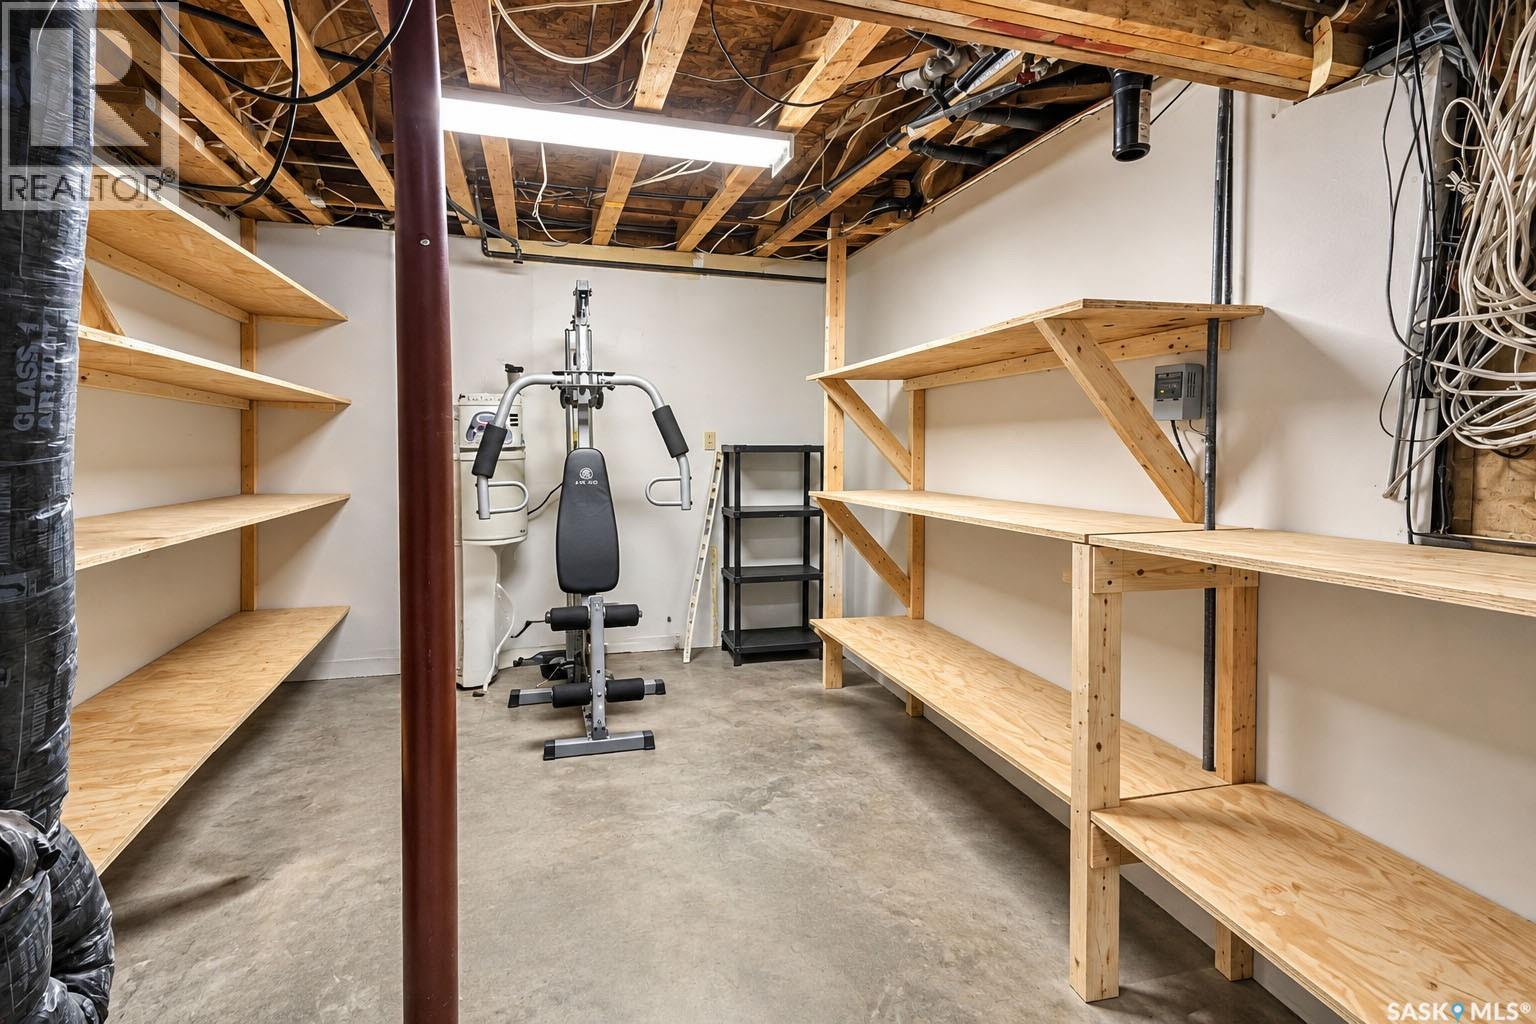
| Basement | Storage | 6' 0 x 3' 3 | ||
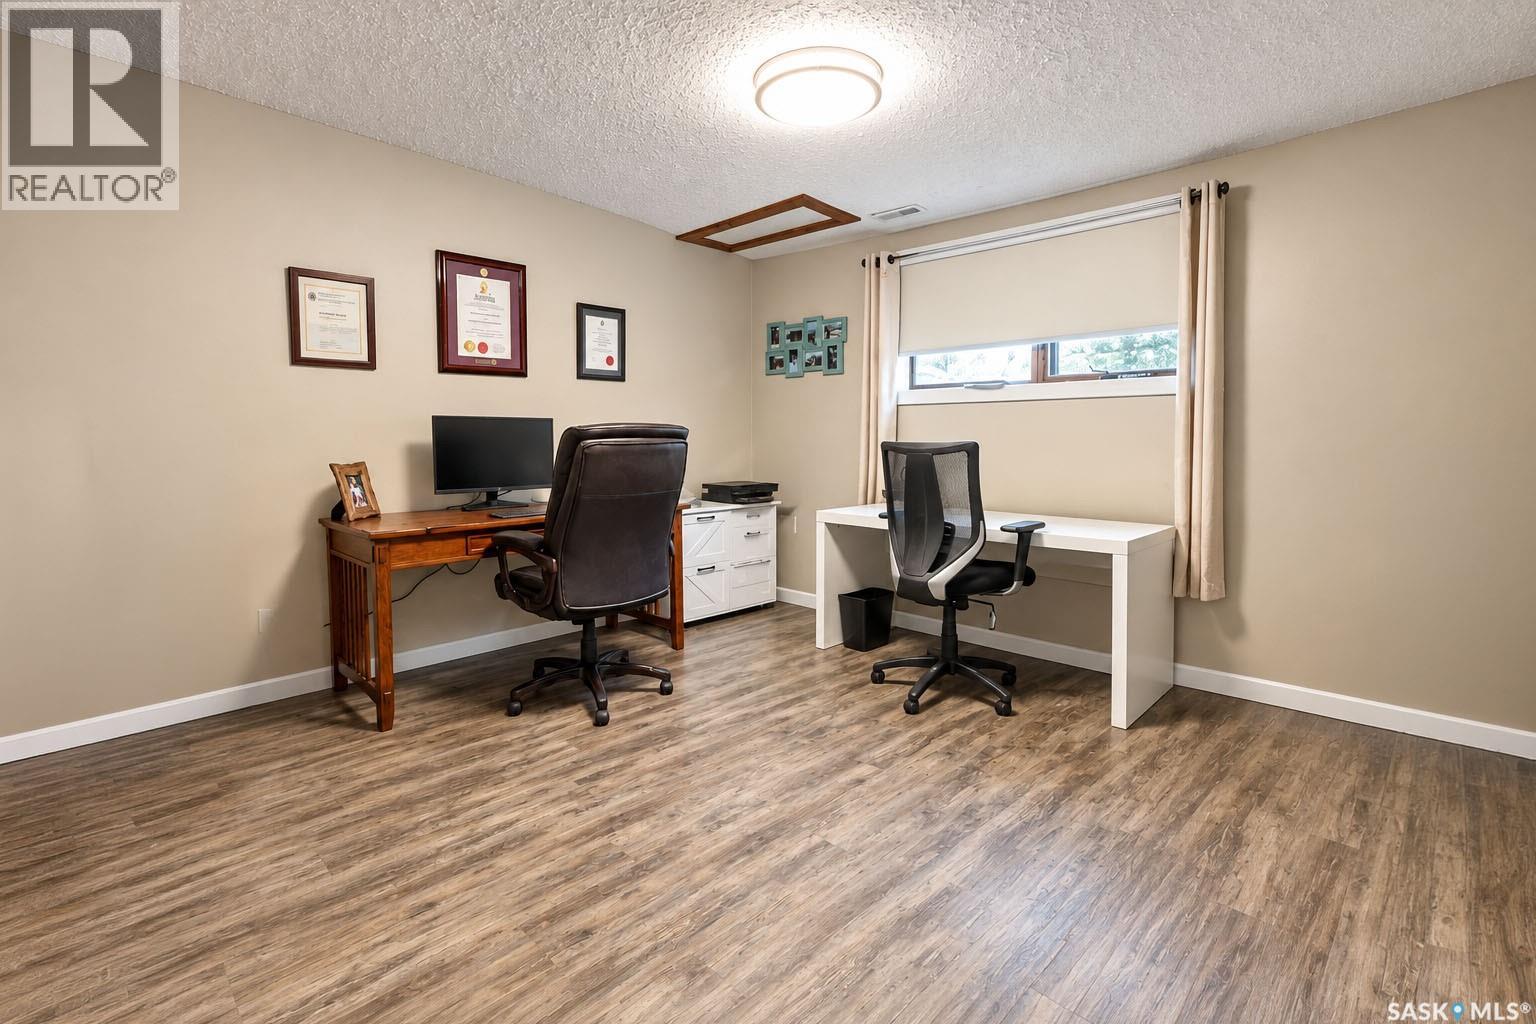
| Basement | Den | 12' 6 x 6' 0 | ||
| Basement | Other | 10' 6 x 5' 3 | ||
| Basement | Other | 18' 7 x 11' 1 | ||
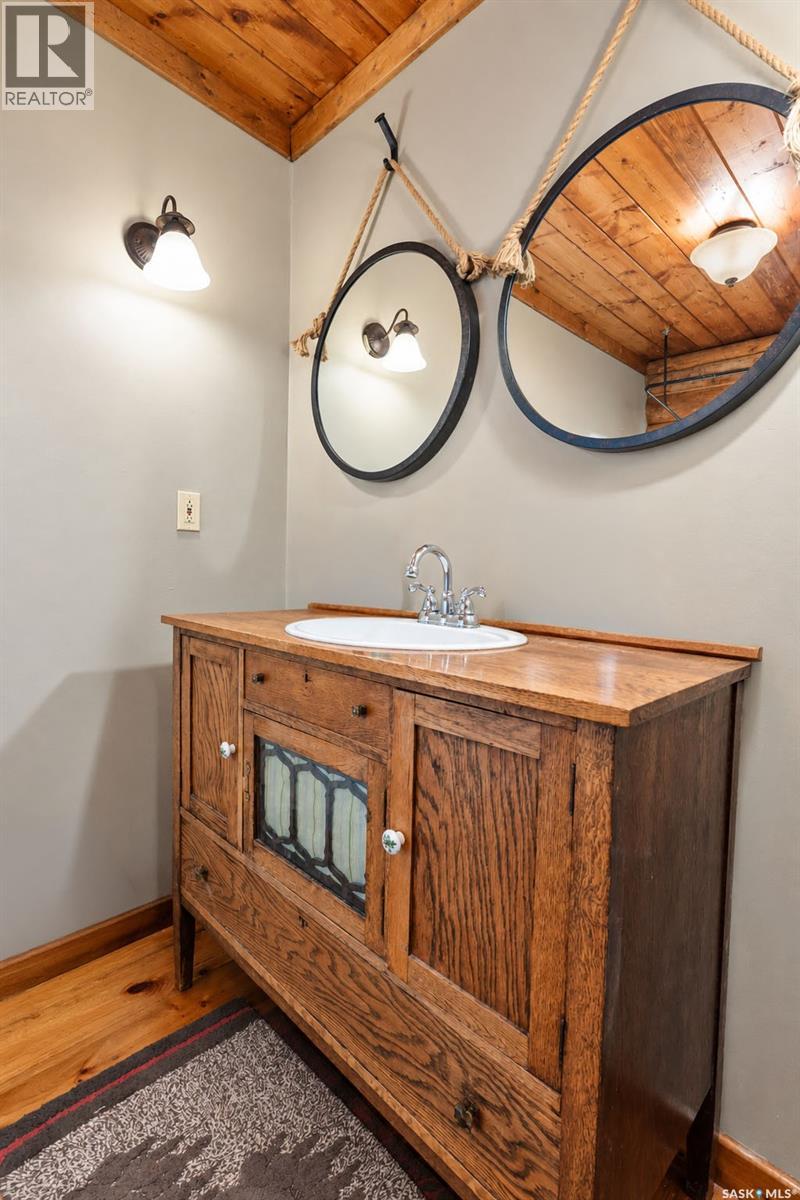
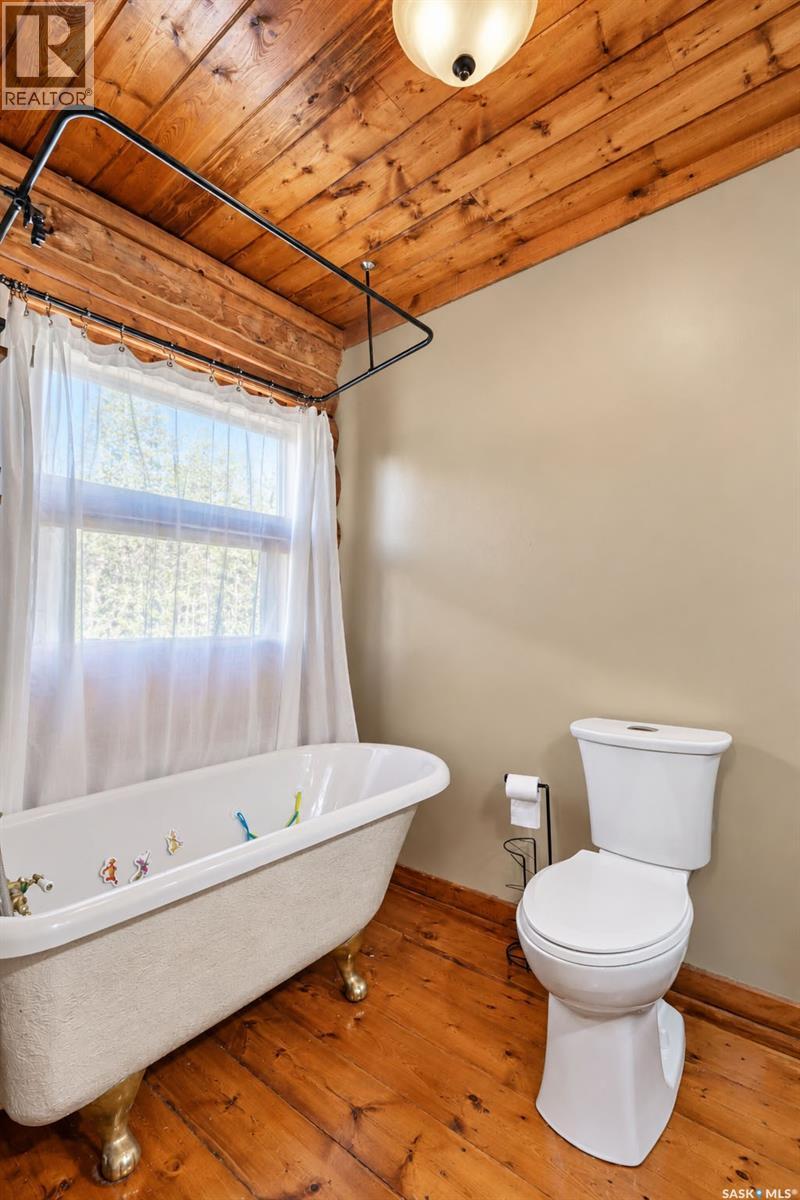
| Main Level | 3pc Bathroom | 10' 0 x 4' 8 | ||
| Main Level | Mud Room | 12' 5 x 10' 0 | ||
| Main Level | Kitchen | 21' 8 x 13' 6 | ||
| Main Level | Dining Room | 14' 11 x 12' 4 | ||
| Main Level | Living Room | 20' 2 x 18' 5 | ||
| Main Level | Primary Bedroom | 13' 2 x 12' 11 | ||
| Main Level | 3pc Ensuite Bath | 9' 5 x 6' 8 | ||
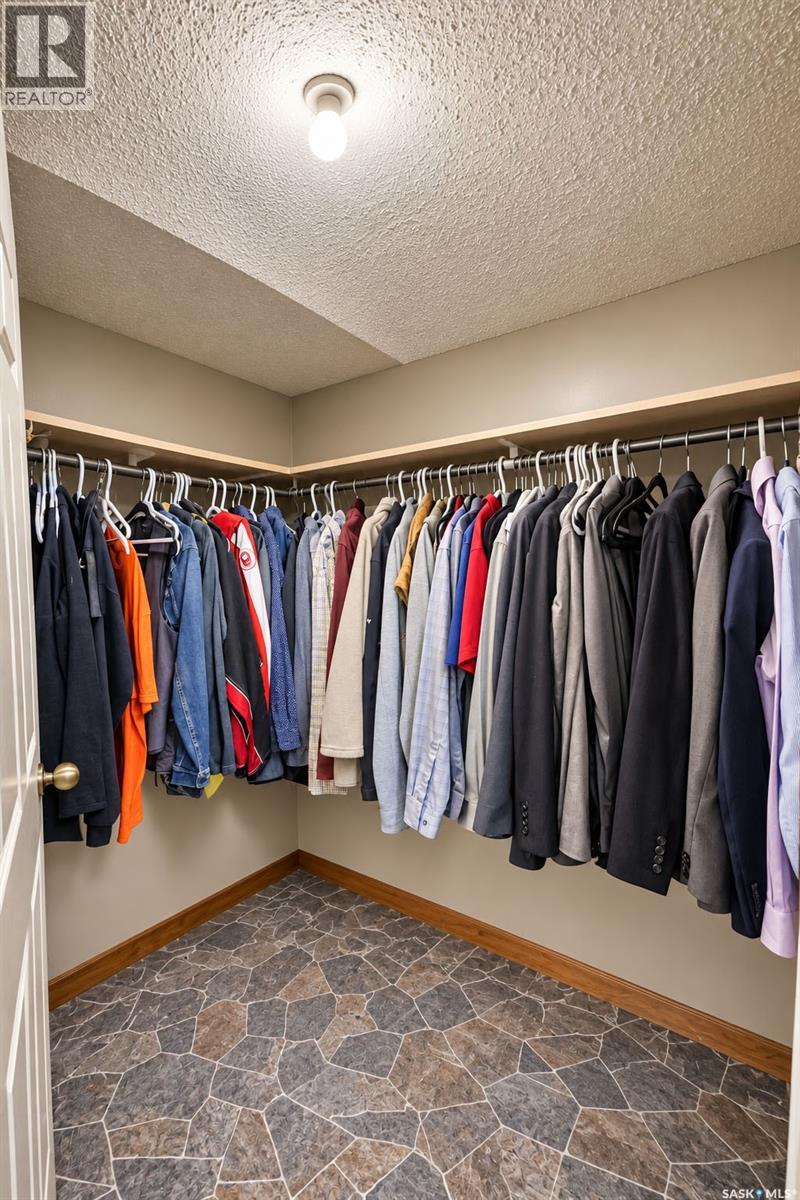
| Main Level | Storage | 5' 11 x 4' 7 | ||
| Main Level | Den | 9' 5 x 6' 1 |



The trademarks REALTOR®, REALTORS®, and the REALTOR® logo are controlled by The Canadian Real Estate Association (CREA) and identify real estate professionals who are members of CREA. The trademarks MLS®, Multiple Listing Service® and the associated logos are owned by The Canadian Real Estate Association (CREA) and identify the quality of services provided by real estate professionals who are members of CREA. The trademark DDF® is owned by The Canadian Real Estate Association (CREA) and identifies CREA's Data Distribution Facility (DDF®)
October 07 2026 08:04:18
Saskatchewan REALTORS® Association
Coldwell Banker Signature