
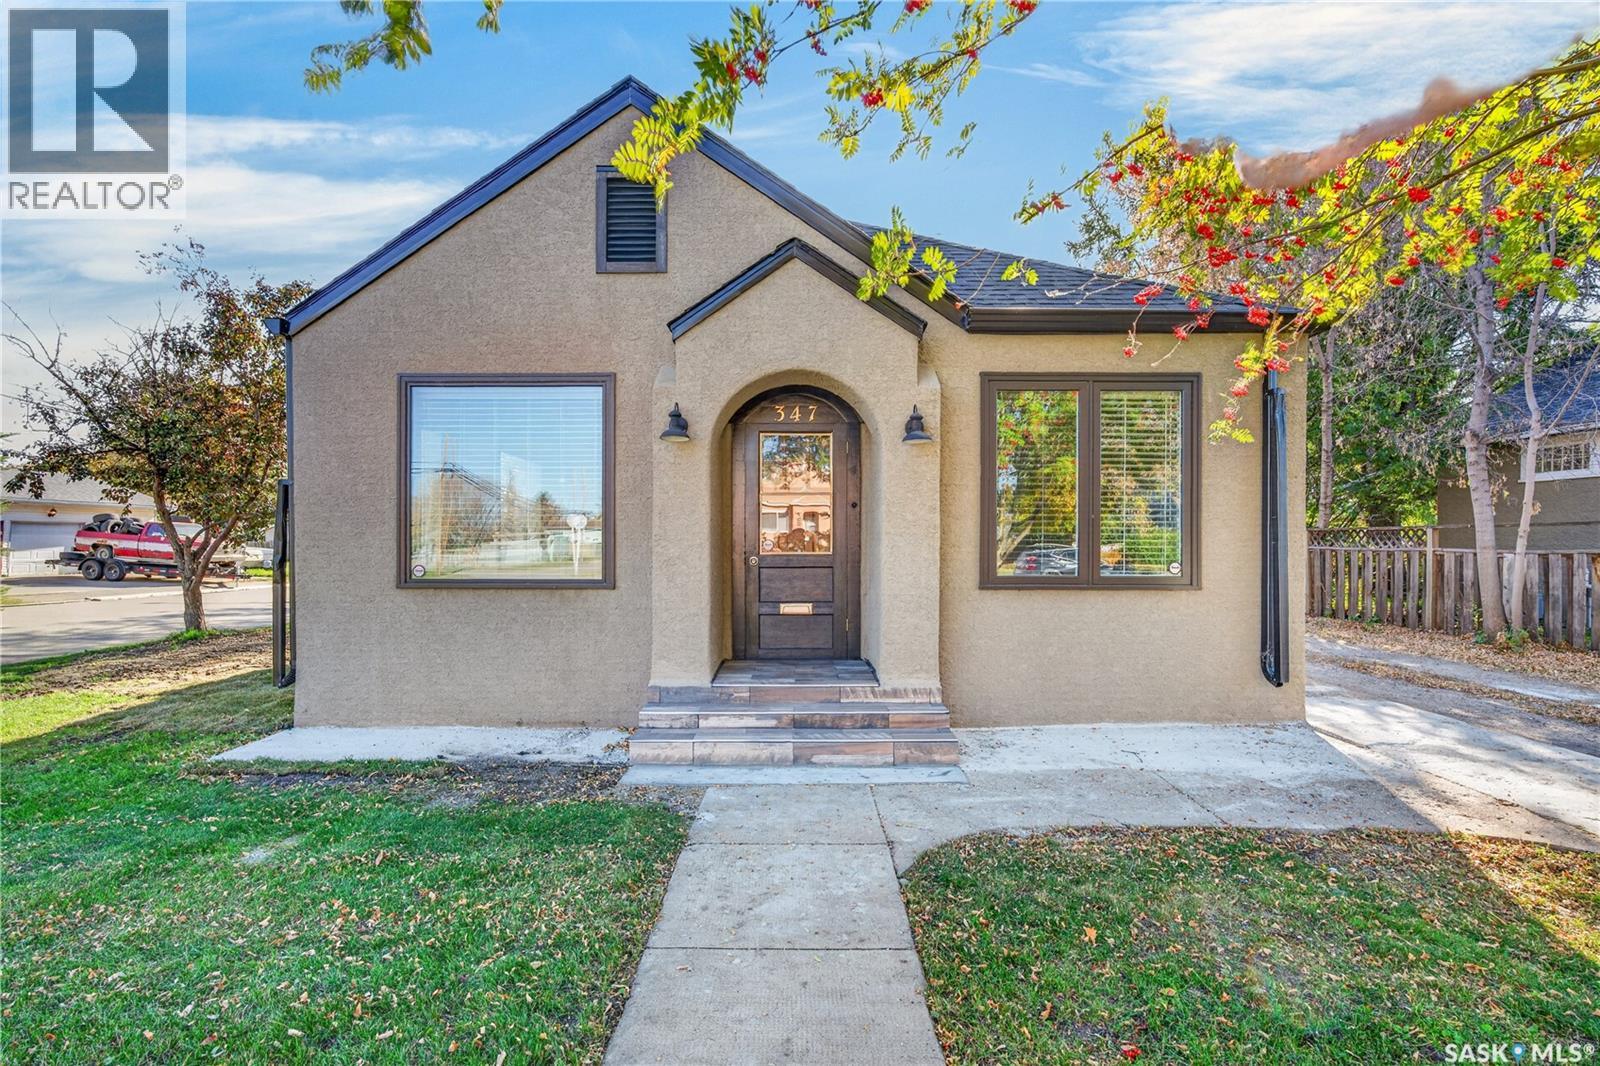
347 8th Street E Prince Albert, Saskatchewan S6V 0W1

$289,900
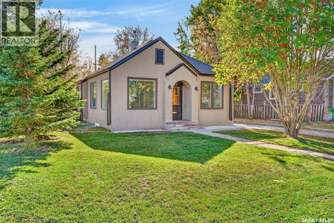
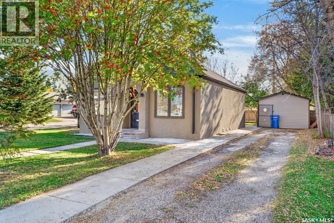
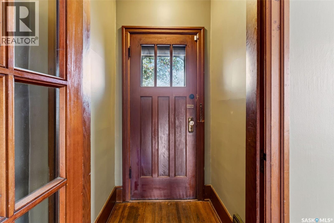
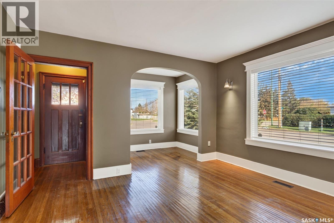
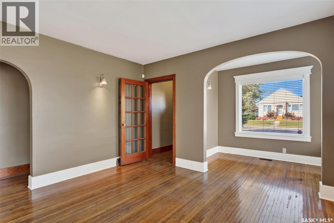
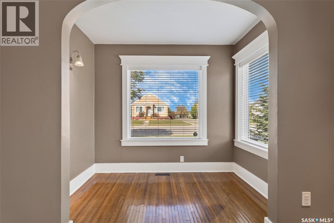
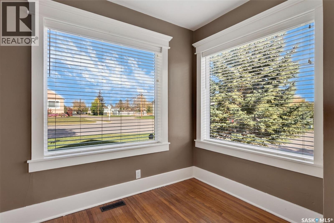
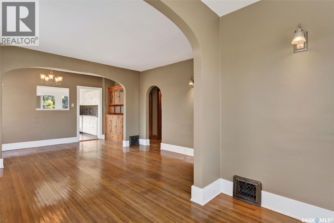
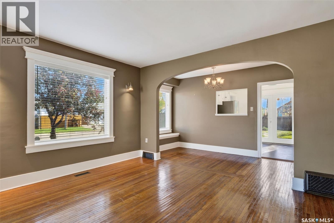
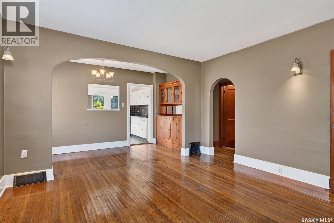
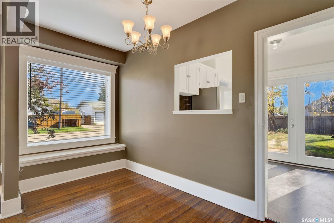
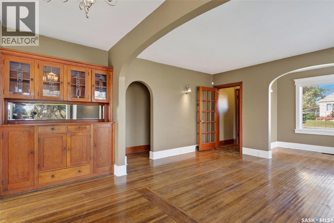
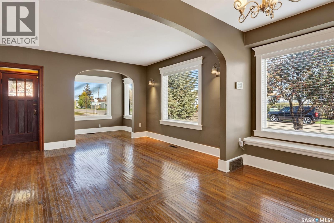
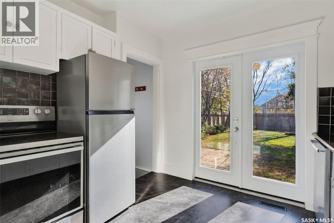
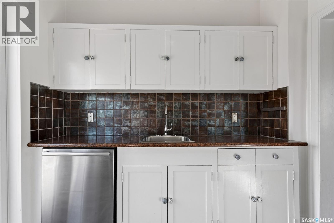
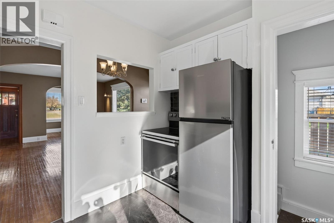
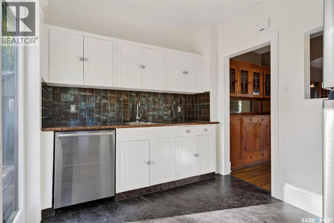
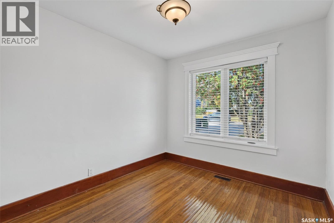
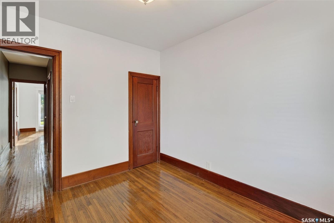
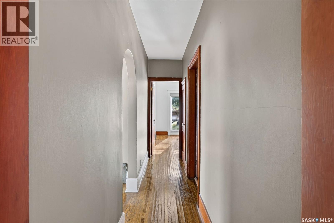
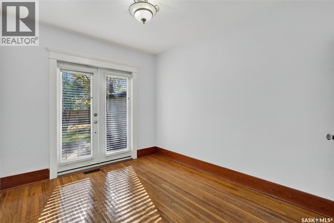
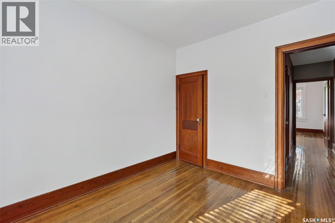
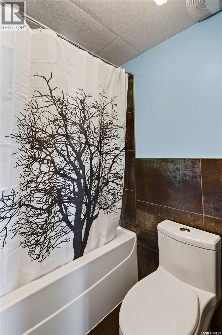
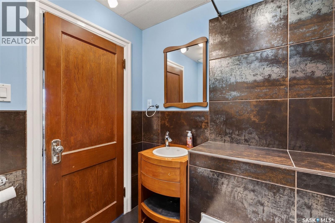
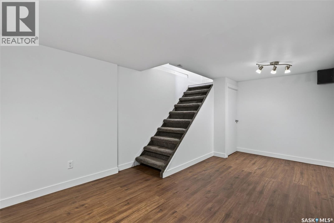
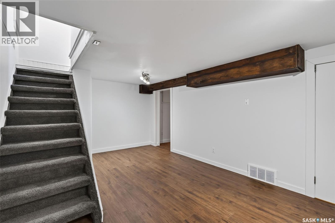
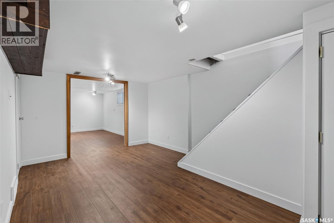
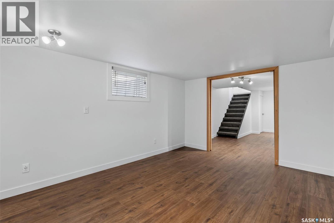
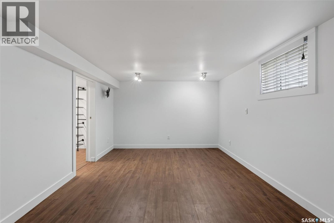
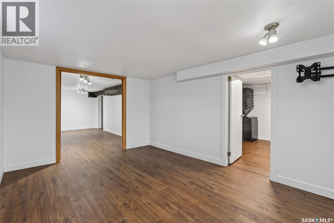
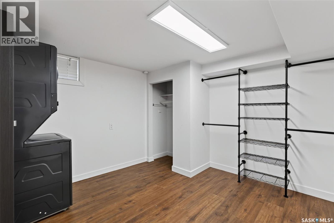
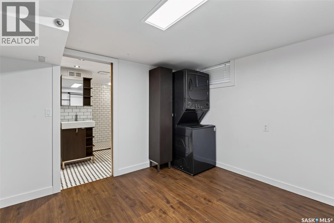
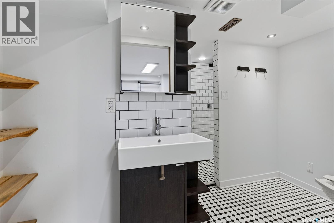
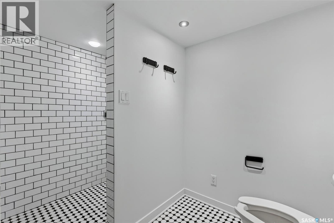
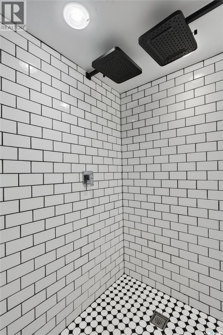
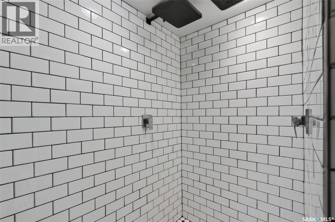
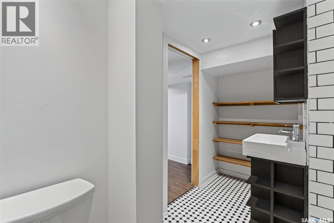
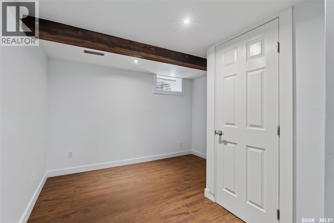
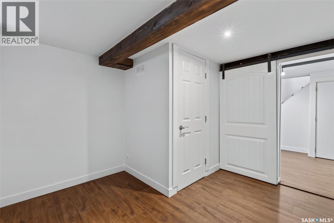
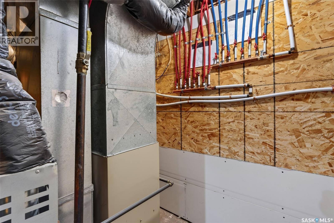
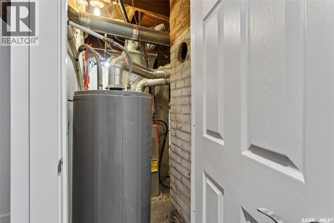
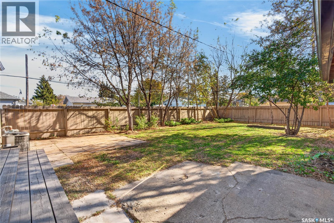
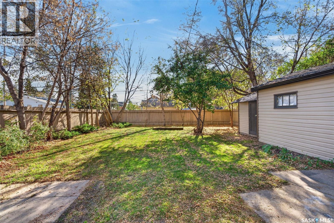
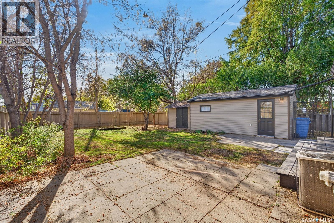
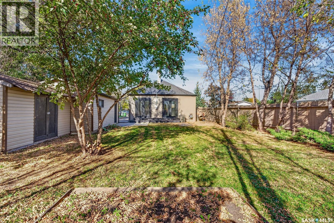
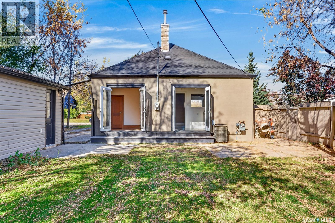
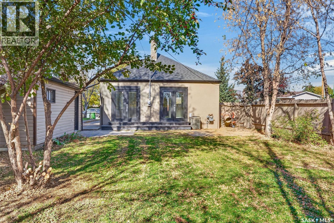
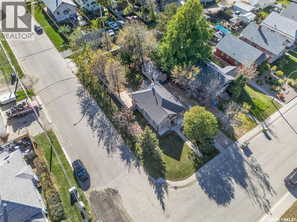
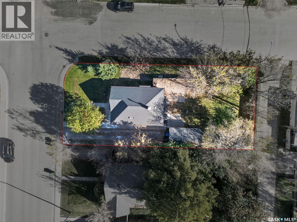
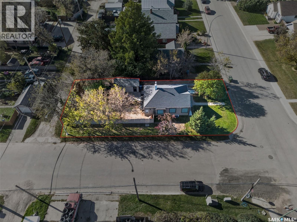
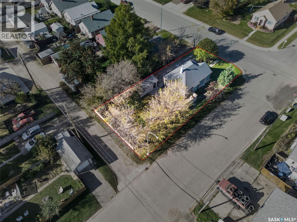
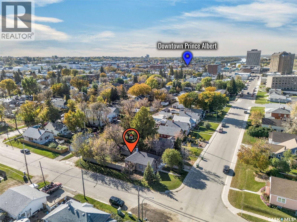
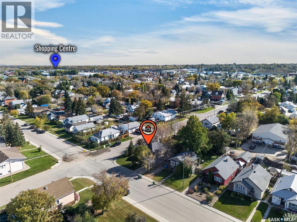
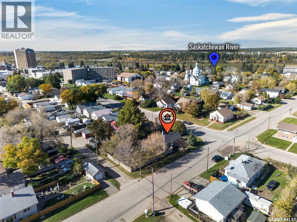
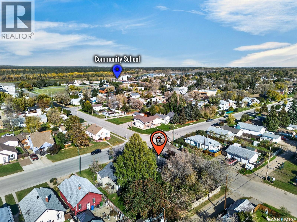
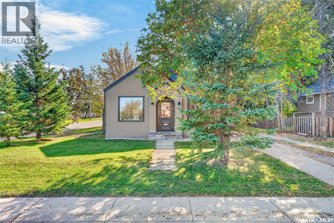
Welcome to this beautifully updated character home located on, arguably, the most quaint street in downtown Prince Albert! From the moment you step foot inside this gorgeous property, you are surrounded by timeless historic charm combined with extensive, high-quality modern renovations. Throughout the main floor of this impeccably kept home you will find beautifully restored original hardwood floors that bring warmth and historic character. The huge updated vinyl windows fill the home with bright natural light. A spacious family room, cozy nook, dining room with built in bench seating and original mirrored sideboard, create the most inviting and timeless main living space. The efficient south facing kitchen, has double operable French doors which open wide to a fully fenced backyard. Two cozy main floor bedrooms, one with another set of double operable French doors, and a four piece bathroom complete the main level. Fresh basement renovations have just been completed in the updated lower level. Sliding double pocket doors are situated between the basement family room and the extraordinary primary suite. This spacious private oasis is designed for ultimate efficiency as it features a massive walk-through closet with in room laundry, that leads to the beautifully tiled custom ensuite bathroom with dual head shower. A den and storage space complete the basement level. A single detached garage was converted to an insulated workshop but could be easily become a garage again with the installation of an overhead power door. With shingles, stucco, hot water heater, constant pressure plumbing and windows all recently updated and the added bonus of central air conditioning and a natural gas bbq hookup, this unique move in ready gem is just waiting for you! Call for your private viewing today (id:62370)
Property Details
| MLS® Number | SK050522 |
| Property Type | Single Family |
| Neigbourhood | Midtown |
| Features | Treed, Corner Site |
| Structure | Patio(s) |
Building
| Bathroom Total | 2 |
| Bedrooms Total | 3 |
| Appliances | Washer, Refrigerator, Dishwasher, Dryer, Alarm System, Window Coverings, Storage Shed, Stove |
| Architectural Style | Bungalow |
| Basement Development | Finished |
| Basement Type | Full (finished) |
| Constructed Date | 1932 |
| Construction Style Attachment | Detached |
| Cooling Type | Central Air Conditioning |
| Fire Protection | Alarm System |
| Heating Fuel | Natural Gas |
| Heating Type | Forced Air |
| Stories Total | 1 |
| Size Interior | 825 Ft2 |
| Type | House |
Parking
| Gravel | |
| Parking Space(s) | 3 |
Land
| Acreage | No |
| Fence Type | Fence |
| Landscape Features | Lawn, Garden Area |
| Size Irregular | 0.14 |
| Size Total | 0.14 Ac |
| Size Total Text | 0.14 Ac |
Rooms
| Level | Type | Length | Width | Dimensions |
|---|---|---|---|---|
| Basement | Family Room | 17'2" x 11' | ||
| Basement | Bedroom | 11' x 15'4" | ||
| Basement | Den | 10'8" x 10'10" | ||
| Basement | Laundry Room | 11' x 11' | ||
| Basement | 3pc Bathroom | 11' x 9'11" | ||
| Basement | Other | Measurements not available | ||
| Main Level | 4pc Bathroom | 5'2" x 5'8" | ||
| Main Level | Living Room | 13'5" x 11'6" | ||
| Main Level | Dining Nook | 6' x 9' | ||
| Main Level | Dining Room | 6' x 13'5" | ||
| Main Level | Kitchen | 8'2" x 10' | ||
| Main Level | Bedroom | 9' x 10'4" | ||
| Main Level | Bedroom | 9' x 10'4" |



The trademarks REALTOR®, REALTORS®, and the REALTOR® logo are controlled by The Canadian Real Estate Association (CREA) and identify real estate professionals who are members of CREA. The trademarks MLS®, Multiple Listing Service® and the associated logos are owned by The Canadian Real Estate Association (CREA) and identify the quality of services provided by real estate professionals who are members of CREA. The trademark DDF® is owned by The Canadian Real Estate Association (CREA) and identifies CREA's Data Distribution Facility (DDF®)
October 07 2026 01:20:07
Saskatchewan REALTORS® Association
Royal LePage Icon Realty