
775 Hayworth Crescent N Regina, Saskatchewan S4X 1X8

$299,900
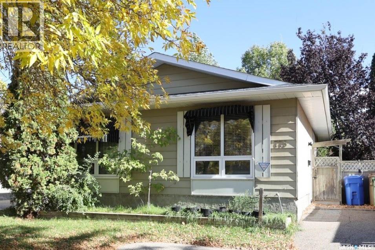
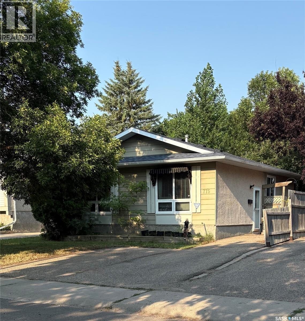
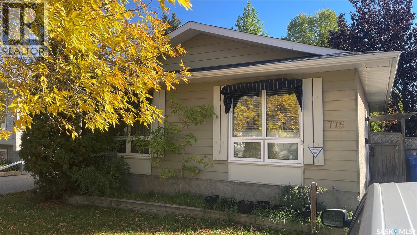
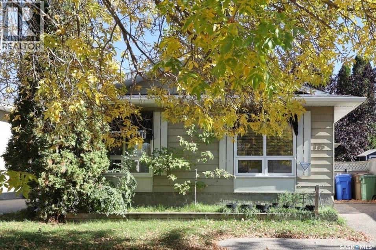
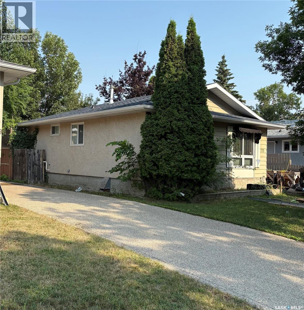
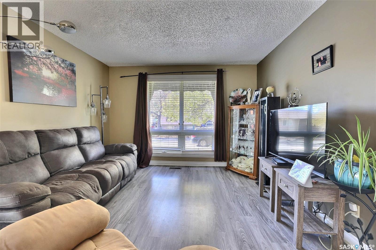
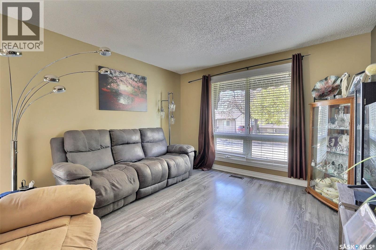
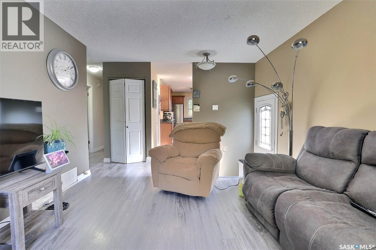
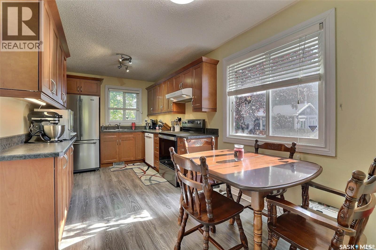
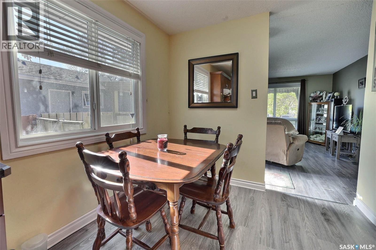
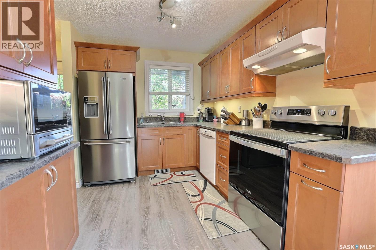
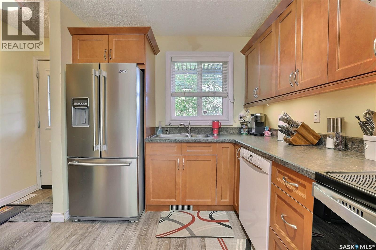
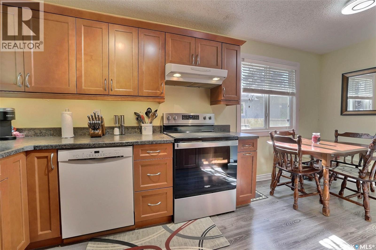
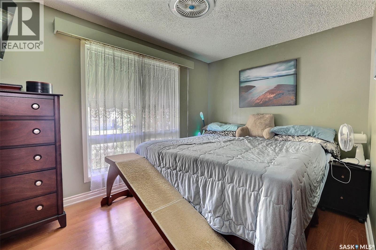
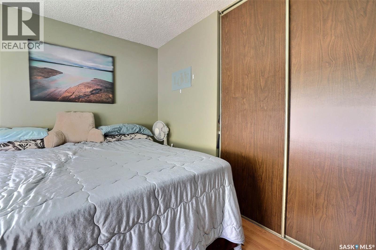
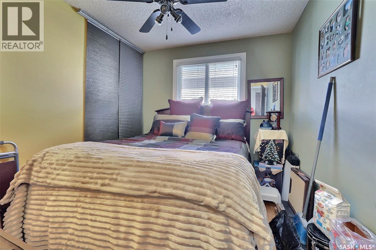
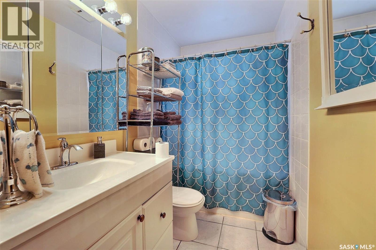
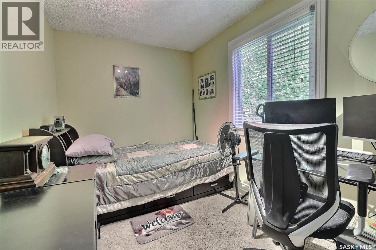
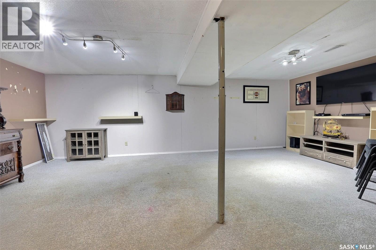
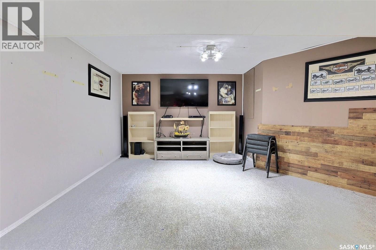
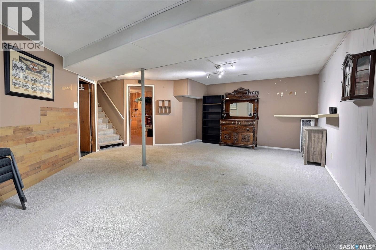
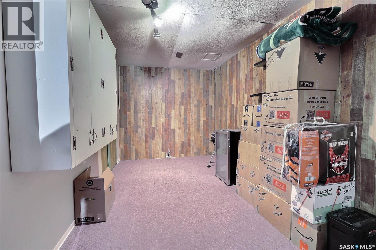
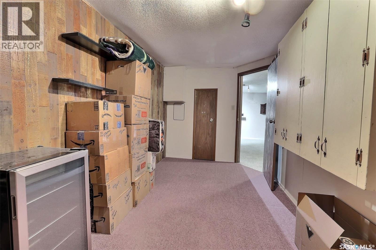
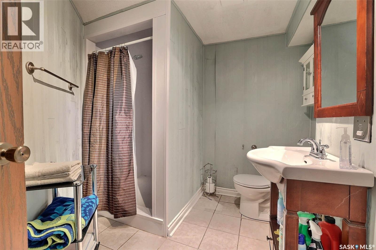
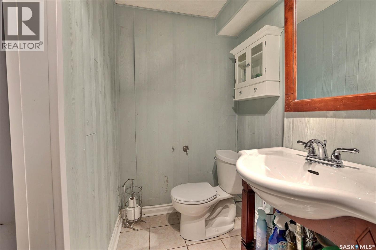
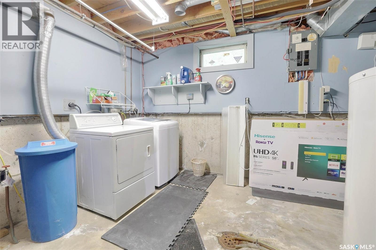
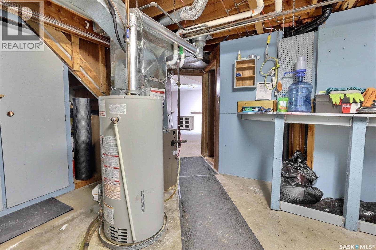
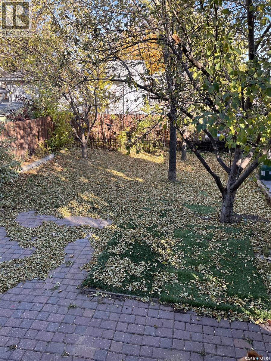
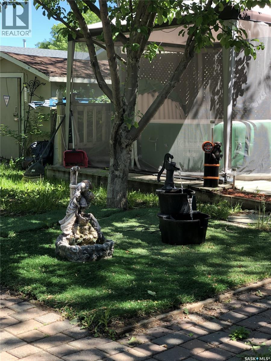
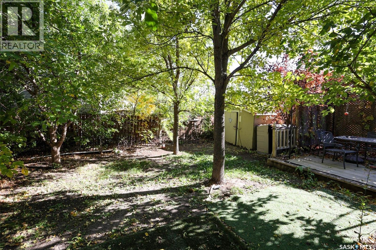
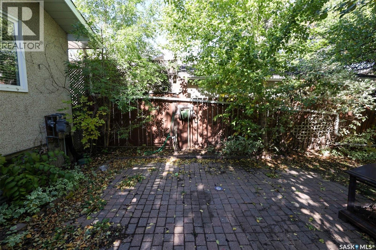
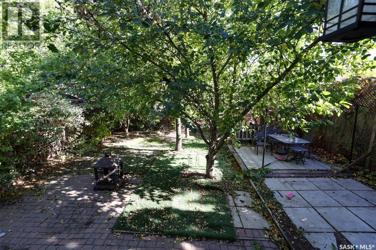
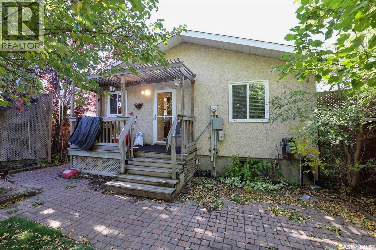
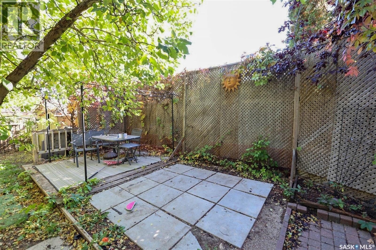
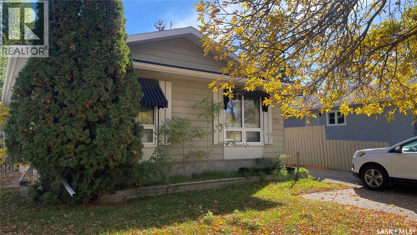
Fantastic well maintained bungalow on quiet crescent . Spacious open layout with large living room featuring west facing picture windows allowing in an abundance of natural light. Beautifully renovated kitchen with loads of quality maple cabinets, plenty of counter space, dining area and pantry. Primary bedroom generously sized easily accommodates a king sized bed. 2 additional bedrooms and renovated main bath with bathfitters tub. Basement is developed with large rec room, den and newer 3pc bath. Large utility and storage room. Very private fully fenced rear yard is well treed and lushly landscaped with lighted gazebo. Many recent upgrades including new shingles, updated furnace and windows. All appliances, underground sprinklers and central air included. Very well located in a family friendly neighbourhood close to 3 schools and easy access to shopping, park, restaurants etc. Perfect starter or family home. Call today! (id:62370)
Property Details
| MLS® Number | SK050448 |
| Property Type | Single Family |
| Neigbourhood | Sherwood Estates |
| Features | Treed, Rectangular, Paved Driveway |
| Structure | Deck, Patio(s) |
Building
| Bathroom Total | 2 |
| Bedrooms Total | 3 |
| Appliances | Washer, Refrigerator, Dishwasher, Dryer, Hood Fan, Stove |
| Architectural Style | Bungalow |
| Basement Development | Finished |
| Basement Type | Full (finished) |
| Constructed Date | 1978 |
| Construction Style Attachment | Detached |
| Cooling Type | Central Air Conditioning |
| Heating Fuel | Natural Gas |
| Heating Type | Forced Air |
| Stories Total | 1 |
| Size Interior | 884 Ft2 |
| Type | House |
Parking
| Parking Pad | |
| None | |
| Parking Space(s) | 3 |
Land
| Acreage | No |
| Fence Type | Fence |
| Landscape Features | Lawn, Underground Sprinkler |
| Size Irregular | 4394.00 |
| Size Total | 4394 Sqft |
| Size Total Text | 4394 Sqft |
Rooms
| Level | Type | Length | Width | Dimensions |
|---|---|---|---|---|
| Basement | Other | 24 ft | 13 ft | 24 ft x 13 ft |
| Basement | Den | 7 ft ,9 in | 16 ft ,6 in | 7 ft ,9 in x 16 ft ,6 in |
| Basement | 3pc Bathroom | Measurements not available | ||
| Basement | Storage | Measurements not available | ||
| Basement | Other | Measurements not available | ||
| Main Level | Living Room | 15 ft | 11 ft ,10 in | 15 ft x 11 ft ,10 in |
| Main Level | Kitchen | 9 ft ,7 in | 8 ft ,5 in | 9 ft ,7 in x 8 ft ,5 in |
| Main Level | Dining Room | 7 ft | 8 ft ,5 in | 7 ft x 8 ft ,5 in |
| Main Level | Primary Bedroom | 8 ft ,10 in | 13 ft ,10 in | 8 ft ,10 in x 13 ft ,10 in |
| Main Level | Bedroom | 10 ft ,8 in | 7 ft ,9 in | 10 ft ,8 in x 7 ft ,9 in |
| Main Level | Bedroom | 8 ft ,5 in | 9 ft ,10 in | 8 ft ,5 in x 9 ft ,10 in |
| Main Level | 4pc Bathroom | Measurements not available |



The trademarks REALTOR®, REALTORS®, and the REALTOR® logo are controlled by The Canadian Real Estate Association (CREA) and identify real estate professionals who are members of CREA. The trademarks MLS®, Multiple Listing Service® and the associated logos are owned by The Canadian Real Estate Association (CREA) and identify the quality of services provided by real estate professionals who are members of CREA. The trademark DDF® is owned by The Canadian Real Estate Association (CREA) and identifies CREA's Data Distribution Facility (DDF®)
October 06 2026 05:38:42
Saskatchewan REALTORS® Association
Sutton Group - Results Realty