
1535 Laura Avenue Saskatoon, Saskatchewan S7N 2R8

$449,900
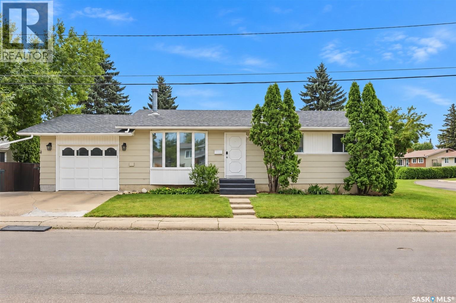
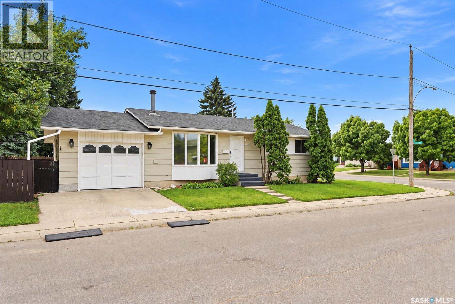
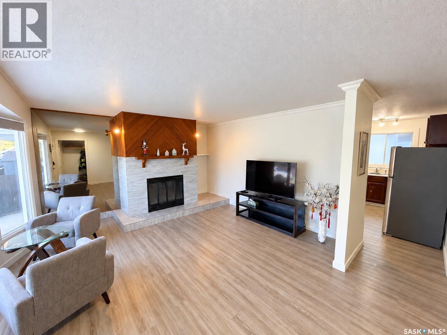
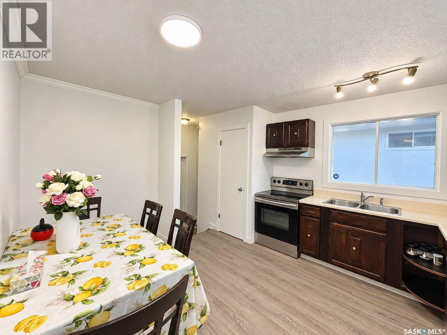
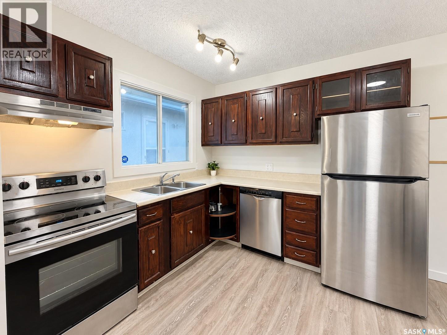
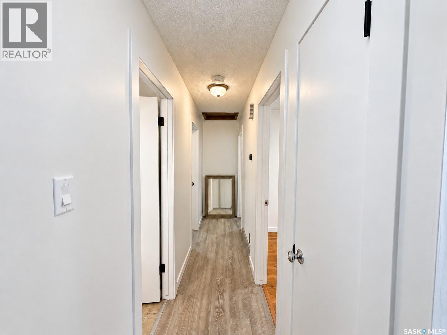
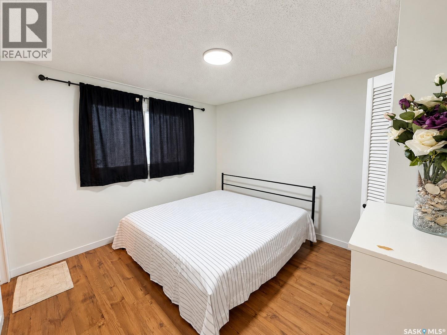
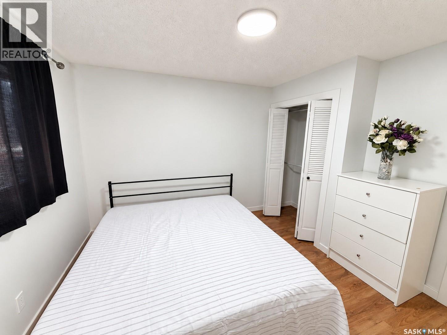
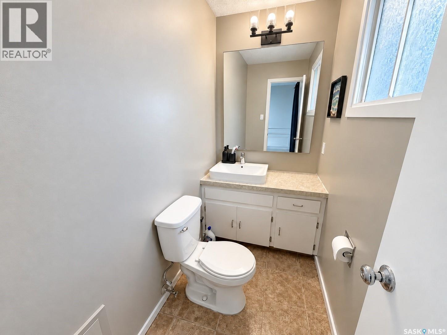
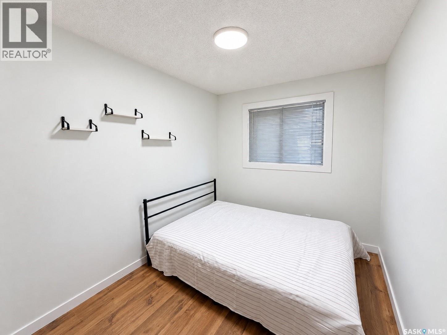
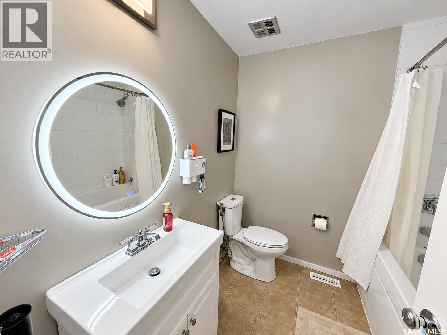
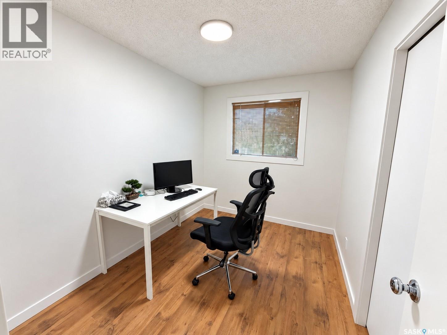
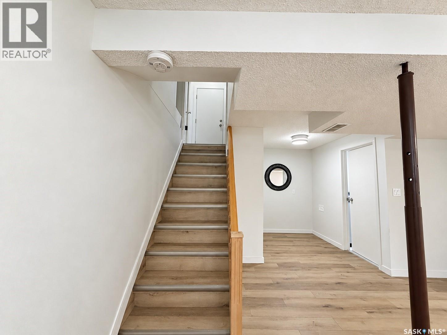
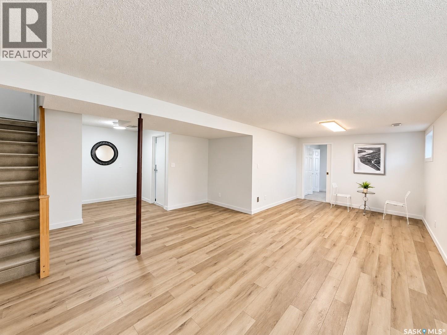
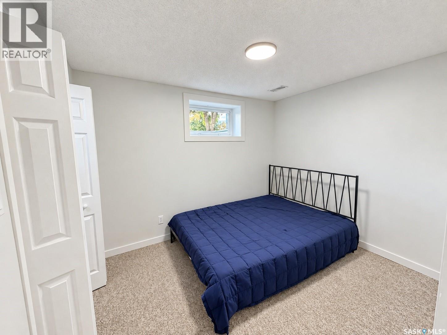
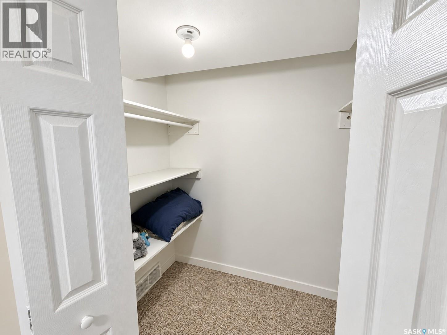
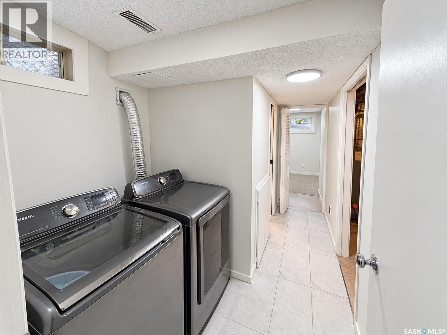
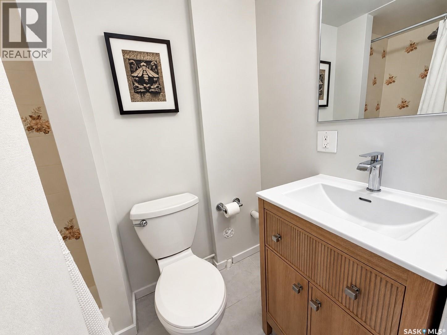
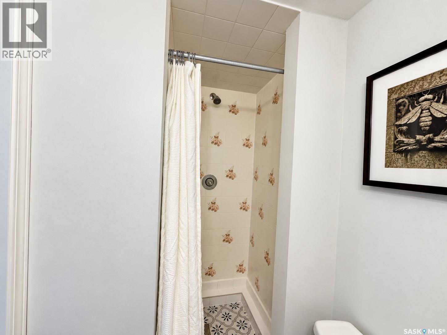
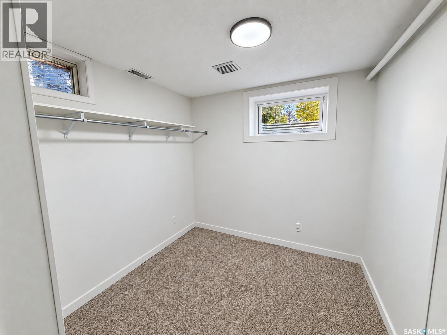
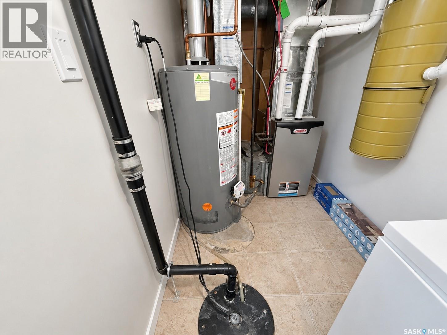
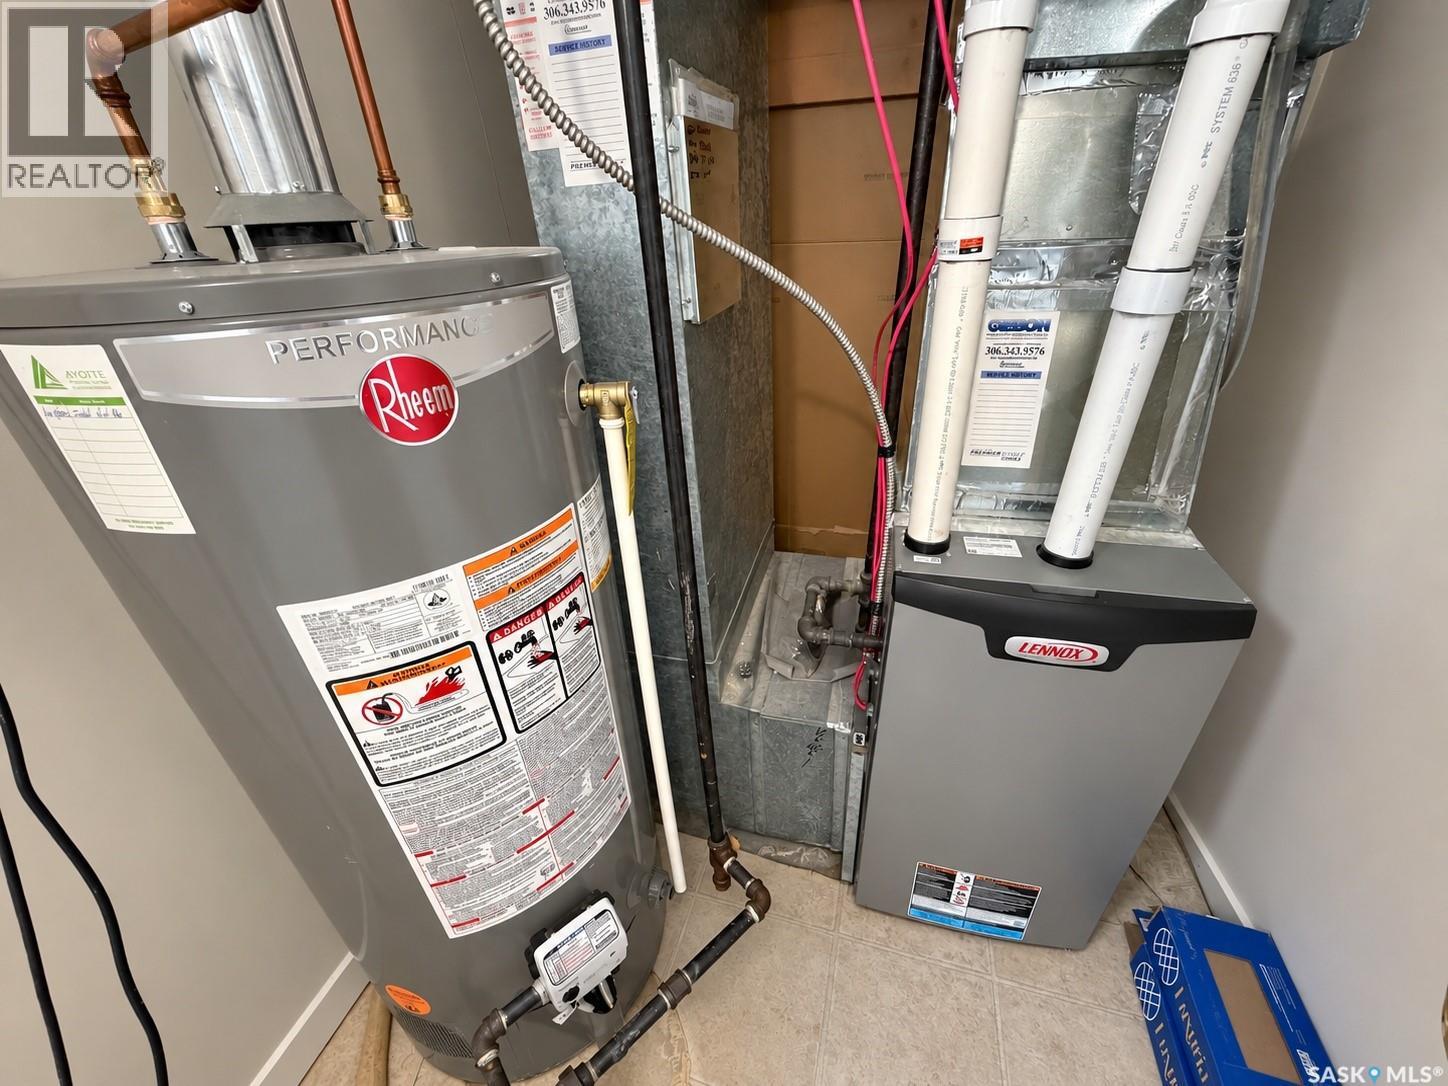
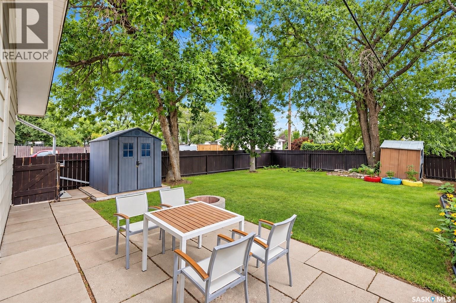
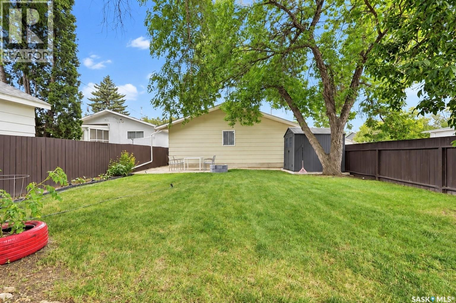
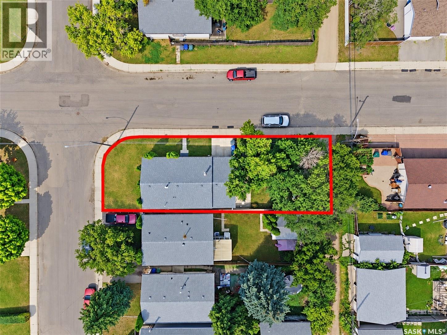
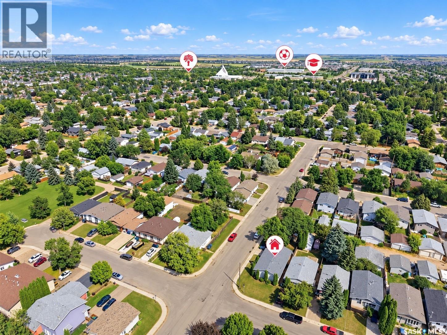
Welcome to 1535 Laura Avenue, a beautiful 5 bedroom bungalow located in Forest Grove. As you walk in, you'll be greeted by a bright living room with a large front window and a wood burning fireplace. Vinyl plank flooring flows through the living room, kitchen and hallway. The kitchen offers stainless steel appliances and plenty of room for the dining area. There are three bedrooms on the main floor, including the master bedroom with a 2-piece ensuite featuring an updated above counter sink and light fixture. There's also a renovated 4-piece bathroom on the main floor with a deep soaker tub, tile to the ceiling and an updated vanity. Downstairs, the large family room is perfect for movie nights or game nights, along with two additional bedrooms with egress windows, a 3-piece bathroom, the laundry area, a utility room and plenty of storage underneath the stairs. Major updates provide added peace of mind, with the furnace and air conditioner replaced in 2018, shingles in 2019 and the water heater in 2022. Outside, the large fenced yard offers patio stones, a fire pit and a newer shed, plus an attached 25'8" deep garage that's fully insulated! Located on the east side of the city close to schools, parks, shopping and the university, this is a great opportunity to settle into a move in ready home in a mature community. Call your favourite agent today to book a viewing! (id:62370)
Property Details
| MLS® Number | SK050447 |
| Property Type | Single Family |
| Neigbourhood | Forest Grove |
| Features | Treed, Corner Site, Rectangular, Sump Pump |
Building
| Bathroom Total | 3 |
| Bedrooms Total | 5 |
| Appliances | Washer, Refrigerator, Dishwasher, Dryer, Freezer, Window Coverings, Garage Door Opener Remote(s), Hood Fan, Storage Shed, Stove |
| Architectural Style | Bungalow |
| Basement Development | Finished |
| Basement Type | Full (finished) |
| Constructed Date | 1976 |
| Construction Style Attachment | Detached |
| Cooling Type | Central Air Conditioning |
| Fireplace Fuel | Wood |
| Fireplace Present | Yes |
| Fireplace Type | Conventional |
| Heating Fuel | Natural Gas |
| Heating Type | Forced Air |
| Stories Total | 1 |
| Size Interior | 972 Ft2 |
| Type | House |
Parking
| Attached Garage | |
| Parking Space(s) | 2 |
Land
| Acreage | No |
| Fence Type | Fence |
| Landscape Features | Lawn, Underground Sprinkler, Garden Area |
| Size Frontage | 35 Ft ,9 In |
| Size Irregular | 4388.00 |
| Size Total | 4388 Sqft |
| Size Total Text | 4388 Sqft |
Rooms
| Level | Type | Length | Width | Dimensions |
|---|---|---|---|---|
| Basement | Family Room | 16'4" x 25'9" | ||
| Basement | Bedroom | 8'7" x 10'7" | ||
| Basement | Bedroom | 7'9" x 8'2" | ||
| Basement | 3pc Bathroom | X x X | ||
| Basement | Other | X x X | ||
| Main Level | Living Room | 13'5" x 17'3" | ||
| Main Level | Kitchen/dining Room | 11'4" x 13'4" | ||
| Main Level | Bedroom | 10'9" x 11'4" | ||
| Main Level | 2pc Ensuite Bath | X x X | ||
| Main Level | Bedroom | 7'9" x 10'1" | ||
| Main Level | Bedroom | 7'7" x 10'1" | ||
| Main Level | 4pc Bathroom | X x X |



The trademarks REALTOR®, REALTORS®, and the REALTOR® logo are controlled by The Canadian Real Estate Association (CREA) and identify real estate professionals who are members of CREA. The trademarks MLS®, Multiple Listing Service® and the associated logos are owned by The Canadian Real Estate Association (CREA) and identify the quality of services provided by real estate professionals who are members of CREA. The trademark DDF® is owned by The Canadian Real Estate Association (CREA) and identifies CREA's Data Distribution Facility (DDF®)
October 06 2026 04:49:54
Saskatchewan REALTORS® Association
Exp Realty