
63 Jordan Place Saskatoon, Saskatchewan S7L 4J2

$409,900
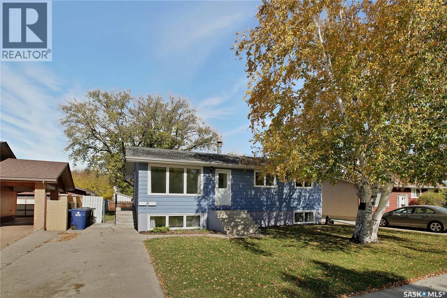
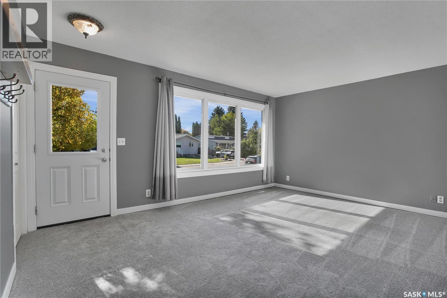
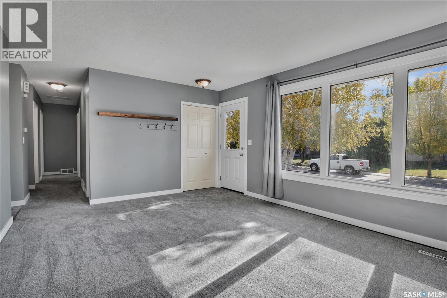
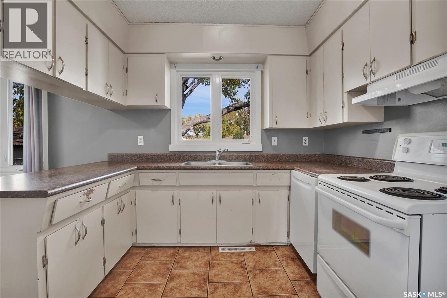
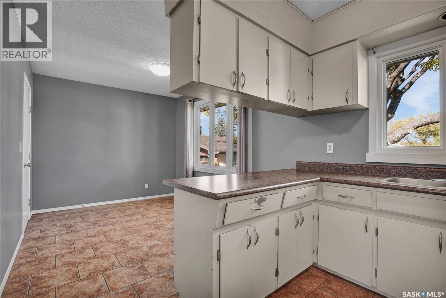
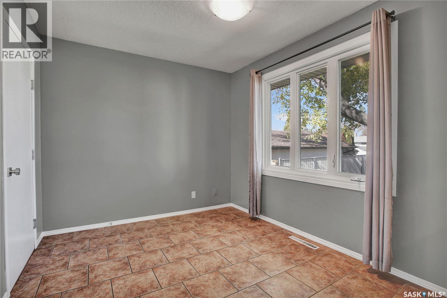
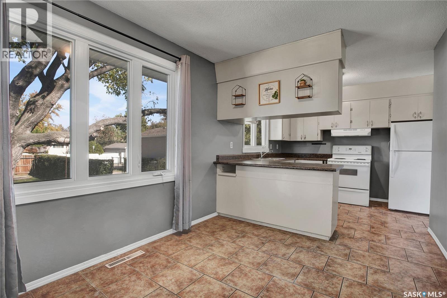
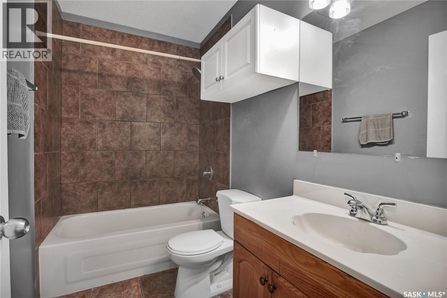
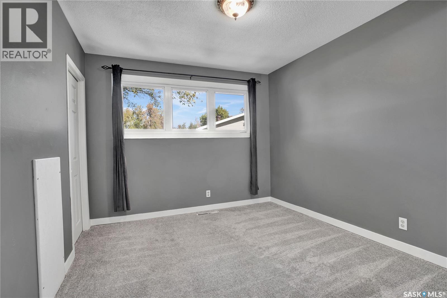
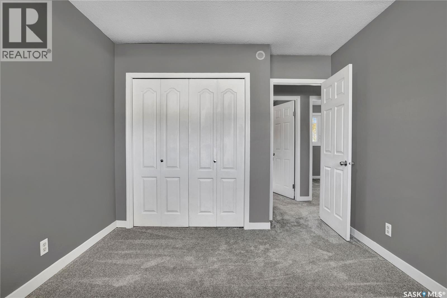
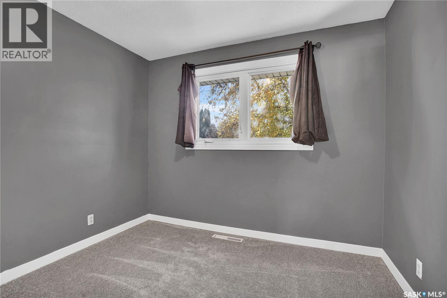
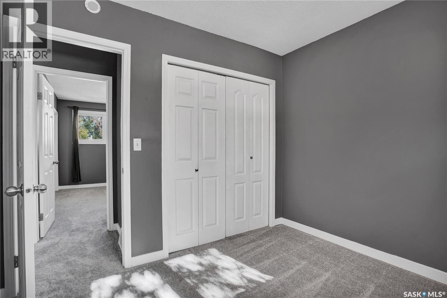
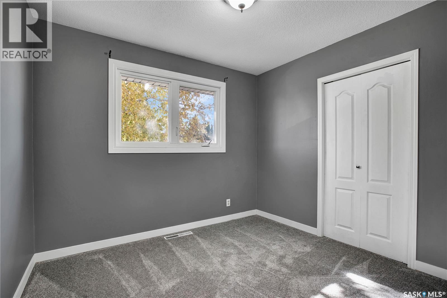
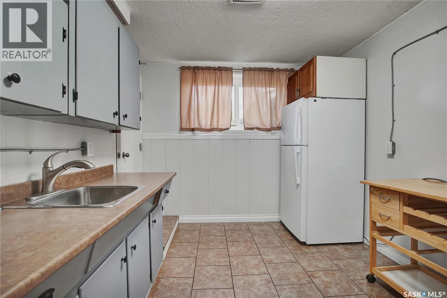
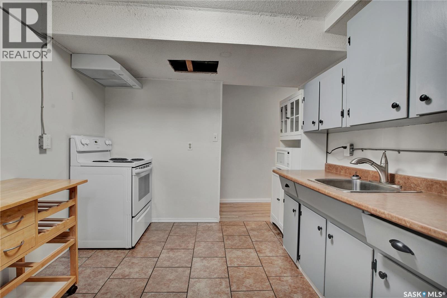
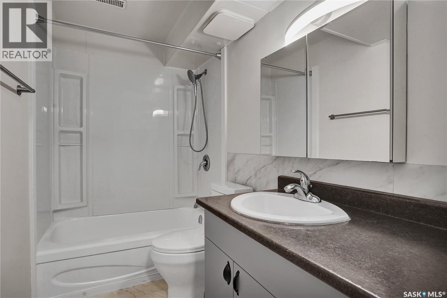
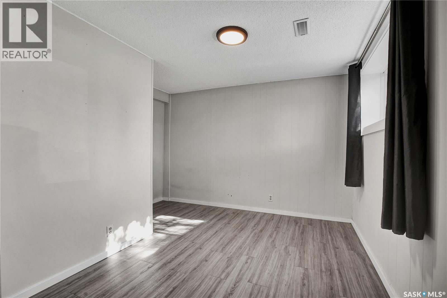
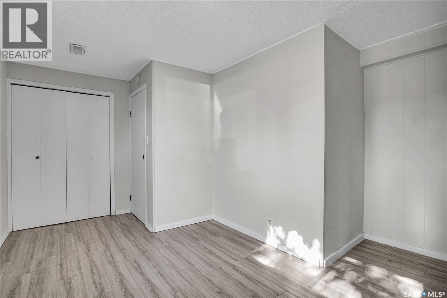
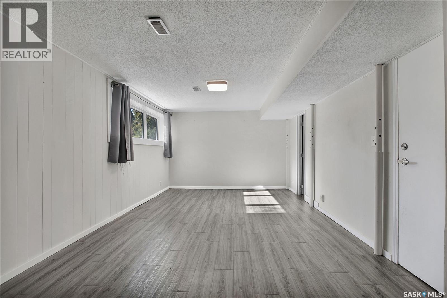
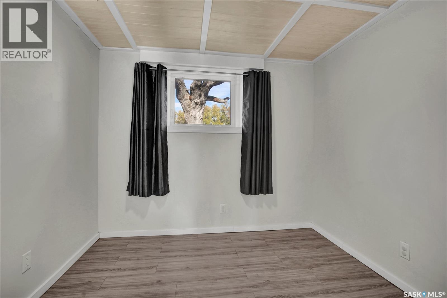
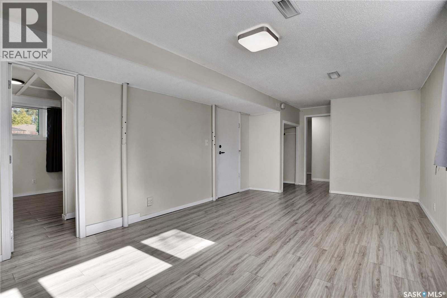
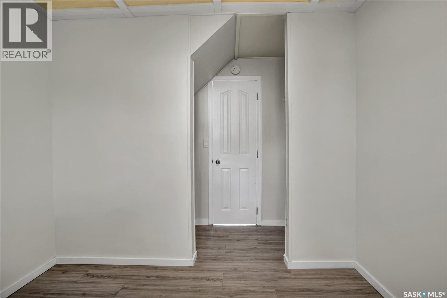
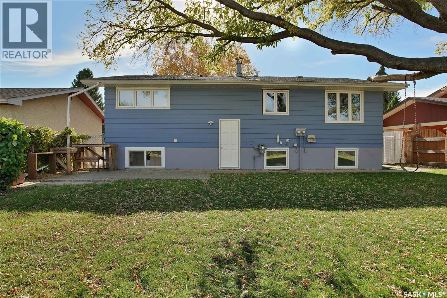
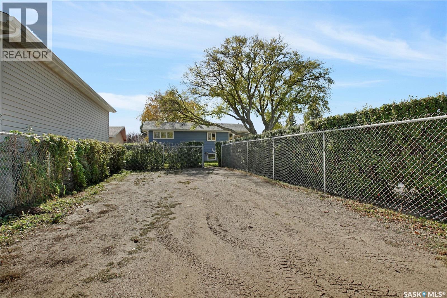
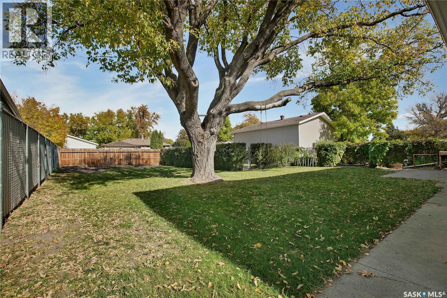
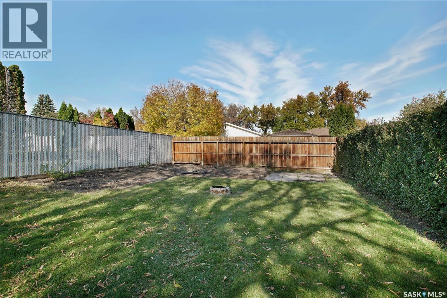
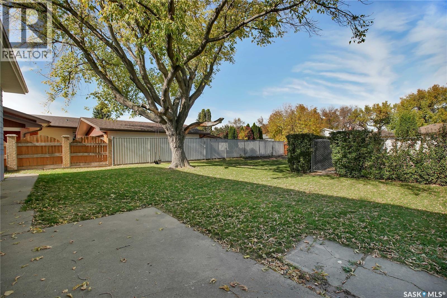
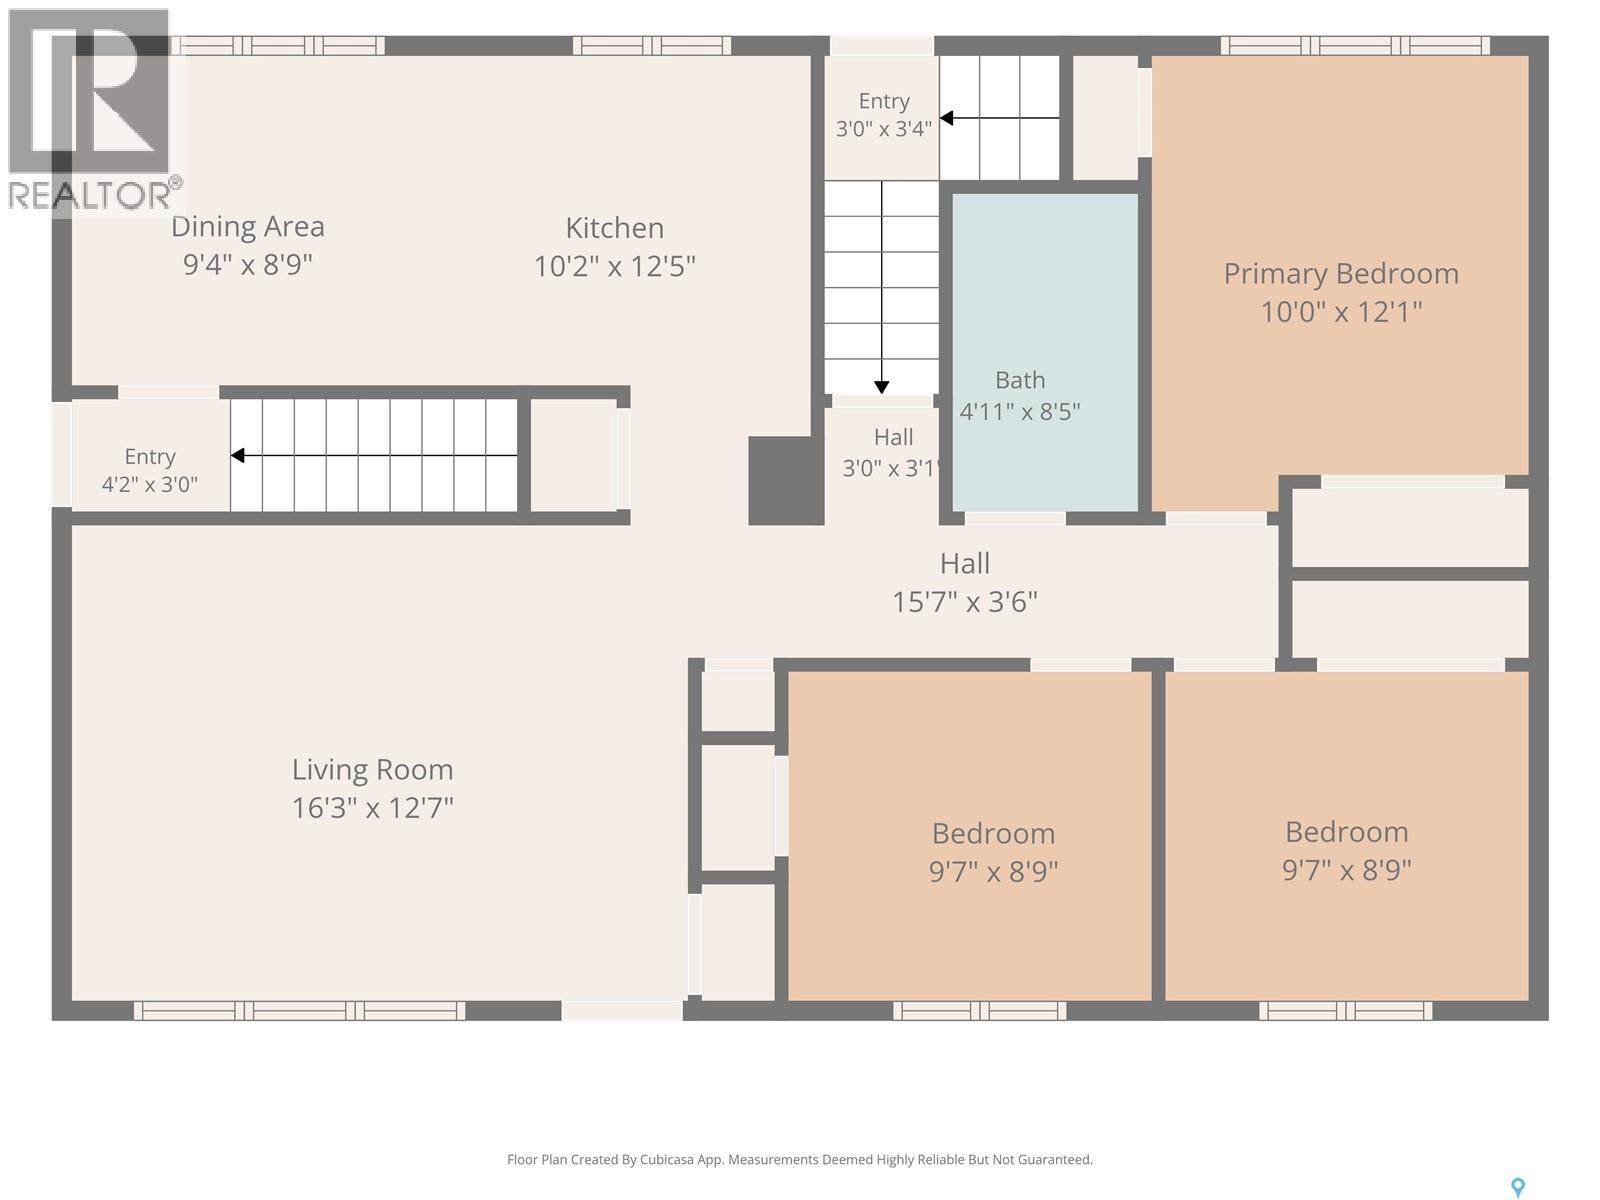
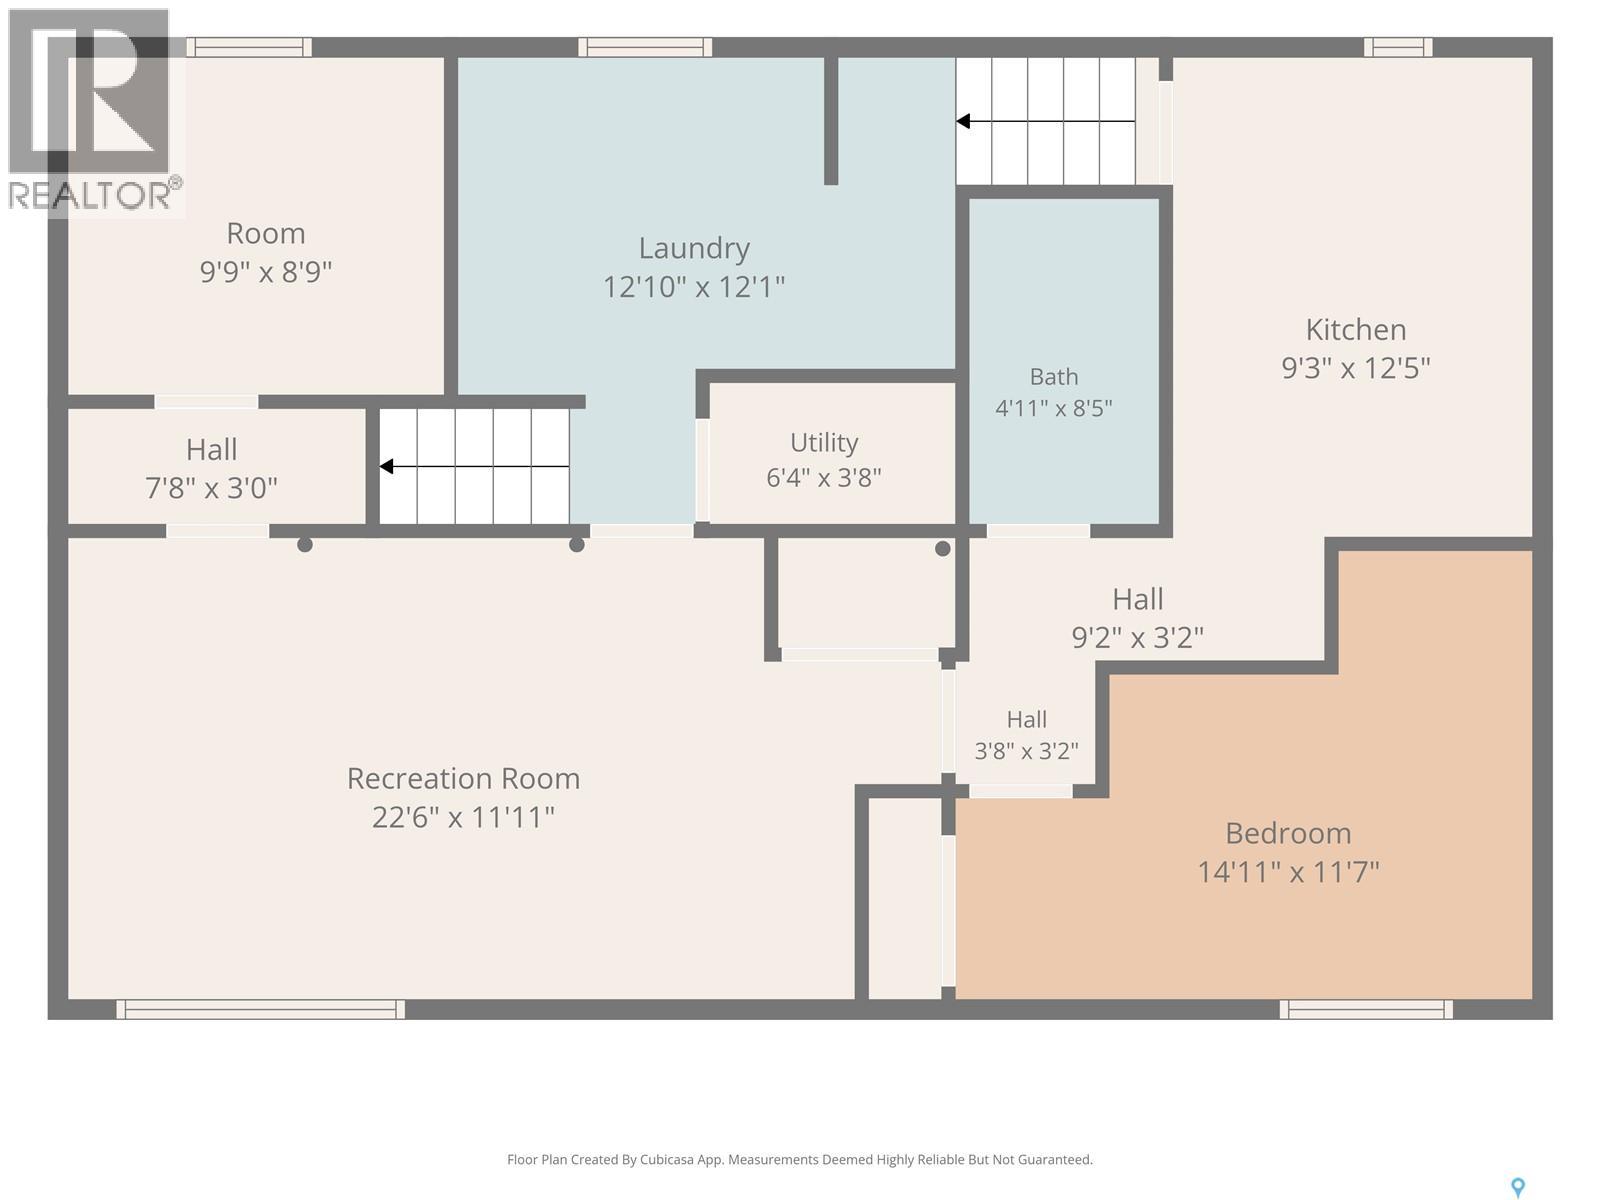
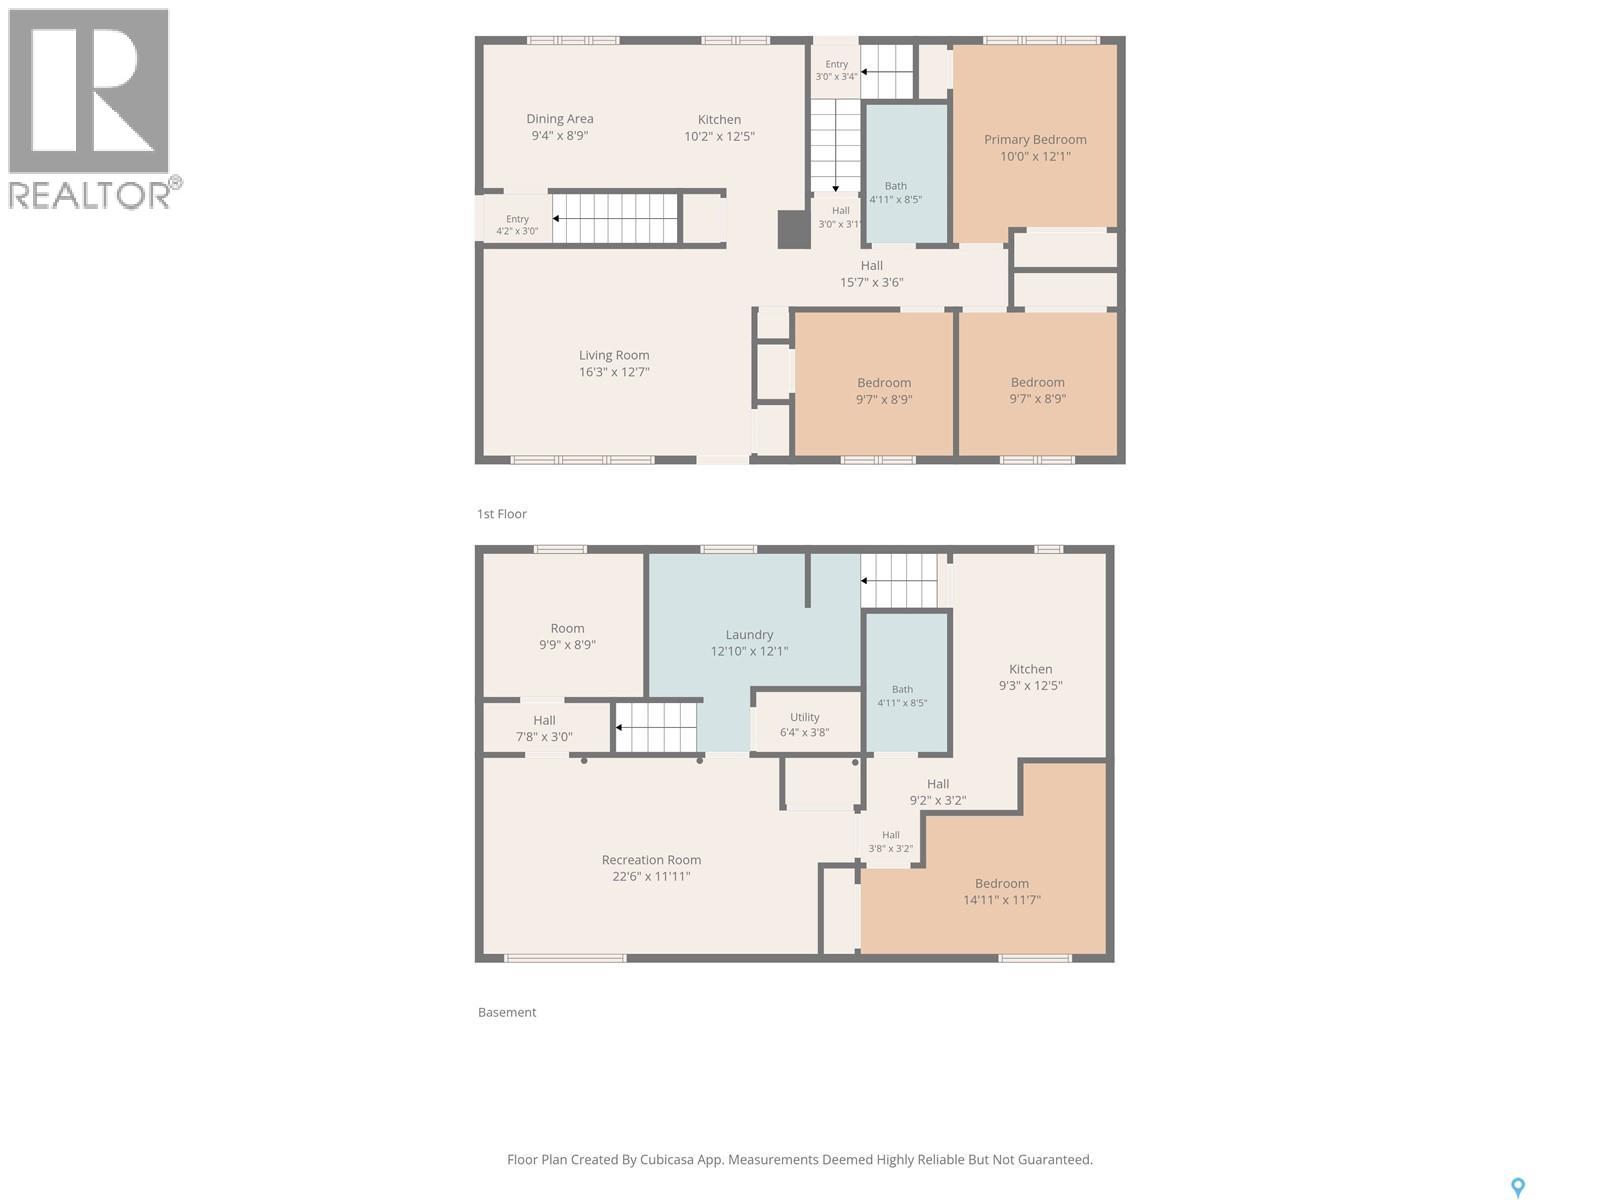
Spacious Family Home with Legal Basement Suite and Flexible Living Options. This well-designed home offers a versatile layout with 3 bedrooms on the main floor and a legal basement suite, making it an excellent option for families, multi-generational living, or buyers seeking additional rental income. The main floor features a generous kitchen, full-sized dining room and comfortable living spaces with plenty of room for everyday family life and entertaining. The basement offers two separate entrances and a flexible configuration that can accommodate a 2-bedroom suite or a 1-bedroom suite while retaining a separate family room for the main floor. Outside, the large yard provides private off-street parking along with plenty of secluded green space for recreation, gardening or relaxing. Windows and mechanical have been updated in addition to numerous updates throughout this well maintained home offering space, flexibility and income potential—book your viewing today! (id:62370)
Property Details
| MLS® Number | SK050515 |
| Property Type | Single Family |
| Neigbourhood | Westview Heights |
| Features | Treed, Lane, Rectangular, Double Width Or More Driveway |
| Structure | Patio(s) |
Building
| Bathroom Total | 2 |
| Bedrooms Total | 5 |
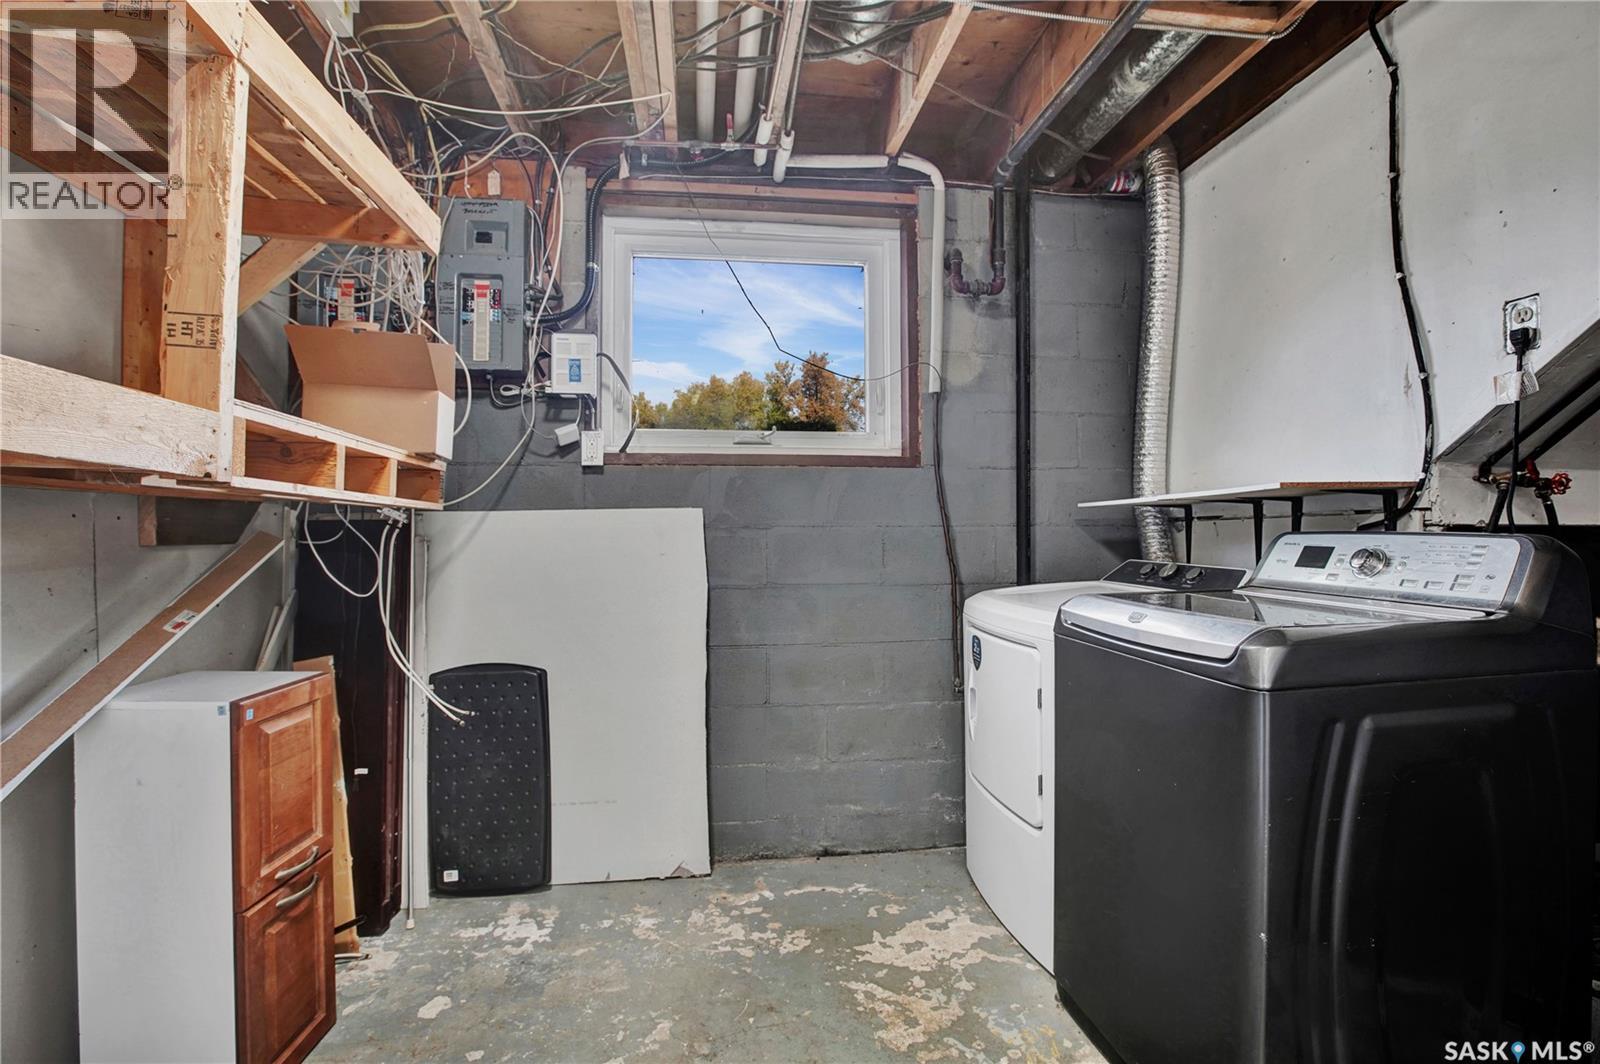
| Appliances | Washer, Refrigerator, Dishwasher, Dryer, Hood Fan, Stove |
| Architectural Style | Raised Bungalow |
| Basement Development | Finished |
| Basement Type | Full (finished) |
| Constructed Date | 1968 |
| Construction Style Attachment | Detached |
| Heating Fuel | Natural Gas |
| Heating Type | Forced Air |
| Stories Total | 1 |
| Size Interior | 1,040 Ft2 |
| Type | House |
Parking
| None | |
| Parking Space(s) | 4 |
Land
| Acreage | No |
| Fence Type | Fence |
| Landscape Features | Lawn |
| Size Frontage | 55 Ft |
| Size Irregular | 7150.00 |
| Size Total | 7150 Sqft |
| Size Total Text | 7150 Sqft |
Rooms
| Level | Type | Length | Width | Dimensions |
|---|---|---|---|---|
| Basement | Family Room | 20'6'' x 12' | ||
| Basement | Kitchen | 12' x 9' | ||
| Basement | 4pc Bathroom | Measurements not available | ||
| Basement | Bedroom | 10' x 9' | ||
| Basement | Bedroom | 11' x 11' | ||
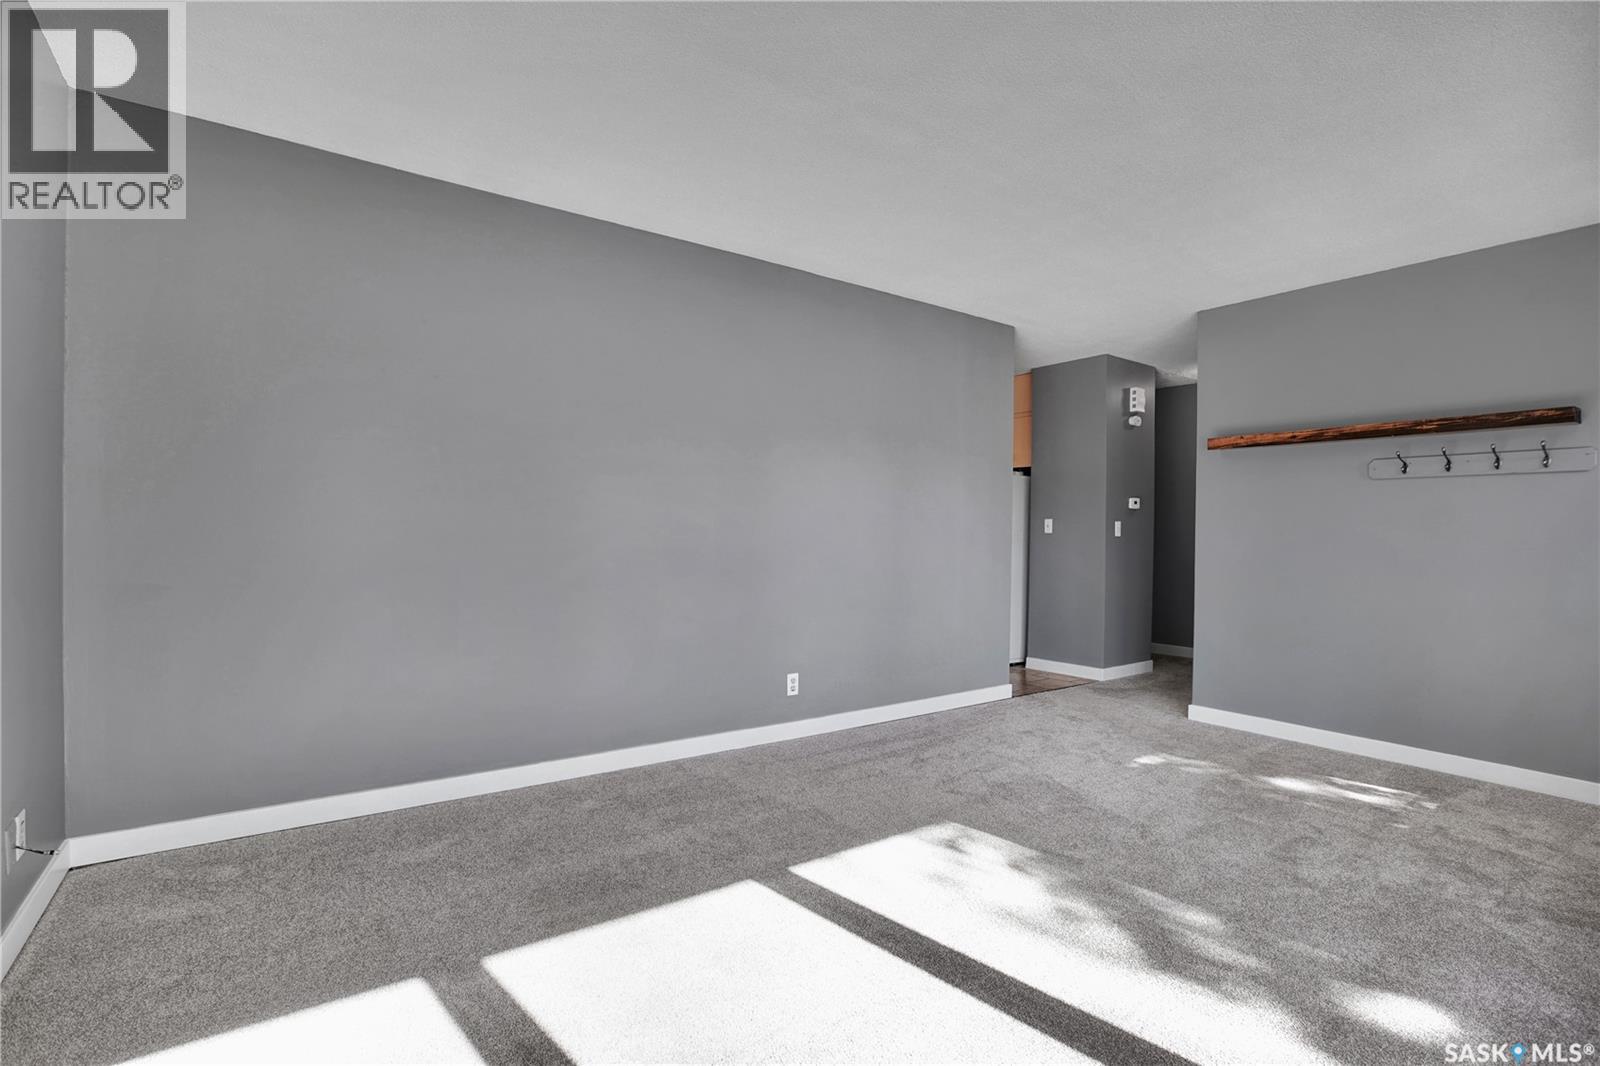
| Main Level | Living Room | 16'6'' x 12'6'' | ||
| Main Level | Dining Room | 11'6'' x 9' | ||
| Main Level | Kitchen | 10' x 9' | ||
| Main Level | Bedroom | 10' x 9' | ||
| Main Level | Bedroom | 10' x 9' | ||
| Main Level | 4pc Bathroom | Measurements not available | ||
| Main Level | Primary Bedroom | 11'6'' x 10' |



The trademarks REALTOR®, REALTORS®, and the REALTOR® logo are controlled by The Canadian Real Estate Association (CREA) and identify real estate professionals who are members of CREA. The trademarks MLS®, Multiple Listing Service® and the associated logos are owned by The Canadian Real Estate Association (CREA) and identify the quality of services provided by real estate professionals who are members of CREA. The trademark DDF® is owned by The Canadian Real Estate Association (CREA) and identifies CREA's Data Distribution Facility (DDF®)
October 06 2026 08:12:44
Saskatchewan REALTORS® Association
RE/MAX North Country