
308 2nd Street S Leask, Saskatchewan S0J 1M0

$184,900
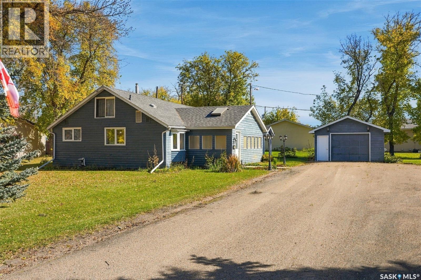
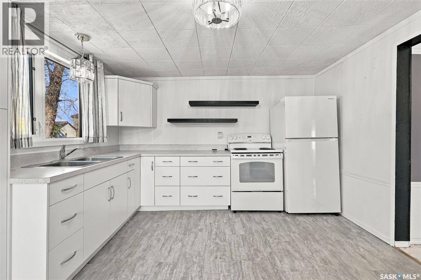
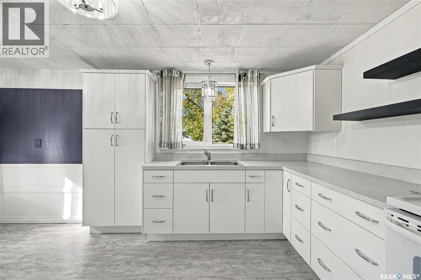
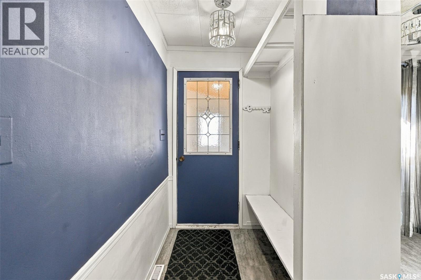
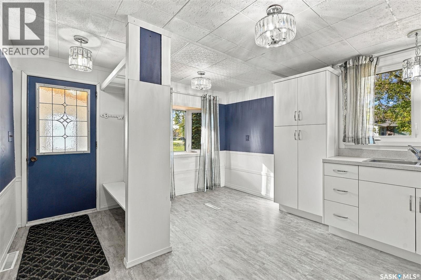
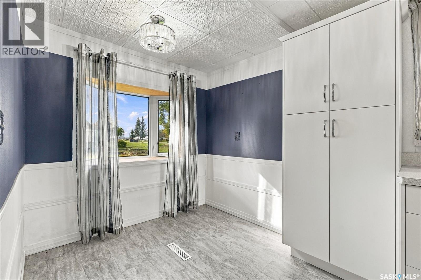
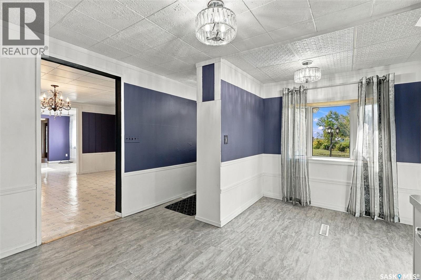
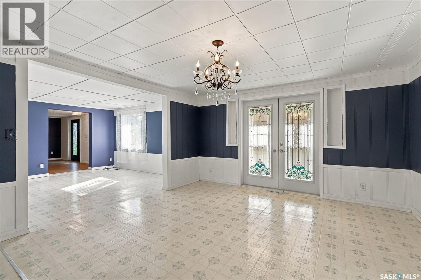
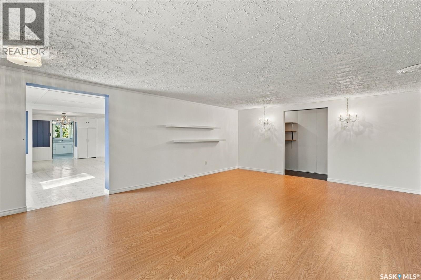
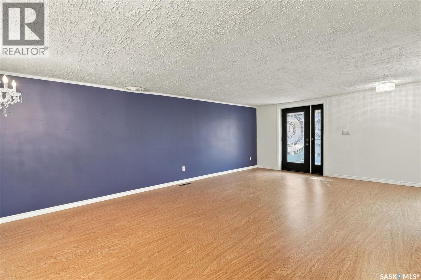
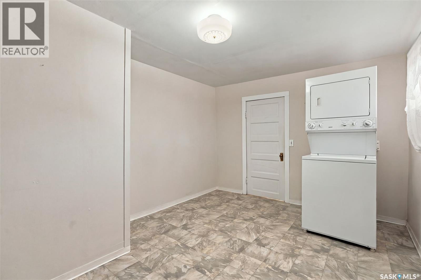
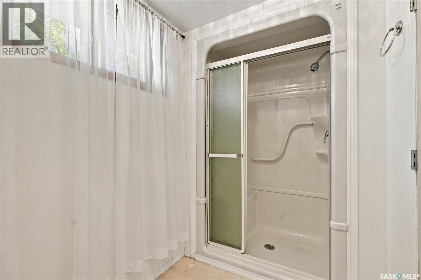
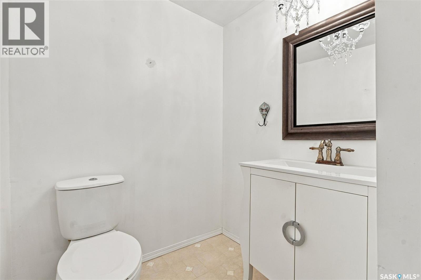
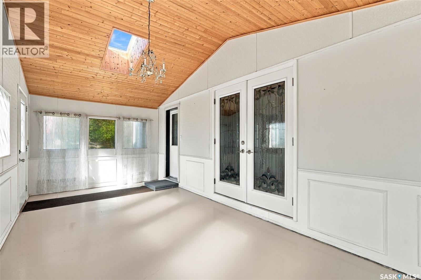
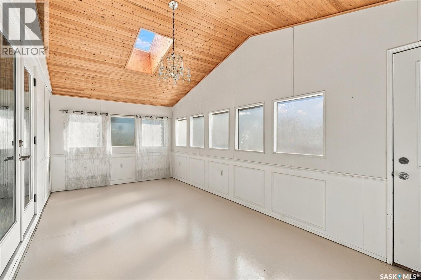
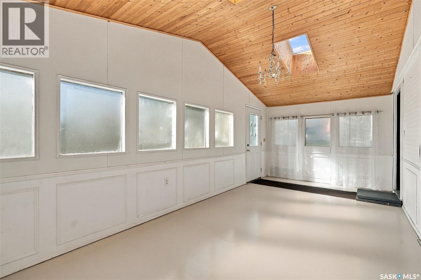
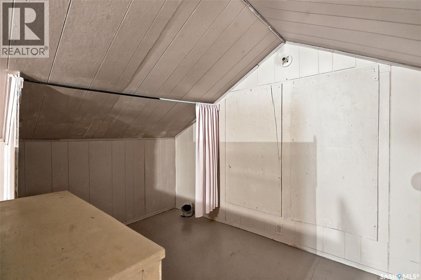
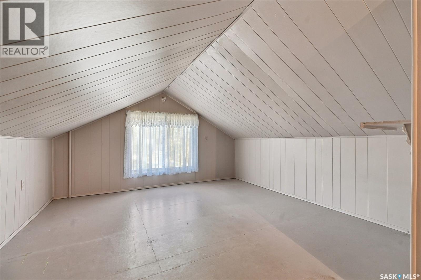
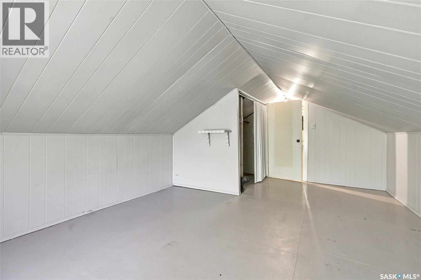
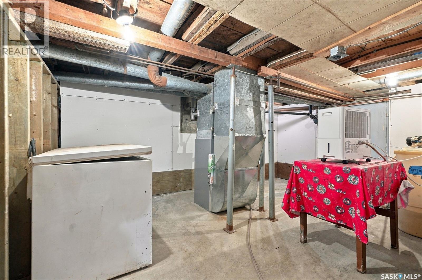
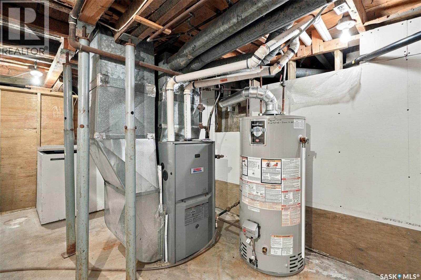
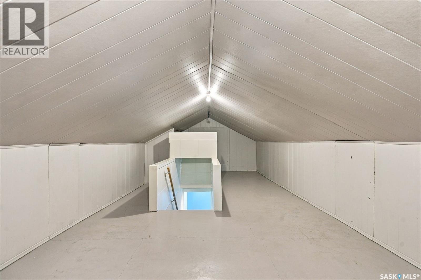
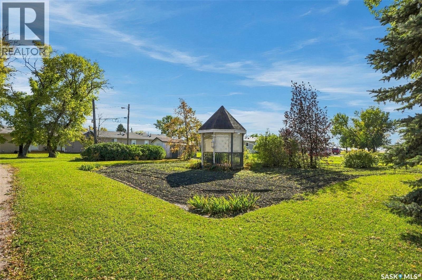
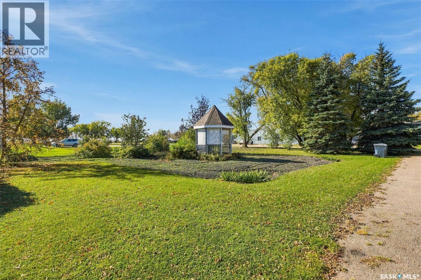
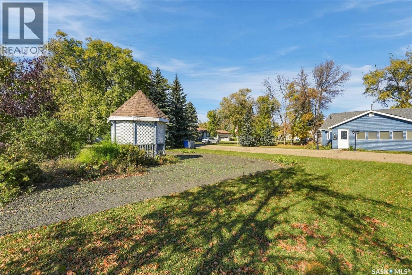
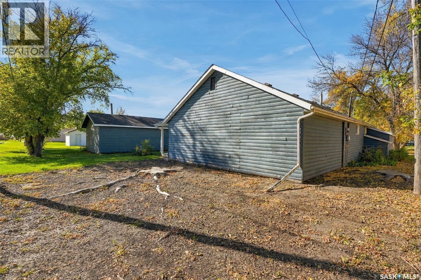
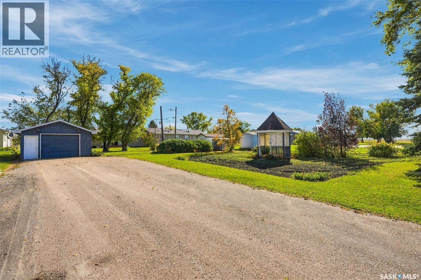
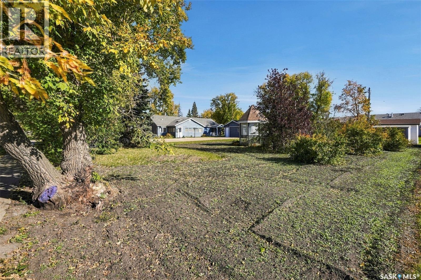
Welcome to this spacious 1,450 sq. ft. home in Leask, SK, offering an abundance of room, a fantastic double lot and plenty of potential to make it your own! Inside, you'll find two bedrooms with lots of room to create additional bedrooms or living space if needed. The home features a huge open floor plan, giving you incredible flexibility for entertaining, hobbies, family living or simply enjoying plenty of breathing room. One of the real highlights is the massive 3-season sunroom, a wonderful space to enjoy your morning coffee, gather with family and friends, or simply take in the beauty of your yard throughout the warmer months. Outside, the double lot provides a massive yard with plenty of room for gardening, entertaining, children, pets or future plans. Garden enthusiasts will love the beautiful garden area, offering a wonderful setting to relax and enjoy the outdoors. Several important updates add peace of mind, including newer windows, a high-efficiency furnace and a new sump pump. If you're looking for a home with generous living space, a fantastic yard, garden potential and room to grow, this Leask property deserves a look. Bring your ideas and discover the possibilities! (id:62370)
Property Details
| MLS® Number | SK050349 |
| Property Type | Single Family |
| Features | Treed, Rectangular, Sump Pump |
| Structure | Deck |
Building
| Bathroom Total | 1 |
| Bedrooms Total | 2 |
| Appliances | Refrigerator, Dryer, Freezer, Stove |
| Architectural Style | Bungalow |
| Basement Development | Partially Finished |
| Basement Type | Partial (partially Finished) |
| Construction Style Attachment | Detached |
| Heating Fuel | Natural Gas |
| Heating Type | Forced Air |
| Stories Total | 1 |
| Size Interior | 1,456 Ft2 |
| Type | House |
Parking
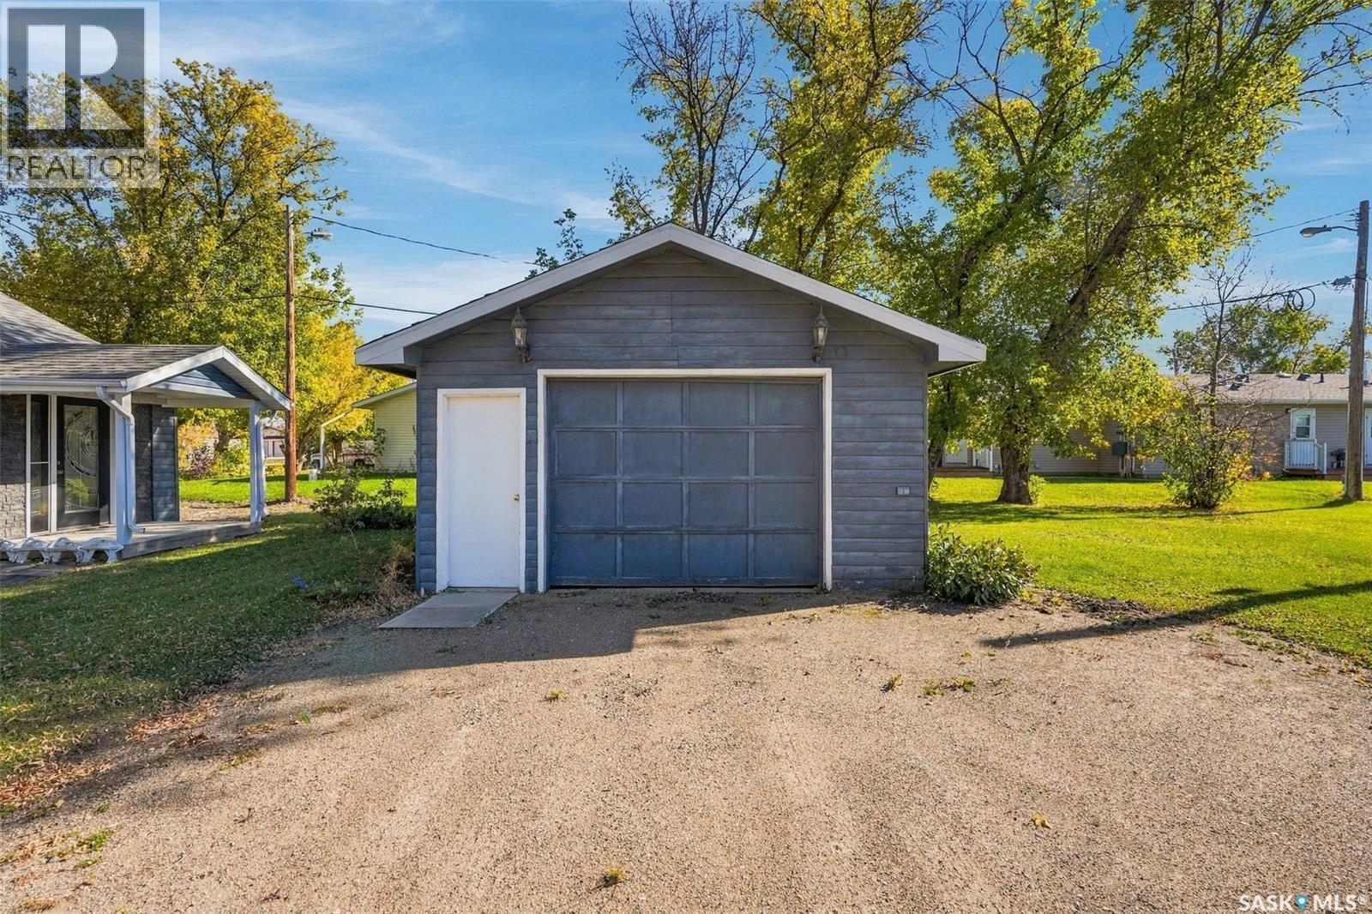
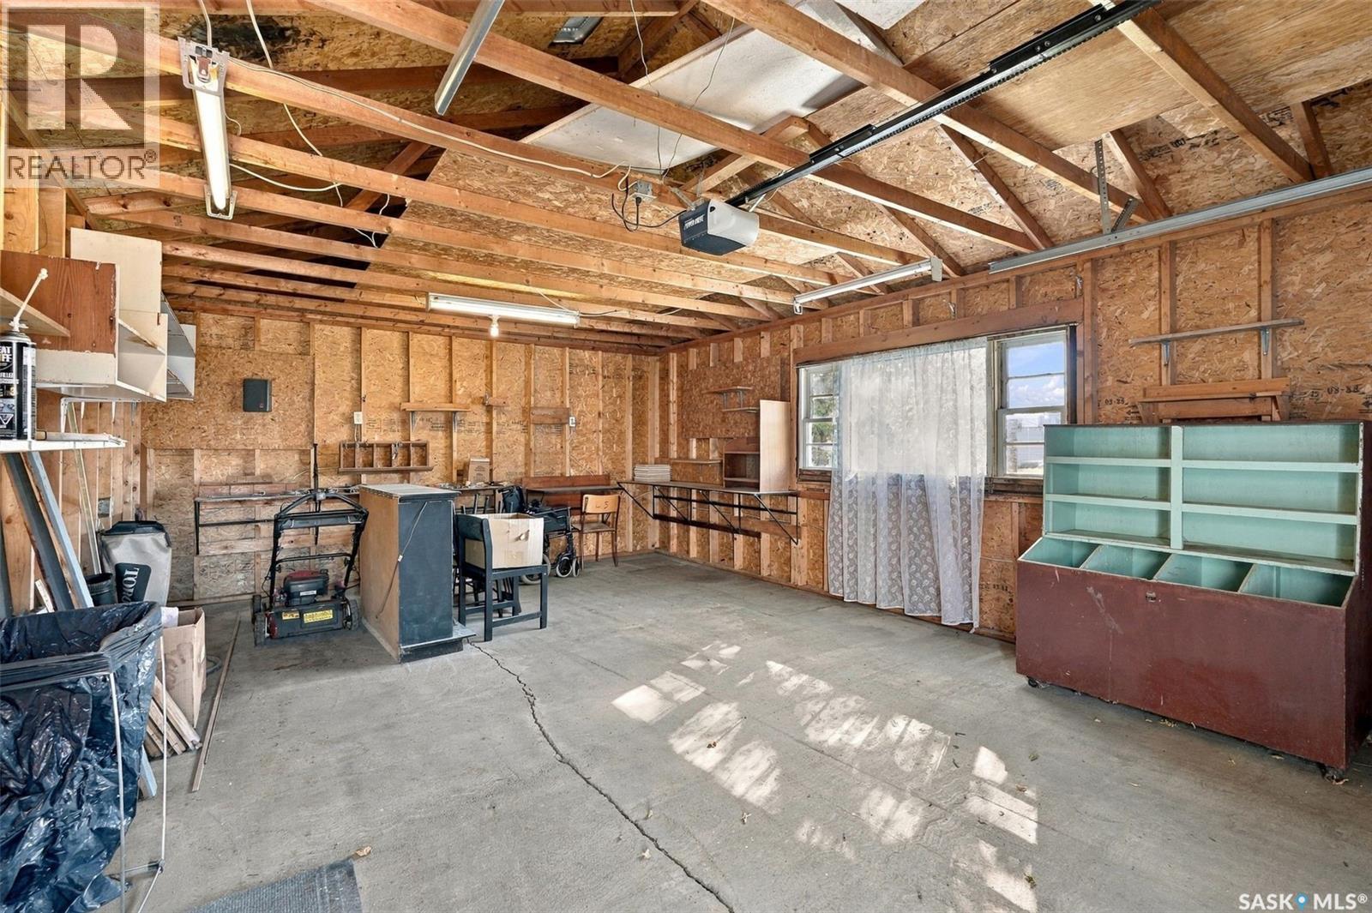
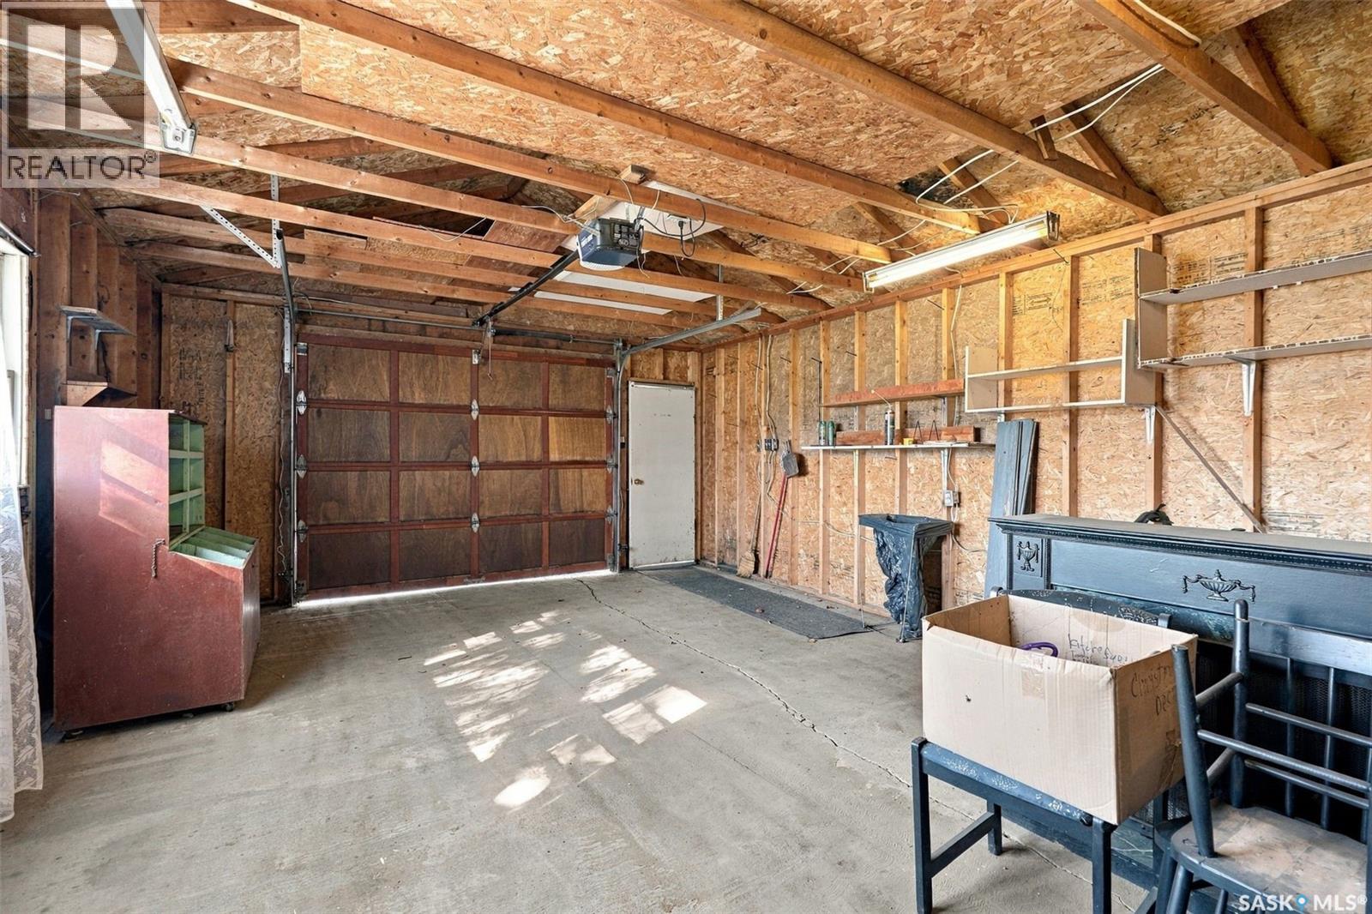
| Detached Garage | |
| Gravel | |
| Parking Space(s) | 6 |
Land
| Acreage | No |
| Landscape Features | Lawn, Garden Area |
| Size Frontage | 156 Ft ,6 In |
| Size Irregular | 0.48 |
| Size Total | 0.48 Ac |
| Size Total Text | 0.48 Ac |
Rooms
| Level | Type | Length | Width | Dimensions |
|---|---|---|---|---|
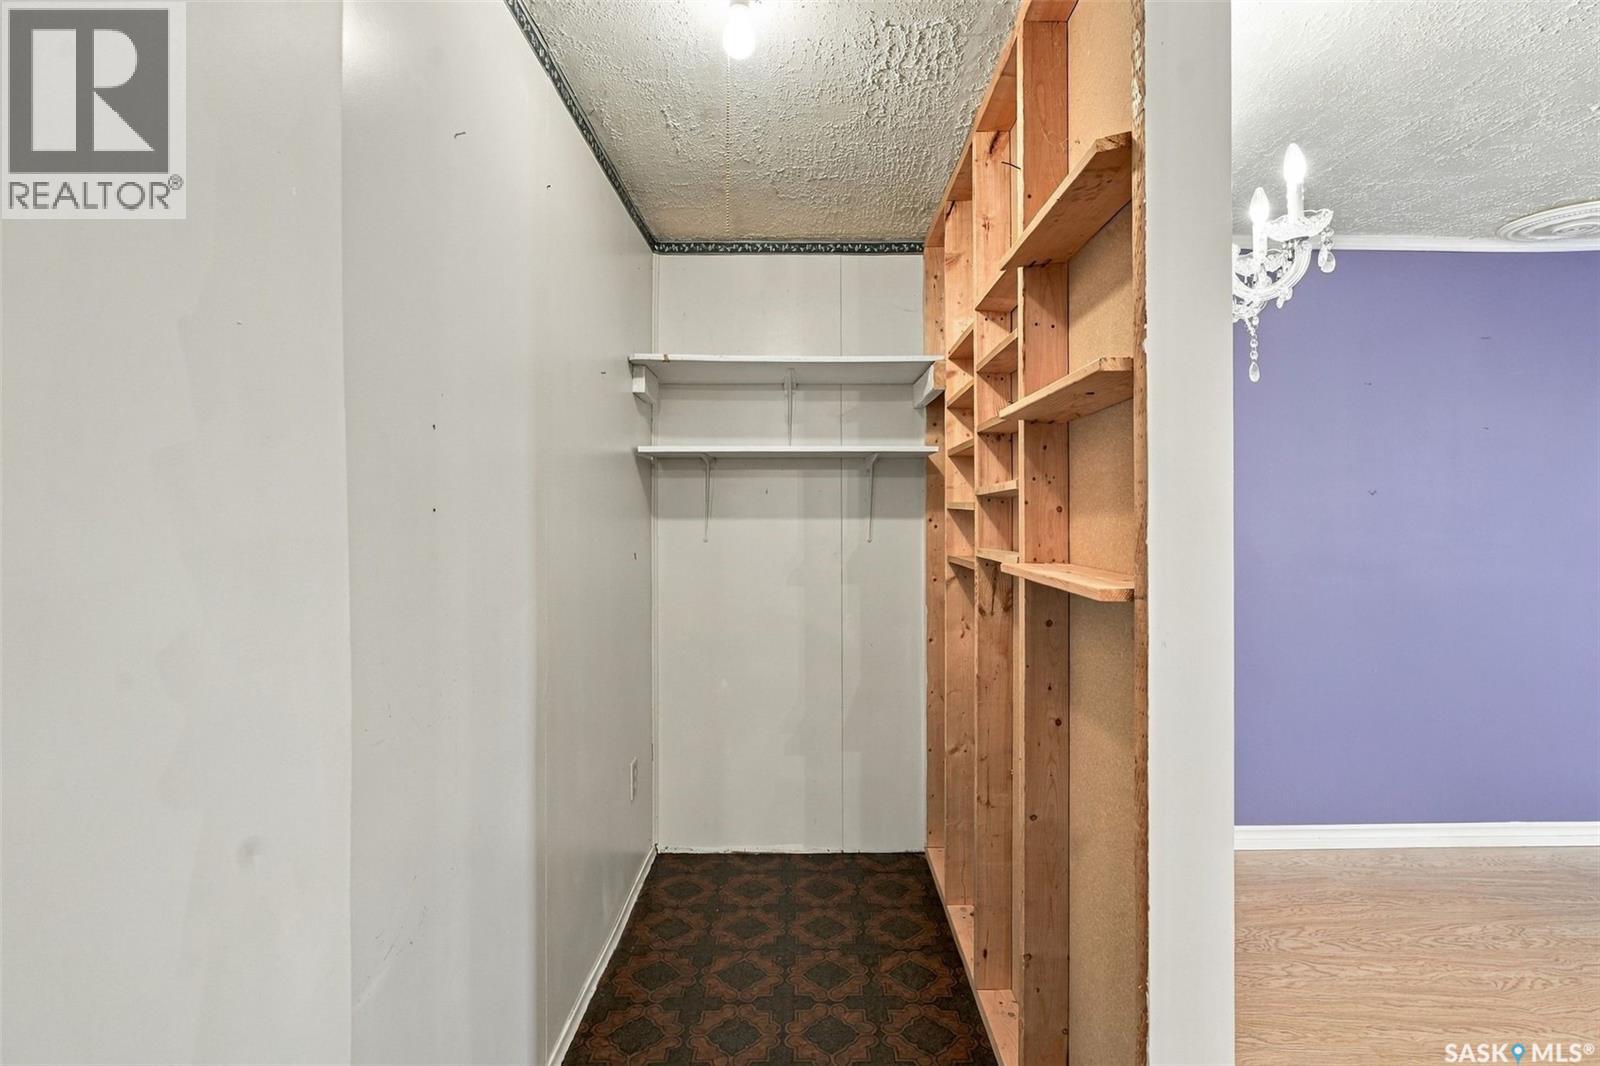
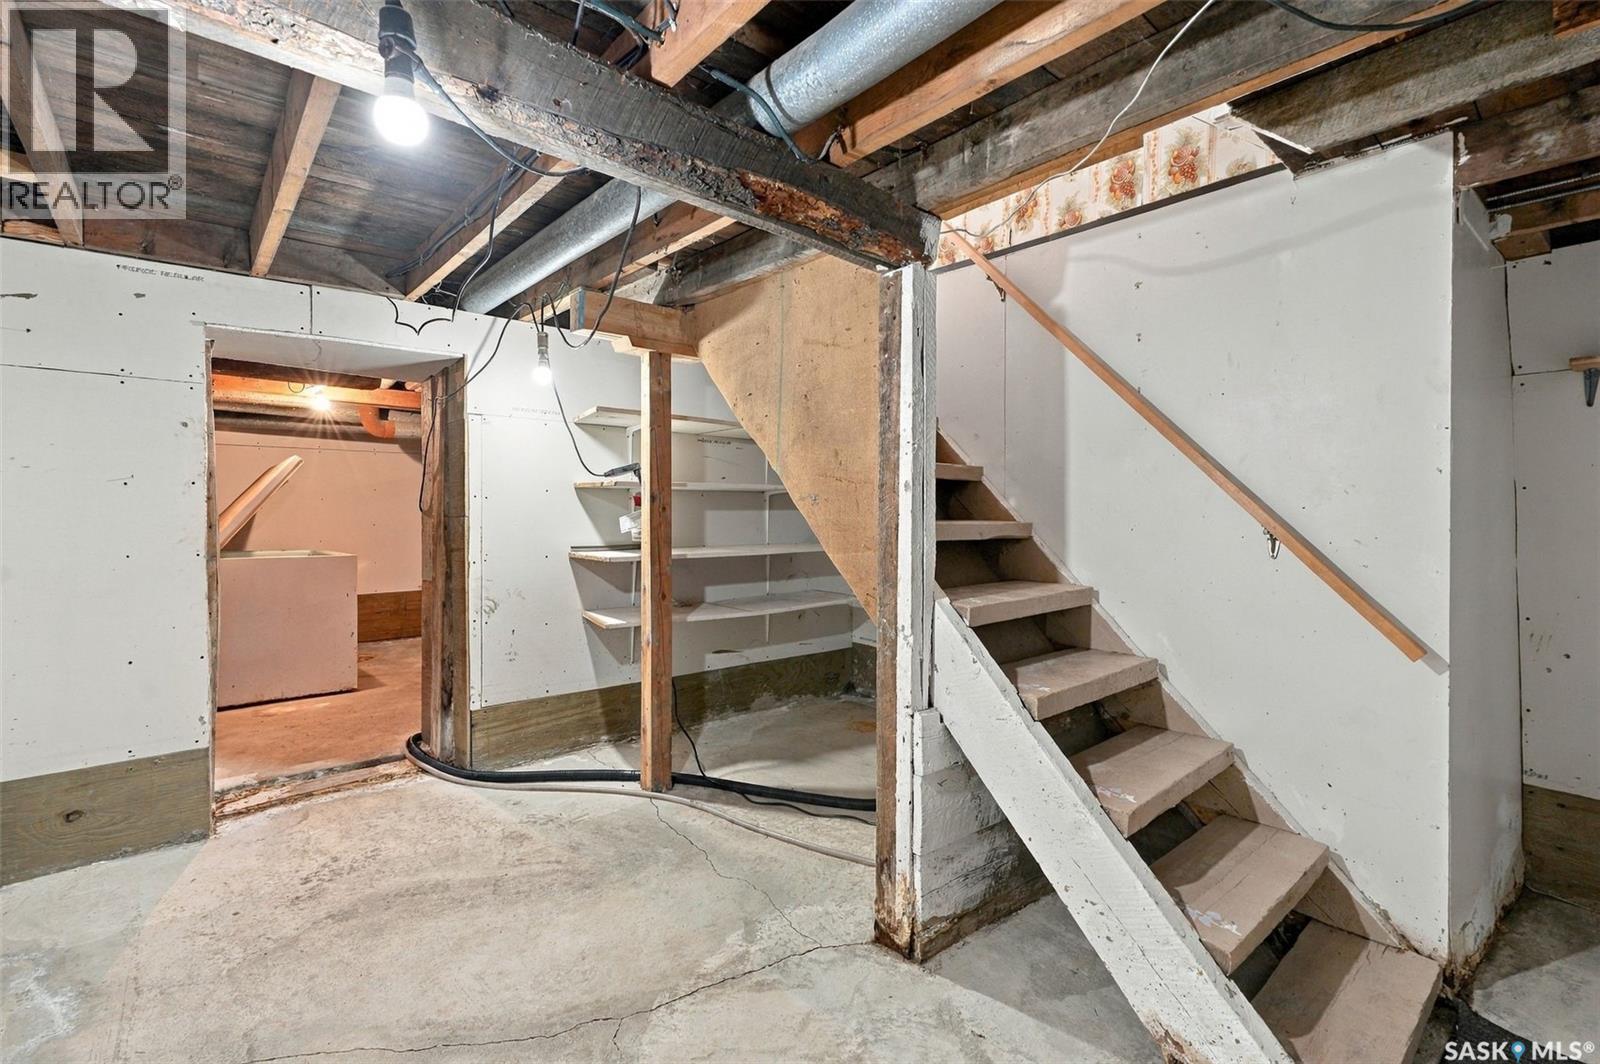
| Basement | Storage | 11 ft ,8 in | 14 ft ,4 in | 11 ft ,8 in x 14 ft ,4 in |
| Main Level | Enclosed Porch | 9 ft ,11 in | 21 ft ,5 in | 9 ft ,11 in x 21 ft ,5 in |
| Main Level | Kitchen | 15 ft ,10 in | 11 ft ,8 in | 15 ft ,10 in x 11 ft ,8 in |
| Main Level | Dining Room | 15 ft ,10 in | 13 ft ,6 in | 15 ft ,10 in x 13 ft ,6 in |
| Main Level | Living Room | 17 ft ,5 in | 12 ft ,11 in | 17 ft ,5 in x 12 ft ,11 in |
| Main Level | Family Room | 21 ft ,5 in | 15 ft ,10 in | 21 ft ,5 in x 15 ft ,10 in |
| Main Level | Storage | 3 ft ,6 in | 15 ft ,10 in | 3 ft ,6 in x 15 ft ,10 in |
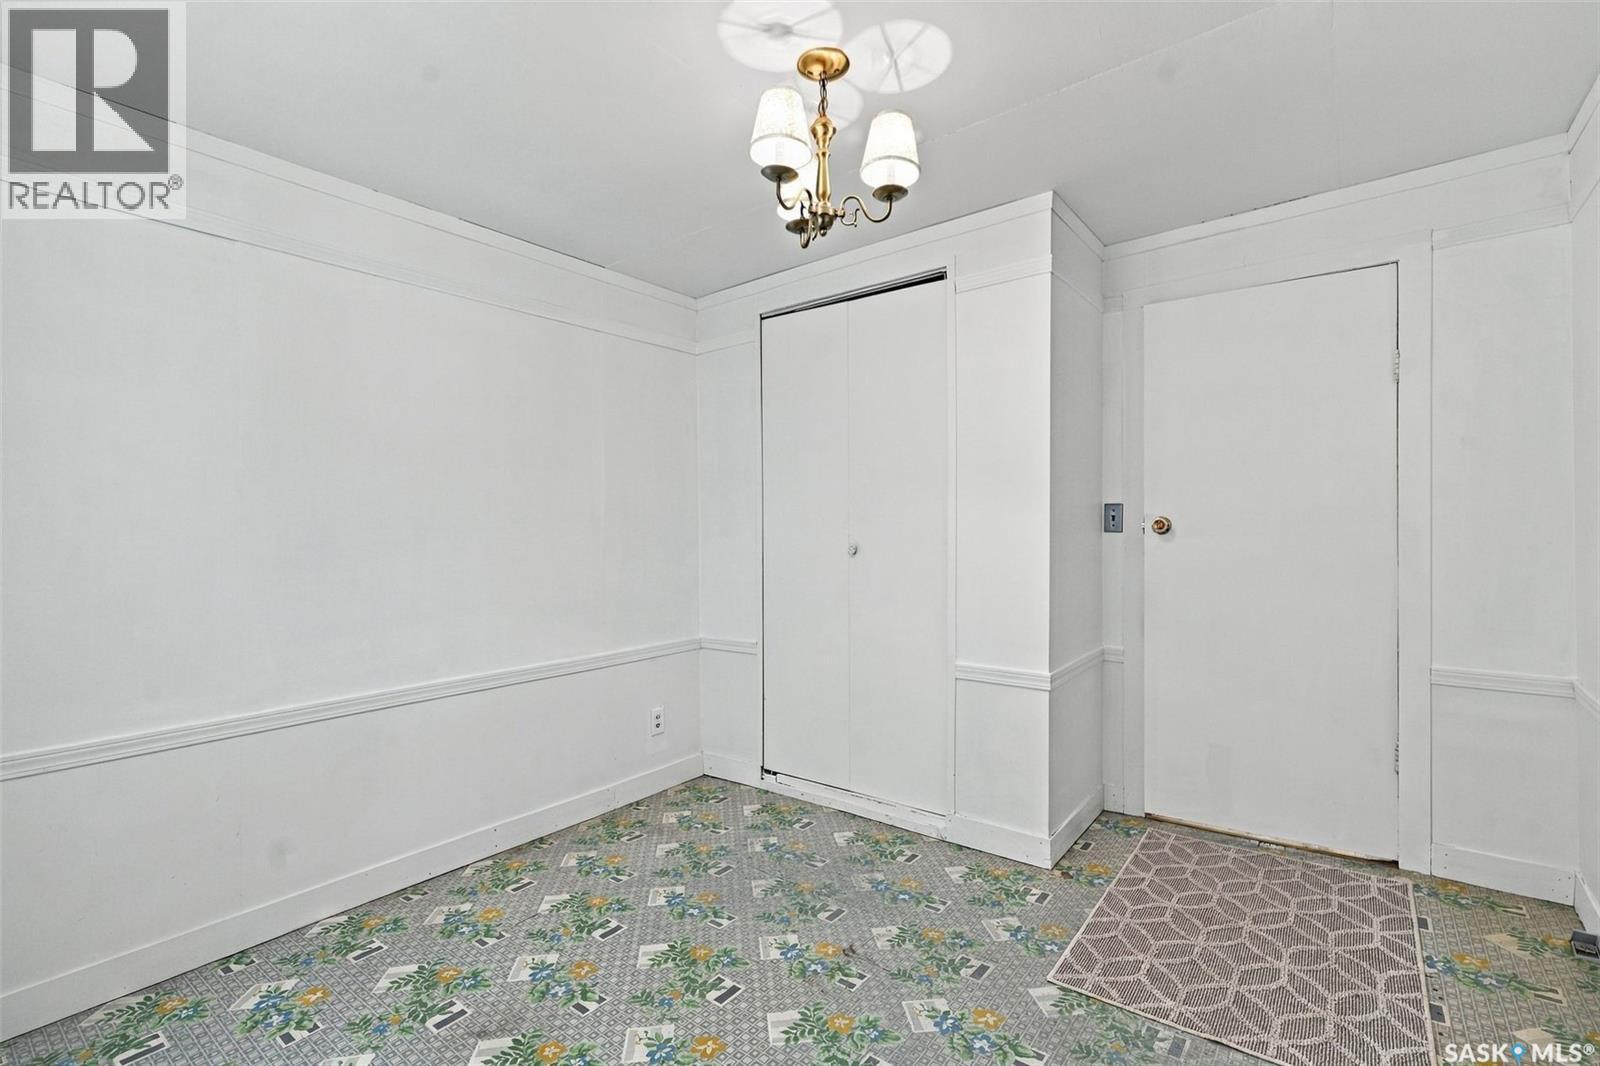
| Main Level | Bedroom | 9 ft ,2 in | 12 ft ,11 in | 9 ft ,2 in x 12 ft ,11 in |
| Main Level | 3pc Bathroom | 4 ft ,10 in | 13 ft ,6 in | 4 ft ,10 in x 13 ft ,6 in |
| Main Level | Bedroom | 9 ft ,2 in | 11 ft ,8 in | 9 ft ,2 in x 11 ft ,8 in |



The trademarks REALTOR®, REALTORS®, and the REALTOR® logo are controlled by The Canadian Real Estate Association (CREA) and identify real estate professionals who are members of CREA. The trademarks MLS®, Multiple Listing Service® and the associated logos are owned by The Canadian Real Estate Association (CREA) and identify the quality of services provided by real estate professionals who are members of CREA. The trademark DDF® is owned by The Canadian Real Estate Association (CREA) and identifies CREA's Data Distribution Facility (DDF®)
October 06 2026 02:20:17
Saskatchewan REALTORS® Association
Trcg The Realty Consultants Group