
406 Scott Street Muenster, Saskatchewan S0K 2Y0

$175,000
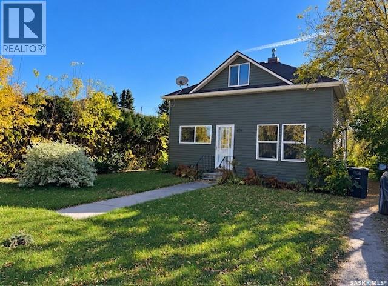
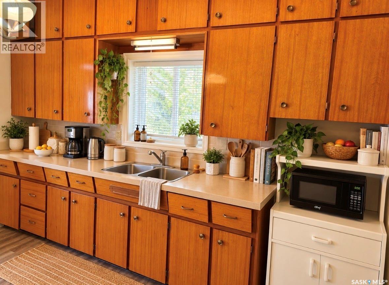
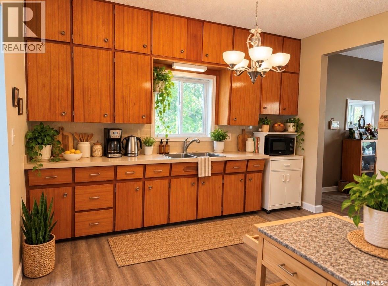
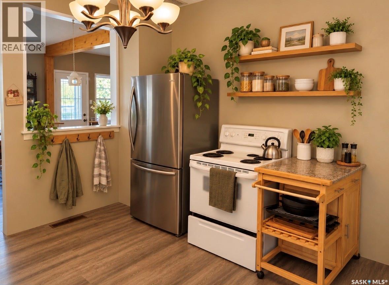
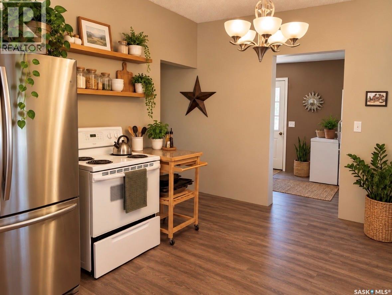
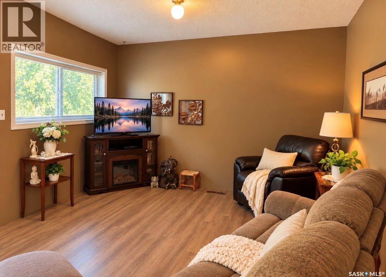
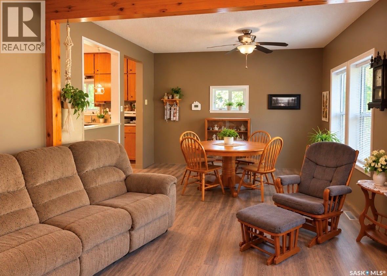
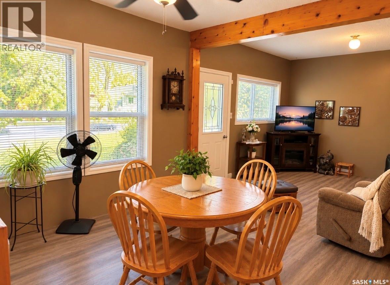
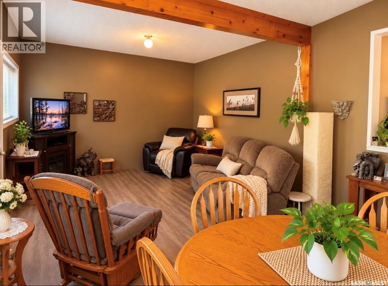
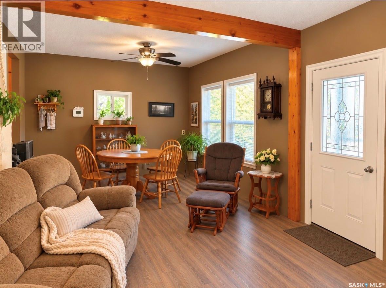
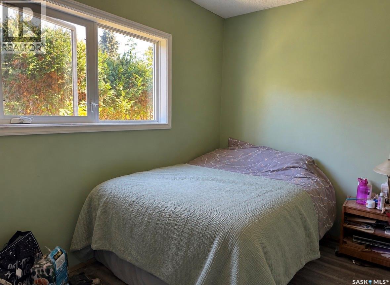
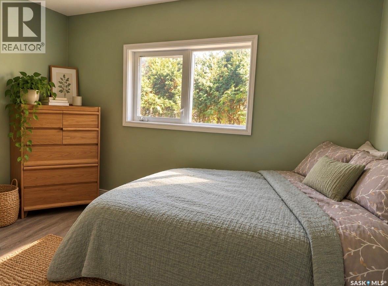
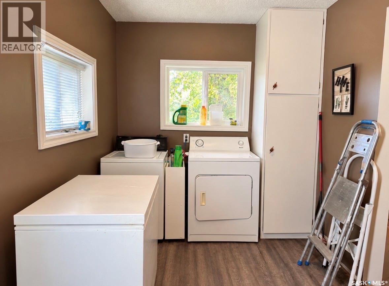
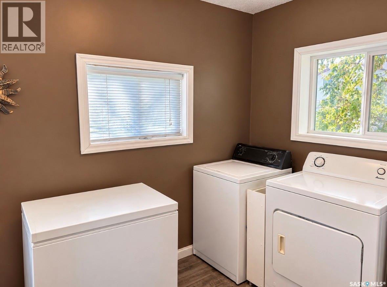
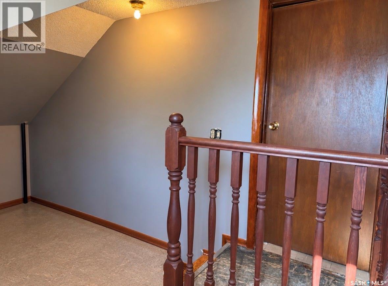
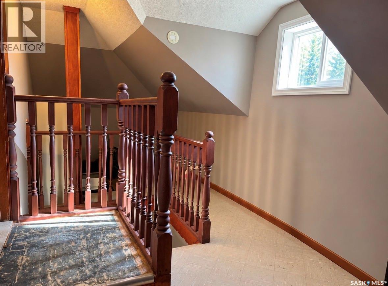
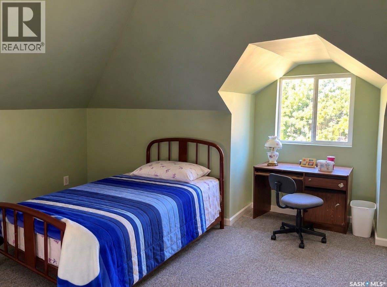
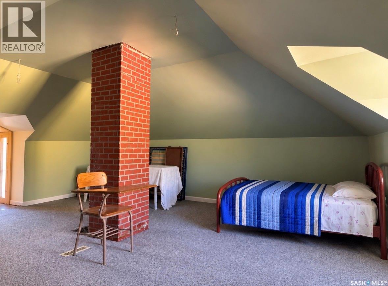
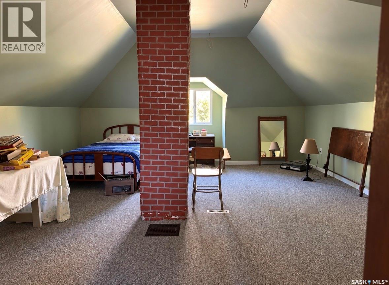
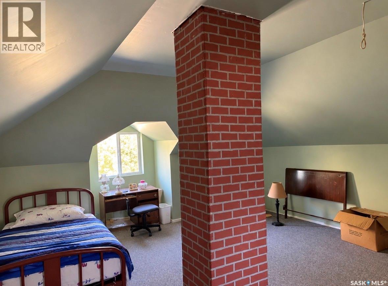
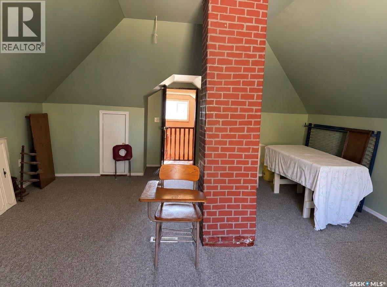
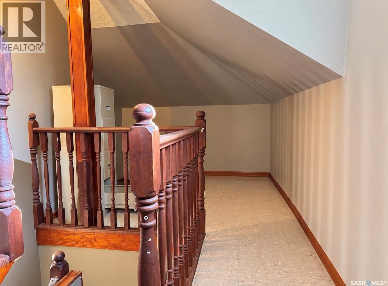
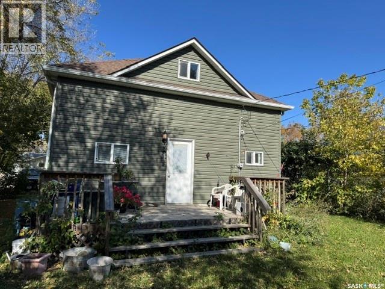
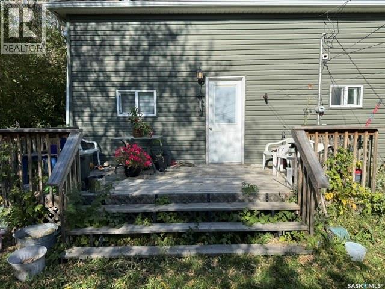
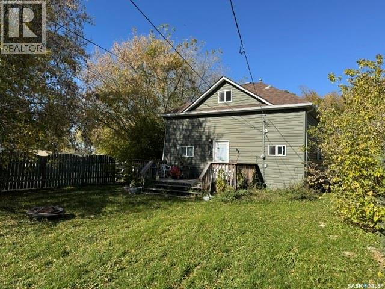
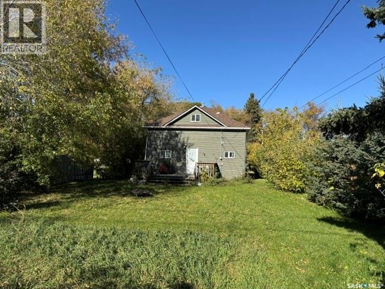
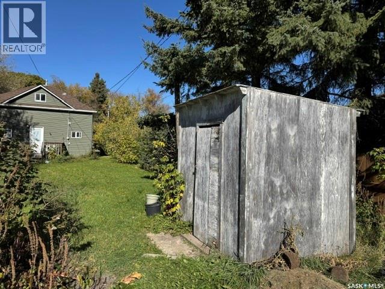
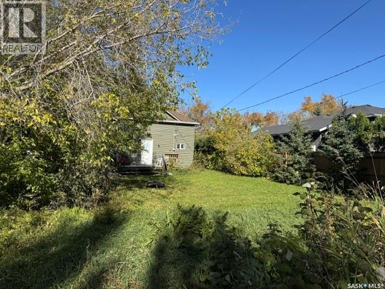
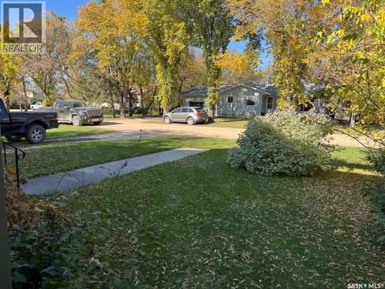
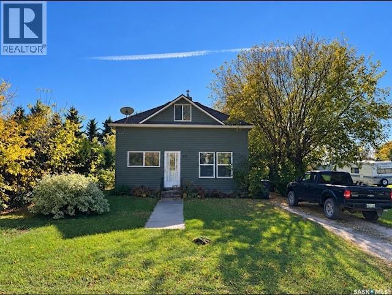
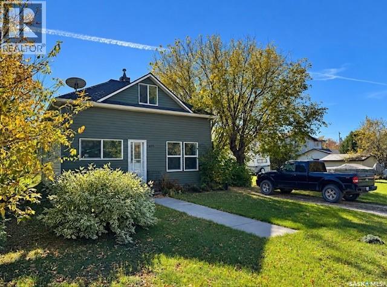
Great starter home or revenue property in the welcoming community of Muenster! Located just minutes from Humboldt, this 2-bedroom, 1-bathroom home offers an affordable opportunity for first-time buyers, investors, or anyone looking to enjoy small-town living. The main floor features a comfortable living room, kitchen and dining area, bedroom, 4-piece bathroom, and convenient main-floor laundry. Upstairs you’ll find a spacious second bedroom along with additional usable space. Several interior improvements have been completed, including updated flooring and a high-efficiency furnace. Outside, the home offers great street appeal, a 50’ x 132’ lot, mature trees and shrubs, garden space, a partially fenced yard, and gravel driveway. Located only ½ block from Muenster K–12 School and approximately 6 minutes from Humboldt, this is a great option for families, first-time homeowners, or as a potential revenue property. Offered at $175,000. Call today to arrange your private showing (id:62370)
Property Details
| MLS® Number | SK050394 |
| Property Type | Single Family |
| Features | Treed, Lane, Rectangular |
| Structure | Deck |
Building
| Bathroom Total | 1 |
| Bedrooms Total | 2 |
| Appliances | Washer, Refrigerator, Dryer, Window Coverings, Storage Shed, Stove |
| Basement Development | Unfinished |
| Basement Type | Full (unfinished) |
| Constructed Date | 1905 |
| Construction Style Attachment | Detached |
| Heating Fuel | Natural Gas |
| Heating Type | Forced Air |
| Stories Total | 2 |
| Size Interior | 1,300 Ft2 |
| Type | House |
Parking
| None | |
| Gravel | |
| Parking Space(s) | 1 |
Land
| Acreage | No |
| Fence Type | Partially Fenced |
| Landscape Features | Lawn, Garden Area |
| Size Frontage | 50 Ft |
| Size Irregular | 0.15 |
| Size Total | 0.15 Ac |
| Size Total Text | 0.15 Ac |
Rooms
| Level | Type | Length | Width | Dimensions |
|---|---|---|---|---|
| Second Level | Other | 7 ft ,5 in | 23 ft ,3 in | 7 ft ,5 in x 23 ft ,3 in |
| Second Level | Bedroom | 19 ft ,4 in | 17 ft ,3 in | 19 ft ,4 in x 17 ft ,3 in |
| Main Level | Living Room | 12 ft ,6 in | 11 ft ,3 in | 12 ft ,6 in x 11 ft ,3 in |
| Main Level | Dining Room | 12 ft ,6 in | 11 ft ,3 in | 12 ft ,6 in x 11 ft ,3 in |
| Main Level | Kitchen | 12 ft ,6 in | 11 ft ,3 in | 12 ft ,6 in x 11 ft ,3 in |
| Main Level | Bedroom | 12 ft ,6 in | 8 ft ,3 in | 12 ft ,6 in x 8 ft ,3 in |
| Main Level | Laundry Room | 14 ft ,6 in | 7 ft ,6 in | 14 ft ,6 in x 7 ft ,6 in |
| Main Level | 4pc Bathroom | 7 ft ,6 in | 6 ft | 7 ft ,6 in x 6 ft |



The trademarks REALTOR®, REALTORS®, and the REALTOR® logo are controlled by The Canadian Real Estate Association (CREA) and identify real estate professionals who are members of CREA. The trademarks MLS®, Multiple Listing Service® and the associated logos are owned by The Canadian Real Estate Association (CREA) and identify the quality of services provided by real estate professionals who are members of CREA. The trademark DDF® is owned by The Canadian Real Estate Association (CREA) and identifies CREA's Data Distribution Facility (DDF®)
October 07 2026 08:04:17
Saskatchewan REALTORS® Association
Century 21 Fusion - Humboldt