
365 Keats Street Southey, Saskatchewan S0G 4P0

$199,000
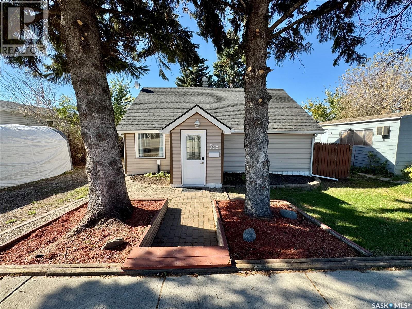
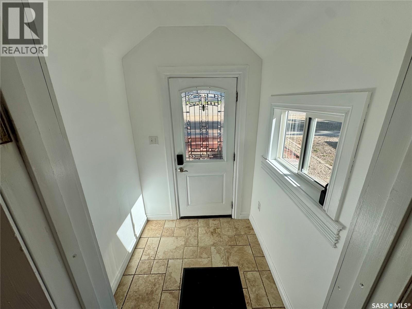
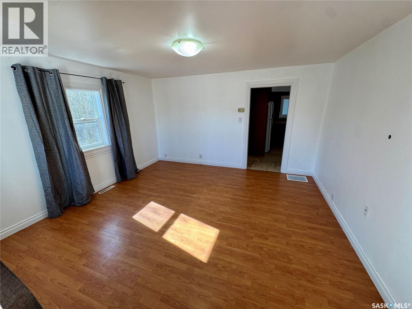
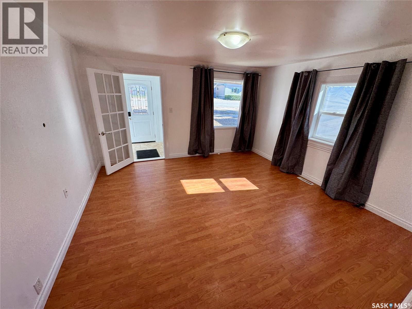
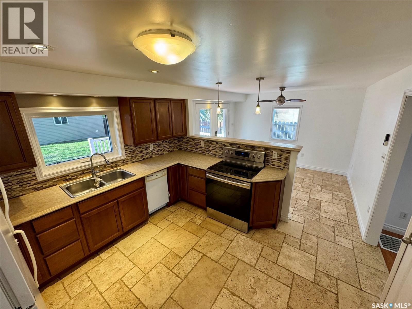
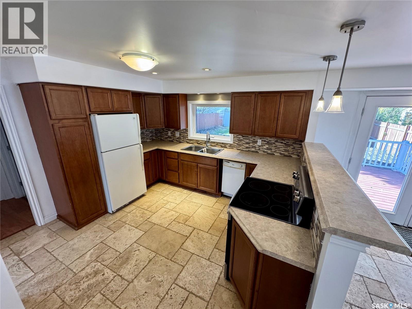
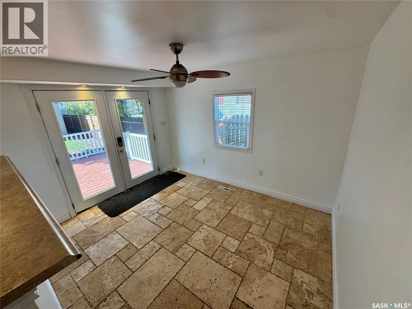
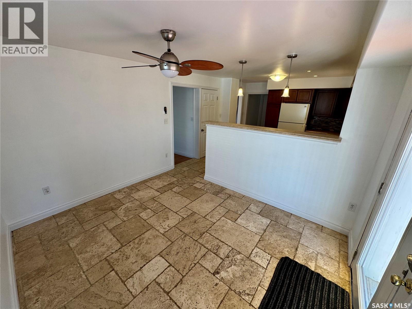
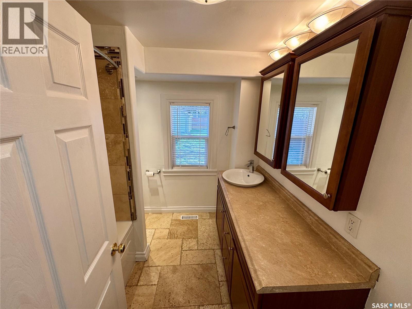
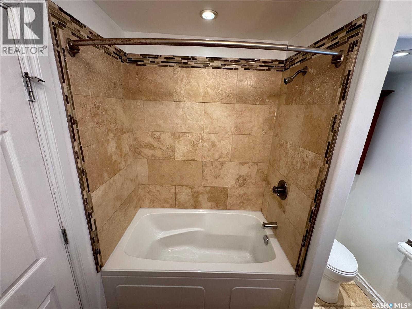
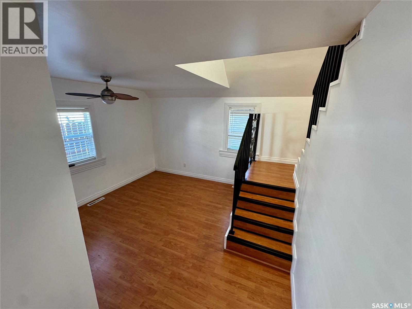
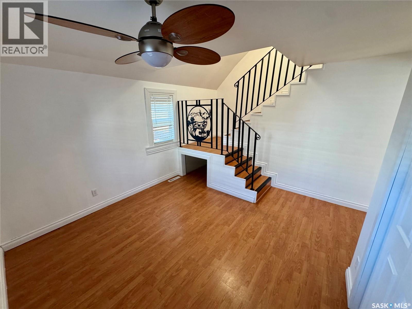
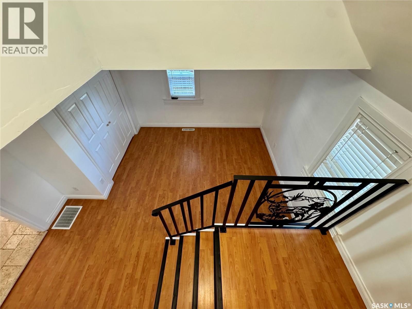
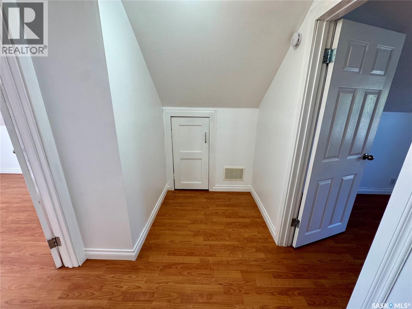
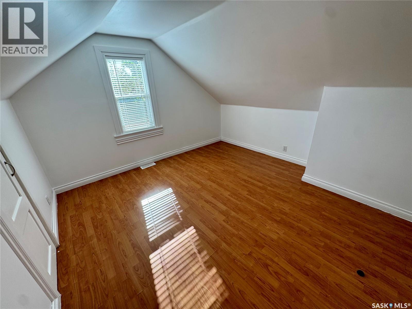
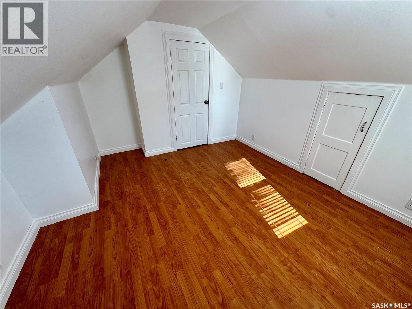
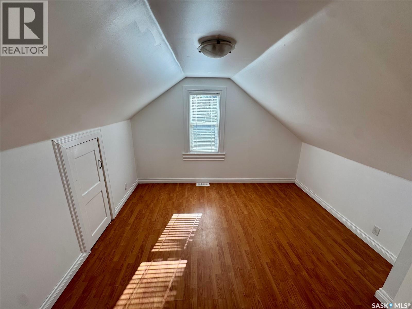
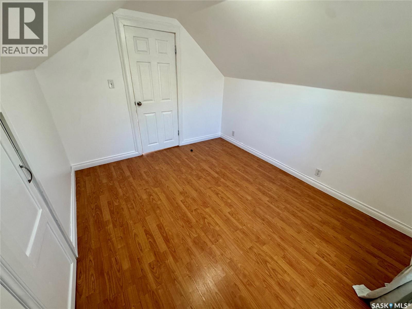
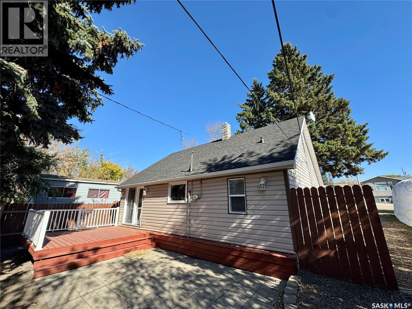
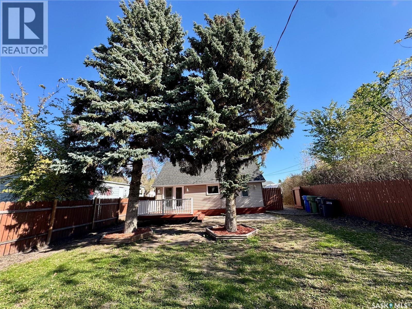
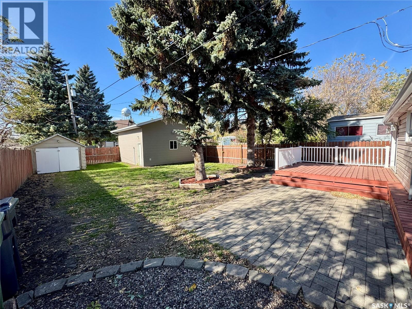
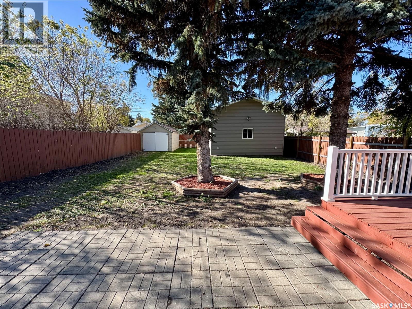
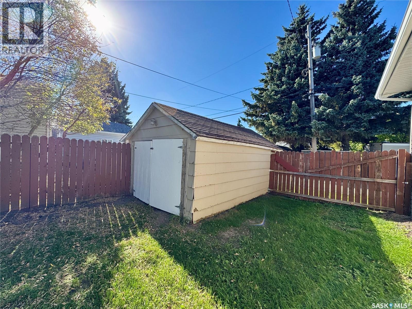
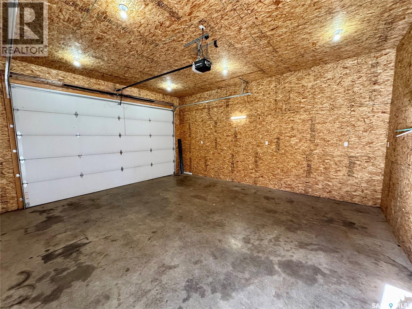
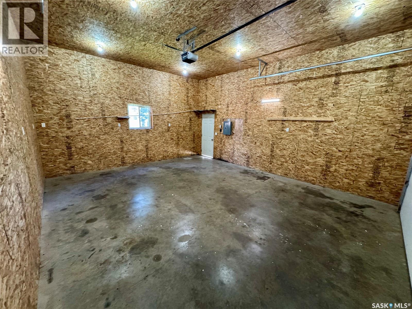
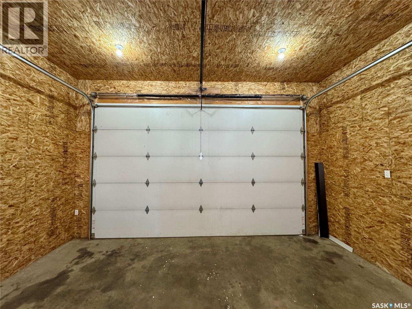
Welcome to 365 Keats Street in Southey, a welcoming community offering the charm of small town living within an easy drive of Regina. Southey provides excellent amenities including a K to 12 school, Health Centre, library, RCMP detachment, recreation facilities, local businesses and numerous community programs. This 1,209 sq. ft. home is freshly painted, updated and move in ready. The main floor features a cozy family room, an open kitchen and dining area with patio doors leading to the deck, plus an additional living space that offers flexibility for a home office, playroom or whatever suits your lifestyle. Upstairs you will find two comfortable bedrooms, while outside the spacious backyard provides plenty of room to relax, garden or entertain. A double detached garage completes the property and provides excellent parking and storage. A wonderful opportunity for first time buyers, a young family or anyone looking to enjoy a quieter pace of life with everyday amenities close at hand. Fresh, welcoming and ready for its next owners, this Southey home is one you will want to see! (id:62370)
Property Details
| MLS® Number | SK050426 |
| Property Type | Single Family |
| Features | Treed, Rectangular |
| Structure | Deck |
Building
| Bathroom Total | 1 |
| Bedrooms Total | 2 |
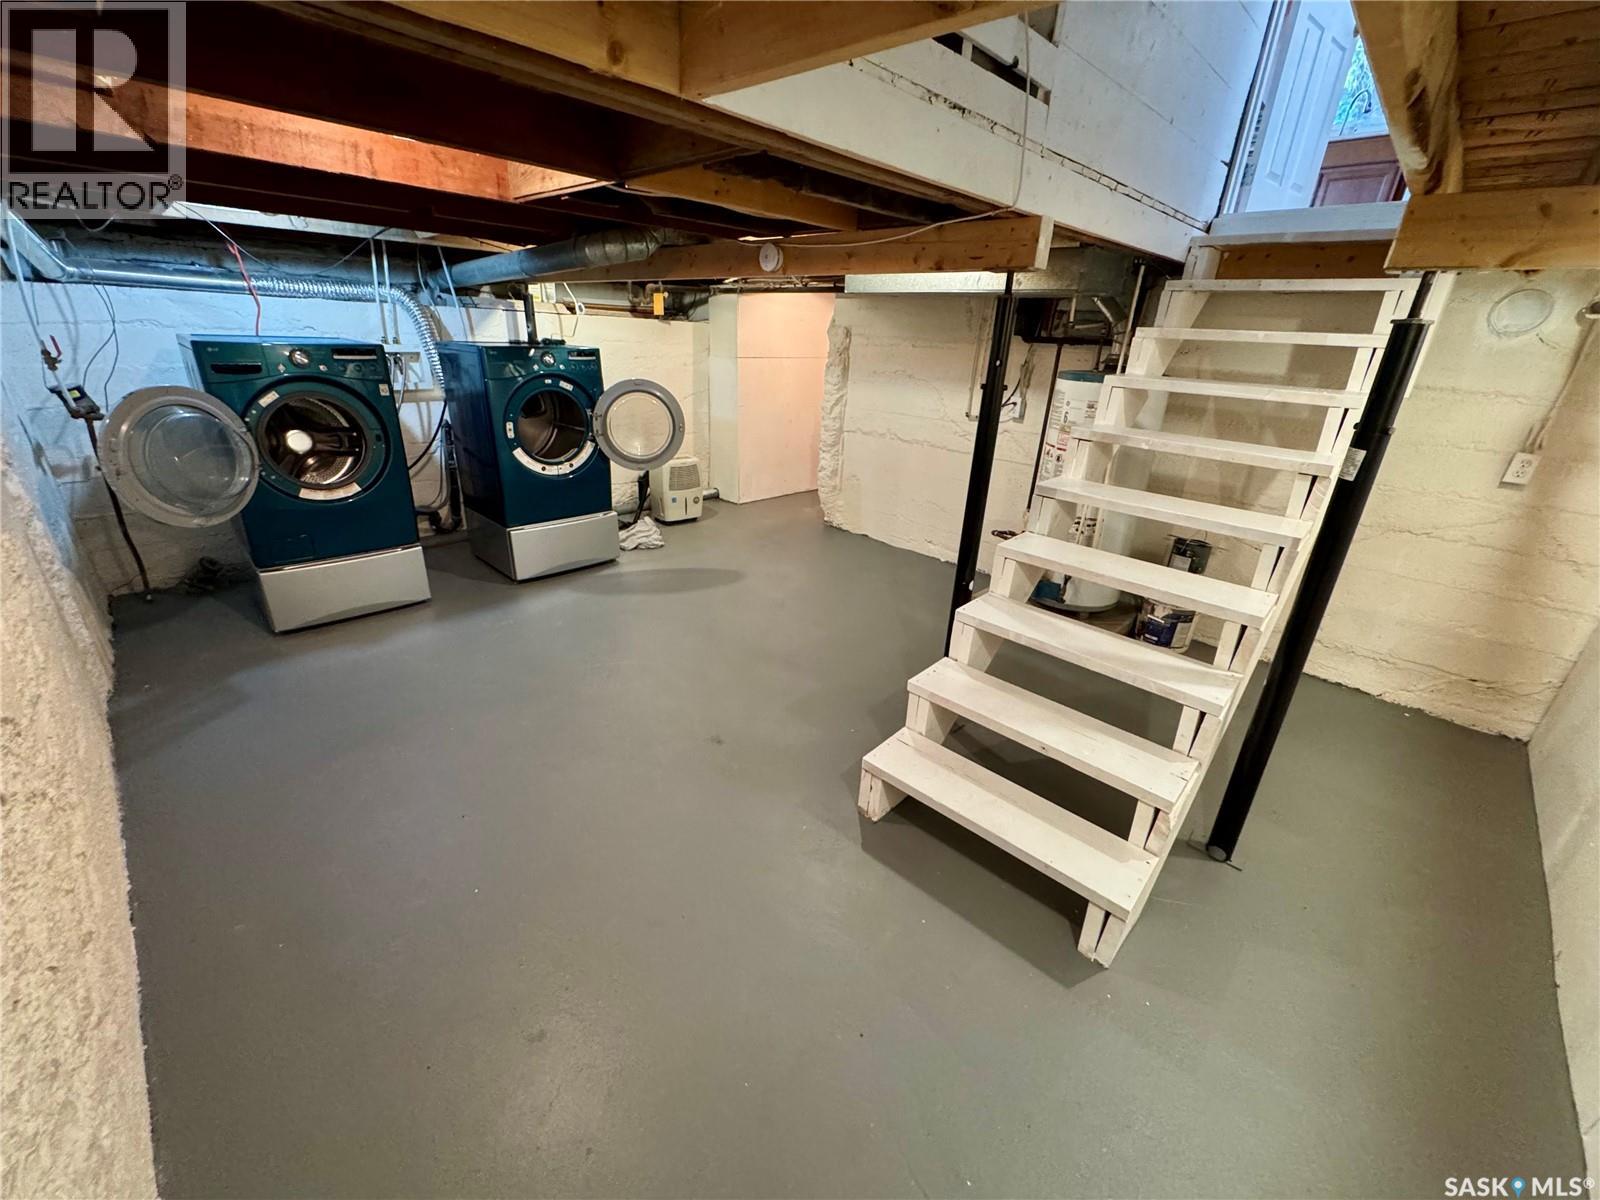
| Appliances | Washer, Refrigerator, Dryer, Window Coverings, Garage Door Opener Remote(s), Stove |
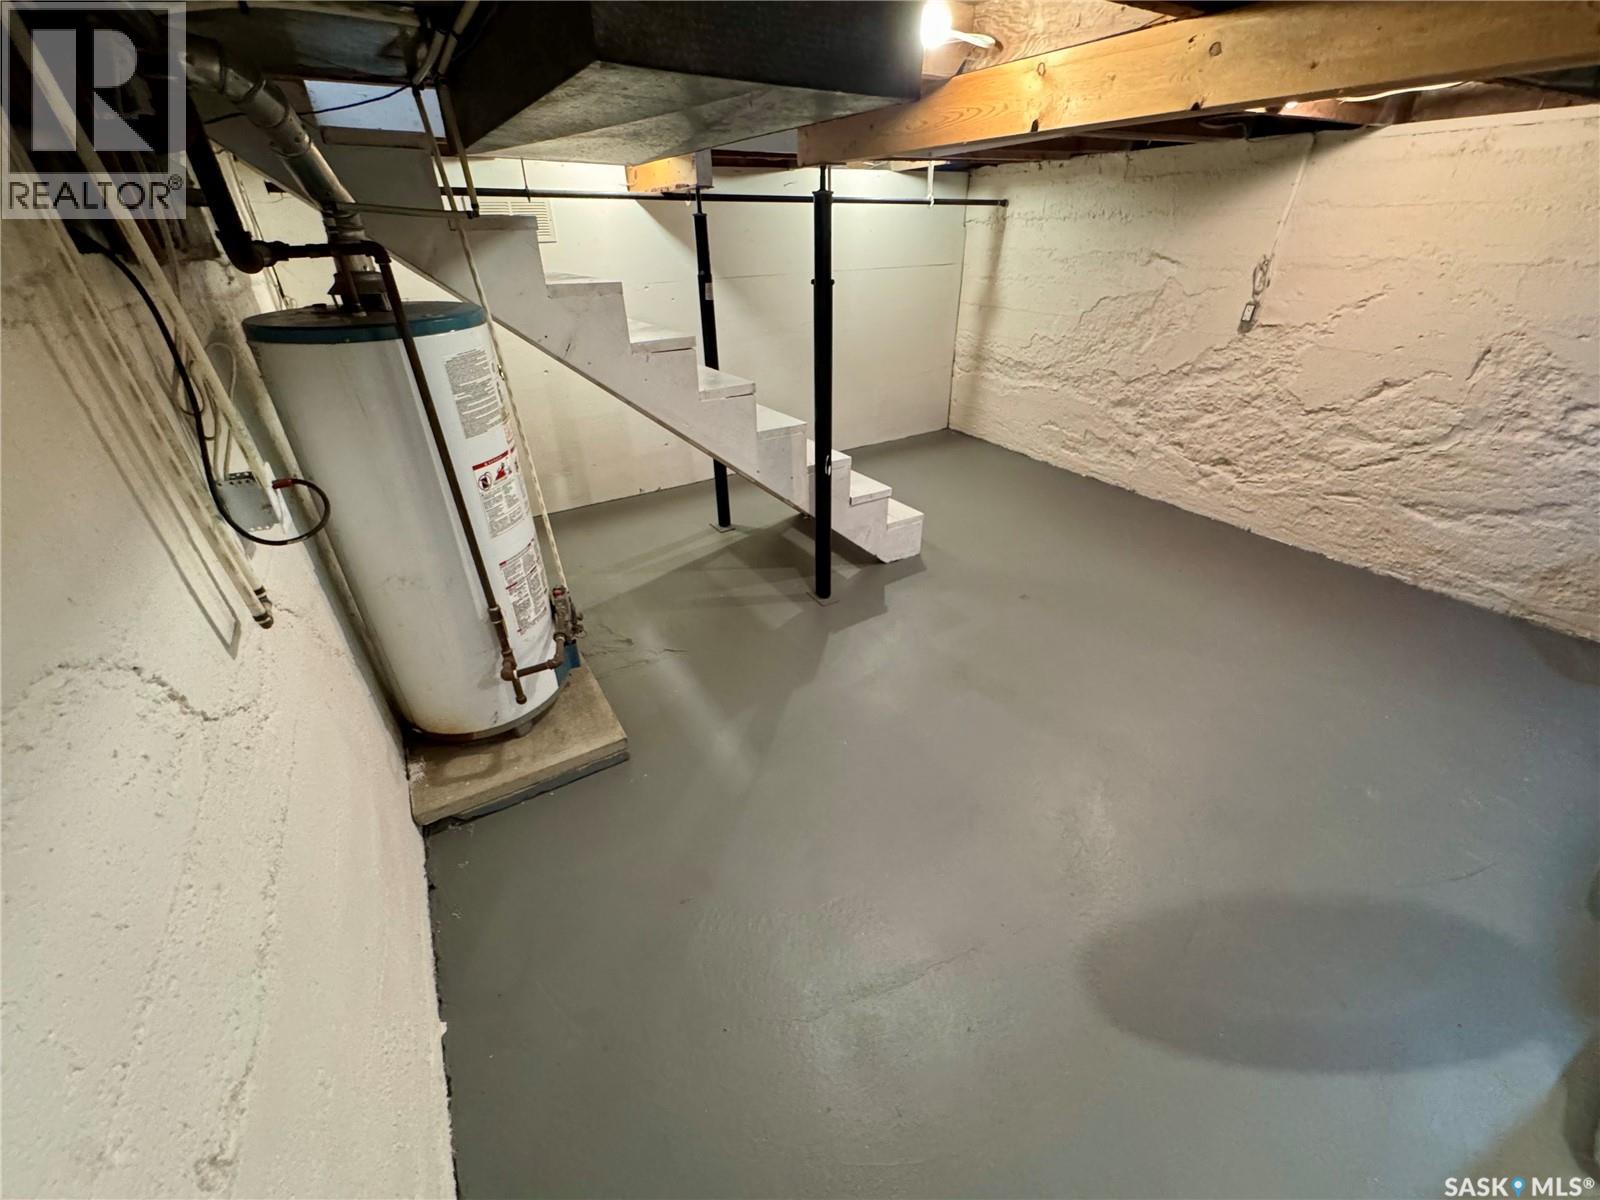
| Basement Development | Unfinished |
| Basement Type | Partial (unfinished) |
| Constructed Date | 1936 |
| Construction Style Attachment | Detached |
| Heating Fuel | Natural Gas |
| Heating Type | Forced Air |
| Stories Total | 2 |
| Size Interior | 1,209 Ft2 |
| Type | House |
Parking
| Detached Garage | |
| Parking Space(s) | 3 |
Land
| Acreage | No |
| Fence Type | Fence |
| Landscape Features | Lawn |
| Size Irregular | 6000.00 |
| Size Total | 6000 Sqft |
| Size Total Text | 6000 Sqft |
Rooms
| Level | Type | Length | Width | Dimensions |
|---|---|---|---|---|
| Second Level | Bedroom | 9.5' x 11.5' | ||
| Second Level | Bedroom | 9.5' x 10.10' | ||
| Basement | Laundry Room | Measurements not available | ||
| Basement | Other | Measurements not available | ||
| Main Level | Living Room | 13.5' x 12.0' | ||
| Main Level | Kitchen | 11.0' x 9.0' | ||
| Main Level | Dining Room | 11.5' x 9.5' | ||
| Main Level | Family Room | 11.5' x 13.5' | ||
| Main Level | 4pc Bathroom | Measurements not available |



The trademarks REALTOR®, REALTORS®, and the REALTOR® logo are controlled by The Canadian Real Estate Association (CREA) and identify real estate professionals who are members of CREA. The trademarks MLS®, Multiple Listing Service® and the associated logos are owned by The Canadian Real Estate Association (CREA) and identify the quality of services provided by real estate professionals who are members of CREA. The trademark DDF® is owned by The Canadian Real Estate Association (CREA) and identifies CREA's Data Distribution Facility (DDF®)
October 07 2026 08:04:17
Saskatchewan REALTORS® Association
Realty Executives Diversified Realty