
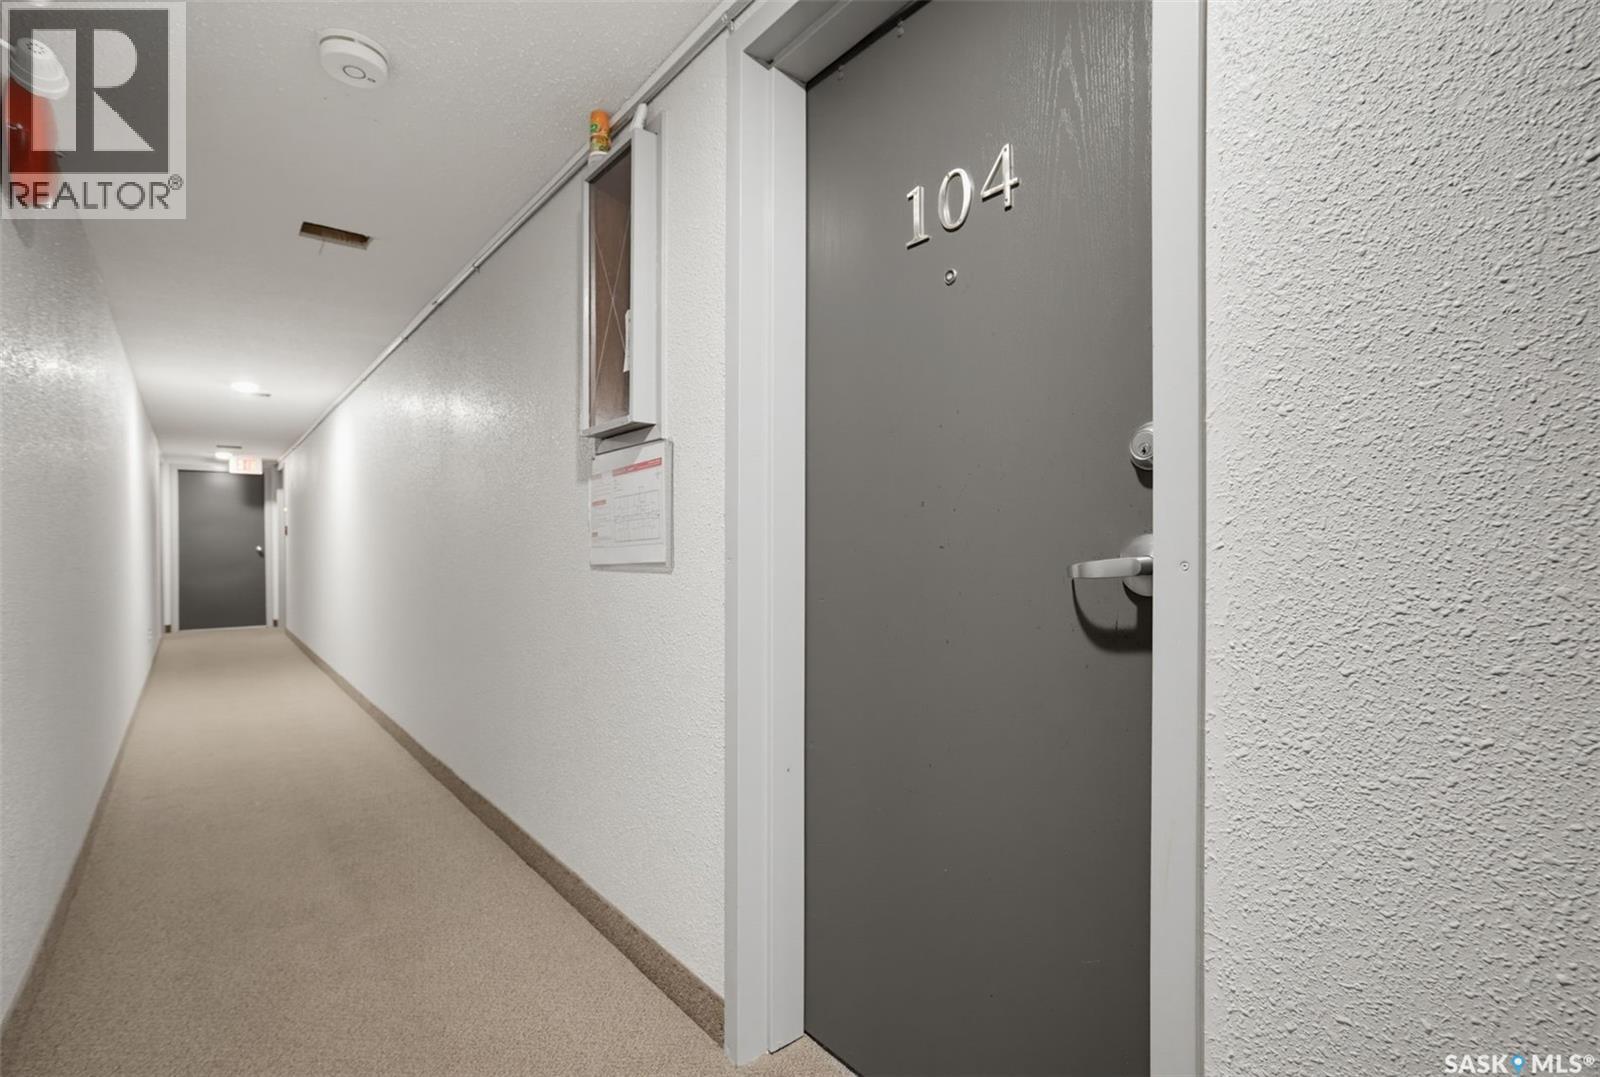
104 720 8th Street E Saskatoon, Saskatchewan S7H 0R3

$119,000Maintenance,
$443 Monthly
Maintenance,
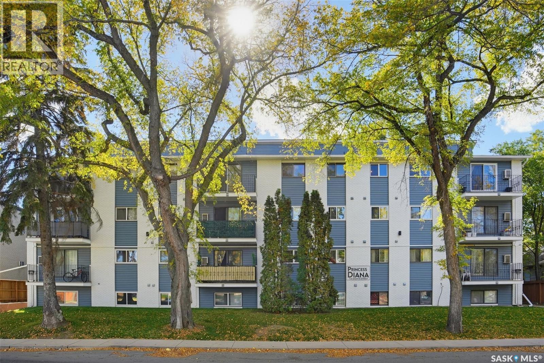
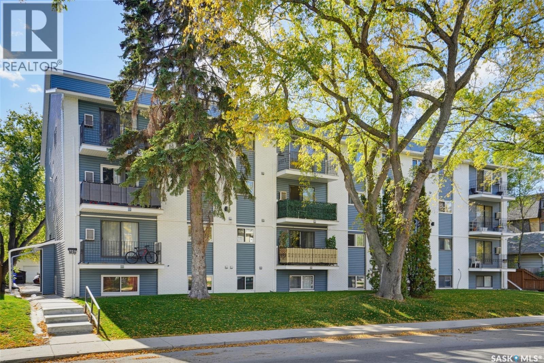
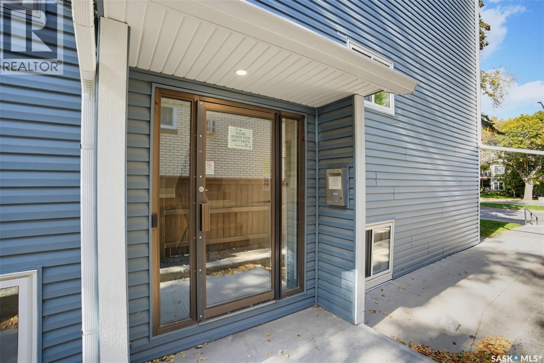
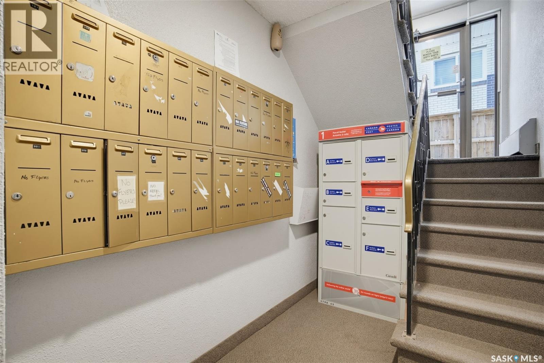
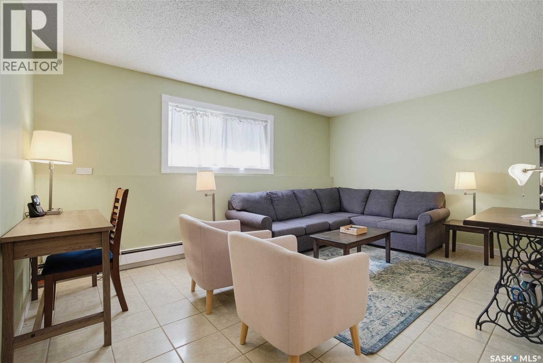
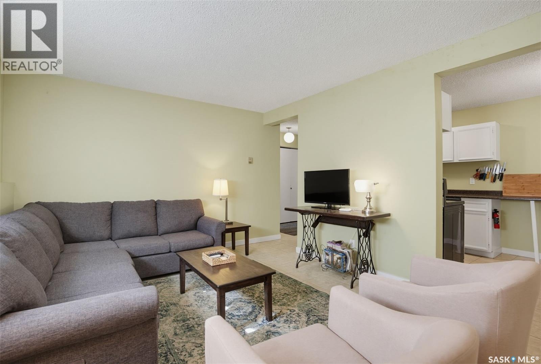
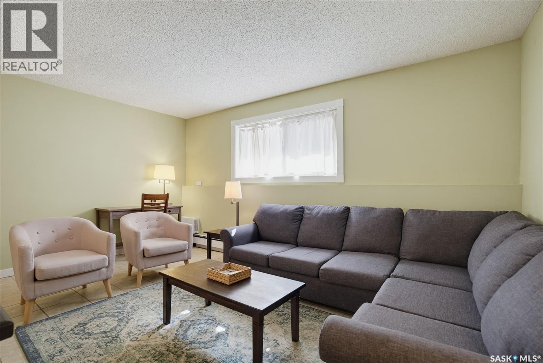
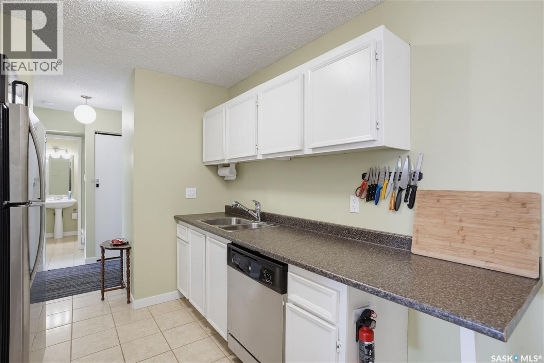
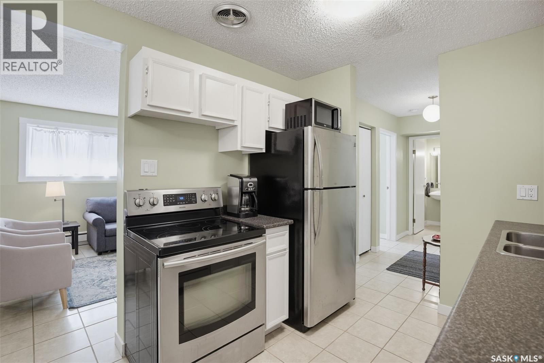
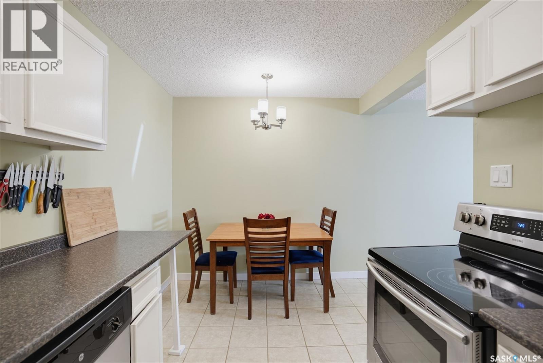
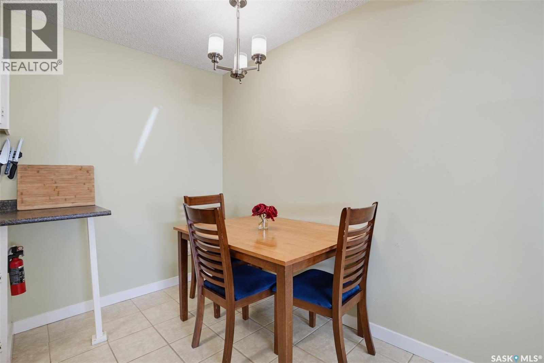
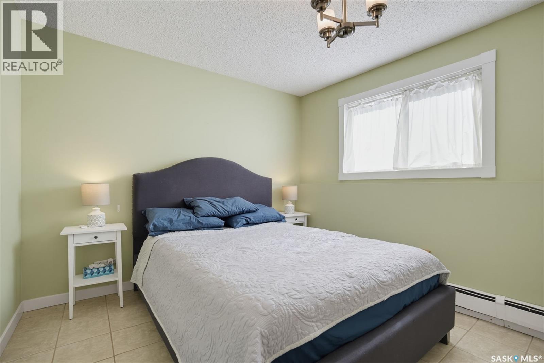
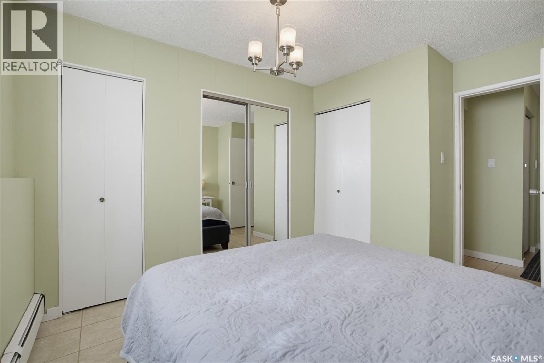
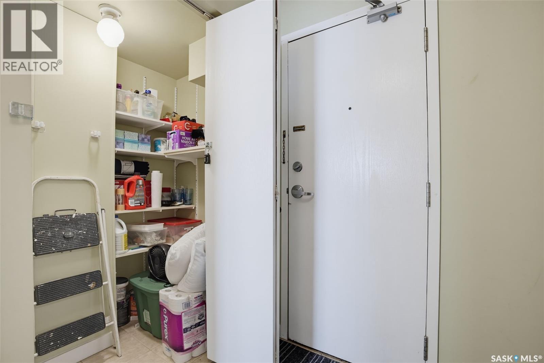
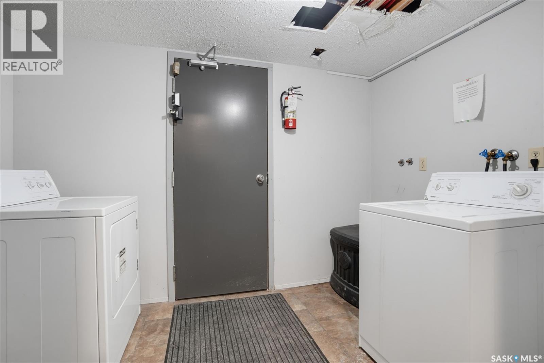
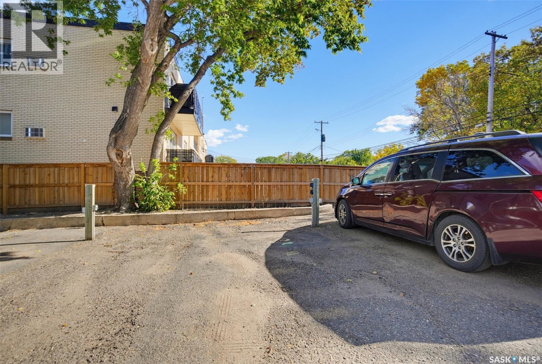
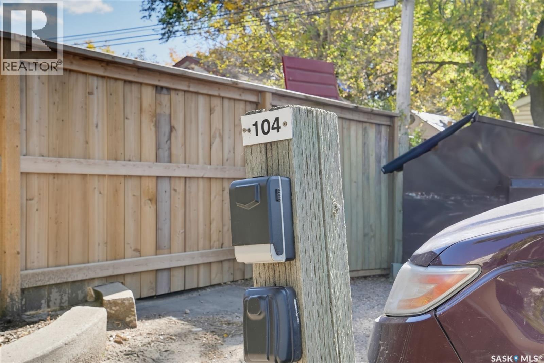
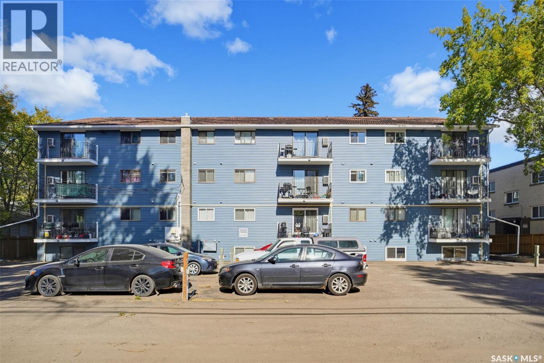
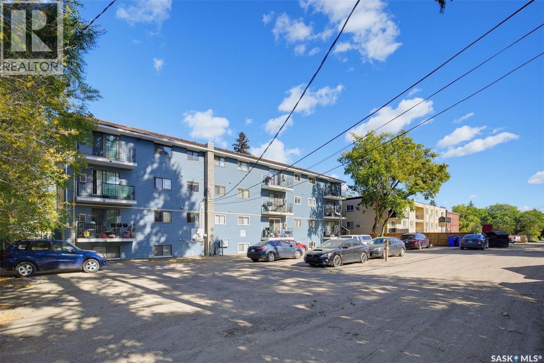
$443 MonthlyLocation, affordability, and convenience meet in this beautifully updated garden-level condo. Perfectly situated just a block and a half east of Broadway, this 1-bedroom, 1-bathroom condo offers effortless access to the University of Saskatchewan, the Broadway district, and the 8th Street commercial corridor, with a transit stop right outside your door. Facing south on the quiet side of the building, the interior is exceptionally light and bright. Recent updates include durable ceramic tile flooring, a contemporary paint palette, modern lighting, and newer stainless steel appliances. Storage is abundant, highlighted by three spacious closets in the bedroom and in suite storage room. Owner enjoys free laundry located directly next door,Laundry included with unit, with the added potential to install an in-suite washer and dryer. The unit includes one electrified designated parking stall. Peace of mind comes standard with extensive building infrastructure upgrades completed since 2018, including a new boiler, new hot water tank, upgraded common area LED lighting, new concrete walkways, and an enhanced secure FOB/intercom entry system. Contact your Realtor® today to schedule your private viewing. (id:62370)
Property Details
| MLS® Number | SK050274 |
| Property Type | Single Family |
| Neigbourhood | Haultain |
| Community Features | Pets Allowed With Restrictions |
Building
| Bathroom Total | 1 |
| Bedrooms Total | 1 |
| Appliances | Washer, Refrigerator, Dishwasher, Dryer, Stove |
| Architectural Style | Low Rise |
| Constructed Date | 1982 |
| Heating Fuel | Natural Gas |
| Heating Type | Baseboard Heaters, Hot Water |
| Size Interior | 618 Ft2 |
| Type | Apartment |
Parking
| Parking Space(s) | 1 |
Land
| Acreage | No |
Rooms
| Level | Type | Length | Width | Dimensions |
|---|---|---|---|---|
| Main Level | Foyer | 4 ft | 7 ft ,4 in | 4 ft x 7 ft ,4 in |
| Main Level | Kitchen | 8 ft ,2 in | 9 ft | 8 ft ,2 in x 9 ft |
| Main Level | Dining Room | 4 ft ,5 in | 8 ft ,2 in | 4 ft ,5 in x 8 ft ,2 in |
| Main Level | Living Room | 11 ft ,4 in | 15 ft ,10 in | 11 ft ,4 in x 15 ft ,10 in |
| Main Level | Bedroom | 9 ft ,10 in | 10 ft ,4 in | 9 ft ,10 in x 10 ft ,4 in |
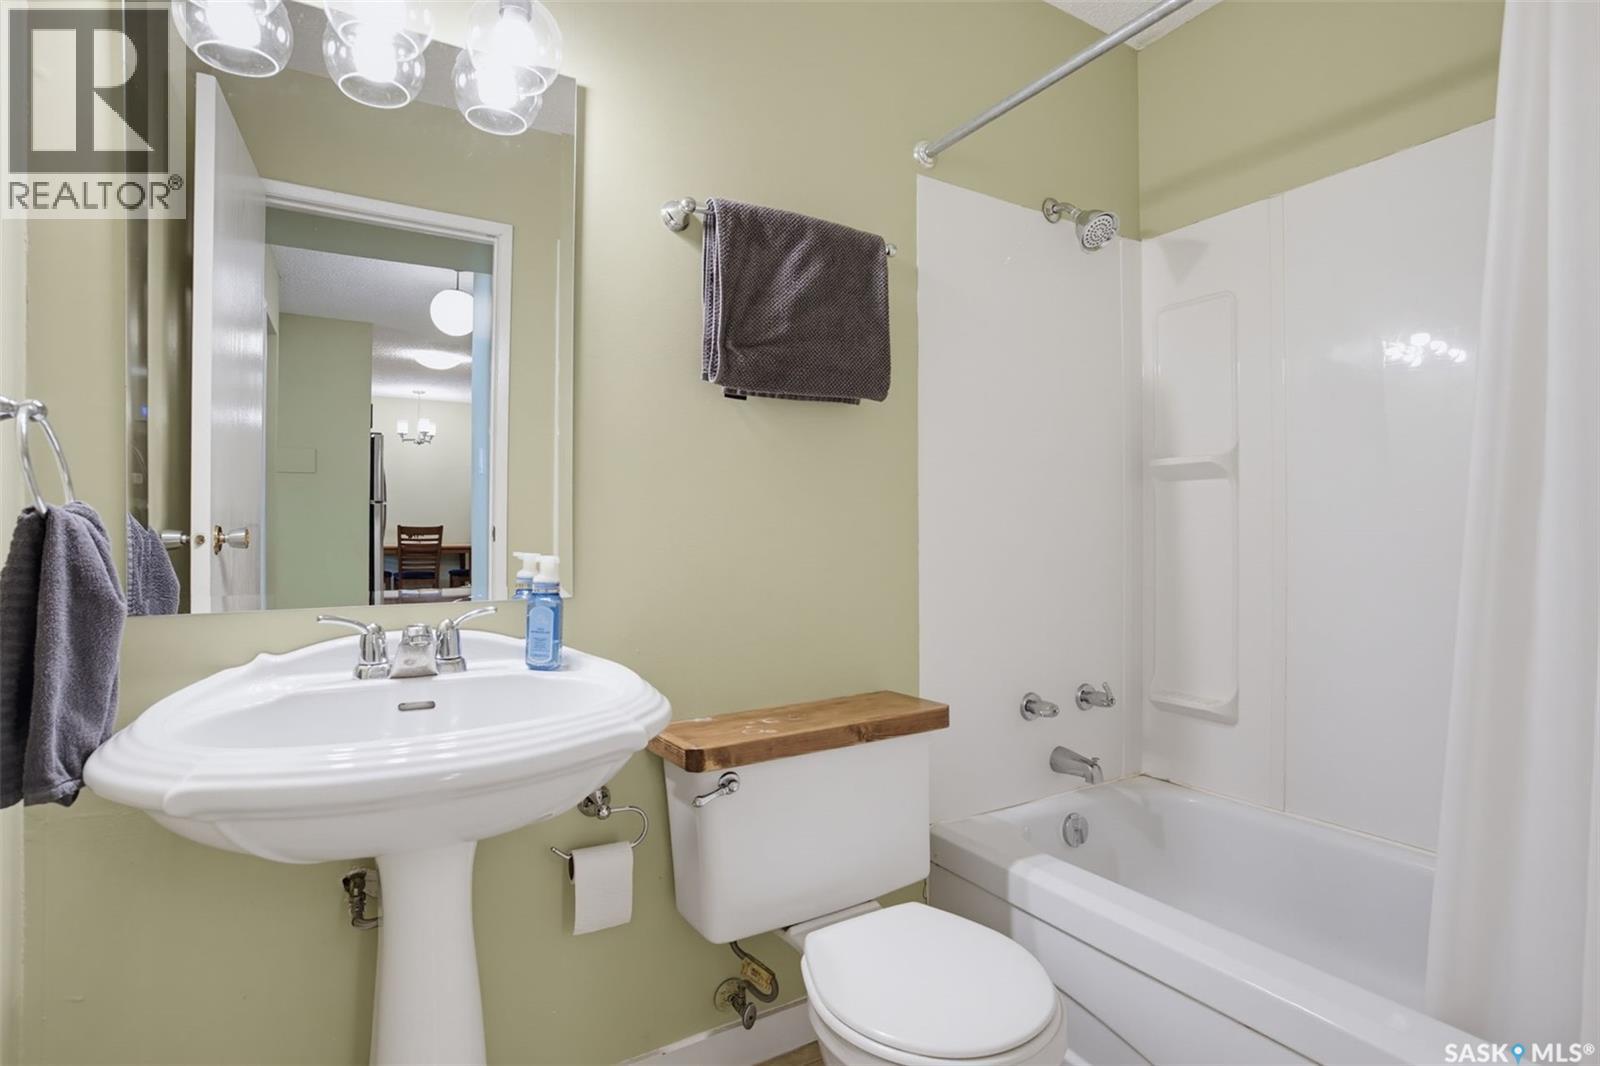
| Main Level | 4pc Bathroom | Measurements not available | ||
| Main Level | Storage | 3 ft ,6 in | 4 ft ,2 in | 3 ft ,6 in x 4 ft ,2 in |
| Main Level | Laundry Room | 7 ft ,5 in | 10 ft | 7 ft ,5 in x 10 ft |



The trademarks REALTOR®, REALTORS®, and the REALTOR® logo are controlled by The Canadian Real Estate Association (CREA) and identify real estate professionals who are members of CREA. The trademarks MLS®, Multiple Listing Service® and the associated logos are owned by The Canadian Real Estate Association (CREA) and identify the quality of services provided by real estate professionals who are members of CREA. The trademark DDF® is owned by The Canadian Real Estate Association (CREA) and identifies CREA's Data Distribution Facility (DDF®)
October 05 2026 12:20:21
Saskatchewan REALTORS® Association
Realty Executives Saskatoon